Frasers Property Thailand Continues the Success of the GOLDINA Brand with a New Project: Goldina Sathorn Premium Townhomes with a New Design Starting from 5.99 - 9 Million Baht

Frasers Property Thailand is moving forward with the latest townhome brand ‘Goldina’ by launching the new project ‘Goldina Sathorn’, a premium townhome in the heart of the city with a new design that connects all aspects of life. Located just 6 kilometers from Sathorn Bridge and 2 kilometers from BTS Wutthakat, it features a large ENERGETIC PARK and comprehensive common areas for a perfect living experience in every dimension you choose, with prices starting from 5.99 - 9 million baht.*
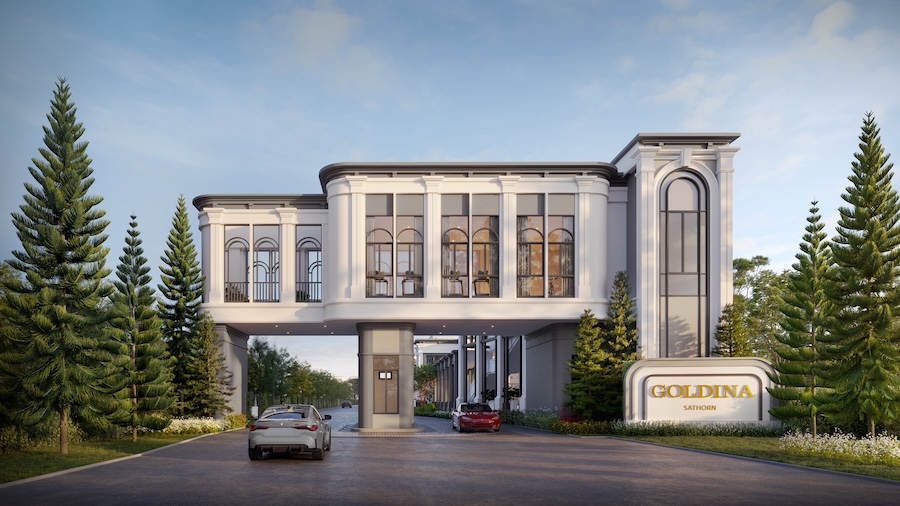
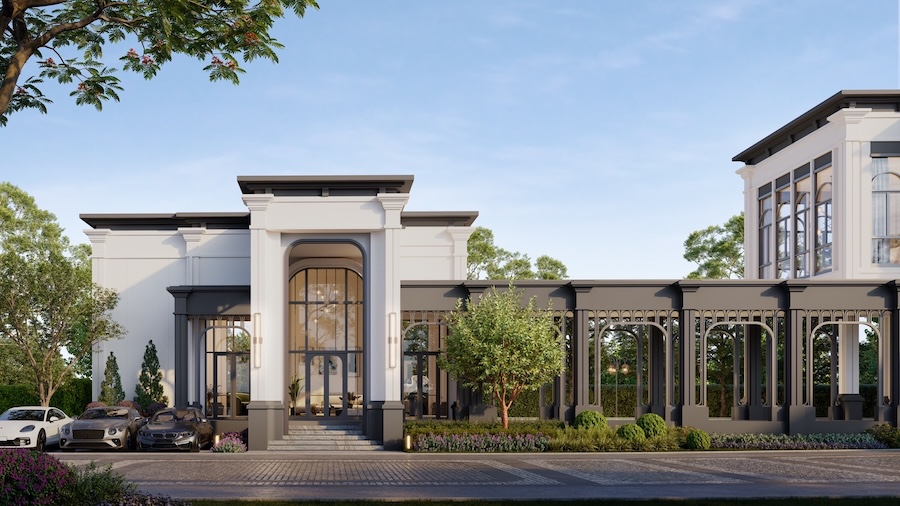
“To continue this success, the company is launching the latest project, ‘Goldina Sathorn’, which is a premium 3-story townhome project with a project value of 1.2 billion baht on a project area of 20-0-14.6 rai, comprising 168 units. The project is located on Kalapapruek Road, connecting the city center to the Thonburi side, near the Sathorn CBD, just 6 kilometers from Sathorn Bridge, 2 kilometers from BTS Wutthakat, and 7 kilometers from Icon Siam. It also connects to several major roads such as Ratchaphruek Road, Phetkasem Road, and Kanchanaphisek Road, surrounded by premium amenities including educational institutions, office buildings, and leading lifestyle venues such as Icon Siam, The Mall Life Store Thapra, Seacon Bangkae, British Columbia International School, Assumption Convent School Silom, Bangkok Christian College, and Assumption College, among others.
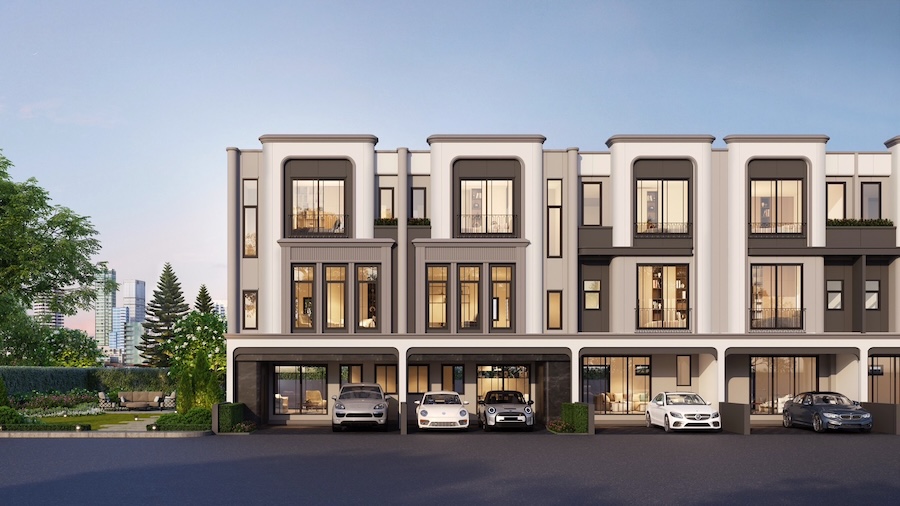

The Goldina Sathorn project is inspired by hotels from the Frasers Property group in the UK, integrating classic elements with modernity. It features a NEW FACADE in modern English style and includes functions that cater to modern living, such as a large PENTHOUSE and a PET ROOM. There are two house designs available, with land sizes starting from 35.7 to 66 square wah.
- House Type AURUM: A 3-story townhome with a usable area of 160 square meters, comprising 3 bedrooms, 4 bathrooms, and 2 parking spaces, featuring a penthouse and PET ROOM on the second floor.
- House Type CELESTE: A 3-story townhome with a usable area of 190 square meters, comprising 3 bedrooms, 4 bathrooms, and 2 parking spaces, featuring a GRAND DUPLEX SUITE with a separate living area and bedroom, a WALK-IN CLOSET, and an en-suite bathroom with HIS AND HER sinks.
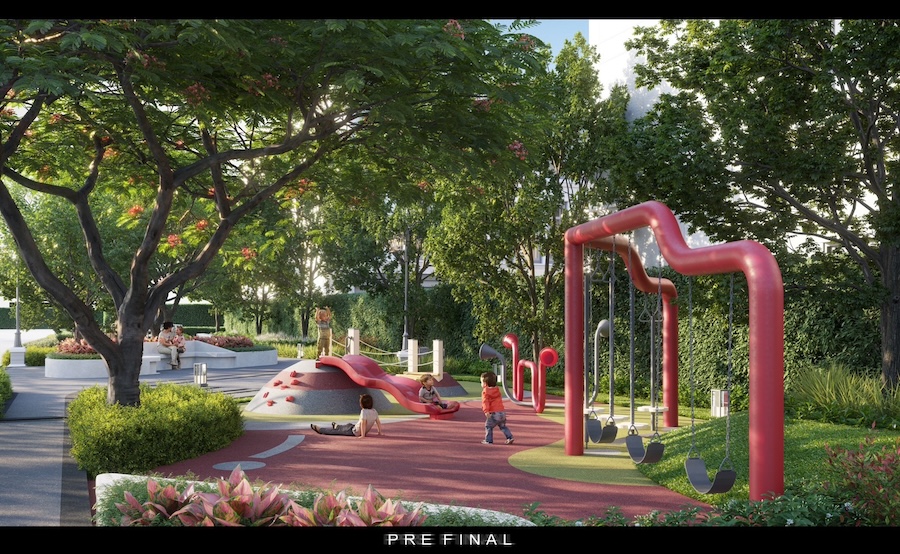
For the common areas, the project has been designed to create harmony between nature and urban living, enhancing the quality of life. This includes a large ENERGETIC PARK designed for children and pets to unleash their energy, along with features that cater to urban lifestyles such as a CO-WORKING SPACE, saltwater swimming pool, fitness center, KID PARK, PET PARK for animal lovers, and a JOGGING TRACK for exercise, with resting spots distributed throughout the park. Additionally, there is a comprehensive security system covering the entire project, including CCTV cameras and security personnel available 24 hours a day,” Mr. Phawaran stated.
Interested parties can visit the Goldina Sathorn project and register for exclusive privileges first at http://m.frasersproperty.co.th/h4VW or find more project information at https://home.frasersproperty.co.th or call 1520.