Frasers Property Thailand Redefines Living Spaces with 'Multi-Level Homes' Tailored to Every Lifestyle
A good home... is not necessarily the one with the most space, but rather the one that maximizes the utility of every area. In a single day, a home may need to accommodate a living area, workspace, children's play area, relaxation space, and private moments for each family member. Therefore, the design of these spaces is just as crucial. Frasers Property (Thailand) Public Company Limited has broken free from traditional spatial limitations by creating 'Multi-Level Homes', which elevate the home's dimensions and create a more expansive feel by organizing favorite spaces without the need for solid walls, allowing family members to maintain visibility while also enjoying their own private areas for activities.
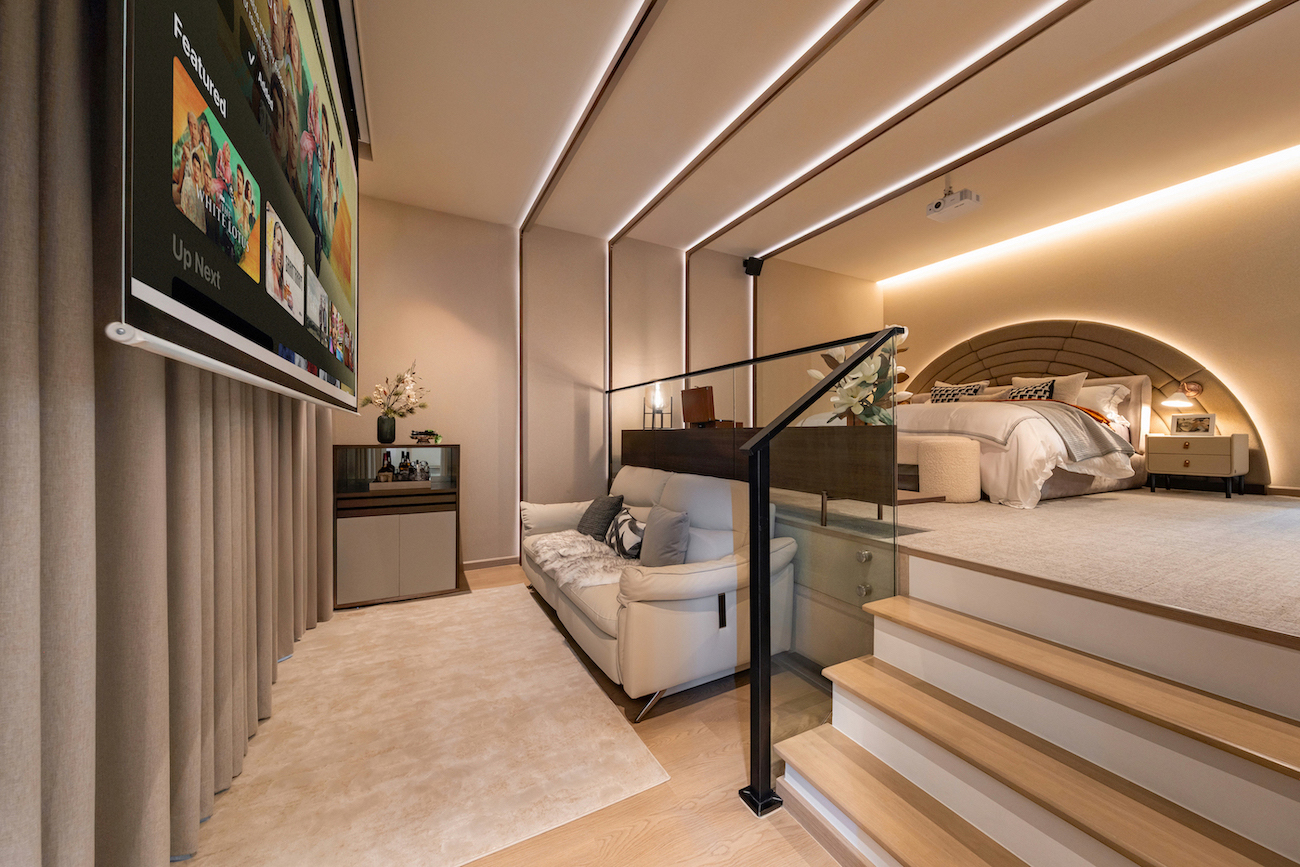
The highlight of 'Multi-Level Homes' is the dismantling of conventional house layouts, which typically consist of square rooms that only allow for furniture placement on a single plane. By incorporating a tiered design, these spaces are expanded vertically, creating intelligently layered usage areas. One side may serve as an airy living room with high ceilings, while the other side, elevated, becomes a workspace, optimizing the existing space for maximum efficiency.

For Frasers Property Thailand, Multi-Level Homes are not just designed for aesthetic differentiation; they stem from an understanding that a single home must cater to the diverse lifestyles of family members. Thus, the 'Adaptability Function' is integrated to align with the design of each project, allowing spaces to be flexible and accommodating for both shared family moments and private time.
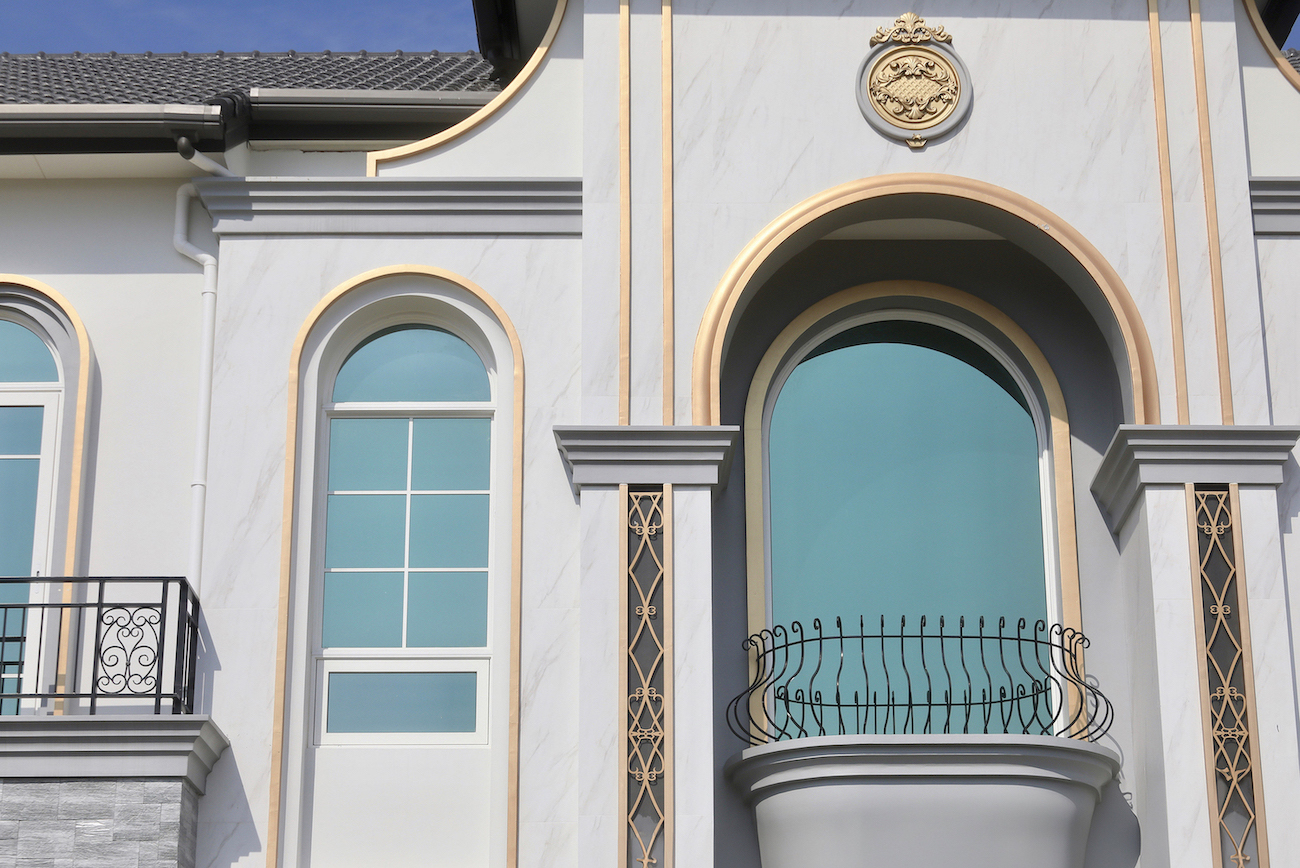

Enhancing the living experience with a signature Penthouse Style, which is prominent in Frasers Property Thailand's luxury single-family home projects such as Goldina Sathorn, Gramour Sathorn, Grandio Rama 2-Taksin, GUTE Sukhumvit 76, and The Grand Riverfront Ratchapruek-Rama 5, the design promotes a sense of openness and proportion. The tiered layout adds dimension and functionality, with a key feature being the separation of the Master Bedroom into a private zone above other rooms, creating a penthouse-like atmosphere with premium functions, including an en-suite bathroom with a spacious walk-in closet, complemented by a Glass House Laundry that reflects a design philosophy merging luxury, privacy, and modern family living.
Additionally, the company enhances the living experience further with functions aimed at promoting 'Health' (Health Function), as a good home is not only beautiful but also a space that fosters the well-being of its residents. The project layout and house orientation are designed to capture natural light and airflow effectively, reducing heat accumulation, and many projects feature higher floor-to-ceiling heights than typical homes.
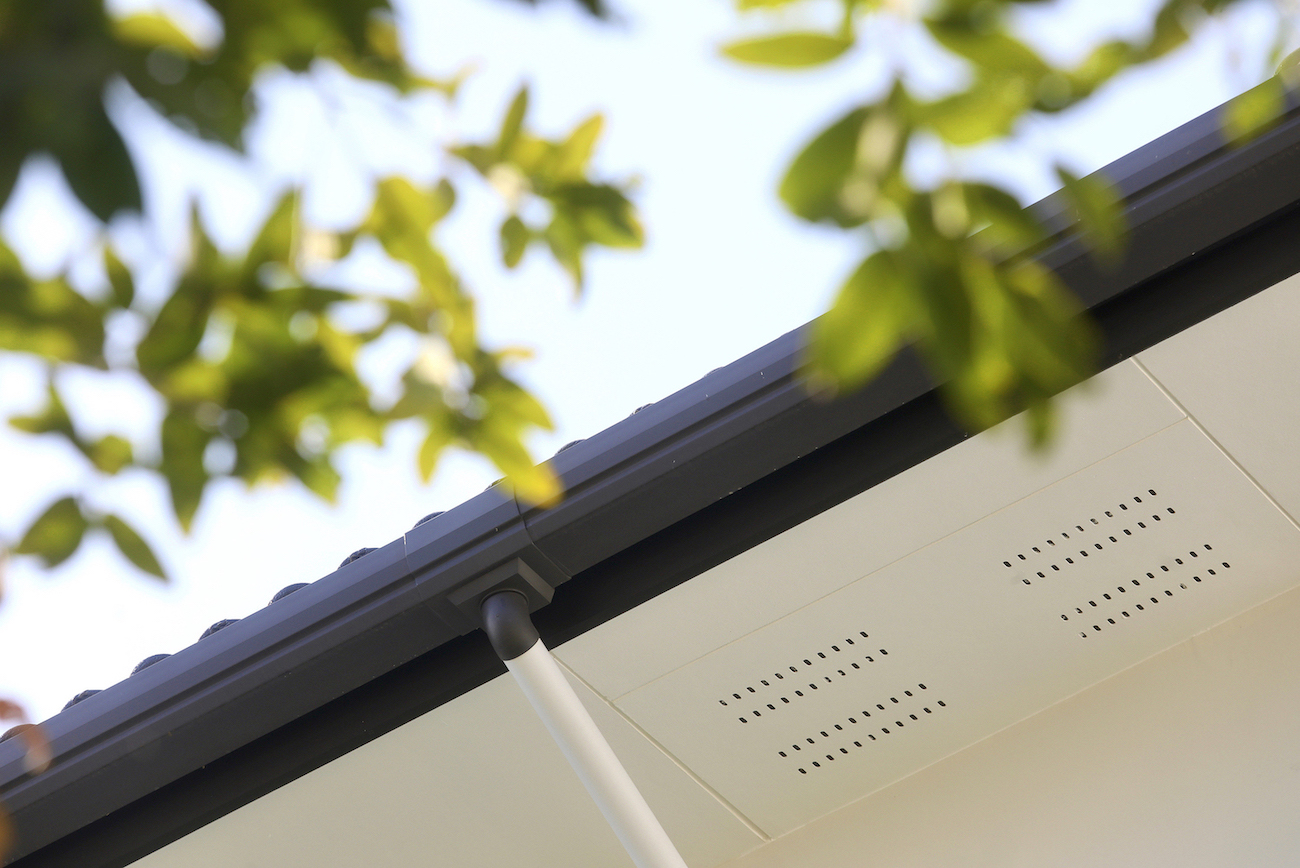
The spaciousness and fresh air within these homes are further enhanced by Technology (Technology Function) that elevates daily living quality, such as Clean and Cool Air, an innovation that addresses PM 2.5 dust issues by automatically regulating temperature for a comfortable home environment, and the installation of Energy Recovery Ventilation (ERV) systems that exchange heat and moisture between indoor and outdoor air, ensuring a consistently fresh atmosphere. Furthermore, features like Solar Roofs, EV Chargers, and high-efficiency insulation help reduce energy consumption and enhance living comfort.
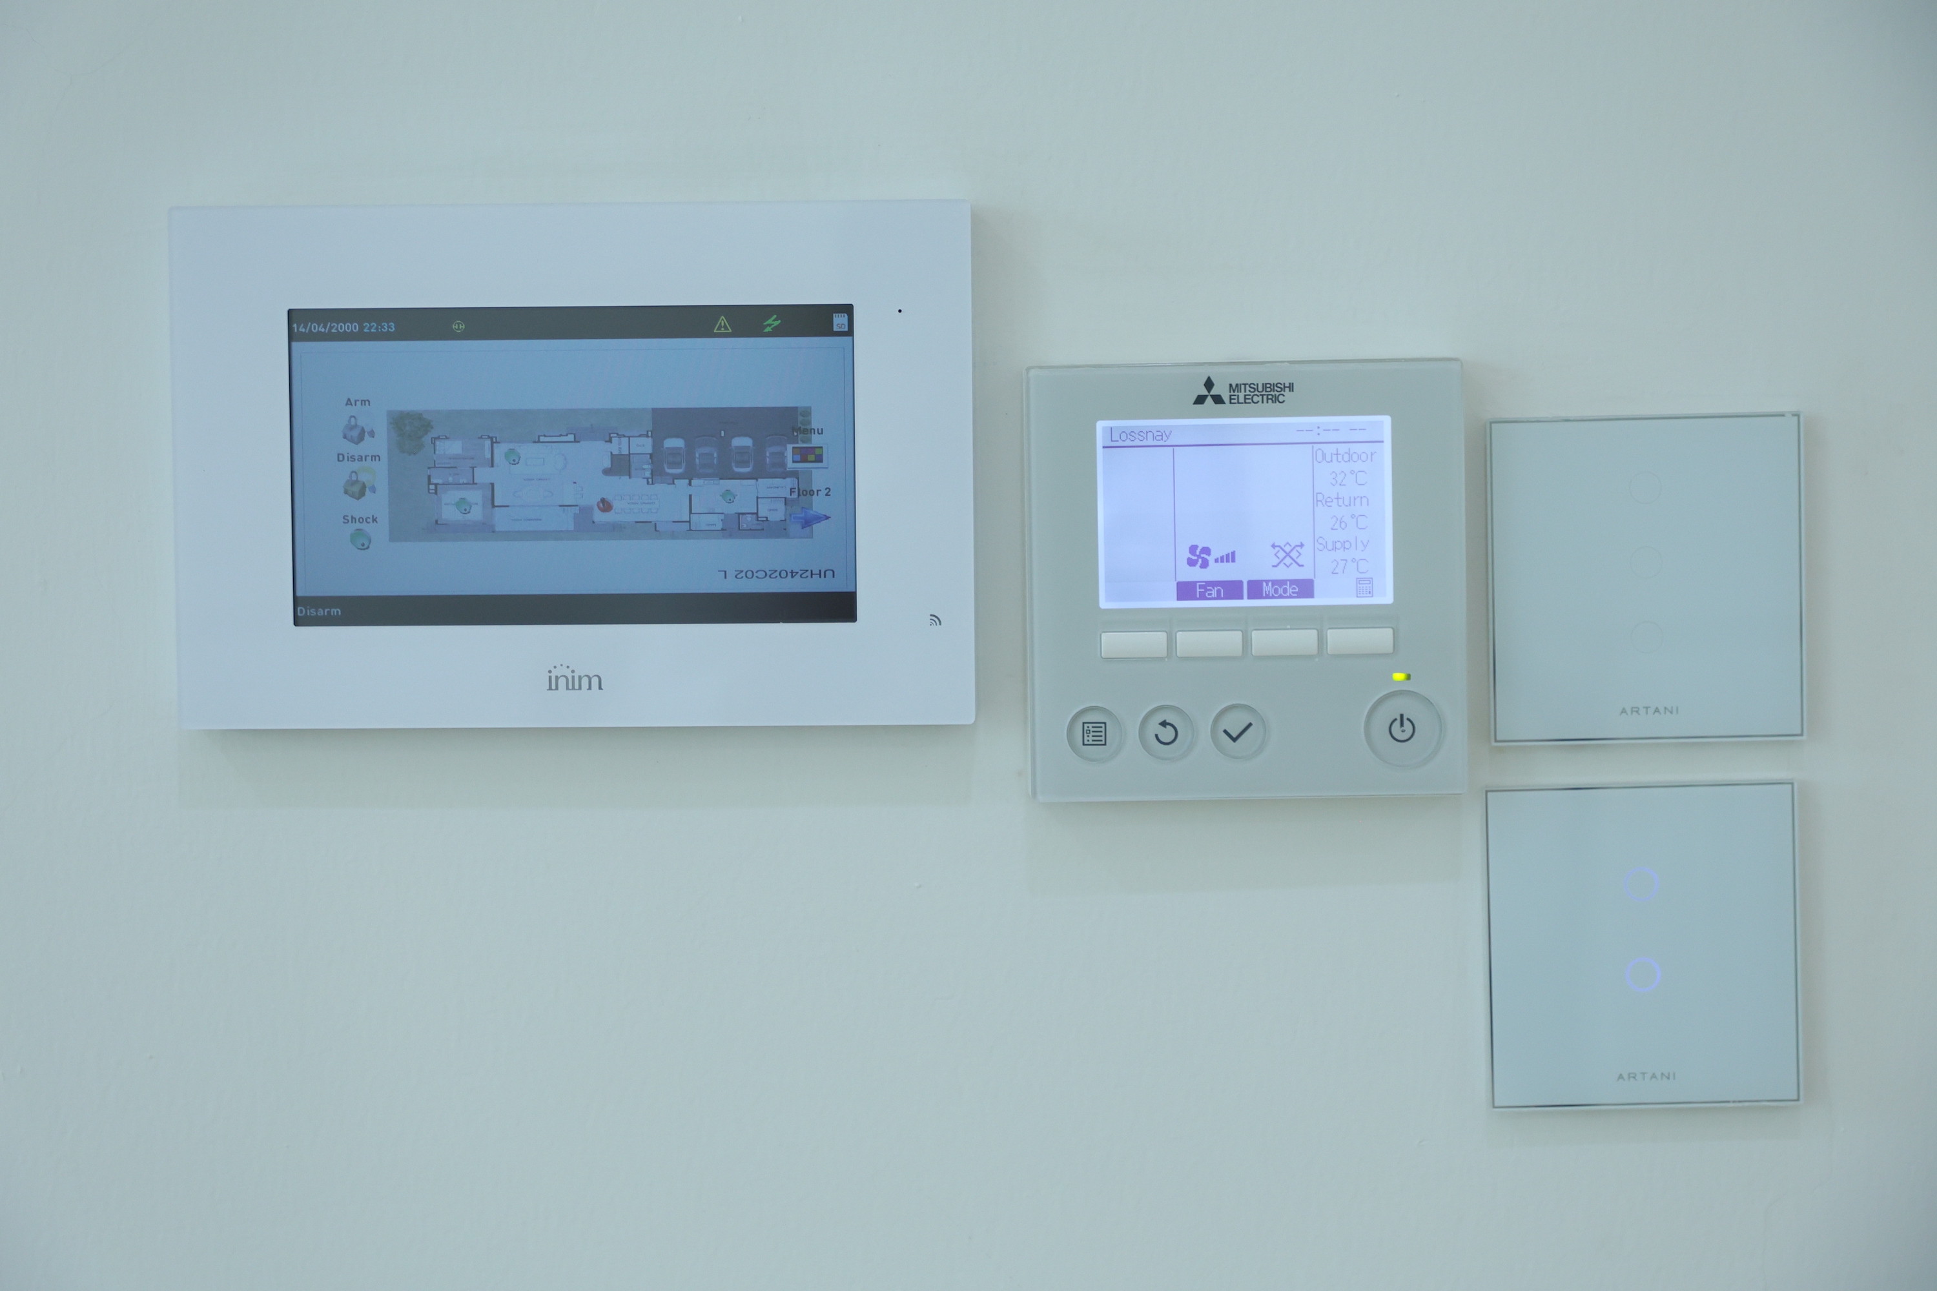
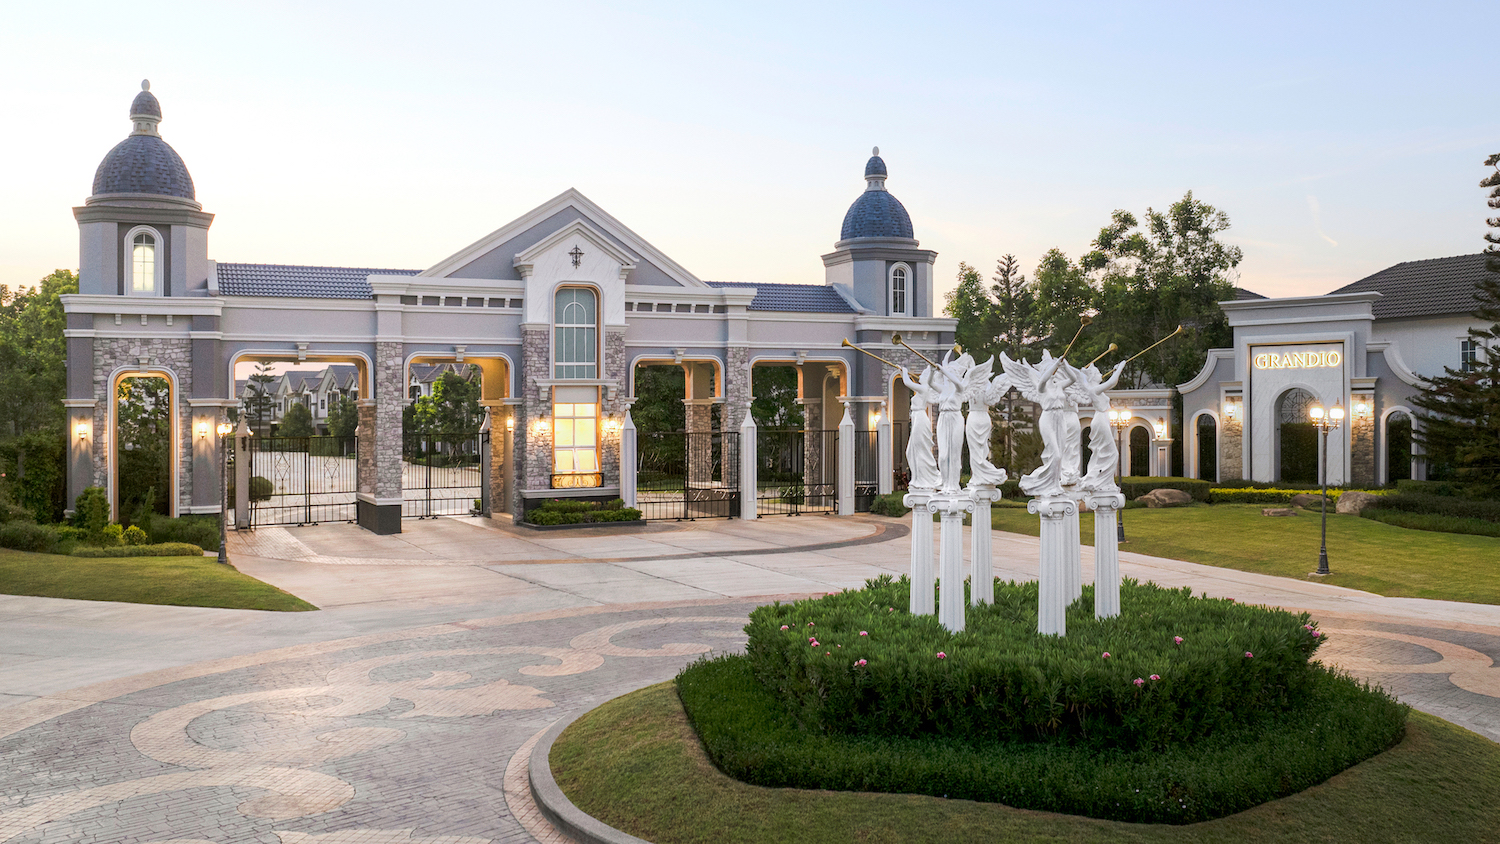
Simultaneously, residents' peace of mind is meticulously cared for through the 'Security' (Security Function) features that meet high standards, including project entrance security, 24-hour surveillance, CCTV cameras, and smart home technologies, along with the FTX application that facilitates quick communication and care for residents. This attention to detail extends beyond the home to common areas and clubhouses, ensuring a good 'Community' (Community Function) environment that enhances happiness outside the home, catering to all age groups, including pet-friendly spaces, allowing everyone to spend time together amidst thoughtfully selected greenery that helps trap dust particles, promoting well-being every day.
This commitment to enhancing overall quality of life has been further solidified into a Green Building Standard (Green Function), creating homes for a sustainable future, certified by LEED and TREES. The company prioritizes project development that encompasses rigorous assessments from project layout, construction material use, energy and water conservation, to the overall quality of the indoor environment. Currently, the company has achieved recognition as the first real estate developer in Thailand and Southeast Asia to receive the LEED v4.1 Residential Single Family Home Gold certification from the U.S. Green Building Council® (USGBC) for The Grand Riverfront Ratchapruek – Rama 5 project.
Additionally, it has received TREES - Home V.1.0 Gold certification from the Thai Green Building Institute (TGBI) for projects such as Gramour Sathorn, GUTE Sukhumvit 76, and The Grand Riverfront Ratchapruek – Rama 5. In the future, the company aims to implement the TREES-Home standards across all its homes.
All of this reflects the development approach of Frasers Property Thailand, which does not merely focus on building houses but emphasizes designing every function to elevate the living experience for all generations, adapting to the evolving lifestyles of the future.
Interested individuals can visit Frasers Property Thailand's projects or find more information at https://home.frasersproperty.co.th or call 1520.