Singha Estate Brings Excitement to the Real Estate Market This Year-End with the Launch of SMYTH’S, a New Private Estate Brand in Two Locations, Expanding the Luxury Portfolio Starting at 120 Million Baht
As the year comes to a close, Singha Estate introduces its new brand, SMYTH’S, enhancing its portfolio of Super Luxury horizontal projects in the Private Estate format with the brand concept "CRAFT YOUR TALE," which transforms a "home" into a place that tells your story through details that reflect your identity and unique meaning in every corner of the house." Two projects are launched simultaneously: SMYTH'S KASET-NAWAMIN and SMYTH'S RAMINTRA, each showcasing distinct characteristics that reflect the courage to push design boundaries to create a living experience through architecture filled with stories, beauty, and functionality.
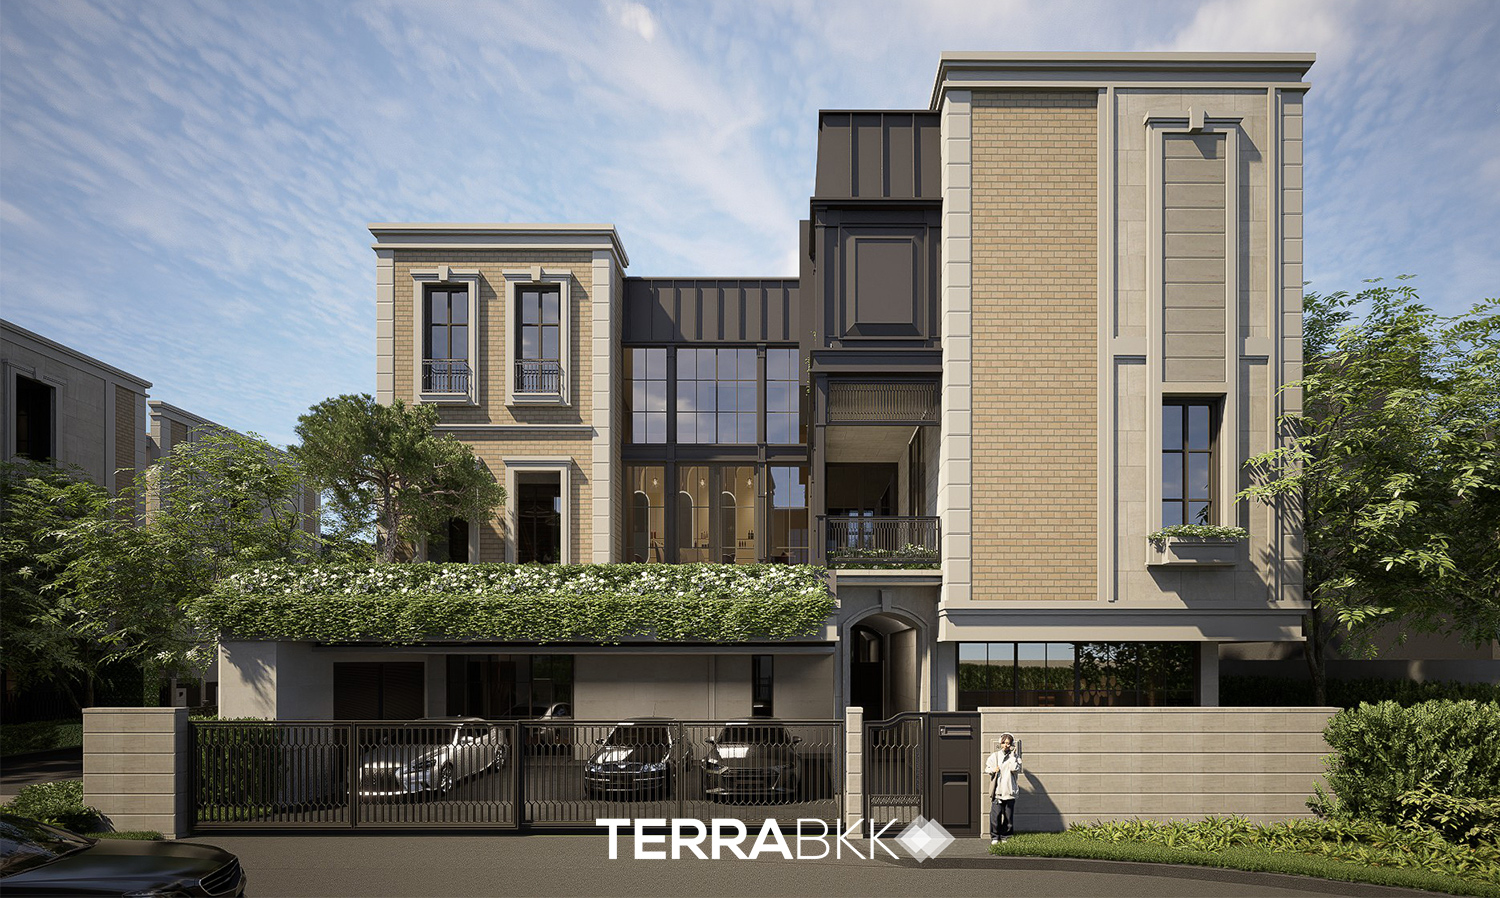
SMYTH'S KASET-NAWAMIN features an "Urban Twist" design with only 10 units available.
Combining the best of classic and modern styles, inspired by Federal architecture, the functional design of each floor is crafted with the lifestyle of SMYTH'S customers in mind, emphasizing a unique lifestyle that sets it apart from other single-house projects. The layout integrates functional design with privacy in each area, making each of the three floors distinctly functional.
First Floor: Welcoming family members and guests, this area is well-defined with functional highlights including:
- “Guest Lounge” designed as a reception area for family or business guests, suitable for informal business functions, with a Living & Dining area that can accommodate a pantry and a small Wine Cellar.
"Hideaway Chamber" is a personal favorite corner, providing a spacious area for expressing personal tastes and preferences.

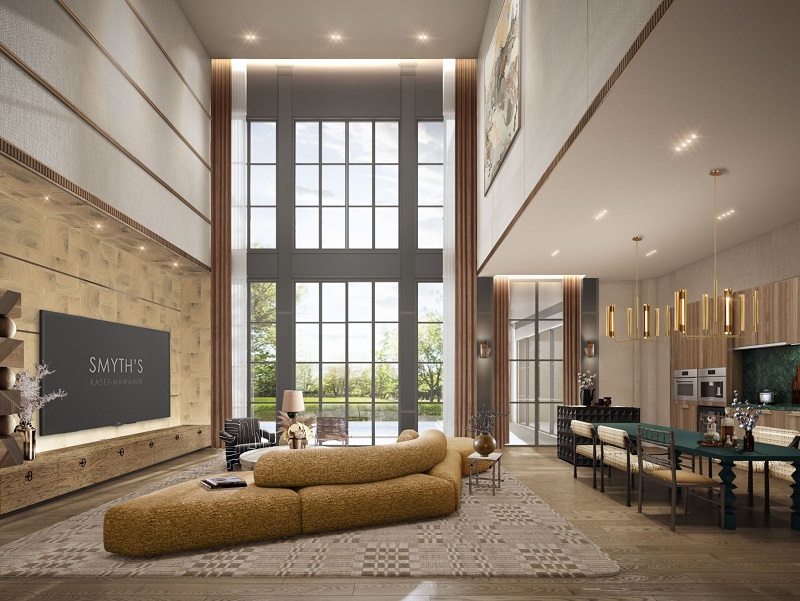
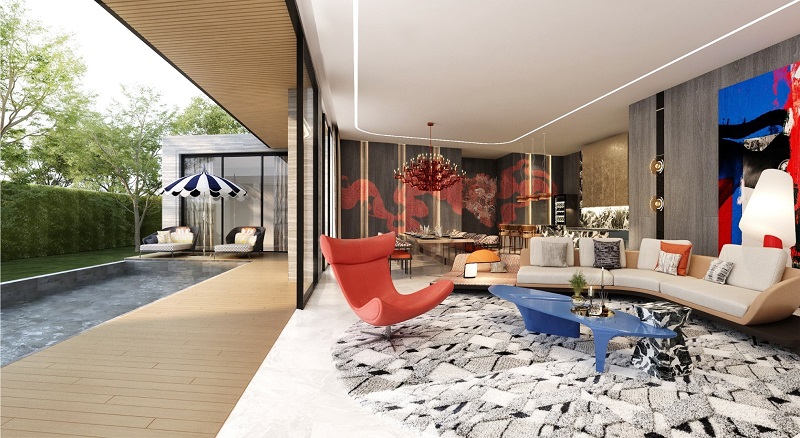
Second Floor: This area is for “Family” and “Friends of Family,” featuring a swimming pool as the highlight, under the concept of Space Planning aimed at creating a large relaxation area for family members. The design emphasizes “Connecting Here & There,” ensuring a seamless connection of functions, creating an expansive experience that links all areas together. The meticulous planning allows the second floor to maintain continuity and perfect connection while preserving the unique characteristics and clear functionality of each area. The Living Area boasts a high ceiling with Double Volume, connecting to the Dining Area and offering views of the swimming pool.
Third Floor: This floor offers the highest level of privacy with the "Penthouse Suite On Ground," housing a spacious Master Bedroom along with additional bedrooms.
SMYTH’S KASET-NAWAMIN is designed to convey “stories” and “tastes” through a three-story single house, starting from a land size of 102 square wah, with usable space of 806-816 square meters per unit, accommodating up to 6 cars, with only 10 units available.
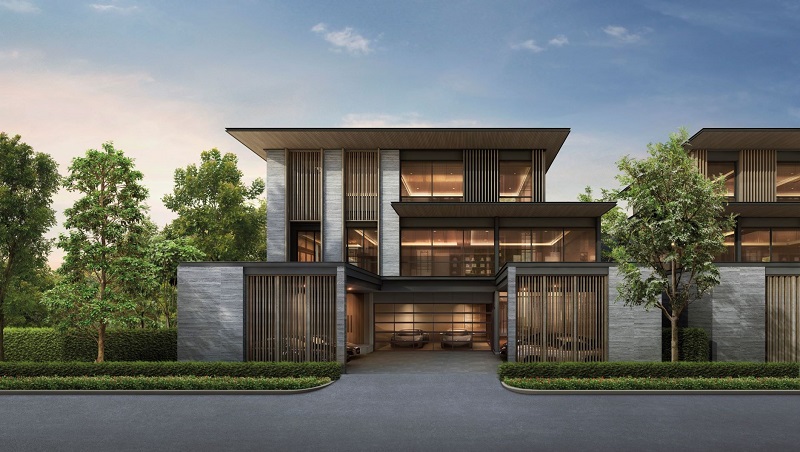
Maximum privacy at SMYTH'S RAMINTRA with only 4 units, designed in a Metropolitan Tropical Modern style.
Blending the modernity of a big city with the essence of nature, inspired by Zen philosophy, the architecture uniquely employs stone, brick, glass, and metal in brown-gray tones, highlighted by aluminum sheets instead of wooden slats, creating sun-blocking walls that reflect a timeless beauty. The interior design of SMYTH'S RAMINTRA focuses on balancing private and communal spaces within the home to meet the needs of every family member. With a usable area of up to 999 square meters, it is spacious enough to incorporate a Work from Home function that seamlessly separates from the Family Area.
First Floor:
- Featuring a large Living Area that opens to a Private Court in the center of the house, prepared for a green garden or swimming pool.
- Hideaway Chamber connecting to the Supercar Salon with a high Double Volume ceiling, providing spaciousness, along with stairs leading to the second floor, which serves as a multi-Purpose Room, a private family area on the second floor that seamlessly connects “personal tastes,” “work,” and “family.”
Second Floor: The highlight of this floor is the "Penthouse Suite On Ground," a large private area for the homeowner that combines all necessary functions for relaxation within the spacious Master Bedroom and Family Living Area, which is airy and comfortable with Double Volume, serving as the perfect private space for the homeowner and family.
Third Floor: Designed to include up to three Junior Master Bedrooms, each spacious with a Walk-in closet and en-suite bathroom.
SMYTH'S RAMINTRA is a three-story single house, starting from a land size of 180 square wah, with a usable area of 999 square meters, accommodating up to 10 cars, ensuring maximum privacy with only 4 units in the project.
Both projects come equipped with innovations for perfect living, such as underground electrical systems, Solar Cells, EV Charger support systems, S-Air Systems for PM 2.5 air filtration, and Home Security systems. Therefore, SMYTH’S by Singha Estate not only offers residences but also provides an elevated living experience, blending elegance, privacy, and innovation seamlessly to meet the unique tastes of residents in every dimension.
The SMYTH’S KASET-NAWAMIN (Smyth Kaset-Nawamin) and SMYTH’S RAMINTRA (Smyth Ramintra) projects are designed to meet the needs and reflect the stories and identities of residents perfectly. Join us in discovering your “CRAFT YOUR TALE” of “stories” and “tastes” in a home filled with attention to detail at every step, reflecting the value of a residence that meets your preferences and identity as “you” in the realm of Private Estate single houses with SMYTH’S KASET-NAWAMIN and SMYTH’S RAMINTRA.
Register to schedule a VVIP visit to the project by calling 1221 or