Dusit Central Park Launches Dusit Residences and Dusit Parkside, Ultra-Luxury Branded Residences in the Heart of Bangkok
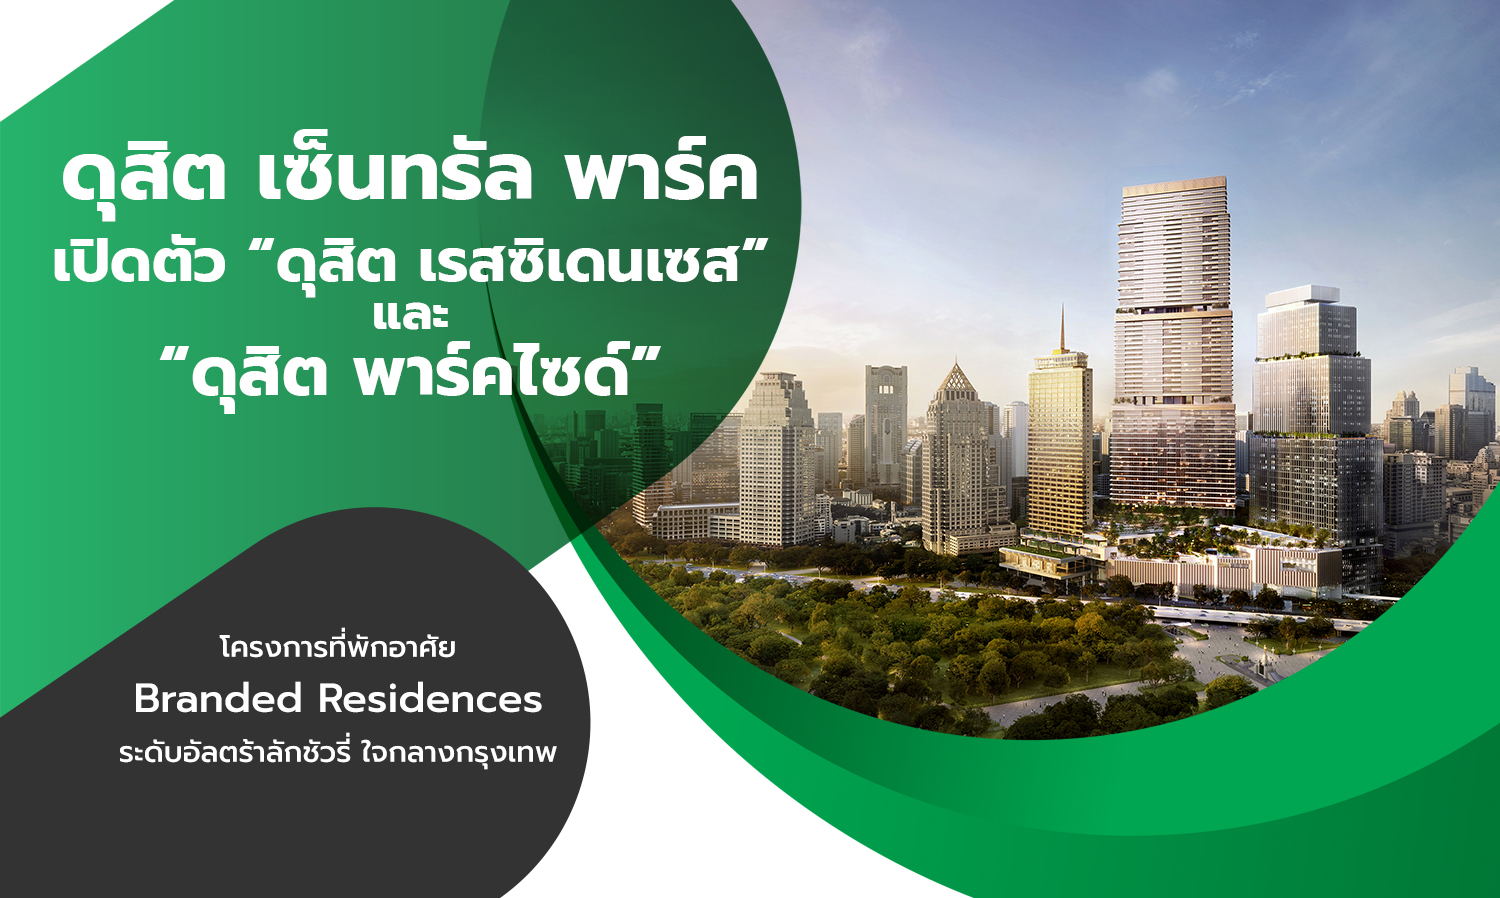
Dusit Central Park, a mixed-use project valued at over 46 billion baht, is a new global landmark in the heart of Bangkok under the concept of Here for Bangkok. It showcases ultra-luxury residential architecture in the form of Branded Residences, namely "Dusit Residences" and "Dusit Parkside," located at the super core CBD intersection of Silom and Rama 4. This is the most prestigious address that connects important areas of Bangkok, including both business and trade districts, as well as old and new neighborhoods. It is also the only project offering a 100% panoramic view of Lumphini Park, complemented by a 7-rai rooftop park that seamlessly connects to 360 rai of natural green space, enhancing urban living with a close-to-nature experience comparable to leading global cities.
Ms. Suphajee Suthumpun, CEO of Dusit Thani Public Company Limited, revealed that the collaboration between Dusit Thani Group and Central Pattana, under Viman Surya Company Limited, is ready to unveil the high-rise residential building within the Dusit Central Park mixed-use project, which includes a hotel, residential units, office buildings, and a shopping center. The first phase is scheduled to open in 2023, starting with the Dusit Thani Bangkok hotel, followed by the Central Park Shopping Center and Central Park Offices in 2024, and the Dusit Residences and Dusit Parkside in mid-2025.
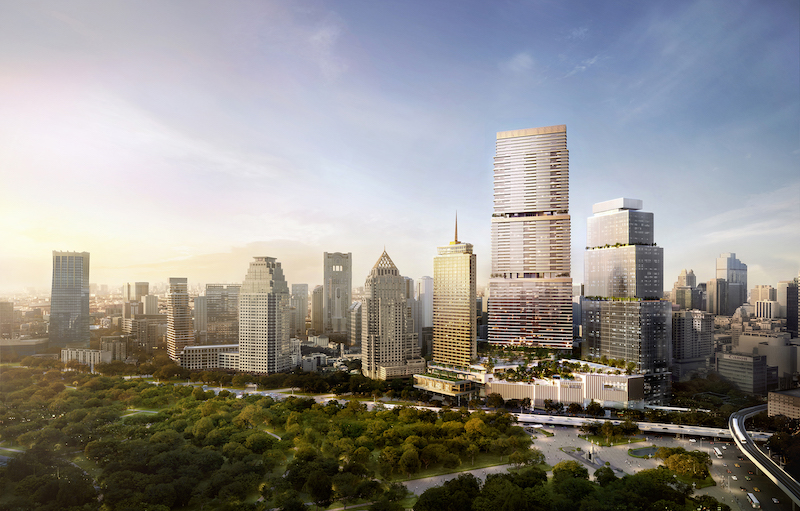
With the excellent potential of the Silom-Rama 4 area, which ranks among the highest land prices in Bangkok, and the project's location directly opposite Lumphini Park, a large public park that provides fresh air, this area offers a close-to-nature lifestyle in the city center. It is also a transportation hub connecting the BTS Sala Daeng station and the MRT Silom station, facilitating quick travel. Every design detail is crafted with meticulous care, reflecting the traditional values of Dusit Thani combined with modern design standards to provide residents with a sense of "home" that offers maximum privacy under a distinctive architectural style of a modern 69-story building. There are two residential brands within the same building to cater to different target lifestyles.
Ms. Wallaya Chirathivat, Deputy CEO of Central Pattana Public Company Limited, stated that Central Pattana and Dusit Thani share a vision to make Dusit Central Park a one-of-a-kind landmark that will elevate Bangkok to a global metropolis. Located in a super core CBD area, which is more than just the city center and among the highest-value land in Bangkok, we are developing the project as a fully integrated mixed-use development that connects all elements together. We also understand the urban population's desire for green spaces and closeness to nature. Therefore, we designed the 7-rai rooftop park to seamlessly integrate with the expansive 360-rai Lumphini Park, offering a panoramic view of the park, which is a rare privilege in such a central urban location. The rooftop park is divided into private areas for residents and public spaces to enhance the quality of life for city dwellers, comparable to global metropolises with large green spaces like Central Park in New York and Hyde Park in London.

Ms. Wallaya Chirathivat, Deputy CEO of Central Pattana Public Company Limited
Living in this world-class mixed-use project is a unique privilege that cannot be found in any other project, offering both privacy and 5-star hotel-level service, as well as services in other areas of the project, including retail and office spaces. The project meets international standards and is located in a globally recognized area.
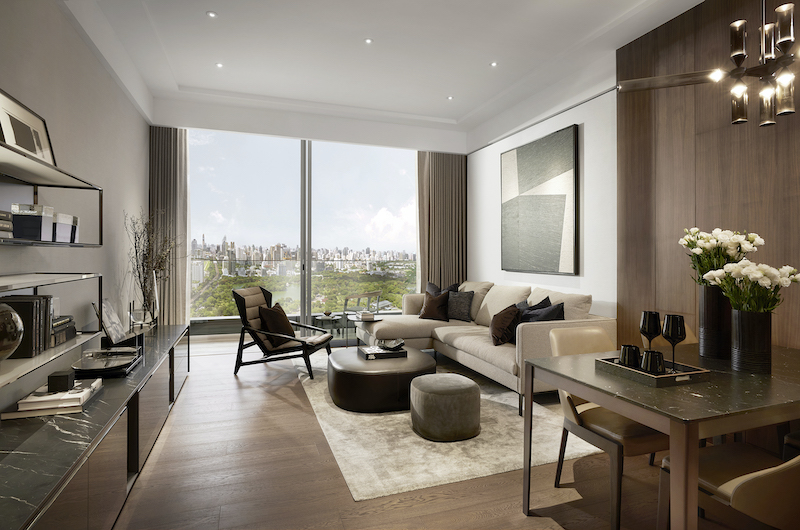
Ms. Lailada Kowawisarach, CEO of Viman Surya Company Limited, stated that the residential buildings in the Dusit Central Park project are divided into two brands based on individual preferences: Dusit Parkside, with 246 units ranging from 55 to 115 square meters on floors 9 to 29, featuring contemporary design for high privacy, catering to urban lifestyle enthusiasts, young professionals, and small families; and Dusit Residences, with 160 units ranging from 120 to 750 square meters on floors 30 to 69, featuring luxurious, classic design with spacious living areas akin to a large home, decorated with contemporary Asian-style furnishings that incorporate Thai aesthetics through the use of colors and natural materials, complemented by a spacious 6.6-meter high ceiling design and private lift lobbies offering beautiful views of Lumphini Park against the Bangkok skyline, ideal for those who appreciate luxurious classic living with an urban lifestyle, including traditional customers who value the Dusit Thani brand and seek spacious areas for family privacy.
With a commitment to providing excellent hospitality services of world-class hotel standards under the long-established reputation and identity of Dusit Thani, the project offers both standard services prepared by the project and additional services that residents can request (A la Carte Services), along with a focus on physical and mental health. The project allocates the 8th floor as shared facilities for both brands, designed as a health center, along with multipurpose rooms, spa rooms, and hair and nail salons.
The design of the space is exclusive for relaxation and recreation, providing complete comfort in a luxurious modern atmosphere, including private facilities specific to "Dusit Residences" on the 46th floor and "Dusit Parkside" on the 29th floor, which include an infinity pool and jet pool, changing rooms, steam rooms, saunas, fitness centers, yoga spaces, and a sky lounge with private dining areas, totaling over 6,500 square meters of facilities.
Regarding the construction of the Dusit Central Park project, the project has selected companies with quality and capability in design, structural work, underground work, and construction, ensuring that every building in the project is of high quality and strong, providing maximum comfort for all residents.
Currently, the piling work for the project has been fully completed, and construction of the hotel foundation is underway. The residential area of Dusit Residences is in the process of excavating the second layer from a total of seven layers, following the planned schedule. The project has been granted permission to continue construction according to the order from the Bangkok Metropolitan Administration dated July 6, 2021, as it is in the process of constructing the basement to reduce risks that may cause damage along Rama 4 Road, including public utilities, underground subway tunnels, and the historic site of Abdul Rahim House.
.jpg)
.jpg)
Interested parties can visit the sample units and reserve units at the sales office of Dusit Residences and Dusit Parkside at the corner of Silom and Rama 4 roads. To comply with safety measures due to the COVID-19 situation, please make an appointment in advance by calling 02-233-5889, emailing: [email protected], and through social media channels at www.facebook.com/dusitcentral, www.instagram/dusitcentralpark. Additionally, you can follow the project's updates at www.dusitresidences.com.