
91 KINTON LADPRAO 91: When a Townhome in the City is Designed to Feel Like a Detached House
From the expertise in family homes by "Sammakorn" to the design of urban residences, 91 KINTON LADPRAO 91 reinterprets the limitations of vertical townhomes to make every space feel spacious, private, and adaptable to the rhythm of life. In a city where space is limited, designing a home that meets living needs is not solely about size but stems from understanding how each area will be utilized, both today and in the future.
A single home may need to serve as a relaxation area, a workspace, a guest reception area, a creative corner, a gym, or a space for new family members. These demands require modern homes to be more flexible than traditional functional room divisions. This concept is the foundation of 91 KINTON LADPRAO 91, a luxury 3.5-story townhome project located on Soi Ladprao 91, developed to provide an experience of living akin to a detached house within the constraints of urban space.
The project sits on approximately 2-0-4 rai, with only 17 homes, land area per unit ranging from 28.40–41.30 square wah, and usable space from 294.62–410.66 square meters, starting at a price of 17 million baht*.
From Family Homes to Residences Reflecting Urban Identity
Over the years, "Sammakorn" has built a strong foundation in developing homes that understand family life, while the launch of 91 KINTON reflects another step in brand development to cater to a more diverse group of residents.
Whether for entrepreneurs, young professionals, extended families, or those seeking private spaces for work and relaxation, homes must not only serve as living spaces but also reflect identity and accommodate changing lifestyles.
From the management team's perspective, creating a new brand or project does not begin solely from the desire to present something new but from the effort to “understand people's lives better”, along with the belief that a good home should not only be beautiful but also functional, serving real needs and lasting over time.
Thus, 91 KINTON is positioned as the answer for urban living, leveraging family home experiences into residences that prioritize flexibility, privacy, and the details of daily life.
A Name Connecting Location, Relationships, and Life Growth
The name 91 KINTON is crafted from elements that reflect the project's identity.
“91” comes from the location on Soi Ladprao 91, which is the starting point of the project's identity.
“Kin” signifies relationships, bonds, and connections between people.
Meanwhile, “Ton” represents unity, strength, and a spirit that can grow sustainably.
When combined, this name signifies not just a single home but a space that connects people, places, and the growth of life.
Warm Minimalism: Simplicity That Brings Calmness Without Coldness
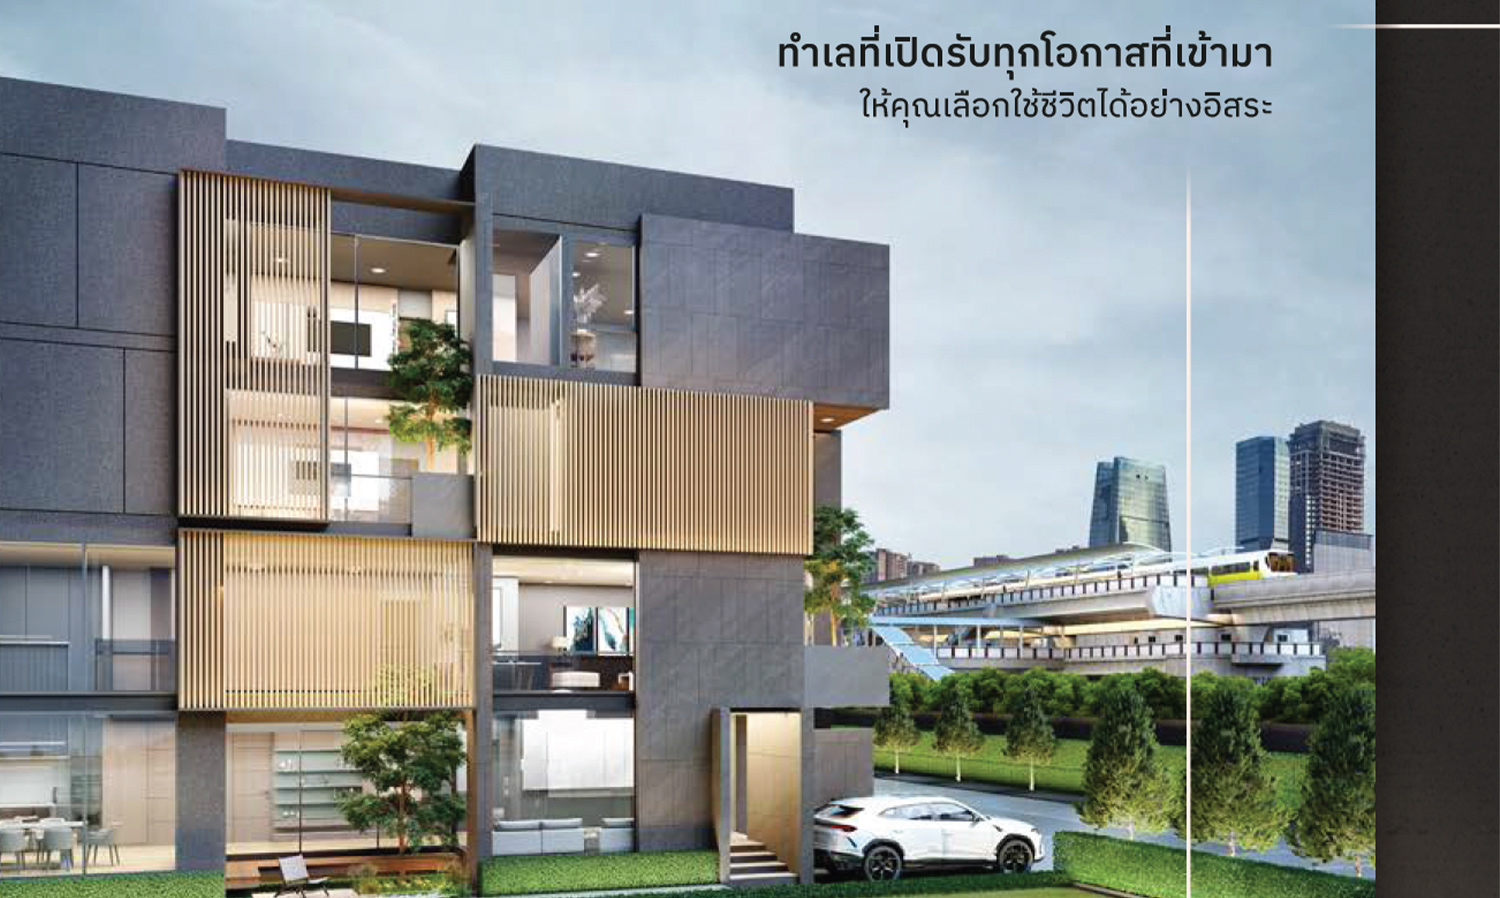
The architecture of the project is developed under the concept of Warm Minimalism Design, blending clean lines with natural tones, warm materials, and just the right amount of detail.
Here, minimalism does not mean making the home empty or stark but rather choosing to keep only the essential elements to create a calm, comfortable atmosphere that is truly livable.
This concept is summarized through three key elements:
Soft Stillness — Gentle calmness
Refined Simplicity — Thoughtfully considered simplicity
Tactile Warmth — Warmth felt through materials and atmosphere
The result is a home that feels contemporary yet not distant, and elegantly simple without relying on excessive decoration.
Transforming Townhome Limitations into Quality Space
One of the challenges in designing townhomes in the city is the limited width, multi-story living, the density of the surrounding context, and the ever-changing needs of families.
If not planned well, vertical homes can feel cramped, with each floor feeling disconnected and lacking continuity in daily life.
91 KINTON takes these limitations as the main design challenge, organizing vertical spaces, establishing clear circulation systems, creating open areas that connect floors, and defining the roles of each space to suit actual usage.
The homes have a width of approximately 6–8.5 meters and are clearly divided into zones, including:
Living Zone for relaxation and spending time together
Flexible Zone for work, hobbies, or adaptable activities
Private Zone for personal relaxation
Service Zone for systems and support functions within the home
This planning allows vertical spaces to be continuous, orderly, and reduces non-functional areas.
Double Volume 6.4 Meters Creates an Open Feel in Urban Spaces
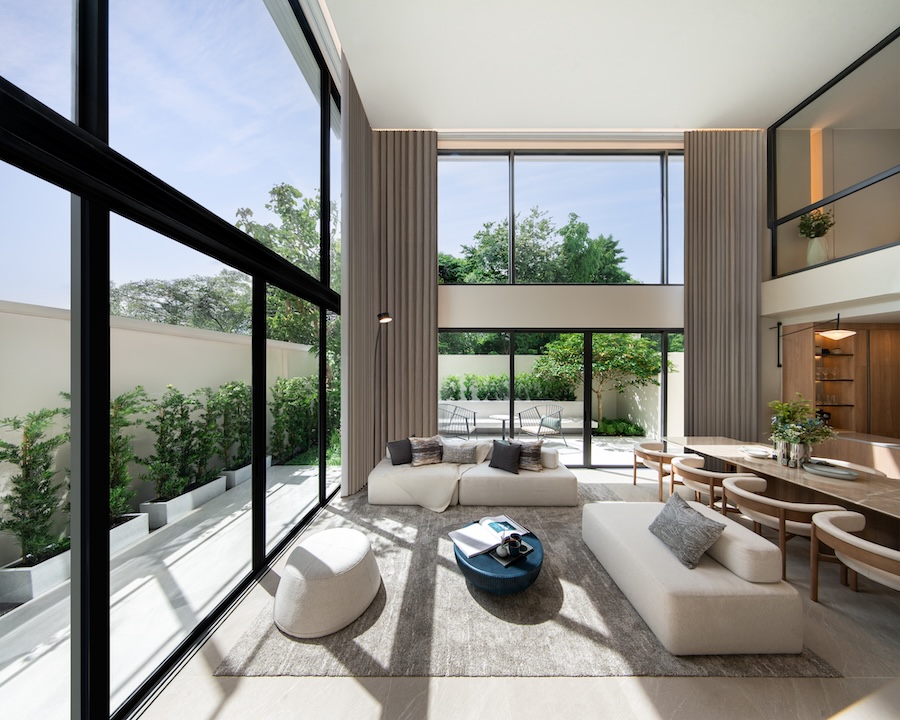
The living and dining areas are designed as Double-Volume Living Space with a height of approximately 6.4 meters, enhancing vertical views and bringing natural light into the home's interior.
The height of the space not only contributes to a sense of openness but also fosters a connection between the lower floor and the loft, allowing family members to see and communicate with each other without feeling that living is overly divided by floors.
The loft area can be adapted into a workspace, reading room, exercise area, creative corner, or private relaxation space according to the residents' lifestyle.
The concept of this space is to avoid rigid usage definitions; for instance, it may serve as a workspace now, but as the family grows, it can easily be transformed into another area without altering the home's main structure.
Interviews with executives also reflect this idea that rooms are designed to change with the rhythm of life, such as being used as a workspace now and later adapting into a bedroom or family area.
Full-Floor Master Suite: Privacy at the Level of a Private Penthouse
The layout of the master bedroom as a Full-Floor Master Suite is another element that enhances the experience within the home, placing the owner's relaxation area on an entire floor, distinctly separate from common areas and other bedrooms.
This arrangement gives the master bedroom an atmosphere akin to a Private Penthouse within one's own home, complete with space for a bedroom, dressing area, and a large bathroom designed with soft, relaxing lines.
Rather than viewing multi-story homes as distancing family members, the project chooses to use each floor to create varying levels of privacy, from guest areas to shared activity spaces and private relaxation zones.
A Facade That Does More Than Just Create an Image
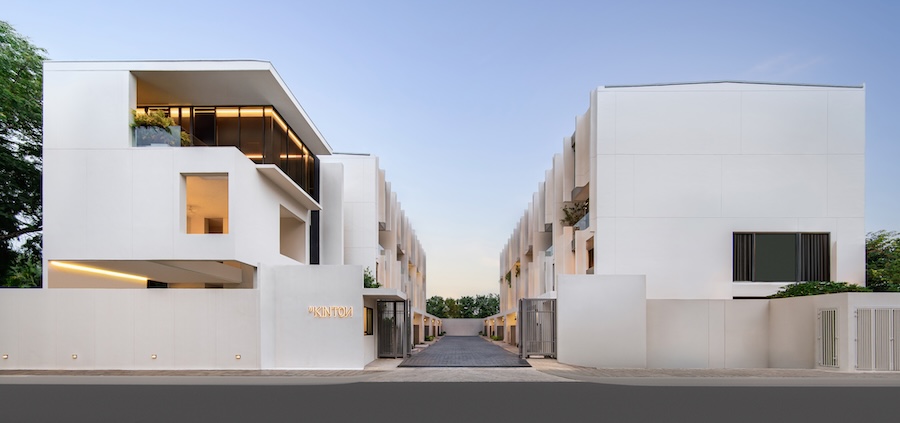
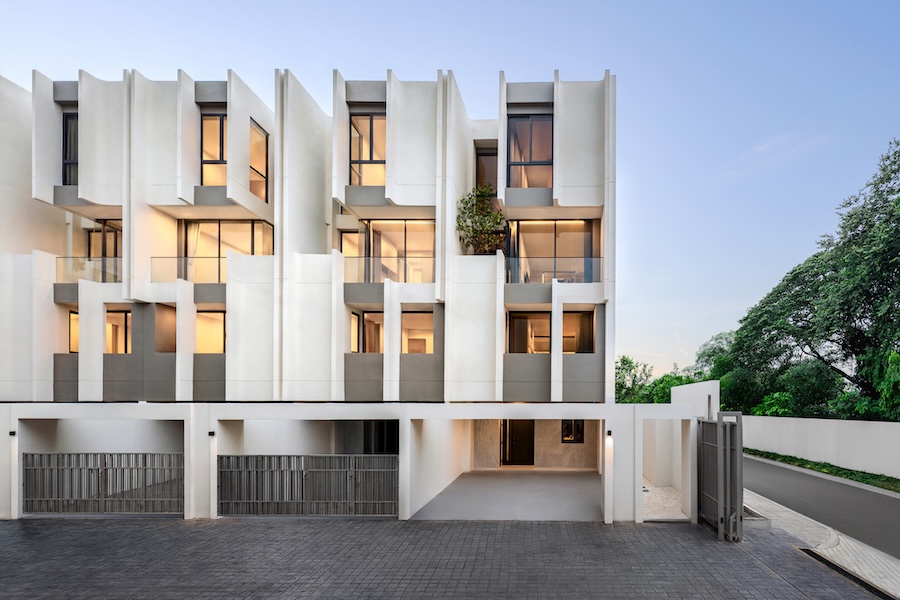
The vertical lines or Vertical Fins at the front of the building are designed to serve both as architectural elements and tools for managing privacy.
The fins help reduce visibility from the outside, control views, and create rhythms of light and shadow on the building throughout the day while still allowing natural light to enter the interior spaces.
Thus, the facade's shape is not solely for aesthetics but also serves to protect the life within the home while creating a distinct character for the project.
Additionally, the positioning of air conditioning compressors is placed in designated service areas to reduce clutter at the front of the building and maintain an orderly architectural appearance.
Only 17 Families: Where Privacy is a Tangible Luxury
91 KINTON consists of only 17 homes, creating a private atmosphere within the project and reducing residential density.
Each home is a 3.5-story townhome featuring 3 bedrooms, 5 bathrooms, 1 multipurpose room, and private parking for 2–3 cars, with some house types including an internal lift.
Usable space starts at 294.62 square meters and can go up to 410.66 square meters, catering to small families, extended families, and those needing space for work or home business.
Privacy is thus not only derived from the number of units but also from the layout of the homes, zoning, controlling views, and preparing systems to support long-term living.
Common Areas Designed to Align with the Number of Residents
Even though it is a project with only 17 homes, it still provides a clubhouse and common areas for relaxation and health care, including:
1st Floor — Swimming Pool and Kids Pool
A swimming pool for adults along with a children's pool for families.
2nd Floor — Semi-Outdoor Lounge
A space for relaxation, hosting guests, or changing the atmosphere from working at home.
3rd Floor — Fitness Center
An exercise area for residents within the project.
This arrangement of common areas allows residents to have spaces for various activities without increasing density or creating unnecessary amenities.
Ladprao 91: A Connection Between Urban Life and Personal Serenity
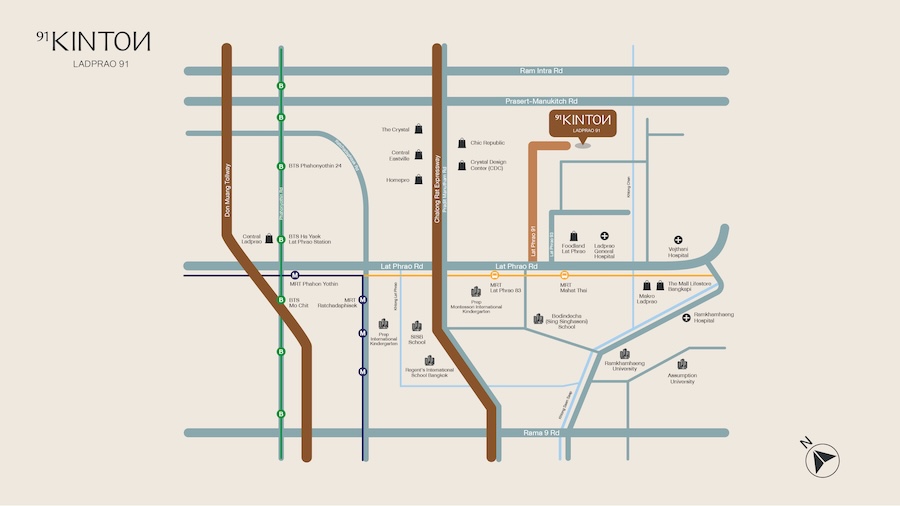
The project is located within Soi Ladprao 91, which retains the atmosphere of a residential area while also connecting to main roads, the sky train system, and expressways.
According to project information, 91 KINTON is approximately 1.8 kilometers from MRT Mahadthai Station and 3.8 kilometers from Chalongrat Expressway, with connections to Ladprao Road, Pradit Manutham Road, Nawamin Road, and Ramkhamhaeng Road.
The surrounding area is also surrounded by hospitals, educational institutions, and shopping centers, such as Ladprao Hospital, Vejthani Hospital, The Mall Lifestore Bangkapi, and Central EastVille, supporting both daily living and commuting to business areas in Bangkok.
A Home Designed Not Just for Today
The key point of 91 KINTON is not just to make townhomes resemble detached houses but to question anew how urban homes should function when the lives of residents are not static.
The answer emerges through adaptable spaces, rooms with multiple roles, clear zoning, and designs that harmonize aesthetics with functionality.
91 KINTON LADPRAO 91 thus reinterprets urban townhomes from a new perspective, allowing space, privacy, technology, and family relationships to grow together in a single home.
PROJECT AT A GLANCE
Project Name: 91 KINTON LADPRAO 91
Location: Soi Ladprao 91
Project Area: 2-0-4 rai
Number of Residences: 17 homes
Project Type: Luxury 3.5-story townhomes
Land Area: 28.40–41.30 square wah
Usable Area: 294.62–410.66 square meters
Width: 6–8.5 meters
Function: 3 bedrooms, 5 bathrooms, 1 multipurpose room
Parking: 2–3 cars
Starting Price: 17 million baht*
*Prices, distances, images, and details are subject to project conditions. Please check the latest information with the project before making a decision.