DTGO CampUs: A Model Office for Combating Global Warming with Green Spaces and Low-Rise Buildings, Reinforcing Standards for Outstanding Architectural Awards

Embracing the new trend of office design, “DTGO CampUs” is a low-rise office set amidst a vast green area under the concept of Campus Workplace, emphasizing the importance of “spaces between buildings” and “lifestyle areas for workers of all ages.” It focuses on energy efficiency (Green Building) alongside health standards in accordance with the WELL Building Standard, backed by awards for outstanding design.Assoc. Prof. Dr. Sing Intarachuto, CEO of the Research and Innovation Center for Sustainability (RISC) by MQDC, stated that the development of DTGO CampUs has emerged amidst the changing office landscape worldwide over the past decade, shifting from high-rise buildings and fixed seating to more flexible formats, including low-rise buildings and co-working spaces that promote collaboration and organizational agility.
A key factor is the growth of creative work and cross-team collaboration, leading organizations to seek spaces that facilitate idea exchange rather than compartmentalized work. Meanwhile, the co-working model has been bolstered by global providers like WeWork, which promotes the concept of Workspace as a Service, allowing organizations to manage their spaces more flexibly. Additionally, following the COVID-19 pandemic, organizations worldwide have increasingly prioritized air quality, open spaces, and user density, making low-rise buildings and semi-outdoor areas more appealing for health and safety.
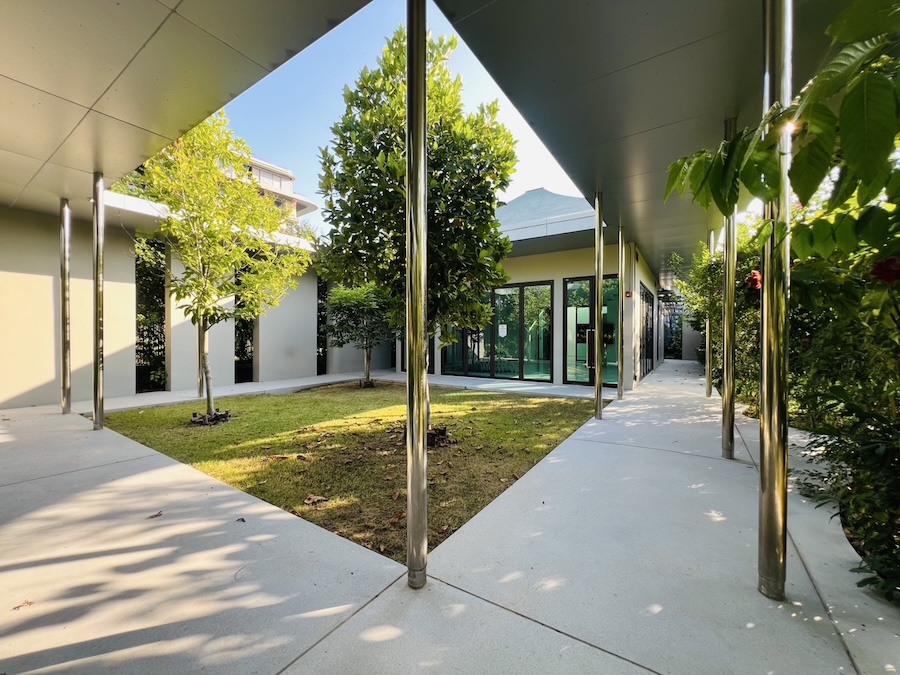
“This trend is reflected in the large campus developments of leading organizations, such as Apple Park, which aims to create a “working environment” rather than just an “office building.” This is the same concept that DTGO has adapted to the context of Thailand. “DTGO CampUs is designed under the frameworks of Biophilic Design and Climate-responsive Architecture, focusing on low-rise building layouts to reduce building density and increase green space ratios, significantly helping to lower surface temperatures and improve the microclimate within the project, allowing everyone to work happily amidst nature. This is the Future of Workplace,” Assoc. Prof. Dr. Sing stated.
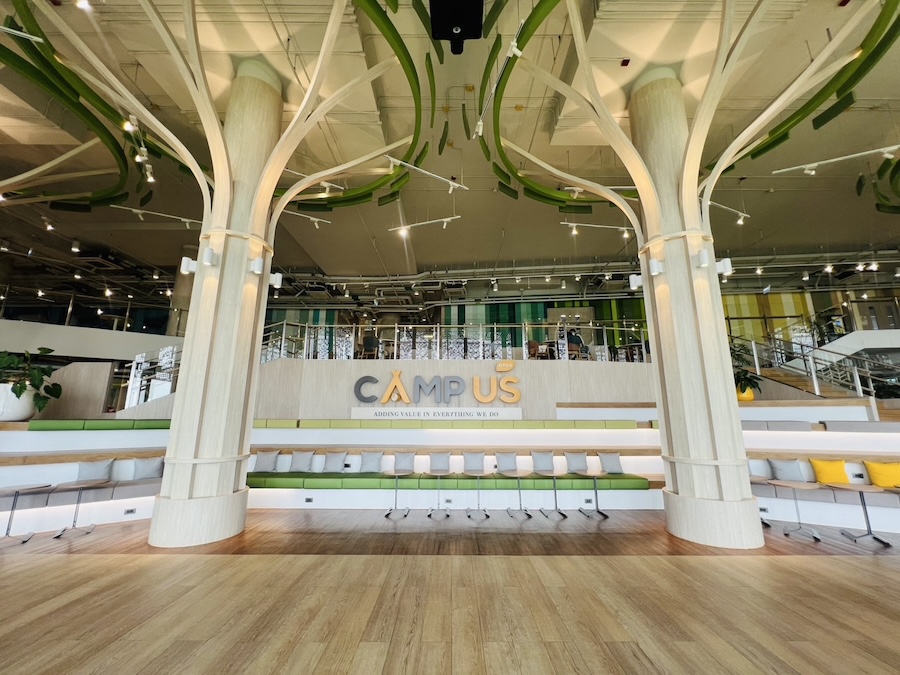
Mr. Peerapat Homsuwan, Senior Director of Architecture Design at DT Design Corporation, the principal architect of the DTGO CampUs office, added that the office space encompasses approximately 20,000 square meters, designed to promote creative workspaces that enhance both efficiency and quality of life under the concept of "CAMP-US," a play on words between "Campus" and "Camping." The goal is to provide employees and visitors with a work experience akin to relaxing in the forest, connecting people with nature through architecture and interior design to reduce stress, boost creativity, and foster happiness in collaboration, serving as a "Big Home" that warmly welcomes members back home and supports each other like a family.
The design is an open low-rise office that fully embraces nature, with abundant green spaces and trees providing shade, reducing temperatures, and making outdoor areas usable even in hot weather. It incorporates smart building facades, such as the selection of materials that filter sunlight and heat entering the building while creating natural shade. Solar cells are installed on the roof to generate renewable energy for the project, helping to reduce carbon emissions. The coworking spaces are transparent and flexible, promoting teamwork, with ergonomically designed furniture and adherence to global well-being standards covering all 10 aspects, including air quality, water, light, sound, and thermal comfort.
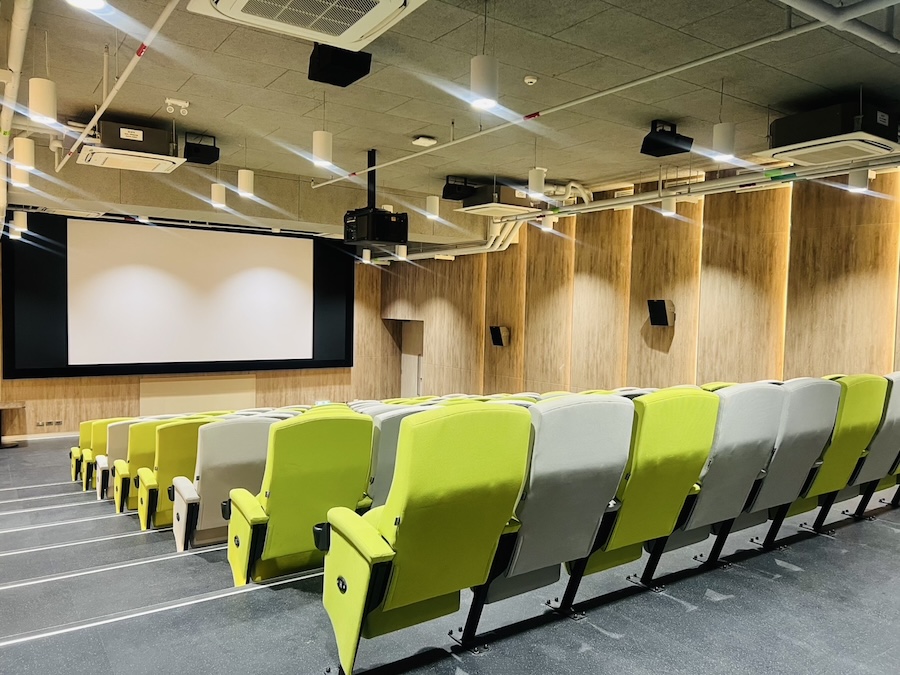
This energy-efficient building (Green Building) consists of a Learning building (5 stories) and an office building (3 stories), equipped with facilities that cater to the lifestyle of modern workers, including creative spaces like a music rehearsal room and an 80-seat theater on the 4th floor, an indoor sports area, a gym, a health care center, a mother and child room, and various meeting rooms of different sizes, along with open cafeteria and general work areas.
Mr. Peerapat stated that receiving the award from the Association of Siamese Architects in 2024 reflects the project's excellence in design and innovation, focusing on the quality and experience of building users, and addressing the challenges of the tropical climate by integrating sustainability concepts, WELL standards, and global workplace trends.