Frasers Property Enters Luxury Market with Launch of 'Gramour' Brand, Debuting First Project Near Sathorn
Frasers Property Thailand has officially entered the real estate market in 2023 by launching its latest luxury home brand, “Gramour”, with the first project “Gramour Sathorn”. This new series of luxurious three-story homes, designed in a French style, is located on a prime site along Kalapapruek Road, just 6 kilometers from Sathorn CBD and close to the BTS Wutthakat station. The project features multifunctional spaces that cater to diverse lifestyles, targeting mid-high customers in the Sathorn area, with prices starting from 15 to 20 million baht*. Pre-sales are set to begin on February 22-23.
Mr. Phawaran Udomsiri, Deputy CEO of Residential Property Group at Frasers Property (Thailand) Public Company Limited, revealed that in 2023, the company is transforming residential development with new designs and functions that meet the lifestyle and needs of the new generation. This generation seeks homes that offer privacy and green spaces in the Sathorn area. To respond to the demand from this customer segment, the company has launched the new brand “Gramour”, which features luxury twin and single houses with a unique New Series design, starting with the launch of the ‘Gramour Sathorn’ project.
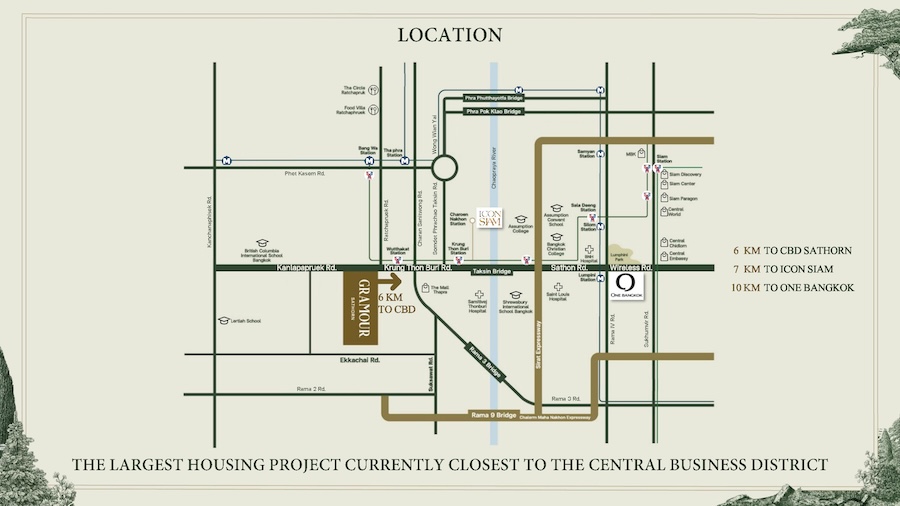
“The Gramour Sathorn project is a new series of luxury three-story homes in a French style, with a project value of 3 billion baht on a 44.59 rai site, comprising 194 units. The project is located on Kalapapruek Road, near the Sathorn CBD, which is a key business district, just 6 kilometers away and only 7 kilometers from Icon Siam. It offers easy access to the city center and is close to the BTS Wutthakat station, surrounded by major roads such as Ratchaphruek Road and Phetkasem Road, and is complete with lifestyle amenities including shopping malls, schools, and leading hospitals such as The Mall Life Store Thapra, Icon Siam, British Columbia International School, Bangkok Christian College, Assumption Convent Silom, Assumption College, Phyathai 3 Hospital, Samitivej Thonburi Hospital, and Somdech Phra Pinklao Hospital,” he added.
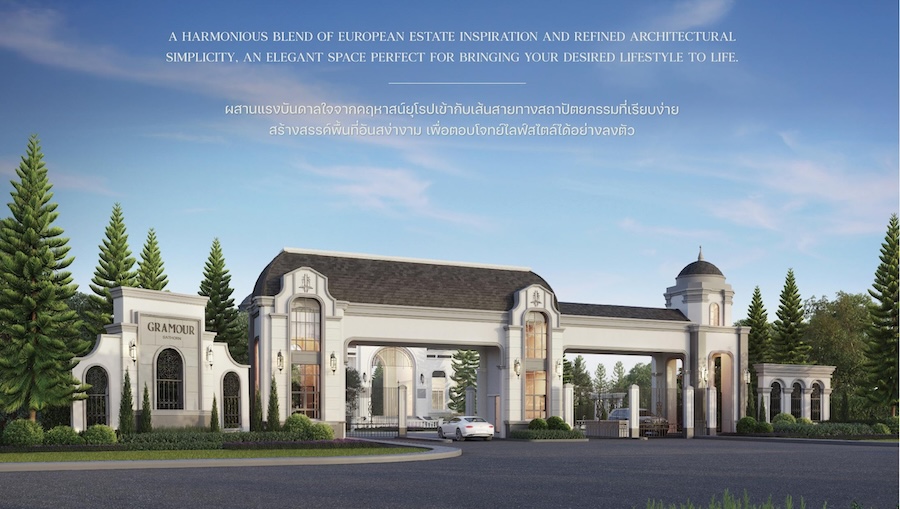
The Gramour Sathorn project is inspired by the elegance of European mansions, featuring a modern design with simplified decorations. The homes are painted in light colors contrasted with dark frames for doors and windows, conveying a sense of luxury and warmth. The project offers three house designs with land sizes starting from 35.7 to 66 square wah.
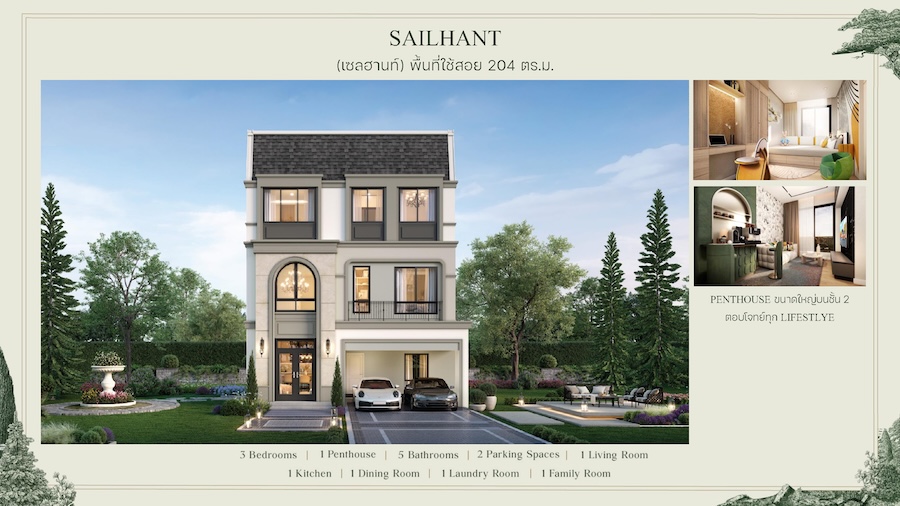
- Sailhant: A three-story twin house with a usable area of 204 square meters, featuring 3 bedrooms, 5 bathrooms, and 2 parking spaces, along with a penthouse and laundry room.
- Munich: A three-story twin and single house with a usable area of 253 square meters, featuring 4 bedrooms, 5 bathrooms, and 3 parking spaces, along with a laundry room and semi-outdoor garden.
- Luxembourg: A three-story single house with a usable area of 284 square meters, featuring 4 bedrooms, 5 bathrooms, and 3 parking spaces, along with double volume, a laundry room, a maid's room, and multifunctional space.
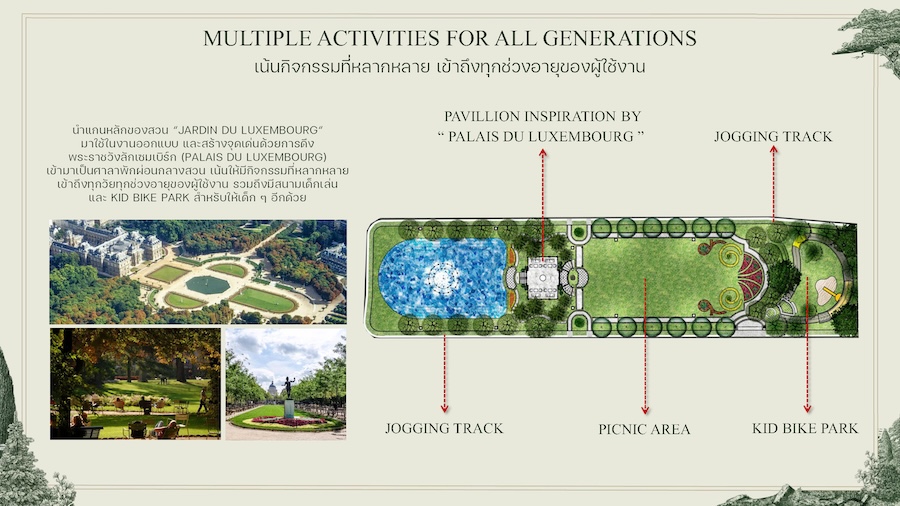
The clubhouse design is inspired by the architecture of the ‘Luxembourg Palace’ located in a large park in the heart of Paris, along with the project’s fountain inspired by the Medici Fountain, creating a memory of the Luxembourg Gardens within the project's central area. It offers tranquility and beauty with large green spaces from the main road of the project, creating a lush atmosphere and avoiding the hustle and bustle of the city. The project is equipped with luxurious amenities that prioritize the privacy of residents, including a swimming pool, fitness room, co-working space, public park, and a special Pet Society area for walking pets, along with comprehensive security systems covering the entire project, from the entrance with a main gate that separates residents from outsiders, equipped with alarm systems on all doors and windows, two sirens inside and outside, CCTV surveillance throughout the project, and 24-hour security personnel.
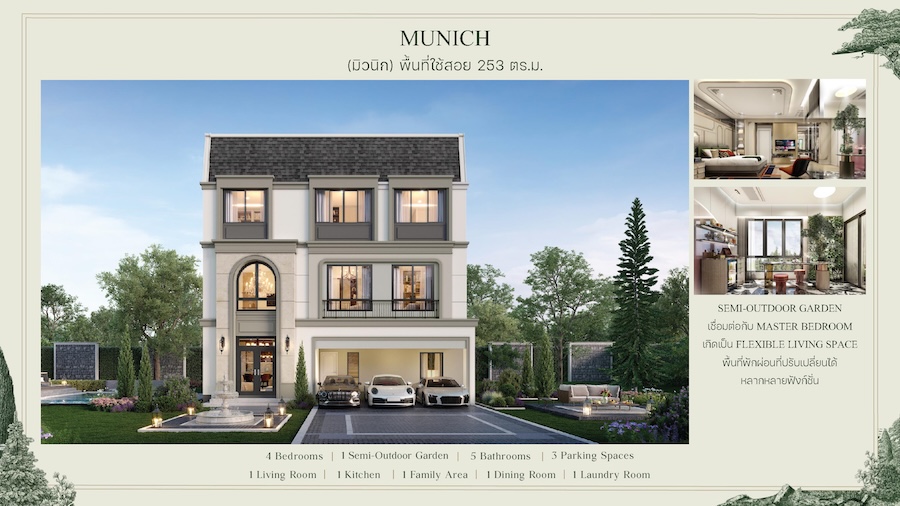
Furthermore, the interior functions of the homes remain uniquely designed to allow residents to live comfortably and fully. The large penthouse area on the second floor of the Type S house, the semi-outdoor garden that can be adapted for use, or expanded for the master bedroom of the Type M house, and the multifunctional space that accommodates various lifestyles and uses, come with double volume between the first and second floors to enhance luxury and spaciousness in the Type L house. In addition to the functional areas, there is also a Privacy Function to enhance privacy for family members, including the addition of stamped concrete in every house's garage and the installation of solar panels in every house to help residents save on electricity costs and reduce greenhouse gas emissions,” Mr. Phawaran stated.
The Gramour Sathorn project is set to officially open for reservations on February 22-23, 2023, at the project sales office. Interested parties can visit the project and register for exclusive privileges at m.frasersproperty.co.th/TV6X or find more project information at https://home.frasersproperty.co.th or call 1520.