Grand Bangkok Boulevard Bangna Km. 15: Luxurious Mansion New Design “Mediterranean Refinement Series” on a Prime Location Next to Bangna-Trad Road
Currently, it must be said that <\/span>“Bangna” <\/span>is one of the hottest locations of the Year of the Dragon, especially for luxury housing projects that have enthusiastically launched new developments to meet the purchasing power of customers. Today, we will take you to visit <\/span>“Grand Bangkok Boulevard Bangna Km. 15” <\/span>, a high-quality luxury housing project featuring the first New Design model from <\/span>SC ASSET<\/span>, inspired by <\/span>“Mediterranean Villa” <\/span>style, located on a prime spot next to the Bangna-Trad main road.<\/p>\r\n\r\n
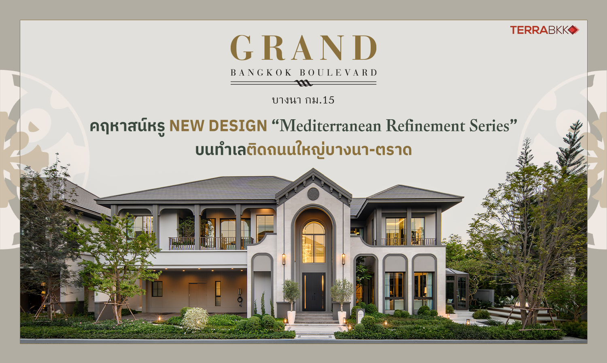
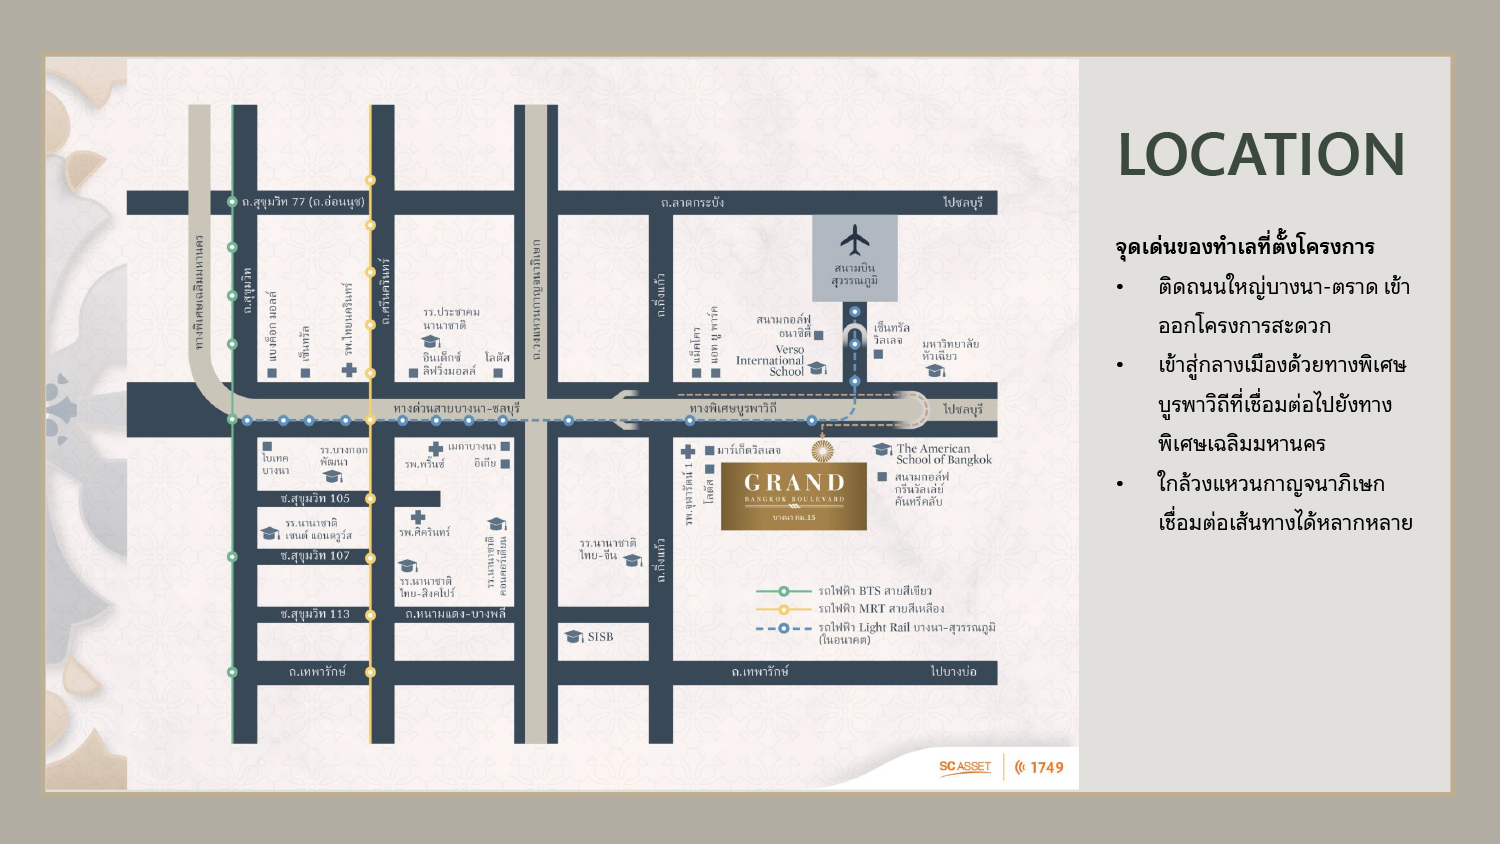
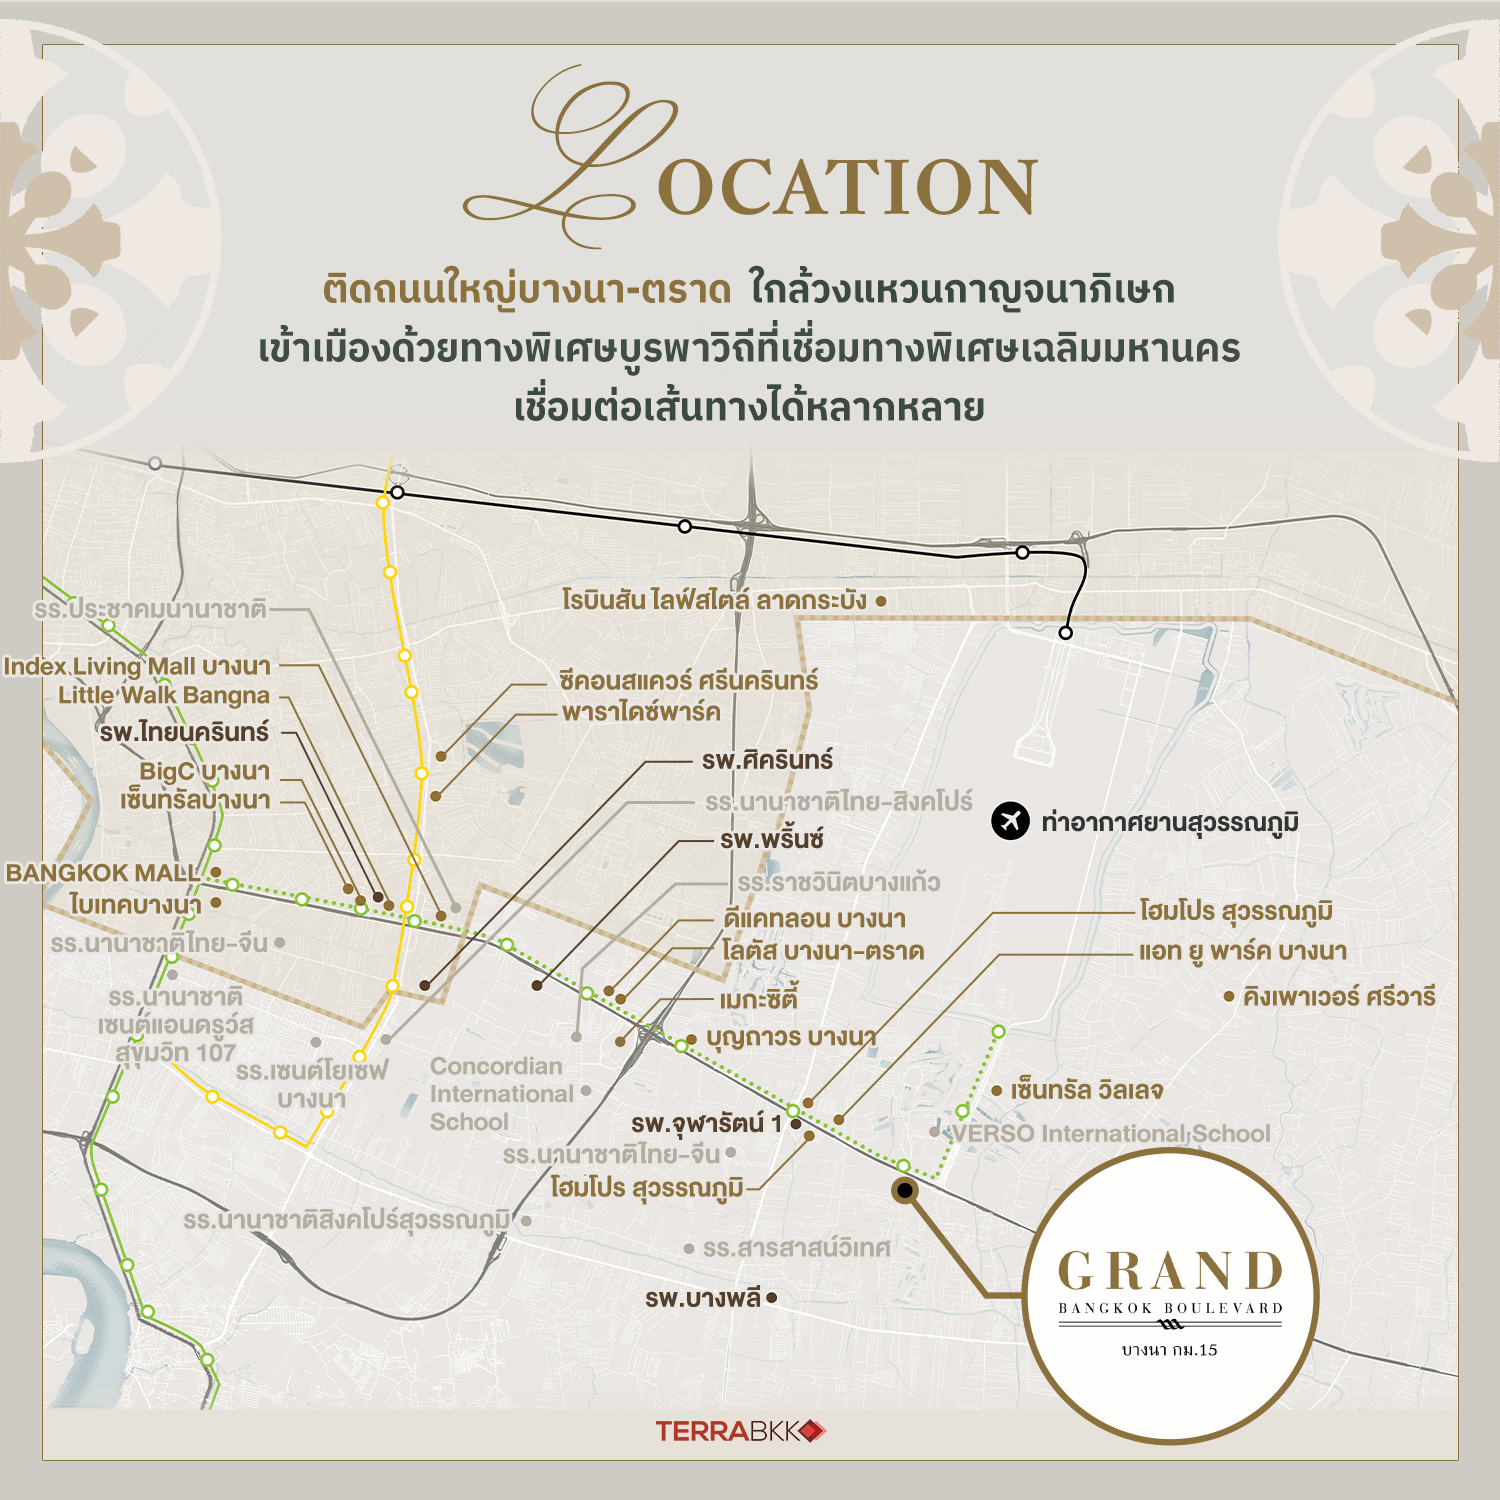
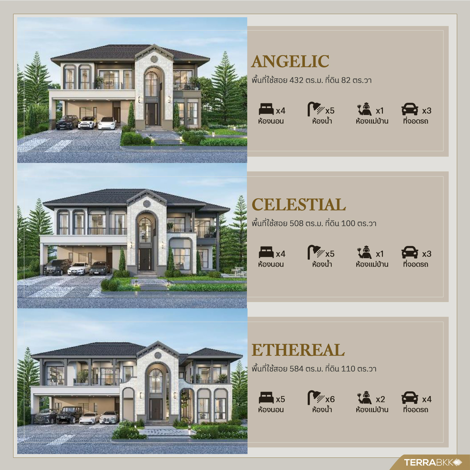
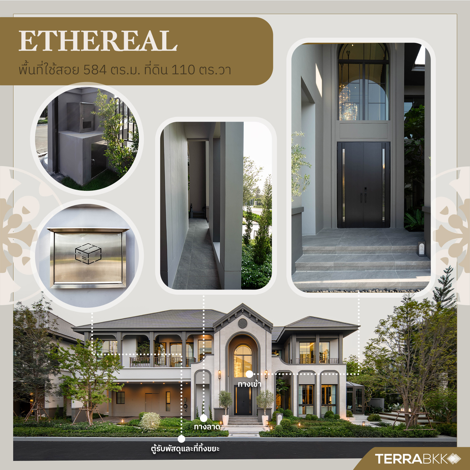
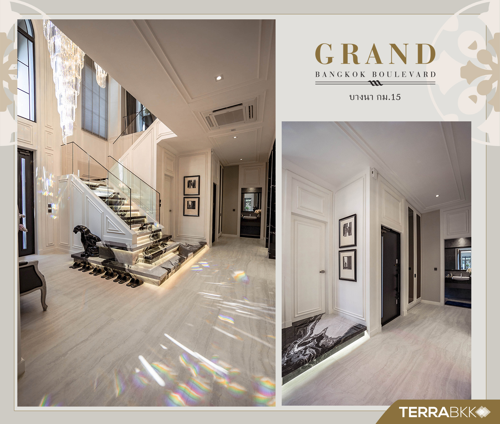
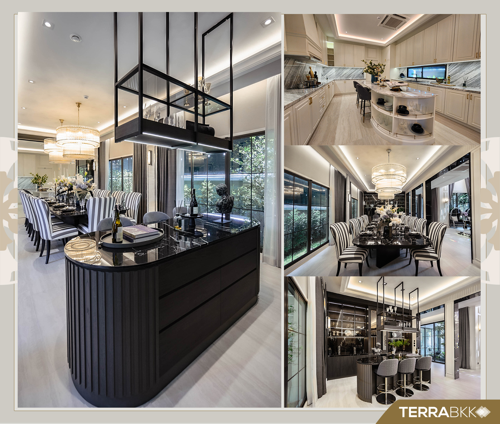
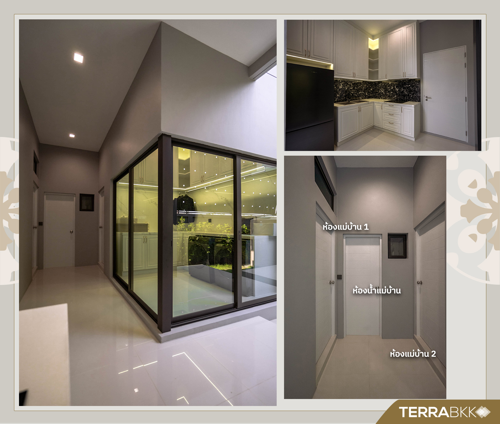
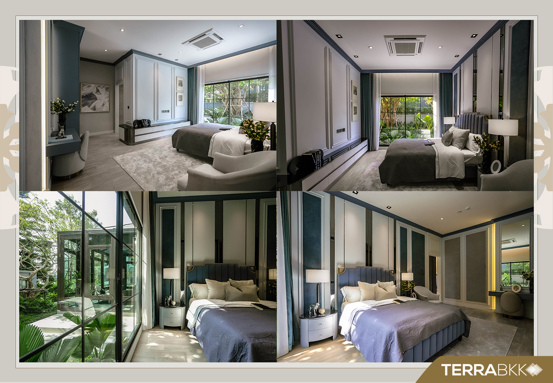
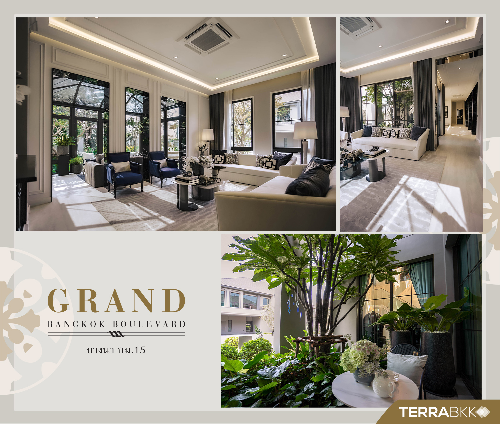
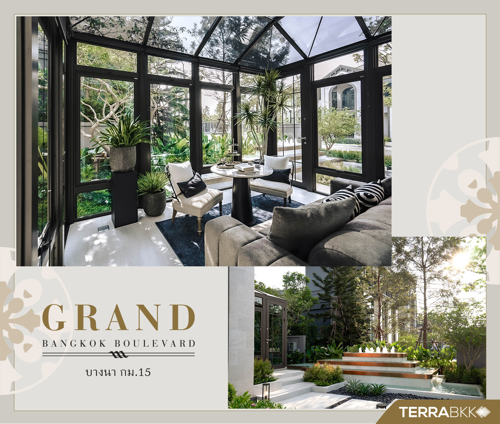
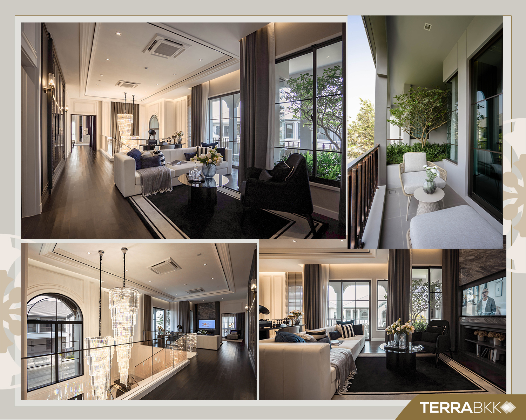
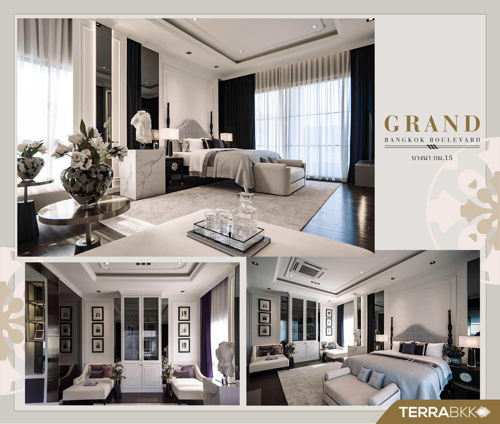
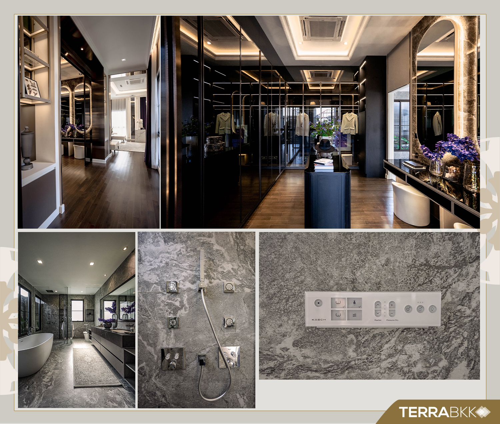
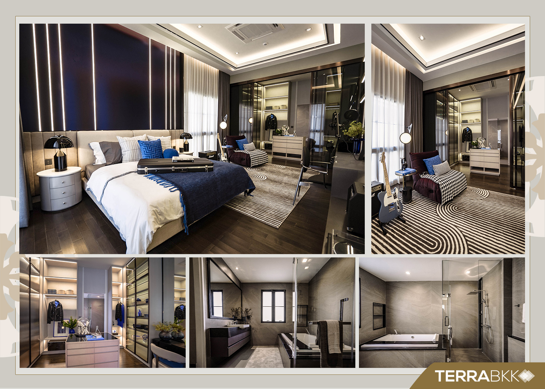
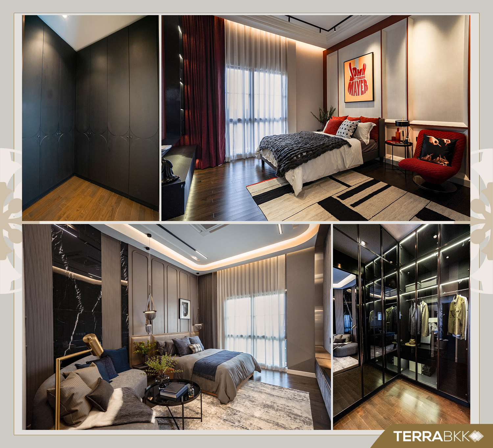
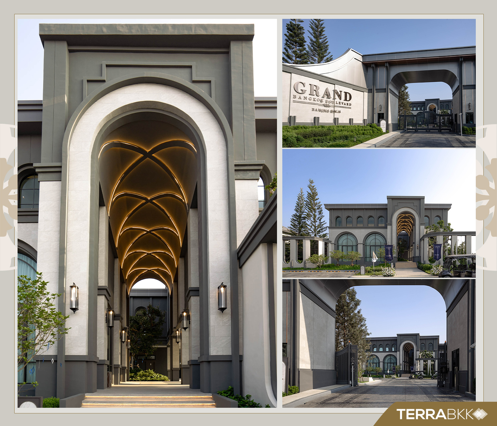
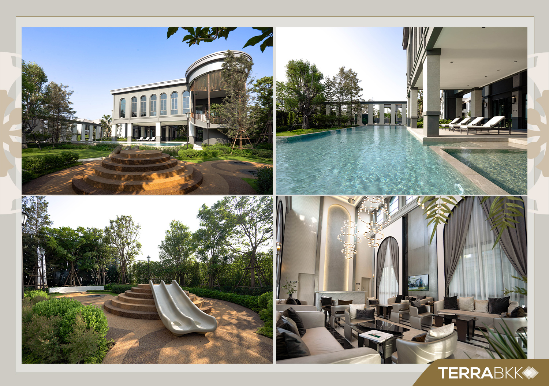
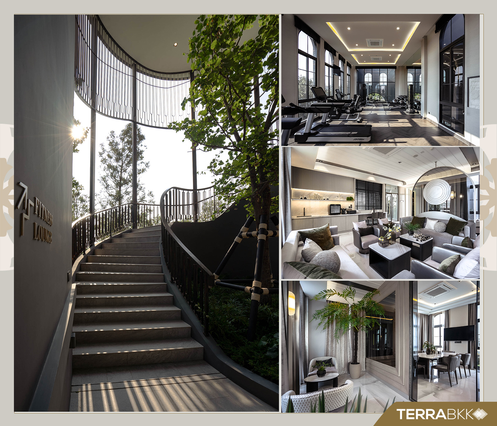
“Bangna” Hub of International Schools Connecting Bangkok with the Eastern Economic Corridor (EEC)<\/span><\/p>\r\n\r\n Another residential area that has become a popular location for affluent individuals, as evidenced by the lively launch of luxury housing projects. This is because <\/span>“Bangna”<\/span><\/strong> serves as a gateway connecting Bangkok's Sukhumvit area or from Rama 2 to the eastern provinces of Chachoengsao, Chonburi, and Rayong, which are three provinces in the national strategic investment area. Bangna is also one of the zones with the highest number of leading international schools in Bangkok, offering various curricula including Chinese, American, British, and Singaporean, with tuition fees ranging from 100,000 to 700,000 baht per year. This is a significant reason attracting foreign families, including buyers and renters from China, Hong Kong, and Taiwan, to reside in luxury projects around these international schools. Five Electric Train Lines Leading to Mega Project Developments in Bangna<\/span><\/p>\r\n\r\n Regarding <\/span>land prices in the Bangna area, <\/strong><\/span>data from REIC indicates that in the second quarter of 2023, land prices in the Bangplee-Bangbo-Bangsaothong area changed by as much as 54.9%. This reflects that Bangna is a high-potential area accommodating the expansion of Bangkok, especially with the electric train network influencing housing choices. Currently, there are two operational electric train lines in this zone: <\/span>BTS Green Line<\/strong><\/span> running from Khu Khot, Pathum Thani, through central Bangkok to Bearing, Samrong, ending at Kheha Samut Prakan in the Bangpu area, and connecting with the <\/span>Yellow Line Monorail from Ladprao to Samrong<\/strong><\/span> at Samrong Station, further enhancing development potential. This has led many workers in Bangkok to purchase horizontal housing in the Bangna area, as it provides convenient and quick access to the city center via electric trains, as well as easy access to road networks, expressways, and intercity highways. In the future, there will also be the <\/span>Southern Purple Line<\/strong><\/span> connecting the Northern Purple Line from Nonthaburi, intersecting at Tao Pun Station, and entering the Rat Burana, Phra Pradaeng, and Krung Thonburi areas in Samut Prakan. Additionally, there are plans for a <\/span>light rail project<\/strong><\/span> or monorail connecting from Bangna near the Green Line electric train, running to Suvarnabhumi Airport along the Bangna-Trad road, and a project to connect the rail network in the area that the Samut Prakan Provincial Administration plans to invest in, with a BRT-style feeder system like in Bangkok for passenger transport. The first phase will connect the Green Line electric train from the Kheha Samut Prakan terminal to Rama Hospital and Chakri Naruebodin Medical Institute. Moreover, a budget of over 140 million baht has been allocated to study the monorail project based on the Yellow Line from the Praksa intersection, an area with heavy traffic along the Bangna-Trad road Km. 9, entering King Kaew Road, connecting to Suvarnabhumi Airport over a distance of 30 kilometers, using a public-private partnership (PPP) bidding method. Currently, it can be seen that in the Bangna area, starting from Bangna intersection, there are numerous mega projects, including Bangkok Mall, The Forestier, Mega City, WHA Bangna Business Complex, AIA East Gateway, 101 True Digital Park, and Central Village, located near Suvarnabhumi Airport with Airport Link connections. In the future, there will be high-speed trains connecting three airports. All these factors are significant reasons making Bangna a big project location where developers continue to invest, especially along the Bangna-Trad road, a crucial strategic route for business people and foreign investors, serving as a gateway to the EEC that is worth watching this year. “Grand Bangkok Boulevard Bangna Km. 15” New Luxury Mansion Next to Bangna-Trad Main Road<\/span> The project <\/span>“Grand Bangkok Boulevard Bangna Km. 15” <\/strong><\/span>is located in a high-potential area surrounded by various transportation options and amenities. The project <\/span>“Grand Bangkok Boulevard Bangna Km. 15” <\/strong><\/span>is situated adjacent to the Bangna-Trad road Km. 15 (inbound) in Bang Chalong, Bang Phli District, Samut Prakan, making it a highly prominent location as it is one of the few single-house projects located right next to the main Bangna-Trad road, providing convenient access in and out of the project. The project is easily accessible to the city center via the Burapha Withi Expressway, connecting to the Chalerm Mahanakorn Expressway, near the Kanchanaphisek Ring Road, allowing easy access to the city and nearby areas through the Bangkok-Chonburi Motorway, Ladkrabang Road, King Kaew Road, Romklao Road, and Bangna-Trad Road (Theprattana Road). It also connects to the Si Rat Expressway for easy access to the New CBD area, as well as the Burapha Withi Expressway, which can be used to reach both the inner city and Chachoengsao and Chonburi provinces. Public transportation options include the <\/span>Airport Rail Link<\/strong><\/span> connecting from Suvarnabhumi Airport to Ramkhamhaeng, Asoke, Rama 9, Pratunam, and Phaya Thai quickly. There is also the BTS Green Line<\/span><\/strong> at Bangna Station. In the future, residents in this area will be able to use the high-speed train connecting three airports from Suvarnabhumi to Don Mueang and U-Tapao. In terms of amenities, it must be said that people in the Bangna area have a variety of shopping options, mostly large department stores, brand-name outlets, and community malls that perfectly meet the lifestyle needs. The project <\/span>“Grand Bangkok Boulevard Bangna Km. 15”<\/strong><\/span> <\/strong><\/span>is a single-house project located near complete amenities such as Mega Bangna - IKEA Bangna, approximately 13 minutes away, Market Village Suvarnabhumi 6 minutes, Central Village 19 minutes, Central Bangna, Siam Premium Outlet, Robinson Lifestyle Ladkrabang, and King Power Sriwalee. Additionally, it is surrounded by international schools and leading educational institutions such as Verzo International School, Singapore Suvarnabhumi International School, Thai-Chinese International School, Berkeley International School, and American International School, accommodating residents of all ages close to Chularat 9 Airport Hospital, Chularat 1 Suvarnabhumi Hospital, Prince Suvarnabhumi Hospital, Ladkrabang Hospital, Chularat 3 Hospital, Central Park Hospital, Bangna Hospital, and Sikarin Hospital, among others. Nearby Important Places<\/span> · <\/span>Market Village Suvarnabhumi<\/span> · <\/span>Makro Bangplee<\/span> · <\/span>At You Park<\/span> · <\/span>Mega Bangna<\/span> · <\/span>Central Village<\/span> · <\/span>Central Bangna<\/span> · <\/span>Chularat 1 Hospital<\/span> · <\/span>Chularat 3 International Hospital<\/span> · <\/span>Prince Suvarnabhumi Hospital<\/span> · <\/span>Sikarin Hospital<\/span> · <\/span>Thai Nakarin Hospital<\/span> · <\/span>The American School of Bangkok<\/span> · <\/span>Thai-Chinese International School<\/span> · <\/span>Concordian International School<\/span> · <\/span>Verzo International School<\/span> · <\/span>Thai-Singapore International School<\/span> · <\/span>International Community School (ICS)<\/span> · <\/span>Bangkok Patana School<\/span> · <\/span>St. Andrews International School<\/span> New Design Luxury Mansion “Mediterranean Refinement Series”<\/strong><\/span><\/span> Grand Bangkok Boulevard Bangna-Km. 15 <\/strong><\/span><\/span> is a luxurious single-house project, the latest from <\/span>SC ASSET, featuring the first New Design model<\/span><\/span>, highlighting the luxurious single-house project inspired by “Mediterranean Villa” style, reflecting the grandeur and elegance of Gothic architecture from the Palace of the Grand Master, Rhodes, Greece, as inspiration for the clubhouse design, to truly reflect the tastes of the residents, enhancing privacy for the 73 families on a project area of over 35-0-2.7 rai. Inside the project, <\/span><\/span>Grand Bangkok Boulevard Bangna-Km. 15 <\/strong><\/span><\/span> will feature three types of single houses in the <\/span><\/span>Mediterranean Refinement Series<\/span><\/span><\/strong>, with land sizes starting from 82-152.6 sq. wah and usable areas starting from 432-584 sq. m., which are: ANGELIC<\/strong><\/span><\/span> Usable area of 432 sq. m. on 82 sq. wah of land<\/span> Function: 4 bedrooms, 5 bathrooms, 1 kitchen, 1 dining area, 2 living rooms, 1 upstairs lounge, 1 maid's room, 3 parking spaces<\/span> CELESTIAL<\/strong><\/span><\/span> Usable area of 508 sq. m. on 100 sq. wah of land<\/span> Function: 4 bedrooms, 5 bathrooms, 1 kitchen, 1 dining area, 2 living rooms, 1 upstairs lounge, 1 prayer corner, 1 laundry room, 1 maid's room, 3 parking spaces<\/span> ETHEREAL<\/strong><\/span><\/span> Usable area of 584 sq. m. on 110 sq. wah of land<\/span> Function: 5 bedrooms, 6 bathrooms, 1 kitchen, 1 dining area, 2 living rooms, 1 upstairs lounge, 1 prayer corner, 1 laundry room, 2 maid's rooms, courtyard, 4 parking spaces<\/span> The New Design houses in the Mediterranean Refinement Series in the <\/span><\/span>Grand Bangkok Boulevard Bangna-Km. 15<\/strong><\/span><\/span> have been thoughtfully designed, paying attention to every aspect of the house, from the modern elegant gable design that harmonizes with the archway of doors and windows, allowing ample light through large glass panes, creating a spacious feeling inside the house, and blending well with the green courtyard in the center of the house, bringing residents closer to nature. All three house types in the project <\/span><\/span>Grand Bangkok Boulevard Bangna-Km. 15 <\/strong><\/span><\/span> will feature special functions suitable for luxurious single houses, such as a double-volume foyer entrance with a height of 7.4 meters, double master bedrooms, and junior master bedrooms. The houses are equipped with innovative features that make living easier, such as a magnetic and shock sensor alarm system, smoke and heat detectors in every house, a video door phone installed in each house, and home automation via the “RueJai” application through the Home OS system that controls and supports the operation of electrical systems, active air quality systems, and supports electric vehicle charging with EV charger points available in every house, and solar roofs with solar panels installed on every house. Highlight of the ETHEREAL Sample House with 584 sq. m. Usable Area and Courtyard for Natural Touch in Every View<\/strong><\/span> The sample house<\/strong> we are showcasing today is the <\/span>ETHEREAL single house<\/span><\/span> with a usable area of 584 sq. m., on 110 sq. wah of land, featuring 5 bedrooms, 6 bathrooms, 2 maid's rooms, 4 parking spaces, and a courtyard, which is the largest house model in the project, highlighting complete functions within the house, along with built-in magnetic & shock sensor alarm systems and video door phones installed in every house. First Floor<\/strong><\/span> The design function of the <\/span>ETHEREAL <\/strong><\/span> house emphasizes maximizing space usage. The front area can accommodate up to 4 cars, and the project has installed EV charger points in every house for electric vehicle owners to install charging stations immediately. Starting from the foyer entrance with a height of 7.4 meters. The height from the floor to the ceiling inside the house (1st-2nd floors) is 3.2 meters, which is higher than standard houses. The project focuses on using high-quality materials to ensure good functionality and safety for residents. The surrounding area of the house will feature 6 mm green-tinted glass. The entrance door is a digital door lock from the BALDWIN brand, accommodating up to 16 users. As you enter the house, the lower floor plan is designed in an open plan style, starting from the entrance hall leading into the living area, which can comfortably accommodate a large sofa set, connecting to the dining area, pantry, and Thai kitchen for convenient use and family dining activities. The back area of the Thai kitchen will have a washing area and 2 maid's rooms, along with a separate bathroom for convenience. On the lower floor, there is 1 bedroom adjacent to the side garden, suitable for elderly residents, as the project uses SPC Soft Floor (SCG) material that is 2.3 mm thick, which helps reduce impact for the elderly. The room also has a private bathroom for convenience and can open windows to receive air and ventilate. Near the bedroom in the <\/span><\/span>ETHEREAL <\/span><\/span> house, there will be another sitting area, which connects to the courtyard<\/strong><\/span> in the center of the house, integrating green spaces throughout the house, allowing residents to be closer to nature, making it a suitable area for relaxation or as a guest reception room, enhancing privacy. On the side area of the sample house, the project has designed a <\/span><\/span>glass house as an idea for extending the space for receiving guests, close friends, or as a workspace amidst the side garden, enhancing privacy and increasing functionality within the house. Second Floor<\/strong><\/span> The second floor of the house will feature 4 bedrooms, with the project providing a multipurpose hall on the second floor, which in the sample house is arranged as a family sitting area, connecting to the foyer area that has double volume extending to the courtyard in the center of the house<\/strong><\/span>. This floor also has a balcony with a pocket garden, providing privacy and allowing for a view of the front of the house. The <\/span>Grand Suite Master Bedroom <\/strong><\/span> and <\/span>Junior Master Bedroom <\/strong><\/span> are located on the left and right wings of the house, providing both rooms with large spaces. For all bedrooms on the second floor, the project has installed 8 mm thick green-tinted glass to help reduce noise from outside, allowing residents to rest peacefully. Grand Suite Master Bedroom <\/span><\/strong> is the largest bedroom in the house, consisting of a sleeping area, a zone for placing a sofa set, and a large walk-in closet that can accommodate built-in cabinets on three sides. Inside is a bathroom with a bathtub, with a wet-dry zone separation and a pocket garden area to add greenery inside the house and enhance privacy. Junior Master Bedroom <\/span><\/strong> is another large room, slightly smaller than the Grand Suite Master Bedroom, but it is equally functional. Inside, it is divided into a sleeping area located at the front of the house, with a sofa set, followed by a walk-in closet that can accommodate built-in cabinets on two sides, and at the end is a bathroom with a bathtub, with a wet-dry zone separation. Finally, the 3rd and 4th bedrooms are located in the back zone of the house, with spacious interiors that can accommodate a 6-foot bed, along with space for a wardrobe, a dressing table, and a small sofa for sitting or a study table for children. Each has a private bathroom with a wet-dry zone separation, making it suitable for children. Experience the Clubhouse Designed in the Style of ‘Palace of the Grand Master’, the Castle of Kings and Noble Knights of Rhodes Island<\/span> In addition to the <\/span>newly designed houses in the project as the first New Design from <\/span><\/strong>SC ASSET, the common area has also incorporated the design concept of <\/span>“Mediterranean Villa” <\/span><\/strong> to maintain a balanced mood and tone throughout the project. The inspiration for the clubhouse design comes from the “Palace of the Grand Master,” a medieval castle located on Rhodes Island, Greece, one of the few places in Greece built in Gothic architecture. Besides being used as a castle, it also served as a military command center and fortress. This makes the clubhouse building in the <\/span>Grand Bangkok Boulevard Bangna-Km. 15<\/span><\/span> project luxurious, matching the house designs with the rounded arches of doors and windows. The clubhouse is equipped with complete amenities, including a lobby on the first floor, a saltwater swimming pool, a central garden courtyard with a pavilion, and a half-court basketball area. The second floor features a fitness area, lounge, and private meeting room. The project also has a high-level security system with Triple Security, controlling access to the project with a Smart Gate system that recognizes license plates through the “RueJai” application, a CCTV system throughout the project with 32 points, and security personnel available 24 hours a day. For those interested in luxurious single houses in the <\/span><\/strong>project <\/strong><\/span><\/span>Grand Bangkok Boulevard Bangna-Km. 15<\/strong><\/span><\/span> <\/strong><\/span><\/p>\r\n\r\n You can view <\/span><\/strong>more details at <\/strong><\/span>https://m.scasset.com/Lup3<\/span><\/strong> Or inquire by phone at <\/span><\/strong>063-205-3388<\/strong><\/span> Or Line OA: <\/strong>@gbbbn (https://lin.ee/oKC5AGF)<\/span><\/strong> 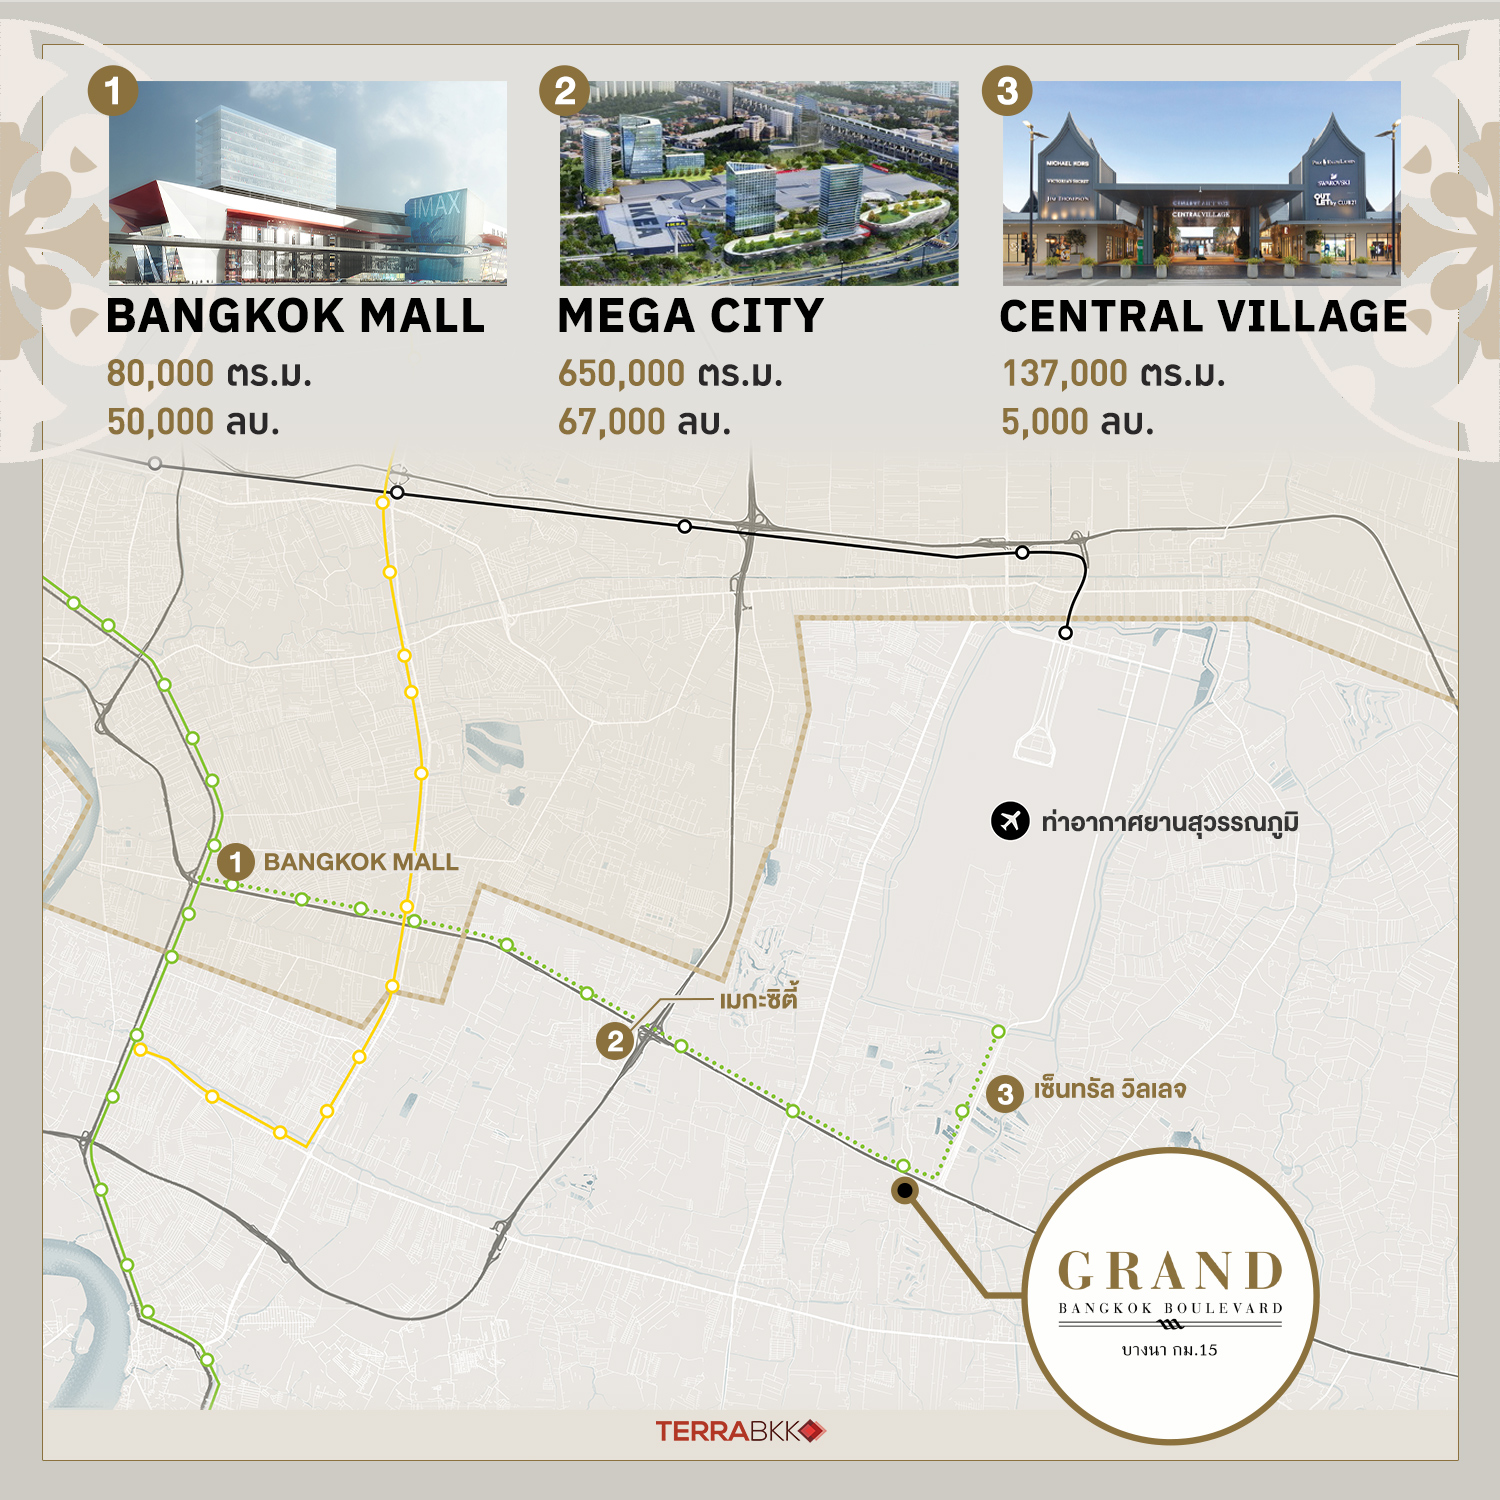 <\/p>\r\n\r\n
 <\/p>\r\n\r\n
 <\/p>\r\n\r\n
 <\/p>\r\n\r\n
 <\/p>\r\n\r\n
 <\/p>\r\n\r\n
 <\/p>\r\n\r\n
 <\/p>\r\n\r\n
 <\/p>\r\n\r\n
 <\/p>\r\n\r\n
 <\/p>\r\n\r\n
 <\/p>\r\n\r\n
 <\/p>\r\n\r\n
 <\/p>\r\n\r\n
 <\/p>\r\n\r\n
 <\/p>\r\n\r\n
 <\/p>\r\n\r\n
 <\/p>\r\n\r\n
 <\/p>\r\n\r\n