The Residences at Dusit Central Park: Merging Architectural Design with Feng Shui for a Luxurious and Harmonious Living Experience
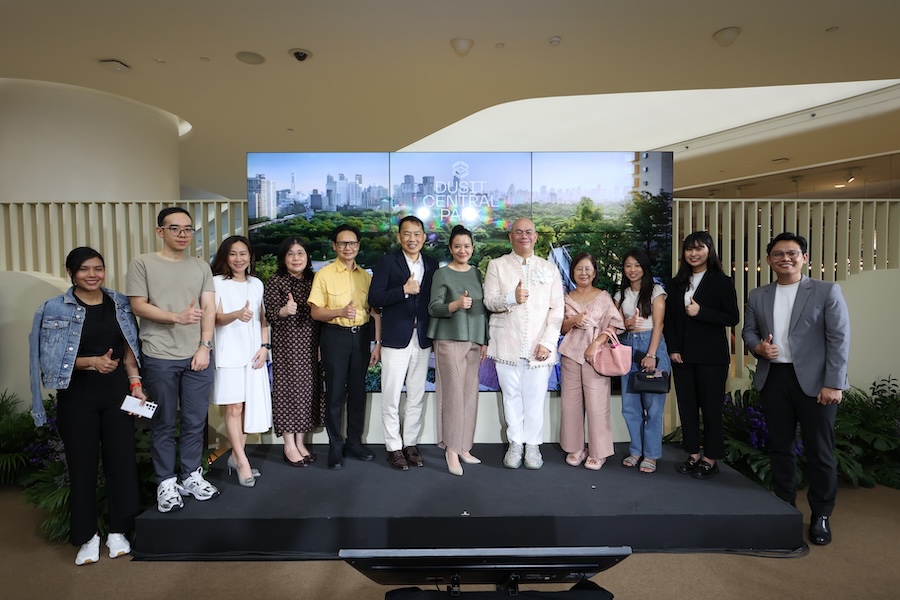
Viman Surya Co., Ltd., the developer of Dusit Central Park, a world-class mixed-use project under the concept Here for Bangkok, and the developer of The Residences at Dusit Central Park, the finest luxury residential project in the Super Core CBD, integrates architectural design with the principles of Feng Shui, addressing the residential needs for a life of harmony and happiness, and sharing a new experience at the event “The Harmonious Integration of Architecture & Feng Shui”


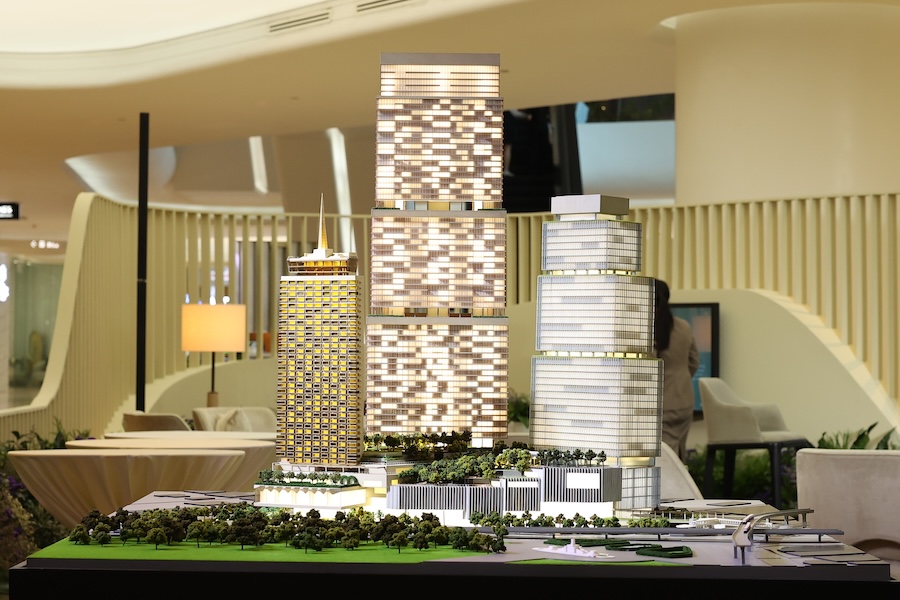
Mr. Laitiat Kowawisarach, CEO of Viman Surya Co., Ltd., the developer of Dusit Central Park, stated, “Dusit Central Park is created on the landmark site of the Super Core CBD in the heart of Bangkok under the concept Here for Bangkok, ready to transform the perspective of Bangkok in the Silom area into a new historical chapter that the world will watch closely. It consists of four components: Dusit Thani Bangkok, The Residences at Dusit Central Park, Central Park Offices, and Central Park Retail, all connected by a unified platform called the 'Roof Park,' a 7-rai green space inviting Thais, businesspeople, and tourists from around the world to experience a unique lifestyle. Particularly in The Residences at Dusit Central Park, the design details stand out by incorporating the Gracious Hospitality service identity from Dusit Thani, an iconic symbol of Thailand, blended with contemporary design and the principles of Feng Shui to ensure everyone lives a life of 'harmony and happiness.' The residences are available in styles that cater to different lifestyles and interests, including Dusit Residences with a Classic Luxury concept that is contemporary, calm, and warm like a large home, yet intricately designed with Dusit Thani's signature details, and Dusit Parkside with a Lifestyle Luxury concept that is luxurious yet modern and sleek, catering to urban lifestyles, designed by A49 Architects.”
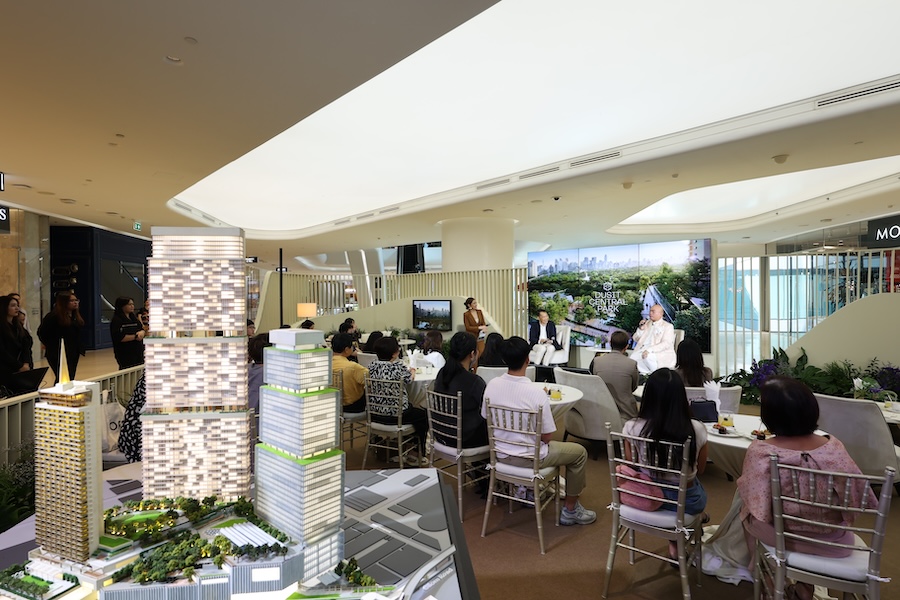
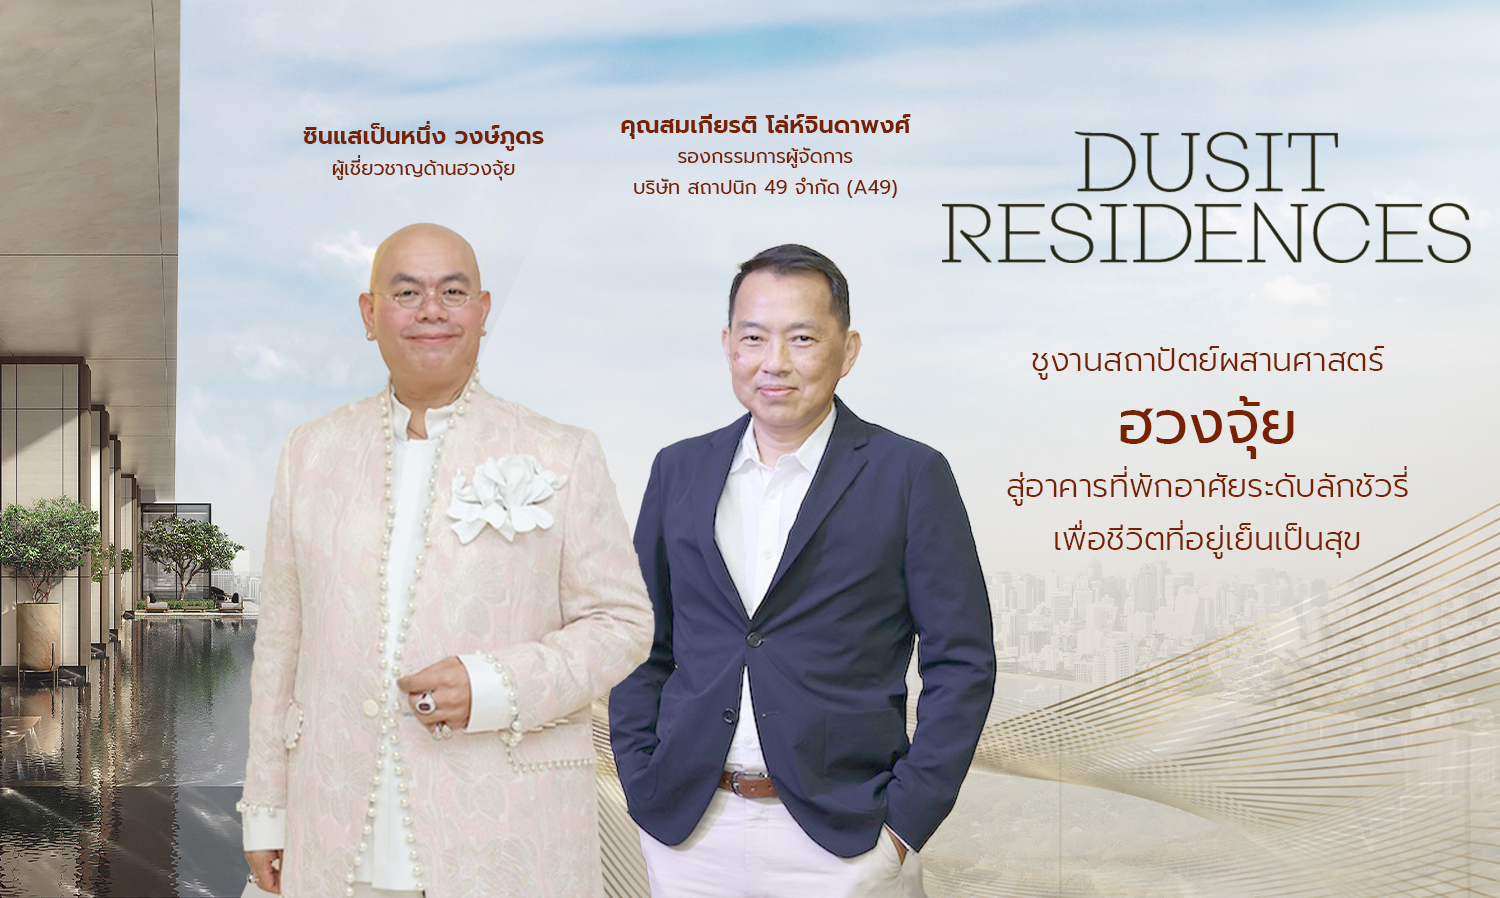
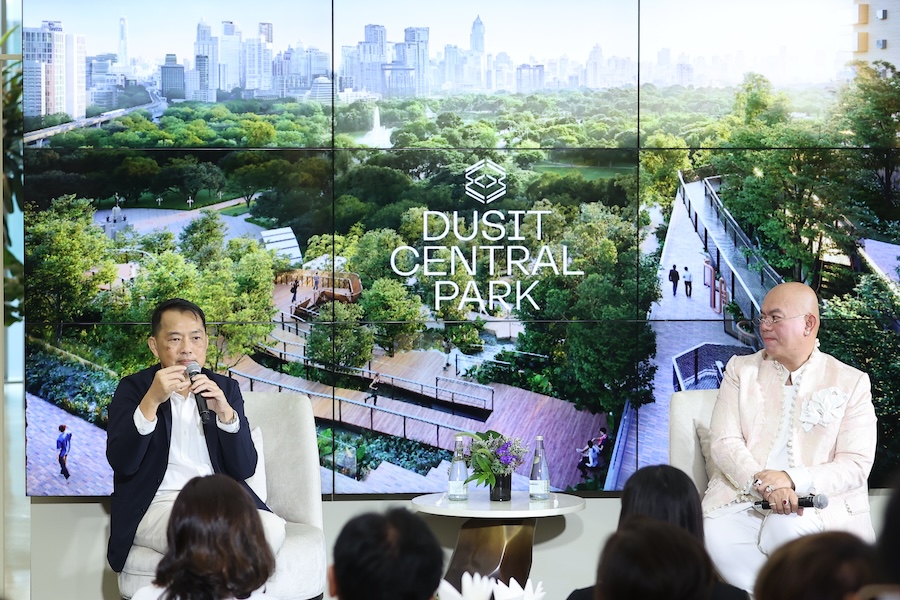
Mr. Somkiat Lohjindapong, Deputy Managing Director of A49 Architects, the design overseer of the project, said, “The challenge of Dusit Central Park is to merge global standards and the heritage identity of Dusit Thani Bangkok with Feng Shui principles in every dimension. From the exterior design, each building is slightly staggered to create varying internal perspectives, allowing for full views from every building. Importantly, this design promotes cross ventilation and natural airflow, using fins or balconies that extend out to reduce excessive sunlight and heat entering the buildings. Additionally, it offers special views that allow residents to open their perspectives and dimensions of space towards the Roof Park, a large elevated public park, seamlessly connecting to the view of Lumphini Park, effectively expanding the continuity of the park onto the buildings. Another contemporary identity of the project is the use of auspicious colors representing wealth, namely gold, silver, and bronze. For The Residences at Dusit Central Park, the building is oriented north, facing 180 degrees, providing a panoramic view without visual interruptions, showcasing the differences in living experiences with two living concepts within the same building to truly meet the luxury residential standard, considering the 'superior living experience' in every aspect, from the building's orientation to meticulous design elements, alongside the charm of life on Silom Road that perfectly connects with every lifestyle, designed with Feng Shui principles, believing in 'designing life energy' by applying the principles of wind and water in contemporary design to ensure every room opens to views, wind, and water from the outside, including the living room, bedrooms, kitchen, and bathrooms. The ceiling height is double volume, providing spaciousness that accommodates large windows, allowing for the flow of good energy from wind and water moving from Lumphini Park into the rooms, while also welcoming pure sunlight, ensuring the residences are bright yet not hot, airy, and not cramped.”
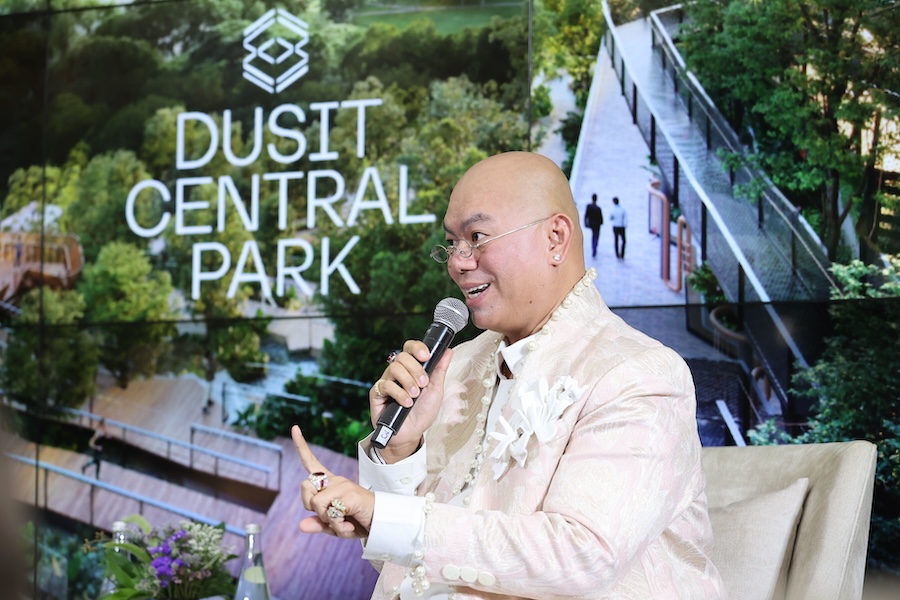
On the Feng Shui side, Master Benueng Wongphudorn, a Feng Shui expert and life-changing consultant, stated, “The Dusit Central Park project, particularly the residential component The Residences at Dusit Central Park, is situated on a historically significant golden location in Thailand, with a long-standing legacy along Rama IV Road and Silom, a major road driving Thailand's economy, believed to be a dragon road due to its abundant potential in various aspects, whether in national and international business or lifestyle for all ages. The project design is interpreted through the symbolic dimension of the 'dragon's claw,' enhancing creativity and welcoming good energy for a harmonious life, fulfilling the well-being of residents. Especially since the project faces Lumphini Park to the north and east, it promotes residents' connection to nature, with both water and trees enhancing abundance and providing fresh air circulation. Furthermore, a good residence must have green space and a healthy ecosystem; it should not be barren or dry. The 7-rai Roof Park, surrounded by various auspicious trees and featuring a large waterfall, is designed with numerology that ends in auspicious numbers, further promoting prosperity and representing good Feng Shui suitable for a harmonious living experience. Overall, whether from an architectural or Feng Shui perspective, the project does not overlook any detail, ensuring that all these important elements coexist perfectly. This is the best place for living.”
The project The Residences at Dusit Central Park welcomes interested visitors from now until May 26, 2024, at Central Embassy, 4th floor. For those interested in visiting the project, exclusive inquiries can be made at 02-233-5889 or [email protected]
Additionally, to provide everyone with a full experience of the project, exclusive privileges are offered for those who register for a visit and book a residence, receiving up to 1,000,000 The1 Points or exclusive travel packages for a stay at Dusit Thani Maldives for up to 4 nights for 2 guests.