
Swan Estate Launches Chayada Biz Place: A Townhome-Office Hybrid in Srinakarin-Onnut Starting at 14 Million Baht
Swan Estate has launched Chayada Biz Place in Srinakarin-Onnut, a townhome-office hybrid designed to create a satisfying experience for customers during purchase, happiness during residence, and peace of mind during sale. This project meets the needs of a new generation of consumers looking for long-term investment in residential properties as a reward for their success in life. Starting price is 14 million baht.
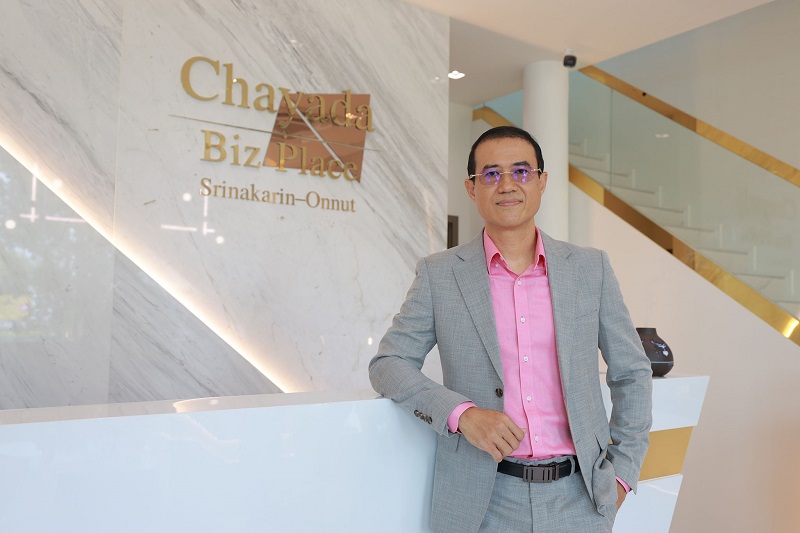
Mr. Tedthada Uchupalanan, Executive Director of Swan Estate Co., Ltd. stated that the current and future trend of home buying sees customers looking for residences, business opportunities, as well as savings and investments. Therefore, development must address the balance between work and relaxation effectively.
The project ‘Chayada Biz Place’ is the second townhome-office project of the company, focusing on design to attract new customers aged 35-53 who aspire to be their own bosses. It offers a living space and location that meets the needs of both lifestyle and business initiation. The Srinakarin-Onnut area is a promising location, adjacent to major roads, near Chalerm Phrakiat Road 9 Soi 67, and close to various transportation routes and important places such as Bangna-Trad Road, Central Bangna shopping mall, Mega Bangna, IKEA Bangna, and Samitivej Srinakarin Hospital, connecting Bangkok with Samut Prakan. This makes it a price point that appeals to both buyers and sellers while also accommodating economic uncertainties.
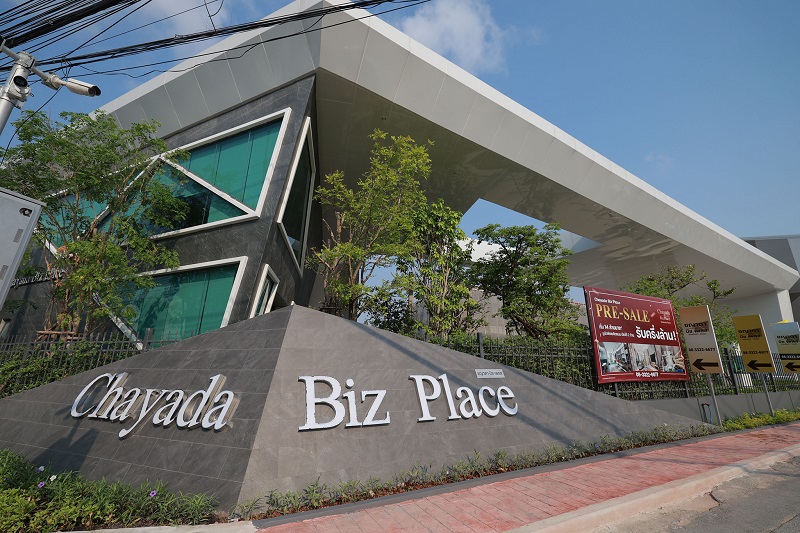
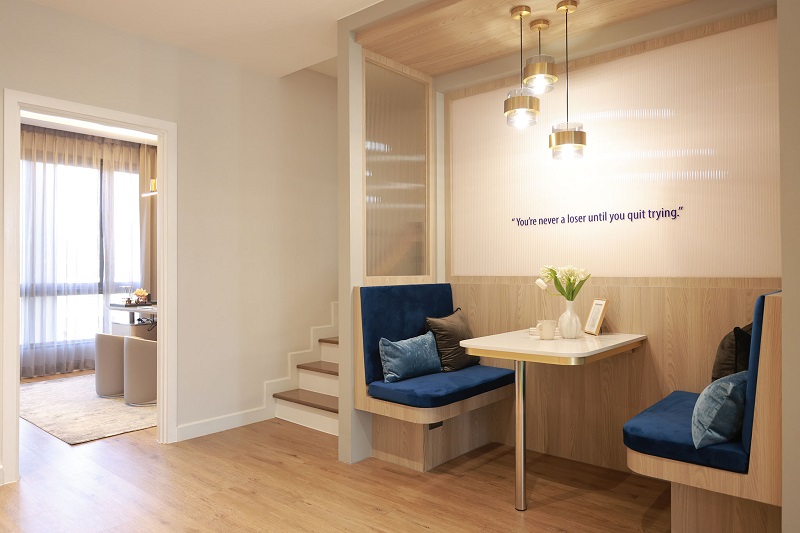
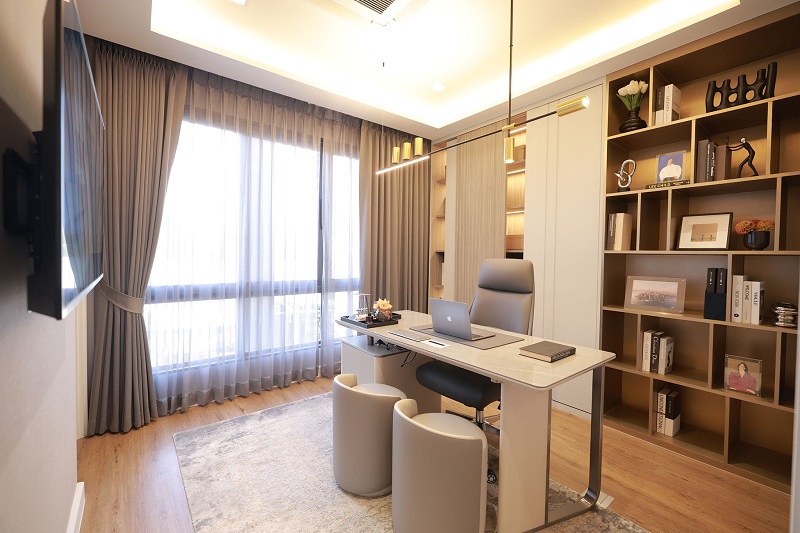
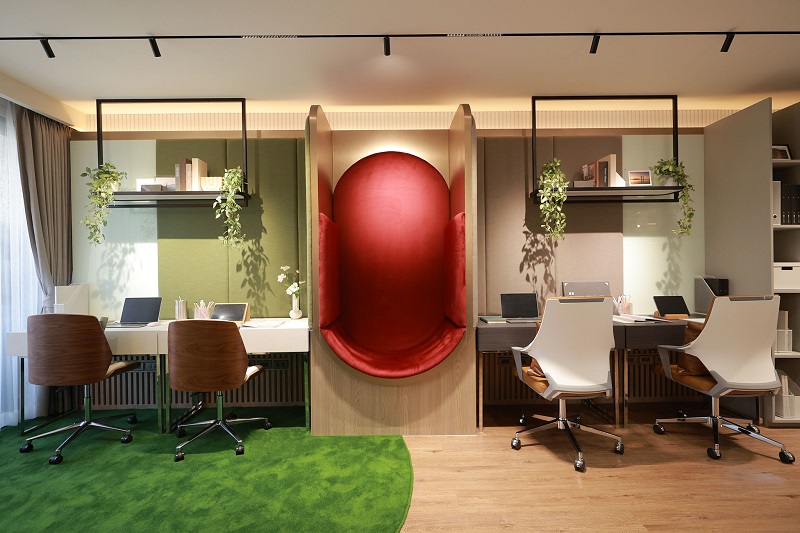
Chayada Biz Place is a 3.5-story townhome styled as a home office, emphasizing luxury and versatility. There are a total of 44 units, each featuring 3 bedrooms, 4 bathrooms, and 1 multipurpose room, with a usable area of 248 square meters on a starting land size of 24.8 square wah.
The design of the houses and project layout is a Private Luxury concept, with buildings arranged in a circular formation facing each other, creating a pleasant and shady atmosphere. There is a modern-style clubhouse for relaxation after work, catering to residents who seek a healthy living environment and enhancing the business image that creates a positive impression. Additionally, there is a Convenient Parking Lot with over 200 parking spaces, including 88 spaces within each unit and more than a hundred outside the units, as well as additional parking outside the project.
There will also be 14 special units that can be accessed from two directions, as they are located at the back next to an external road, making them suitable for business operations.
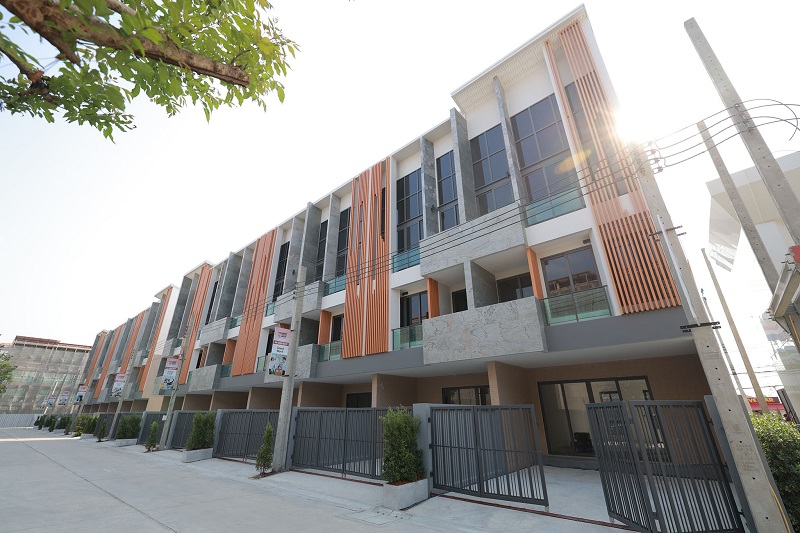
The project combines townhome and home office elements, allowing customers to apply for bank loans under residential conditions, which offer lower interest rates, higher borrowing limits, and longer repayment periods compared to loans for other purposes.
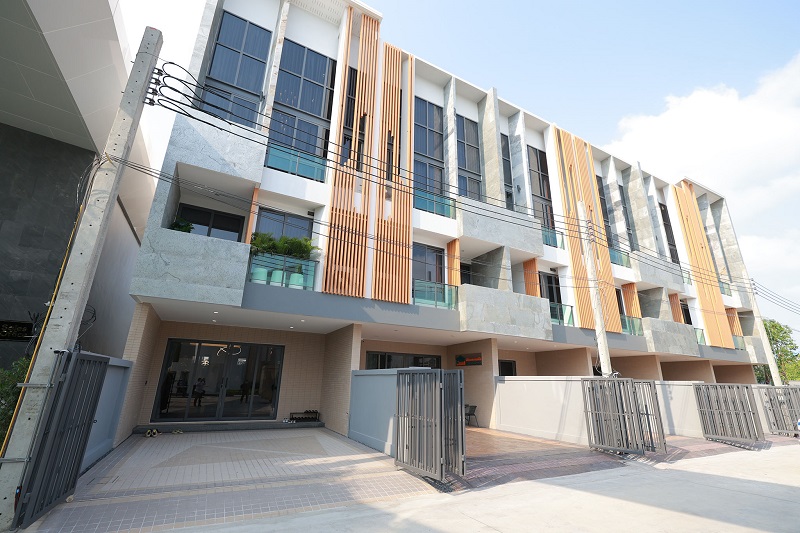
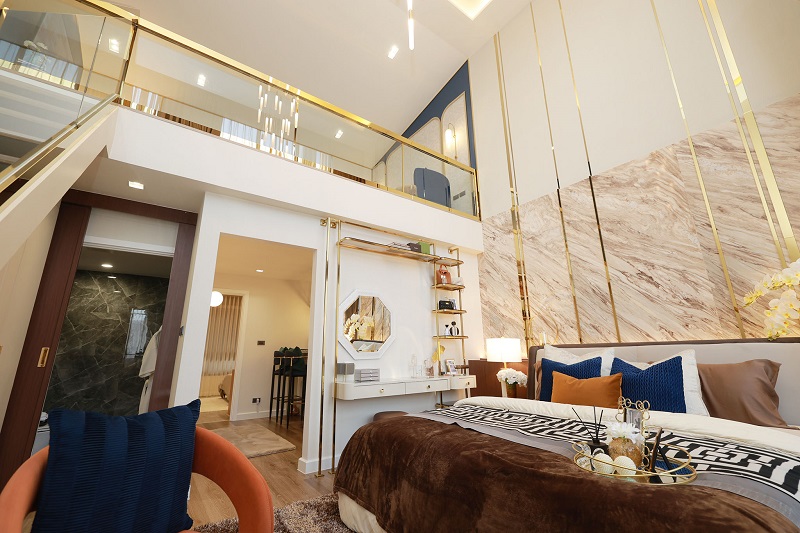
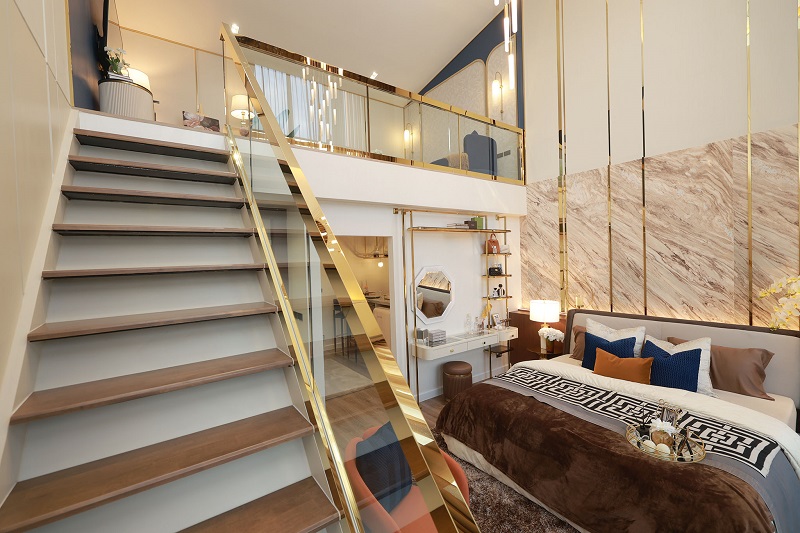
The houses are constructed using high-quality lightweight bricks, Grade A materials for flooring, doors, windows, and bathroom fixtures, decorated luxuriously like single-family homes. The 3.5-story design includes a half-floor dedicated to the master bedroom, featuring a Double Volume ceiling, making it a truly spacious and grand room for the homeowner. Additionally, there are two layers of Smart Security or Double-gated Security for safety, ensuring protection and surveillance 24 hours a day.
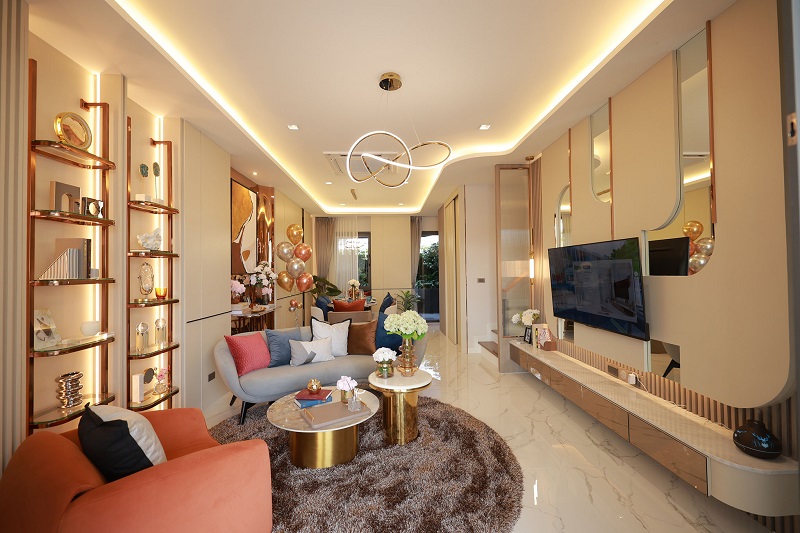
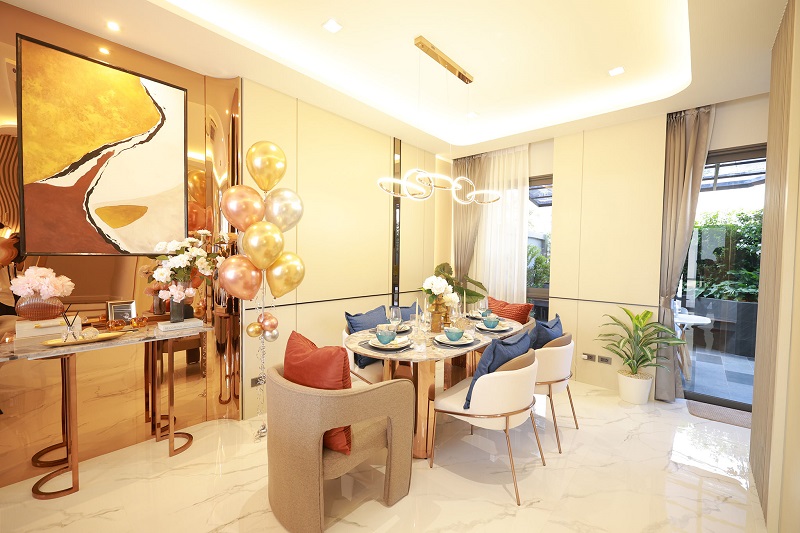
Regarding investment for generating Passive Income, the project is expected to yield 5% and a Capital Gain of 6% due to its high potential across four aspects: HIGH POTENTIAL for quality construction that is beautiful and modern with valuable utility, HIGH LIQUIDITY for easy resale, HIGH YIELD for easy rental with good rental prices, and finally, HIGH PROFIT for good profitability when selling.