Sansiri Unveils 5 New Clubhouse Designs in the Style of 'Setthasiri' and 'Burasiri': More Than Just Design, Merging Aesthetic and Functionality into Perfect Harmony
Sansiri Unveils 5 New Clubhouse Designs in the Style of 'Setthasiri' and 'Burasiri'
More Than Just Design, Merging Aesthetic and Functionality into Perfect Harmony
- Inspired by the context of the location, creating a complete community for elevated living
Because a home is not just a place to live, but a space for happiness and valuable life experiences amidst beautifully unique architectural designs that reflect the tastes and pride of the residents. Sansiri, as a leading real estate developer in Thailand, emphasizes every detail and meticulousness (Attention to Details) in every dimension of living, seamlessly integrating beautiful design with functionality.Both inside and around the home, as well asthe creation of communal spaces such asclubhouses, communal gardens, and a pleasant living atmosphere to meet the needs of a superior quality of life and a community of good living every day (Customer Centric) with great pride.
“More Than Just Design” Clubhouses in Sansiri stand out with 3 unique characteristics:Architectural designs that reflect the inspiration of the local context of the project, as well asfunctions that cater to activities for all ages across 3 generations, providing spaces for children, adults, and the elderly, serving as another area for family activities, along withdesign considerations for Health & Well-being in various aspects that promote a healthy lifestyle, fromair circulation and ventilation flow within the clubhouse, including wind direction, sunlight direction, andboth indoor & outdoor functional spaces designed to have communal areas close to nature, allowing fresh air and ventilation for good health, such as outdoor gyms and exercise corners for the elderly, while indoor functions are arranged to accommodate social distancing.
Discover the standout clubhouse designs from Sansiri in 5 styles, in the essence of “Setthasiri” and “Burasiri,” ready for occupancy today. All 5 projects also come with Sansiri Service, providing the best service both before and after sales, including LIV-24, which ensures safety from a real-time control center operating 24 hours a day, up to Sansiri standards.
“Rhythmic Ribbon” Setthasiri Krungthep Kreetha 2
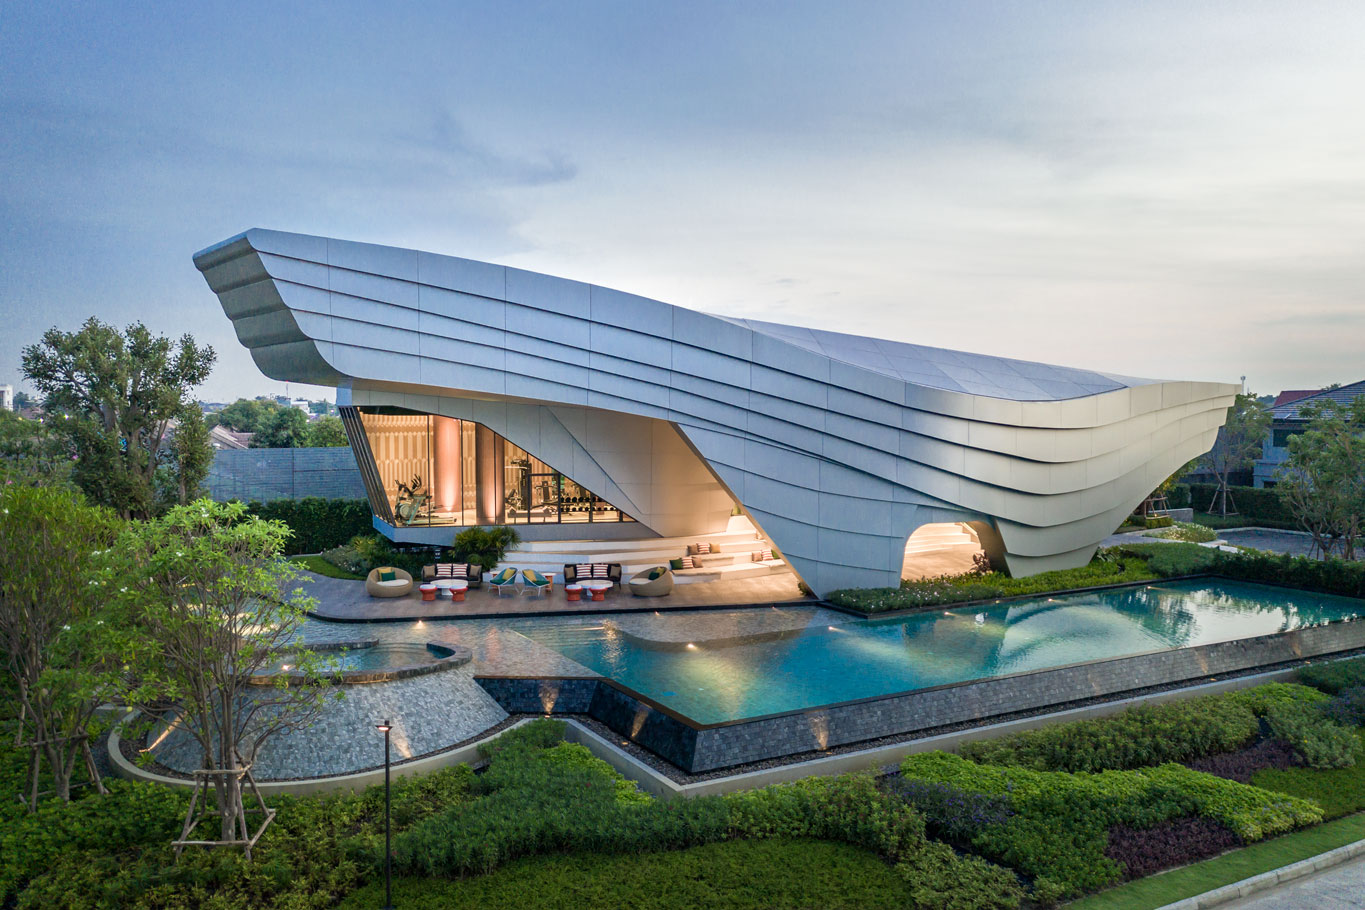
Meticulous attention to every detail under the concept of Dynamic Architecture uniquely harmonizing with the distinct modern home styles, whether through the play of shapes and forms, materials used, and color tones. The clubhouse is set amidst the lush greenery of the communal garden, inspired by the flowing lines of a ribbon (Rhythmic Ribbon), leading to the exterior architecture of the clubhouse, featuring a clean white freeform surrounded byhalf-Olympic-sized saltwater swimming pools, including a jacuzzi and a children's pool. The lobby is decorated with vibrant colors, allowing relaxation both indoors and outdoors while enjoying the natural atmosphere.
“Crafted Eastern Living” Setthasiri Phaholyothin-Watcharapol
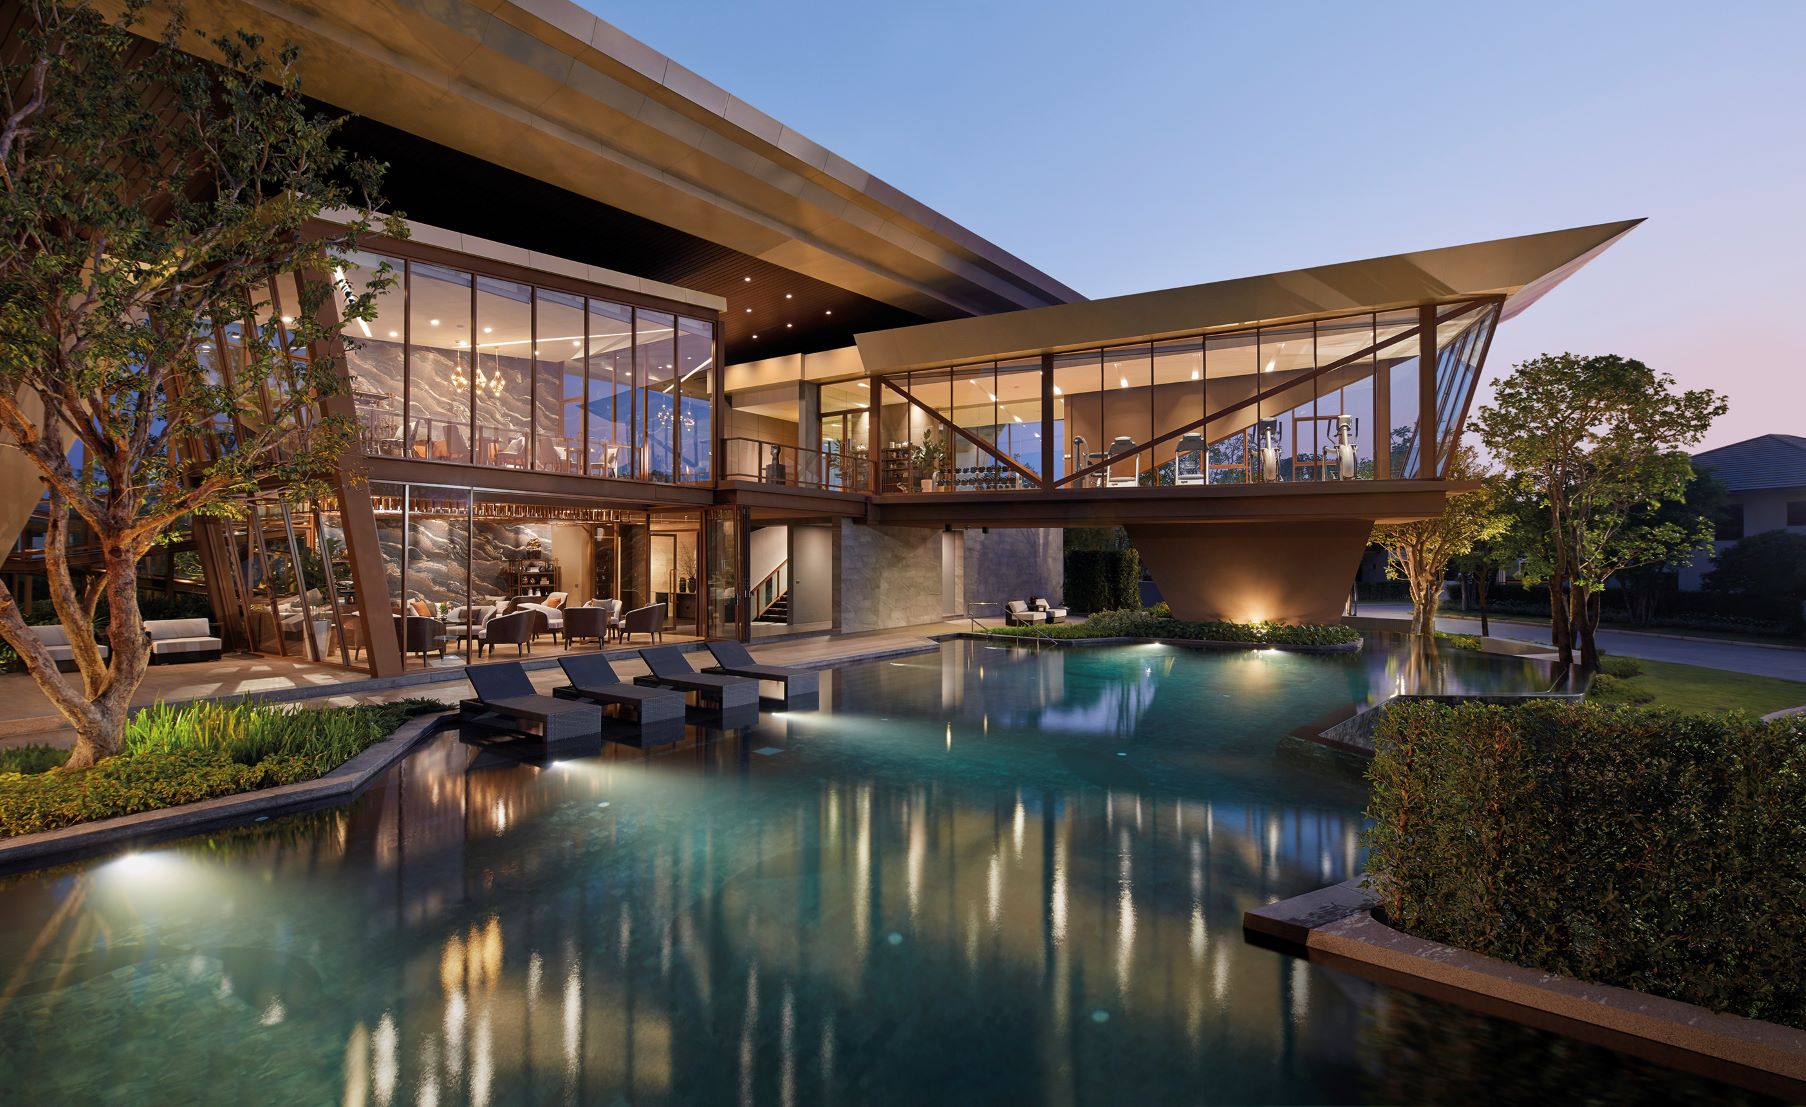
Inspired by the meticulous crafting of every detail of Eastern lifestyle to bring balance to life, characterized by meticulousness and delicacy reflected through exquisite art, creating pride for those who possess it. The Setthasiri Phaholyothin-Watcharapol project is designed under the concept of THE GRAND, conveying elegance from the intricate art of origami in Eastern style, seamlessly integrating the house design with nature, leading to a sleek clubhouse architectural design that smartly divides spaces for airflow and sunlight. The building's design creates shade, offering diverse usage dimensions, complete with a fitness center, swimming pool, and co-working space for a perfect relaxation experience.
“The Orchid” at Setthasiri Taveewatana
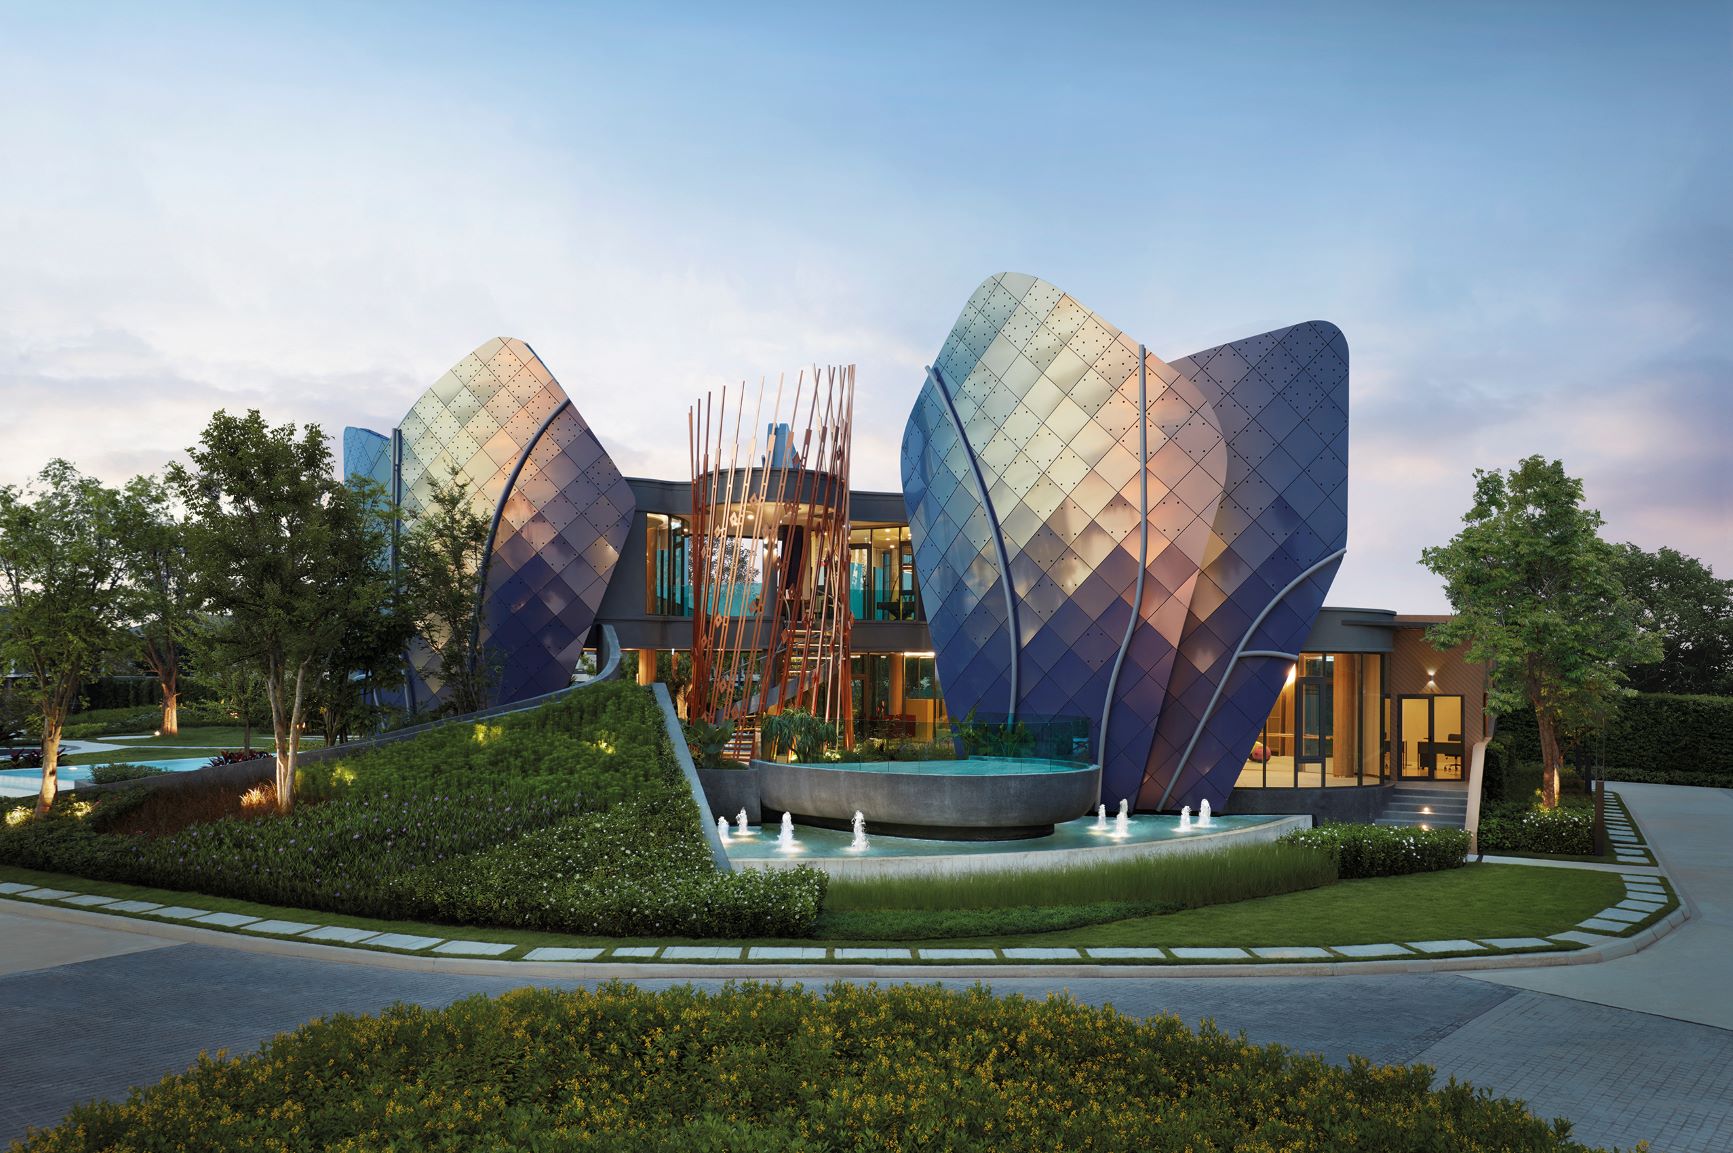
Every design detail is carefully crafted, from the entrance archway, sunshade slats, to the colors of the house, leading to a uniquely designed clubhouse inspired by the beautiful details of orchids, expressed through the outstanding architecture of “Setthasiri Taveewatana” with the concept of “The Orchid” (The Orchid) for a harmonious life with details. The project's context is located in Taveewatana, an area traditionally known for cultivating orchids, a symbol of wealth, elegance, beauty, and love.
The highlight of the clubhouse landscape and the large garden of the project, when viewed from the top, is designed to resemble the shape of an orchid, extending from the branches to the flower itself, which is the area of the clubhouse surrounded by purple orchid petals and the flower's core. Within the clubhouse, rooms are named uniquely with functions to accommodate the needs of every family member, such as the Stronger (Fitness Space), Thinker (Co-Working Space), Fresher (Co-Exercise & Free Style Room), and Player (Games Room), along with two large gardens on over 3 rai of land, including a Passive Area for tranquility with a pavilion for relaxation and a Stone Massage Walkway for everyone to enjoy together, and an Active Area for outdoor activities.
“SALA RIM NAAM” Modern Heritage Style Clubhouse at Setthasiri Charan-Pinklao 2
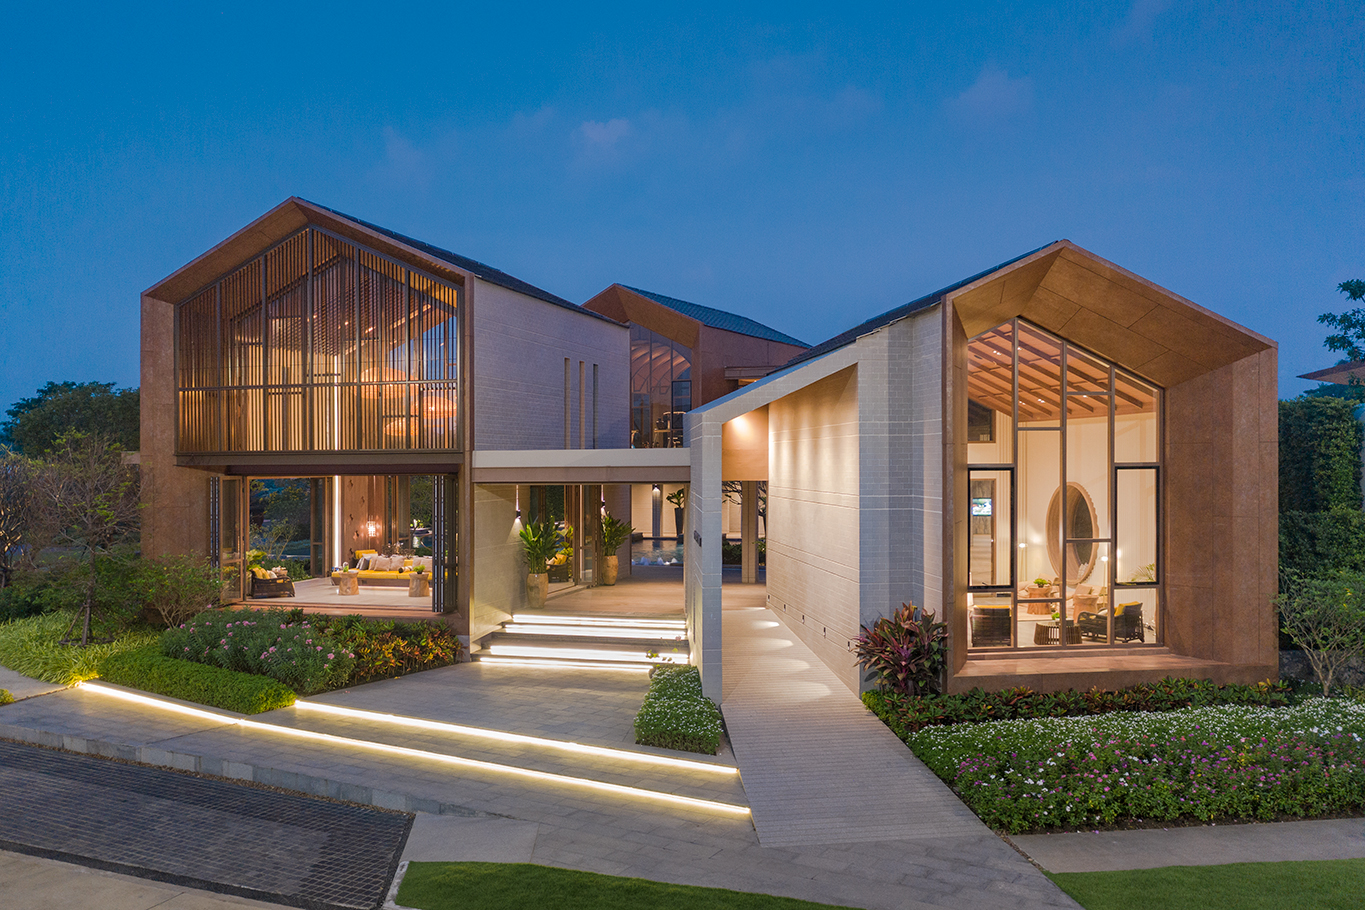
“SALA RIM NAAM” (Pavilion by the Water) is a Modern Heritage style clubhouse, a legacy of pride, inspired by traditional Thai houses, extracting layout methods that provide grandeur, characterized by exterior decoration techniques that use layered panels to infuse a charming Thai essence, helping to reduce heat. The clubhouse's position is adjusted to avoid direct sunlight while still allowing natural light and airflow throughout the day. Additionally, warm yet captivating color tones in modern style reflect through the design of the clubhouse, the house, and the main entrance archway, all crafted with Thai precision for a graceful lifestyle that has been passed down through generations.
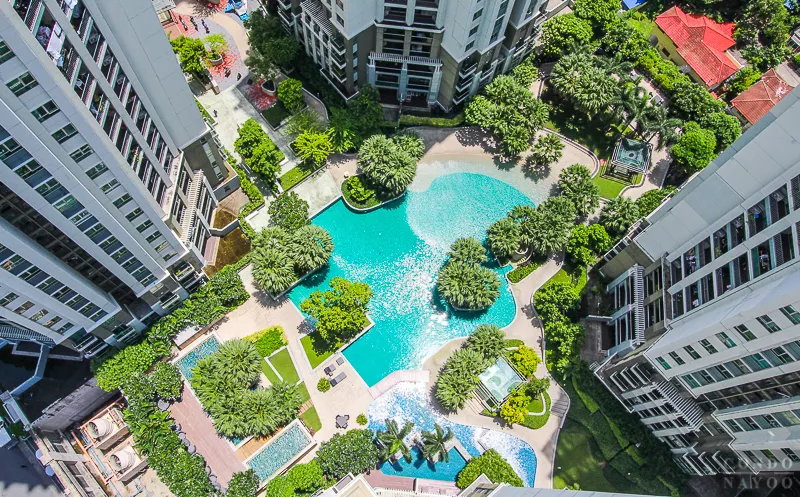
The lobby is designed as an open-air space, welcoming natural breezes, as if sitting by the pool. The co-working space invites creative ideas with special functions designed for private seating or hosting guests throughout the day. The large purple swimming pool preserves hair with saltwater, separating children's and adult's pools. The gym on the second floor incorporates the curved ceiling identity from historical train stations, allowing you to gaze through large glass windows at the pool and green garden while exercising. Meanwhile, the large central garden is inspired by the curves of the Chao Phraya River, featuring a central pavilion in the green garden that serves as a riverside pavilion. Additionally, there is an Educational Playground designed from boats in the Bangkoks Noi canal, a playground designed to promote learning and muscle development for children, along with movement skills.
“The Tree House” in Nature at Burasiri Watcharapol
Inspired by the desire to restore moisture and fertility to the area, the concept of “Reforest” emerged, reviving the forest to life, creating a lush natural environment for the quality of life of residents, along with a new definition of home that integrates clean energy innovations and nature for the happiness of every family member. “The Tree House” is a distinctive clubhouse crafted from the concept of bringing the “forest” into the city, inviting everyone into the heart of the forest, with the building resembling a tree house in a vast forest, featuring a walkway that allows you to experience nature up close.
The fitness library & co-working space, a 30-meter swimming pool, separate children's pool with jacuzzi, and an elevated fitness center offering a 180-degree view, along with an Educational Playground designed for children to enhance muscle development and learning, and an Exercise Park for the elderly, connecting to the backyard garden with a jogging track surrounded by nature.
Experience superior living
that merges design and functionality to meet all life needs today at
“Setthasiri” in all 4 projects and “Burasiri” starting from 14 million baht.