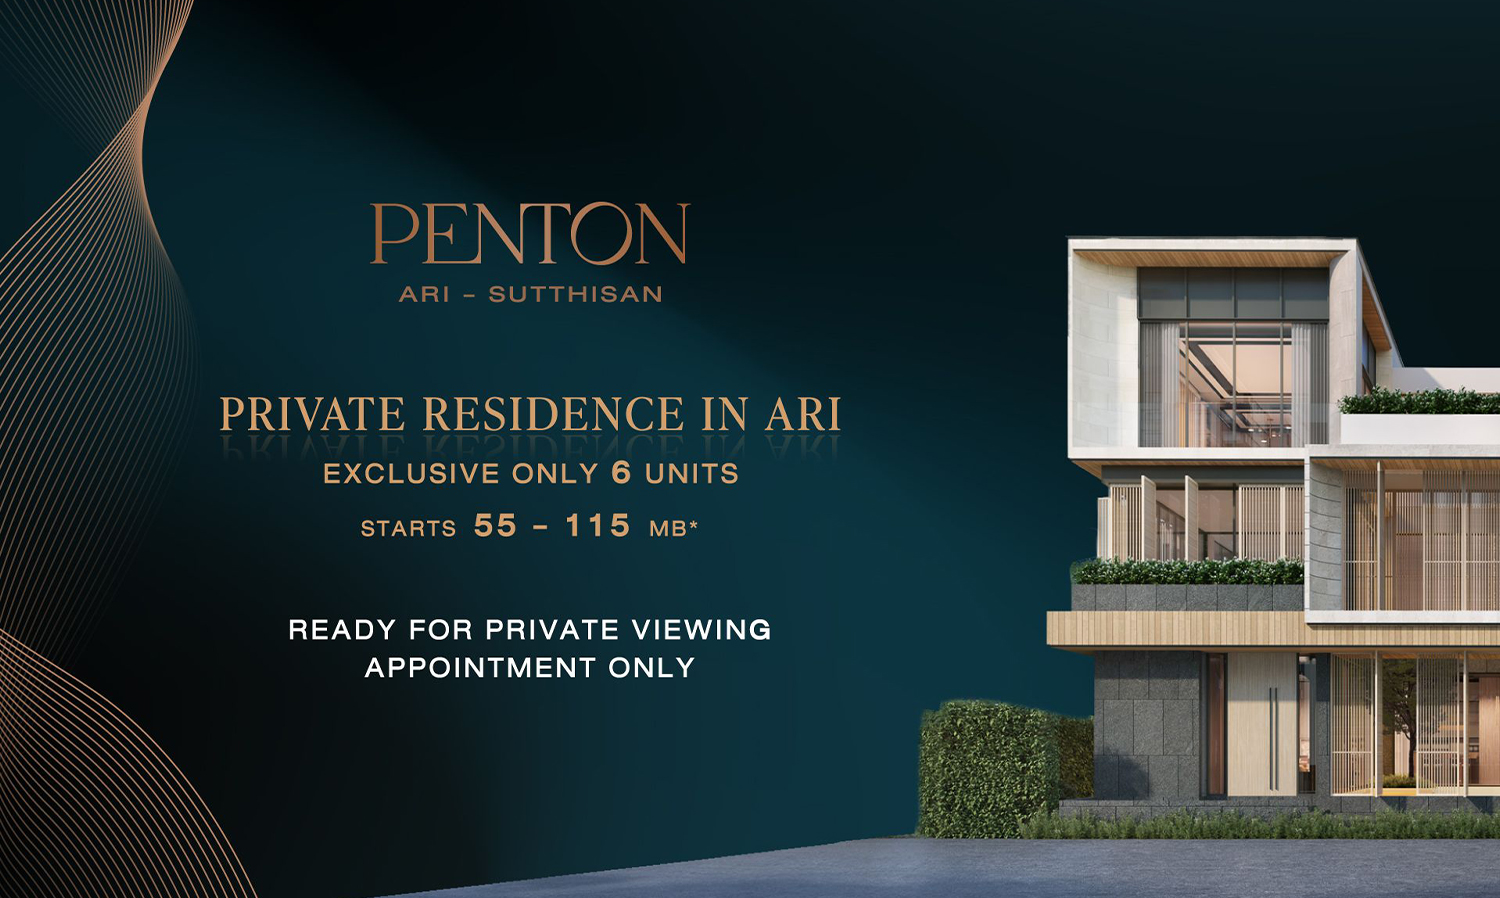
Launch of the New Project 'Penton Ari-Sutthisan': Perfect Property Transforms the Home Office and Detached House Market in the City Center
Property Perfect <\/span><\/strong><\/span>is entering the home office and detached house market in the super luxury segment,<\/strong> launching a new project <\/strong><\/span>'Penton Ari-Sutthisan'<\/strong><\/span> with a unique design concept,<\/strong> in a MODERN URBAN LUXURY style that caters to all generations, addressing the needs of those looking to expand their business and live in the city center.<\/strong><\/span><\/p>
Mr. Wongkarun Prasithwiphat, Managing Director of Property Perfect Public Company Limited,<\/span> announced that the company has launched a new project under the new brand 'Penton Ari-Sutthisan' with a total value of 660 million baht, in a private community of only 12 units, consisting of 6 home offices starting at 57.9 million baht and 6 residences starting at 56.5 million baht. This project fills a market gap in the super luxury horizontal segment in the heart of the city, being the company's first project. Currently, there is high demand for home offices and detached houses in the city center, while new projects are not frequently launched and most are located away from business districts. There is a lack of supply that meets the needs of those seeking large spaces for business expansion and comfortable living in the city center, with home offices offering over 700 square meters of usable space and detached houses larger than 100 square wah, which can be considered as products that are not available in the market. 'Penton Ari-Sutthisan' <\/span>is located in a central area that meets both business needs and convenient transportation by both BTS and car, just 5 minutes to Ari BTS Station, Sutthisan MRT Station, and close to expressway entrances and exits. This location is also a lifestyle hub filled with popular restaurants and cafes. Additionally, it is a Medical Hub of Bangkok due to its proximity to several leading public and private hospitals, such as Ramathibodi, Phra Mongkut, Rajvithi, Phayathai, and Vimut.<\/p>
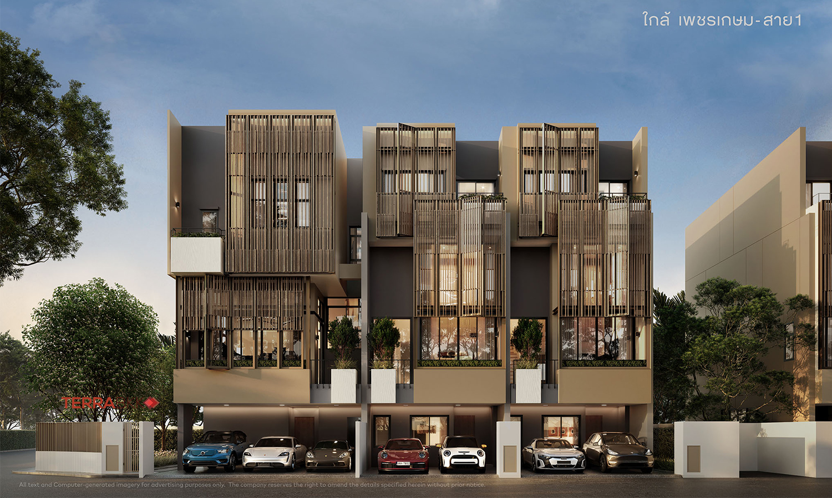
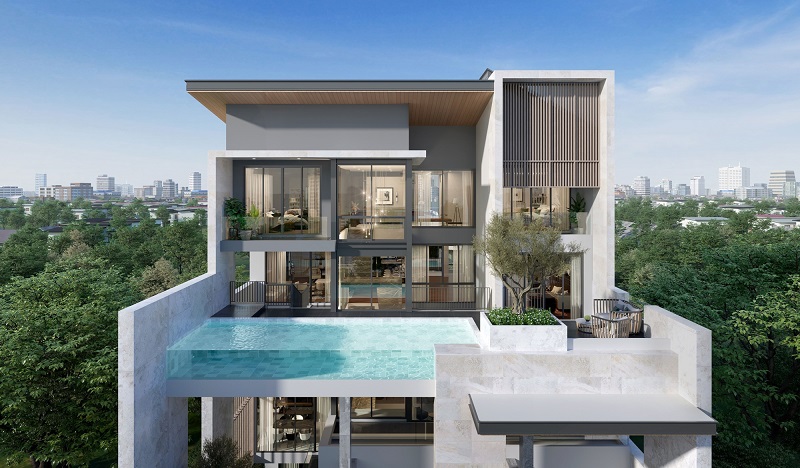
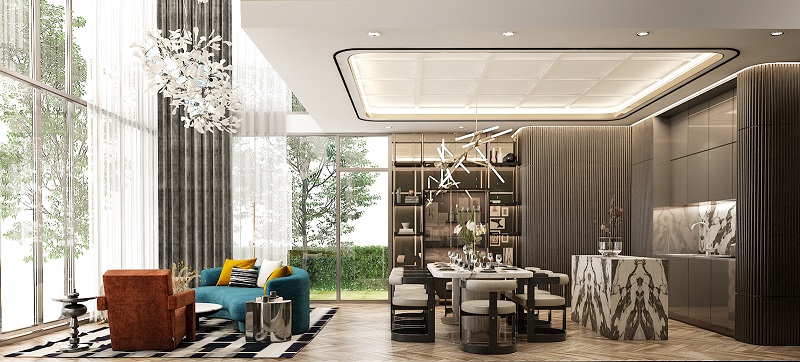
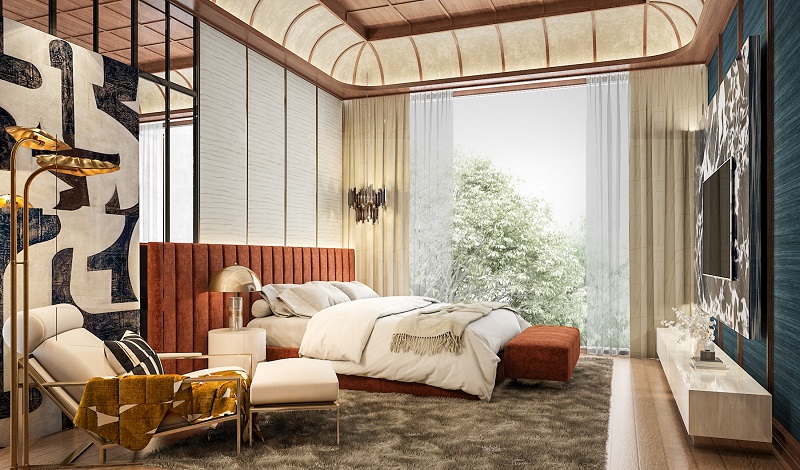
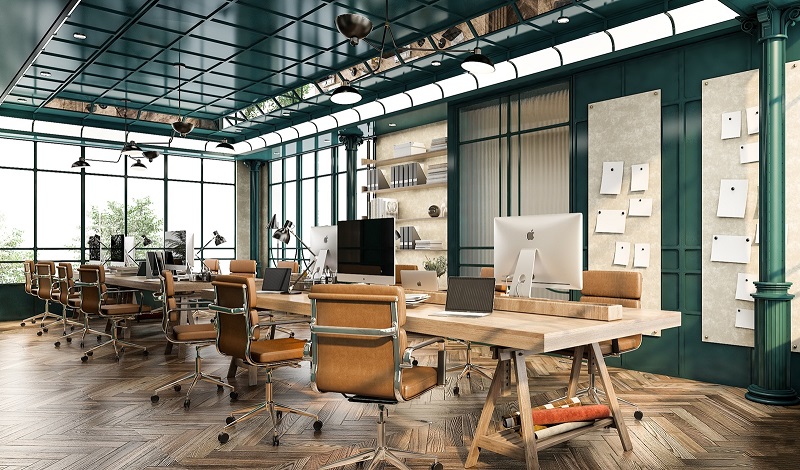
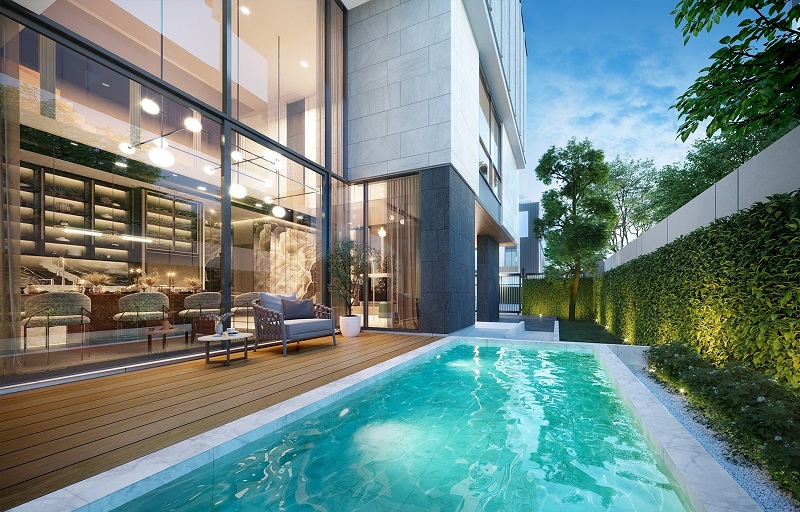
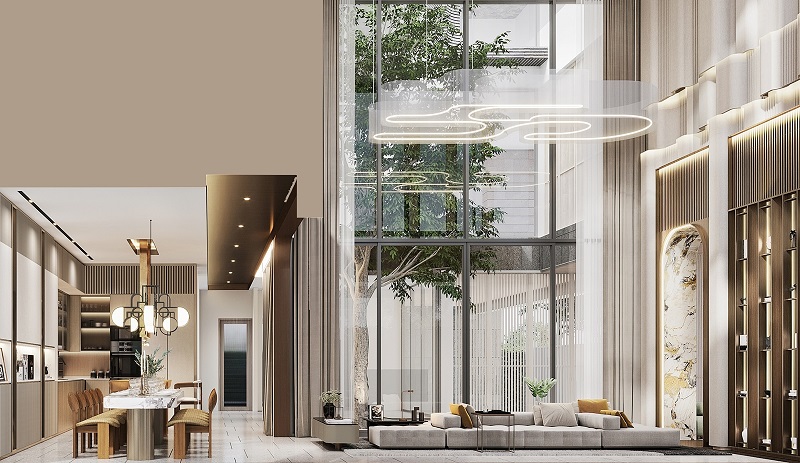
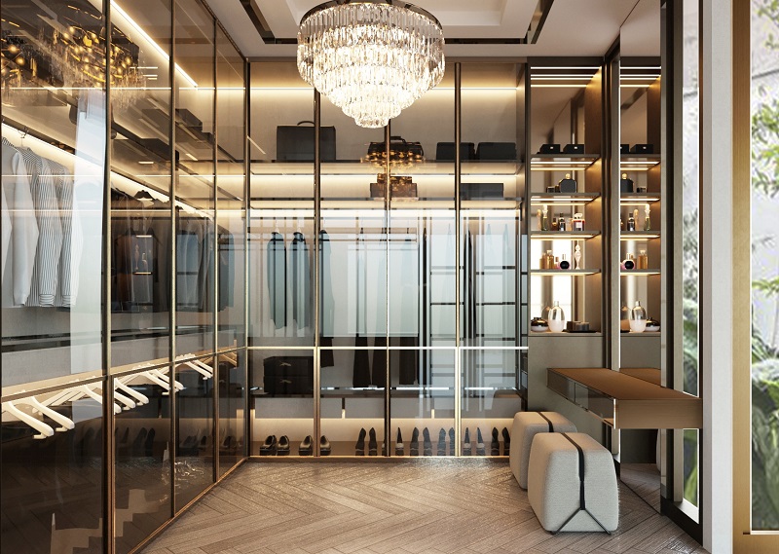
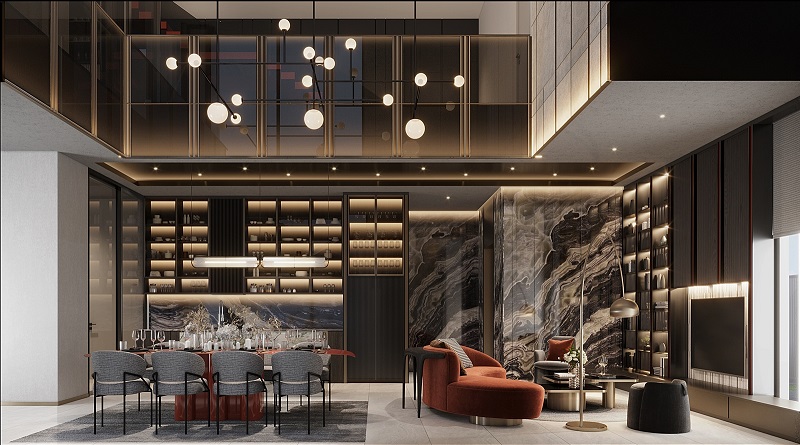
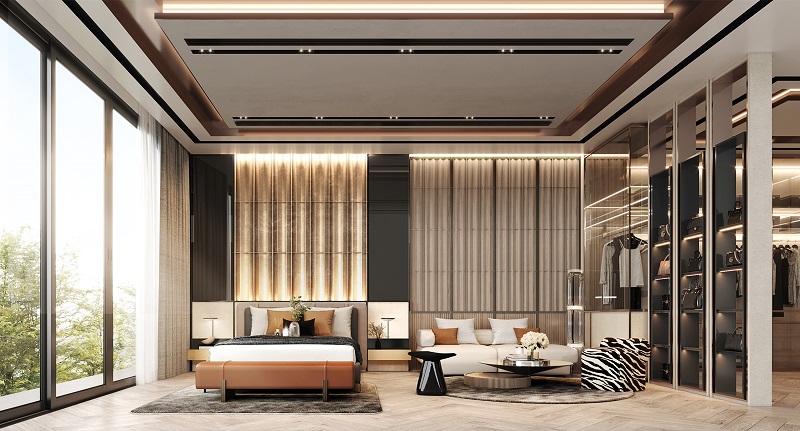
The home office<\/strong> has 5 floors with sizes ranging from 76-140 square wah, available in 2 formats: a medium-sized home office with a usable area of 771 square meters and parking for 8-9 cars, and a large home office with a usable area of 1,077 square meters and parking for 6-9 cars. Designed with elements conducive to both business and living, floors 1-3 serve as office space in an open layout that can be adapted for various uses, complete with a passenger elevator. The 4th and 5th floors are dedicated to living space, featuring a large penthouse design with a private rooftop pool or garden. As for the residences with 3 floors, sizes range from 64-112 square wah, with usable areas of 479-690 square meters and parking for 4-5 cars. The highlight is the meticulously designed interior space for all generations, featuring a ceiling height of 3.2 meters and a double volume relaxation area on the ground floor designed in an open-plan style that connects the living and dining areas, which also connects to a private swimming pool. Each bedroom is spacious and fully functional like a master bedroom, with the concept of His & Her Walk-in Closets, and there is a multipurpose room that can be adapted to the lifestyle of the residents. Furthermore, it is a city center home designed to accommodate elderly residents, with every house featuring a ground floor bedroom or an area that can be converted into a ground floor bedroom, complete with an internal elevator.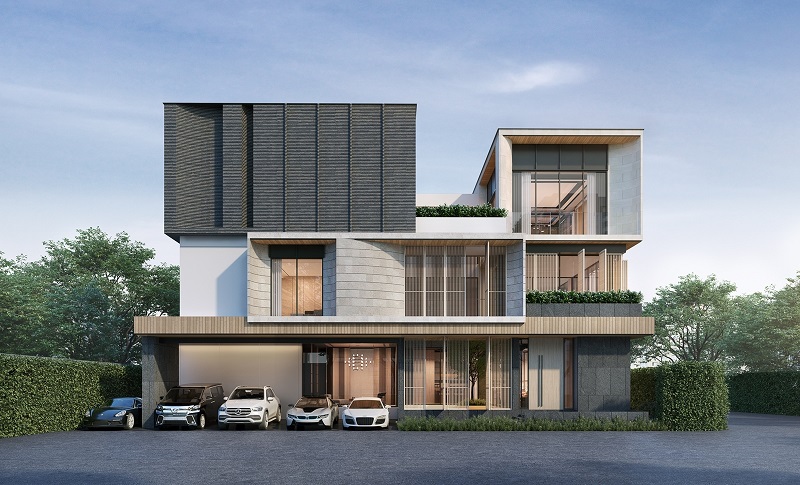 <\/p>
<\/p>
 <\/p>
<\/p>
 <\/p>
<\/p>
 <\/p>
<\/p>
 <\/p>
<\/p>
 <\/p>
<\/p>
 <\/p>
<\/p>
 <\/p>
<\/p>
 <\/p>
<\/p>
 <\/p>
<\/p>