
"Baan Klang Muang Ram Inthra" - Luxurious 3-Story Townhome in a Quality Community at an Accessible Price Starting from 4.29 Million THB.
Nowadays, when choosing to buy a house, aside from the house design and desired location, the importance of a quality community within the project is another factor to consider. While the house price serves as the first filter for potential neighbors and residents, many might wonder if they need to invest in a house priced at 10 million THB or more to find a quality neighborhood. However, if your budget for purchasing a house is within the range of 3-5 million THB, how can you choose to buy a Baan Klang Muang in a good location with a quality community, and importantly, at a price that does not exceed your budget? Today, Terra BKK has the answer for you.
Today, we will take you to see a project that meets the demand for luxurious 3-story townhomes with large functional spaces in the heart of Ram Inthra. Conveniently located near the Ram Inthra-Ajarnrong Expressway (Jatu Chot), close to Fashion Island and Central East Ville, with easy access to Rama 9 and Ladprao in just 10 minutes, starting at only 3.79 million THB at the Baan Klang Muang Ram Inthra project by AP (Thailand) Public Company Limited. This project is developed under the concept of ELEGANCE AT ITS FINEST, marking the beginning of a new life that surpasses Hi-end standards. The 3-story townhome comes with a luxurious penthouse, designed to ensure privacy in every area, fully equipped with spacious living areas in a quality community in the city center, complete with a luxurious clubhouse and green spaces within the project. Additionally, a Glass House enhances the living space, providing a larger area for enjoyment. The show house features a Glass House in the back, serving as a cozy corner to relax and enjoy a small garden, creating additional usable space and adding uniqueness to the house. This is another decorating idea for the backyard that should not be missed.
Ram Inthra: A Prime Location for Living with Convenient Transportation

“Ram Inthra” is another interesting potential location for living, as it facilitates a lifestyle, especially for commuting to areas like Ekkamai, On Nut, Thonglor, Sukhumvit, and Rama 9 by private car, thanks to major routes such as Ram Inthra Road, Phaholyothin Road, Kaset-Nawamin Road, Khubon Road, Panya Inthra Road, Phaya Suren Road, Sai Mai Road, and Lam Luk Ka Road. Additionally, there are several expressways, including Jatu Chot Expressway, Uthraphimuk Elevated Expressway, Ram Inthra-Ajarnrong Expressway, Motorway No. 7, and proximity to the Eastern Outer Ring Road (Kanjanaphisek Road) and the parallel outer ring road (Bangna-Bangpa-in).

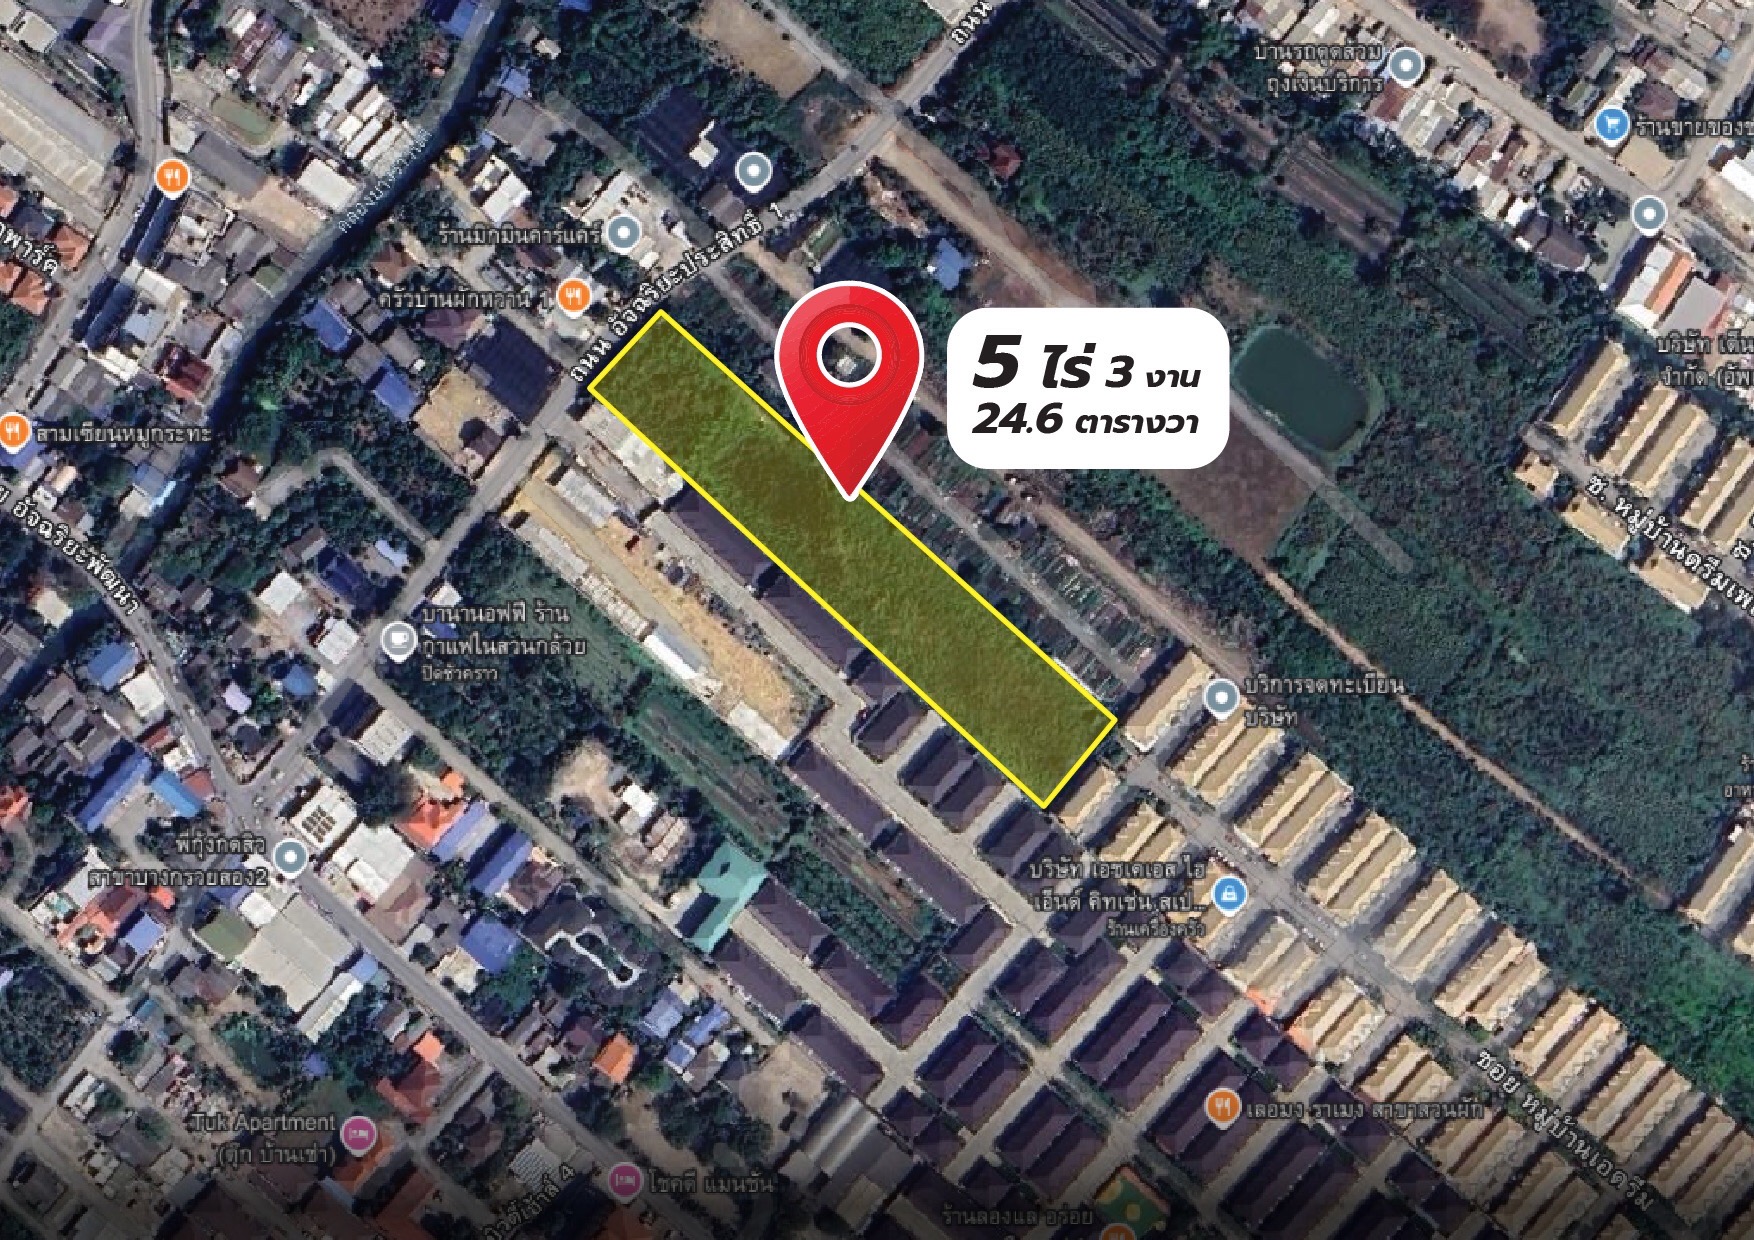
The Baan Klang Muang Ram Inthra project is located on Kanjanaphisek Road 6/1, accessible from Khubon Road by turning into Soi Khubon 27, and is close to the entry and exit points of the Ram Inthra-Ajarnrong Expressway and the Kanjanaphisek Expressway, which runs from Bang Pa-in to Bang Na-Trad, and can also connect to the motorway to Suvarnabhumi Airport.
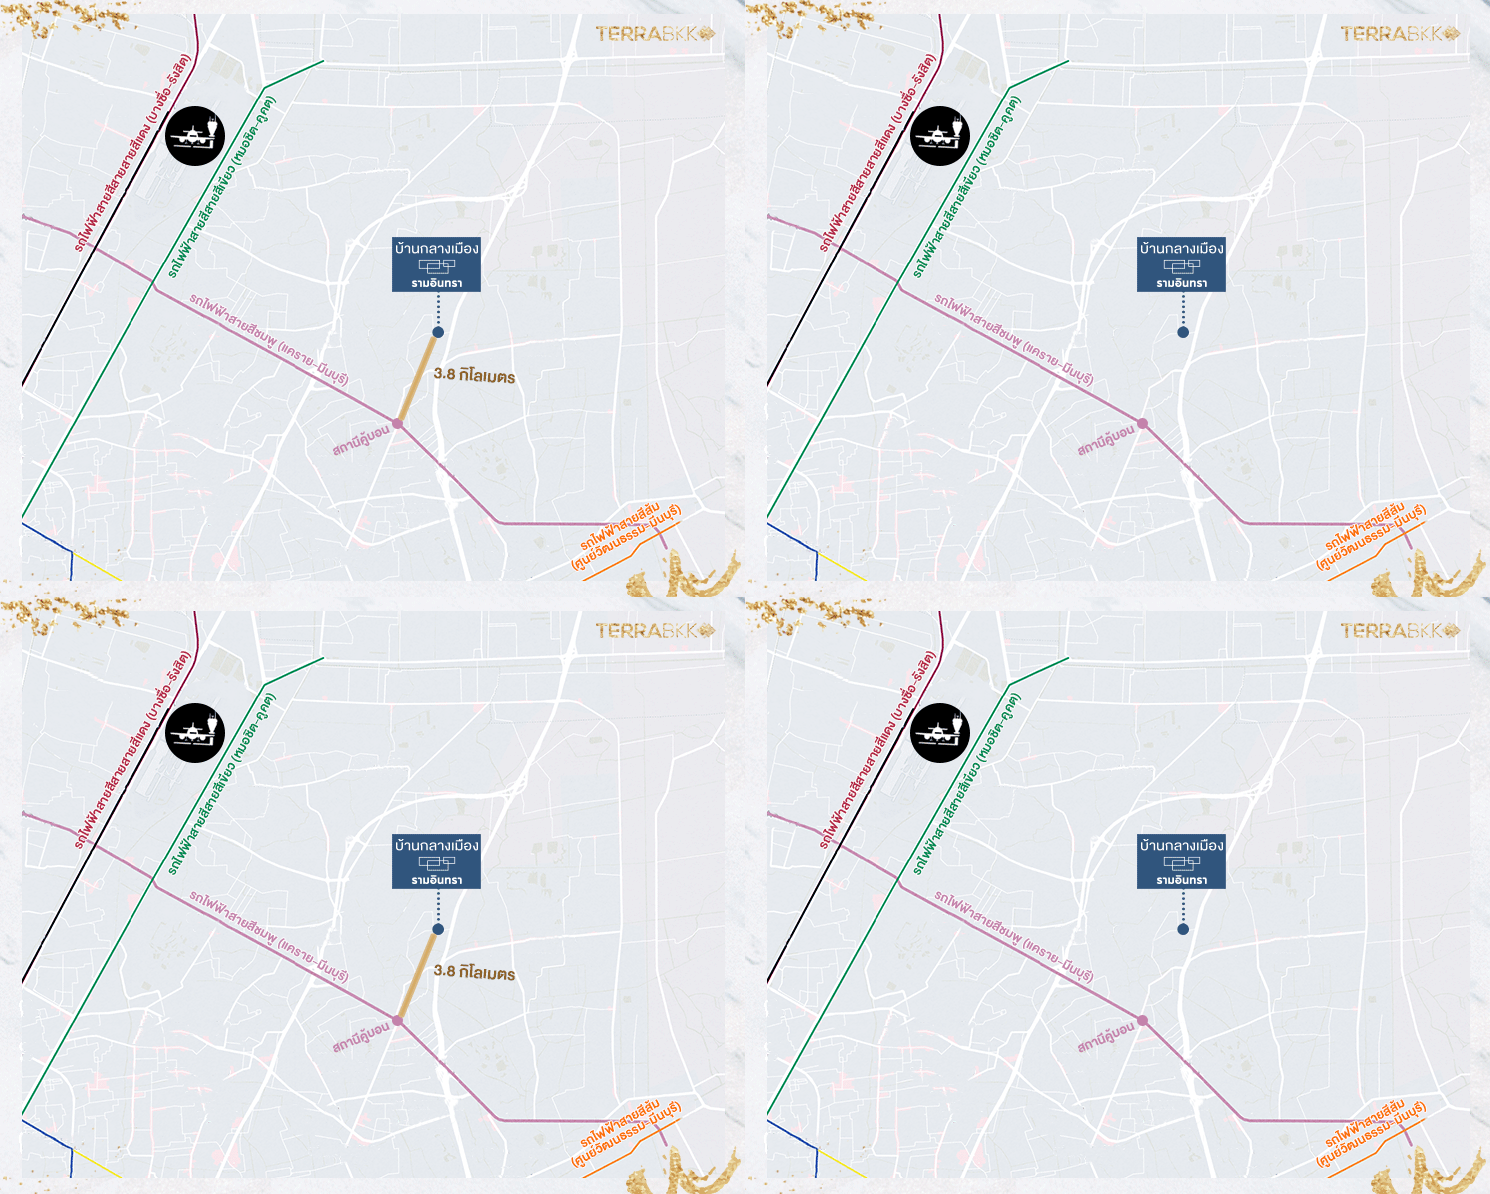
Furthermore, in 2021, residents in the Ram Inthra area will benefit from the Pink Line Electric Train (Krairaya-Minh Buri), which will connect to three other lines: the Green Line (Mo Chit-Khukhot), the Red Line (Bang Sue-Rangsit), and the Orange Line (Cultural Center-Minh Buri), making transportation much more convenient. The Khubon Station is located just about 3.8 kilometers from the Baan Klang Muang Ram Inthra project.
As for the amenities in this area, most of the original land is residential, making the surrounding location well-equipped with facilities and close to Don Mueang Airport.
Markets: Yingsharian Market, AC Market, Wongsakorn Market, Khubon Market Km. 8, and O Ngoen Market.
Shopping Malls: Fashion Island, The Promenade, Central Plaza Ram Inthra, Central East Ville, Venice Di Iris, Plearnary Mall, Big C Sai Mai, Big C Ram Inthra, Tesco Lotus, Foodland.
Schools: Lertlah, Satit Pattana, Thai-American International School, Sarasas Witaed Sai Mai, Kasetsart University Demonstration School, Kasetsart University Bang Khen, Krirk University.
Hospitals: Sinphaet, Nopparat Rajathanee, Paolo Nawamin.
Amusement Parks and Attractions: Wat Phaya Suren Floating Market, Safari World, Siam Park, Ram Inthra Expressway Night Market.
Select “Baan Klang Muang” Townhome in a Quality Community in Ram Inthra
The Baan Klang Muang Ram Inthra project is a modern 3-story townhome with a luxurious penthouse, the latest project from AP (Thailand). With the quality of materials, design, and outstanding construction innovations from AP, many Baan Klang Muang projects have received significant recognition from customers at a price accessible to new generation families. Additionally, AP (Thailand) is a leader in initiating the blueprint for quality of life for everyone in society by prioritizing the living conditions of residents in quality communities. They have designed innovations that promote a healthy lifestyle from the inside out, including the development of green spaces, environmental preservation, and moving towards a future quality of life by uncovering hidden customer needs. The Baan Klang Muang Ram Inthra project is designed to support living, starting from the happiness of living, comfort, peace of mind, and safety with the KATSAN service innovation, a smart personal guardian application available 24 hours a day.
Moreover, it creates a quality community filled with sharing and trust among residents by ensuring that the roads are 12 meters wide, and the common areas and homes are designed with Universal Design to accommodate every lifestyle of residents of all ages, allowing them to live happily. There are ramps for wheelchairs, playgrounds for learning, and Multi-Gen Spaces for relaxation, embodying the concept of “the sparkle of happiness in moments of relaxation... just a reach away.”
For those looking for a high-quality 3-story townhome from a leading Thai real estate company, with beautiful design and spacious functions that cater to all ages in the family within a quality community in Ram Inthra, at the Baan Klang Muang Ram Inthra, you can purchase starting at 3.79 million THB
With a special promotion for August, opening reservations for the new Glass House Zone, enhancing happiness with larger spaces. Reserve today and get up to 50% off, free down payment* covering all expenses, or discounts of over 500,000 THB*. Register for an additional discount of up to 100,000 THB* https://bit.ly/2YB02Wn (for more promotion inquiries at the project).
Modern Townhome Style Embracing Nature in the City Center
The entire Baan Klang Muang Ram Inthra project is designed to accommodate the living of the new generation, featuring a modern design style and enhancing the luxury of the project by using marble patterns at the project entrance, along with an intelligent security system. The automatic black entrance gate requires residents to register their vehicles in the “Katsan” application (curated app) for entry and exit using license plate scanning.
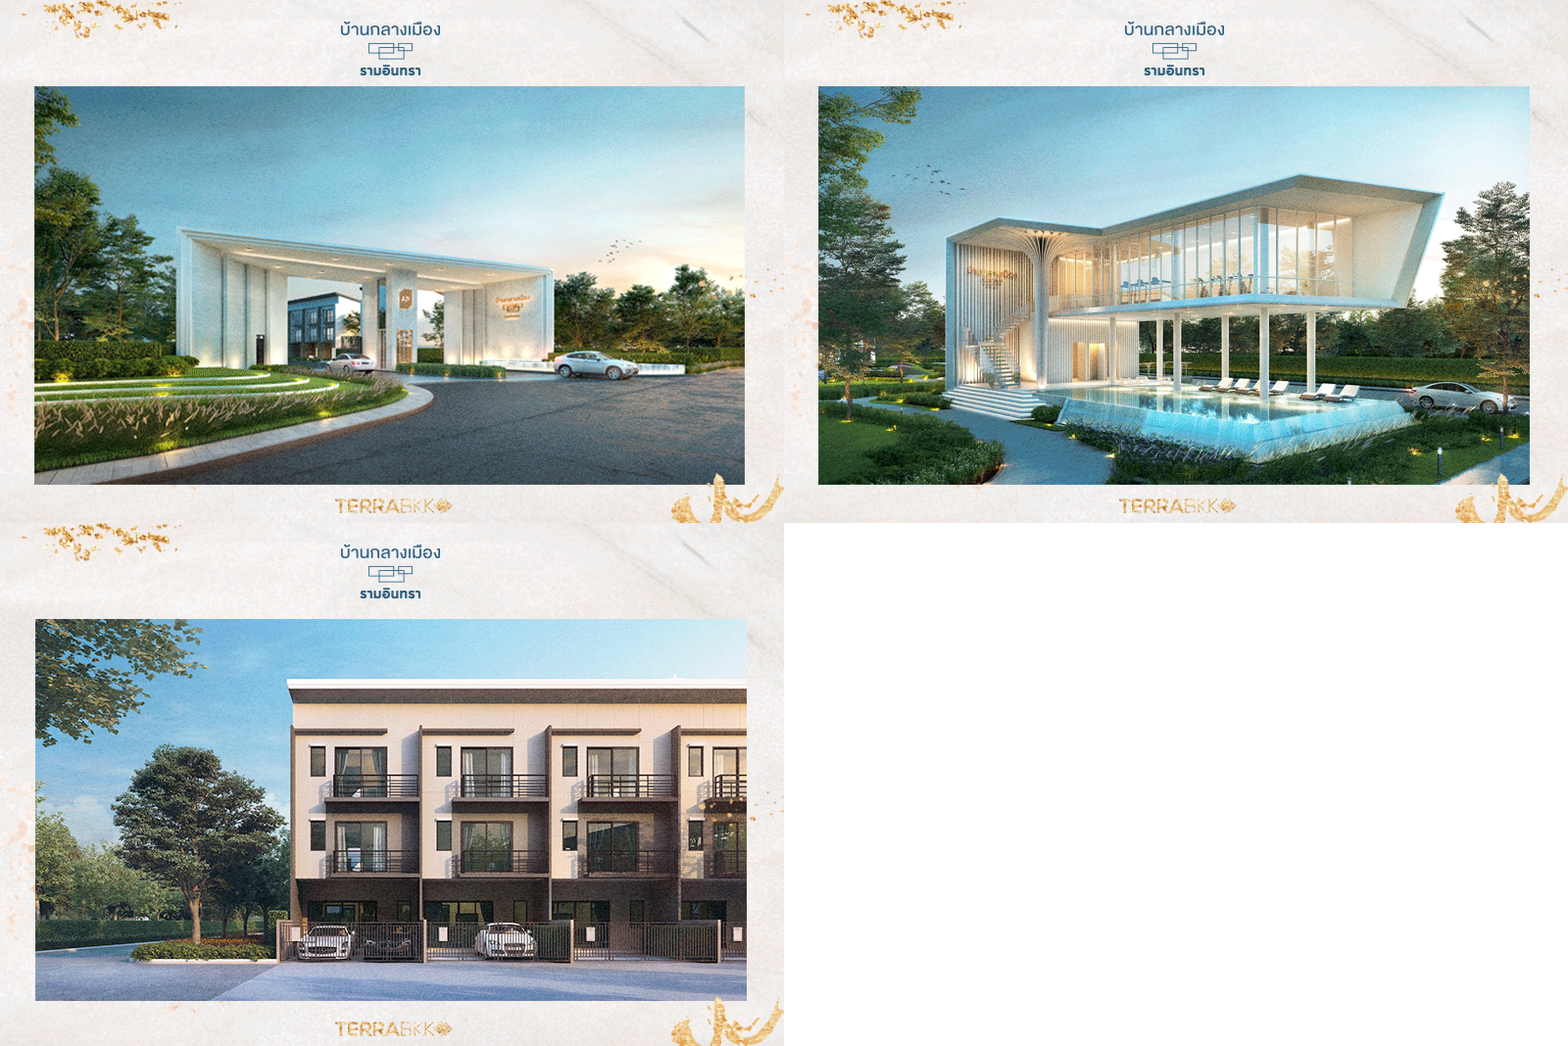
The amenities in the Baan Klang Muang Ram Inthra project are designed to be luxurious, with a focus on green spaces, featuring over 1 rai of landscaped gardens throughout the project, making it a serene environment suitable for relaxation, exercise, cycling, and a playground, along with a Clubhouse on the first floor that includes a semi-outdoor swimming pool with a salt system, 1.2 meters deep, along with a 0.6-meter deep jacuzzi and sunken chairs for relaxing while enjoying the garden. The second floor features a fitness room with views of the swimming pool and garden.
Show House Opening for the Baan Klang Muang Ram Inthra Project
The Baan Klang Muang Ram Inthra project will feature a modern 3-story townhome with one model: Urbanist, comprising 3 bedrooms, 3 bathrooms, 1 relaxation room, and parking for 2 cars, with a width of 5 meters in front of the house on a plot starting from 18.1 square wah, with a usable area of 145 square meters. The entire project will have 261 units on a land area of 23-2-34.6 rai. Each house is designed for high privacy, as the layout ensures that no two houses face each other, reducing issues with neighbors blocking driveways. The modern design uses cream and brown tones to create a warm and comfortable atmosphere for residents, while the show house is decorated luxuriously.
Show House Model Urbanist with Usable Area of 145 sq.m. on Land Starting from 18.1 sq.w.
The houses in this project will be 3-story townhomes with 3 bedrooms, 3 bathrooms, 1 relaxation room, and parking for 2 cars, with a width of 5 meters in front of the house. In the standard house, customers will receive an empty house with smooth white walls, granite tile flooring on the first floor, and laminate flooring on the second and third floors. The doors and windows use green-tinted glass to reduce glare and heat from outside. Additionally, the project has installed a compressor air conditioning shelf and an additional fire escape ladder on the back wall for enhanced safety and convenience.
The show house is decorated to exude luxury, emphasizing the use of marble-patterned decorative materials combined with built-in furniture and decor in gray and gold tones, providing a simple yet luxurious feel that reflects the lifestyle of living well. Today, we will take all readers to explore the show house together.
First Floor
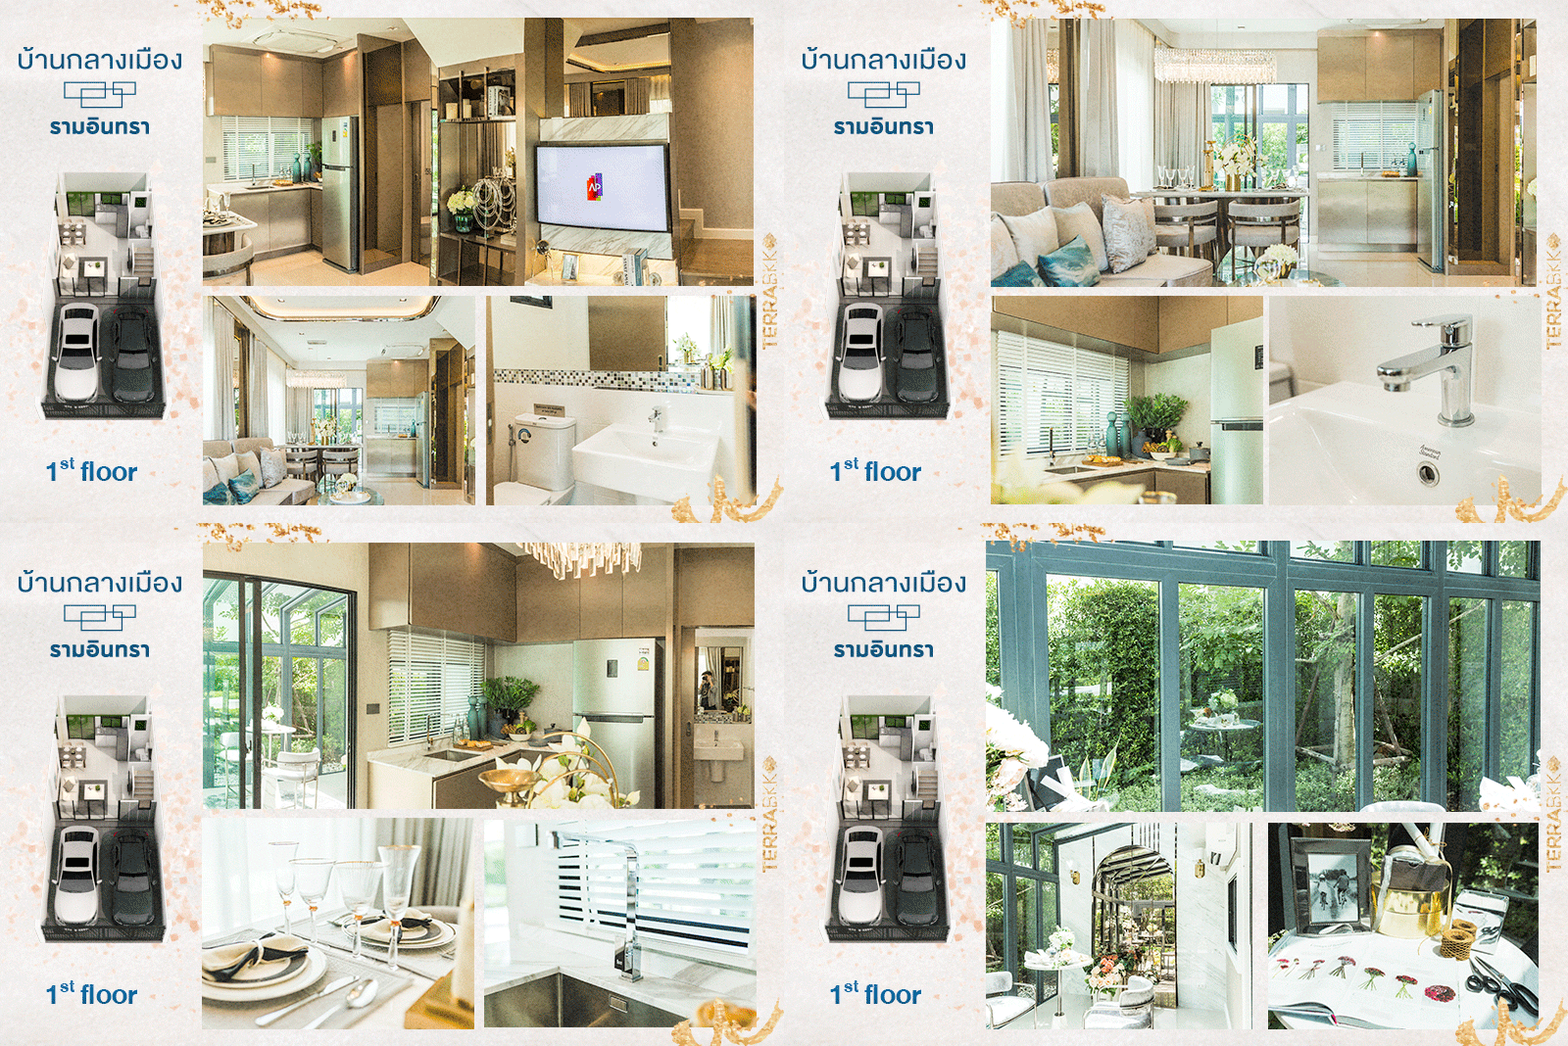
“Living Room - Reception Room” is the first area of the house, spacious enough to accommodate a 3-4 seat sofa. Opposite is a spot for a TV stand, while the side area in the show house features built-in shelves. In the actual house, there will be an entrance to the storage room under the stairs.
“Dining Area” is located just a little further in from the sofa, with a dining table for 4. The other side of the show house is decorated as an open L-shaped kitchen against the wall, with a refrigerator spot and built-in storage cabinets. However, this part will not be included in the actual house.
“Kitchen” is an area at the back of the house that has been extended into a Glass House, which adds a striking feature to the house. Inside, it is decorated as a spot for sitting and enjoying the backyard garden, significantly increasing the usable space in the house. For those who love home decoration and want their own Glass House, this can serve as an idea for additional home decoration. For those who enjoy cooking, this area can be converted into a closed kitchen, separate from the house, along with a washing area at the back, greatly increasing the usable space within the house.
“Bathroom” is a bathroom without a shower area for convenience on the lower level, equipped with standard project sanitary ware, a sink, faucet, and an American Standard toilet, along with a large mirror.
Second Floor
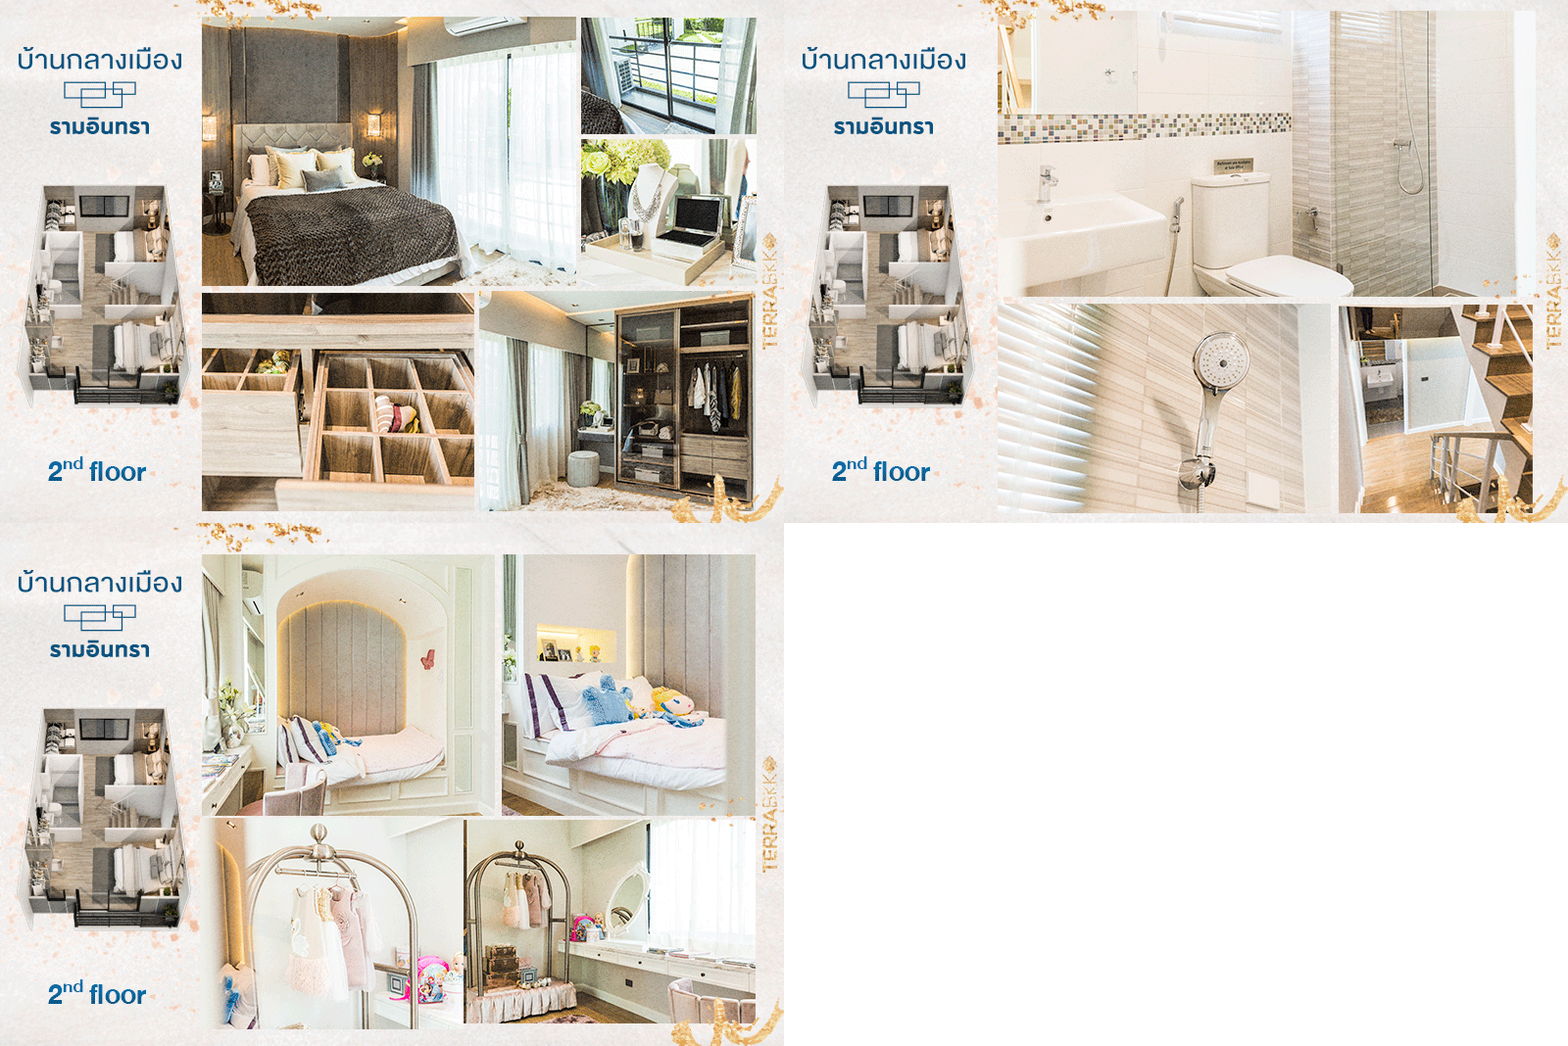
“Bedroom 2 - 3” The stairs to the second floor are located at the front of the house next to the front door. On the second floor, there are 2 bedrooms and 1 shared bathroom located at the stair landing. Bedroom 2 occupies half of the front of the house and is quite spacious, comfortably fitting a 5-6 foot bed. The other side has space for a wardrobe or can be built-in to create a partition for a TV. There is also a small balcony outside.
Bedroom 3 is located at the back of the house, decorated in the show house as a cute girl's room with lovely decor. In actual use, it can be converted into an office or multipurpose room.
Third Floor
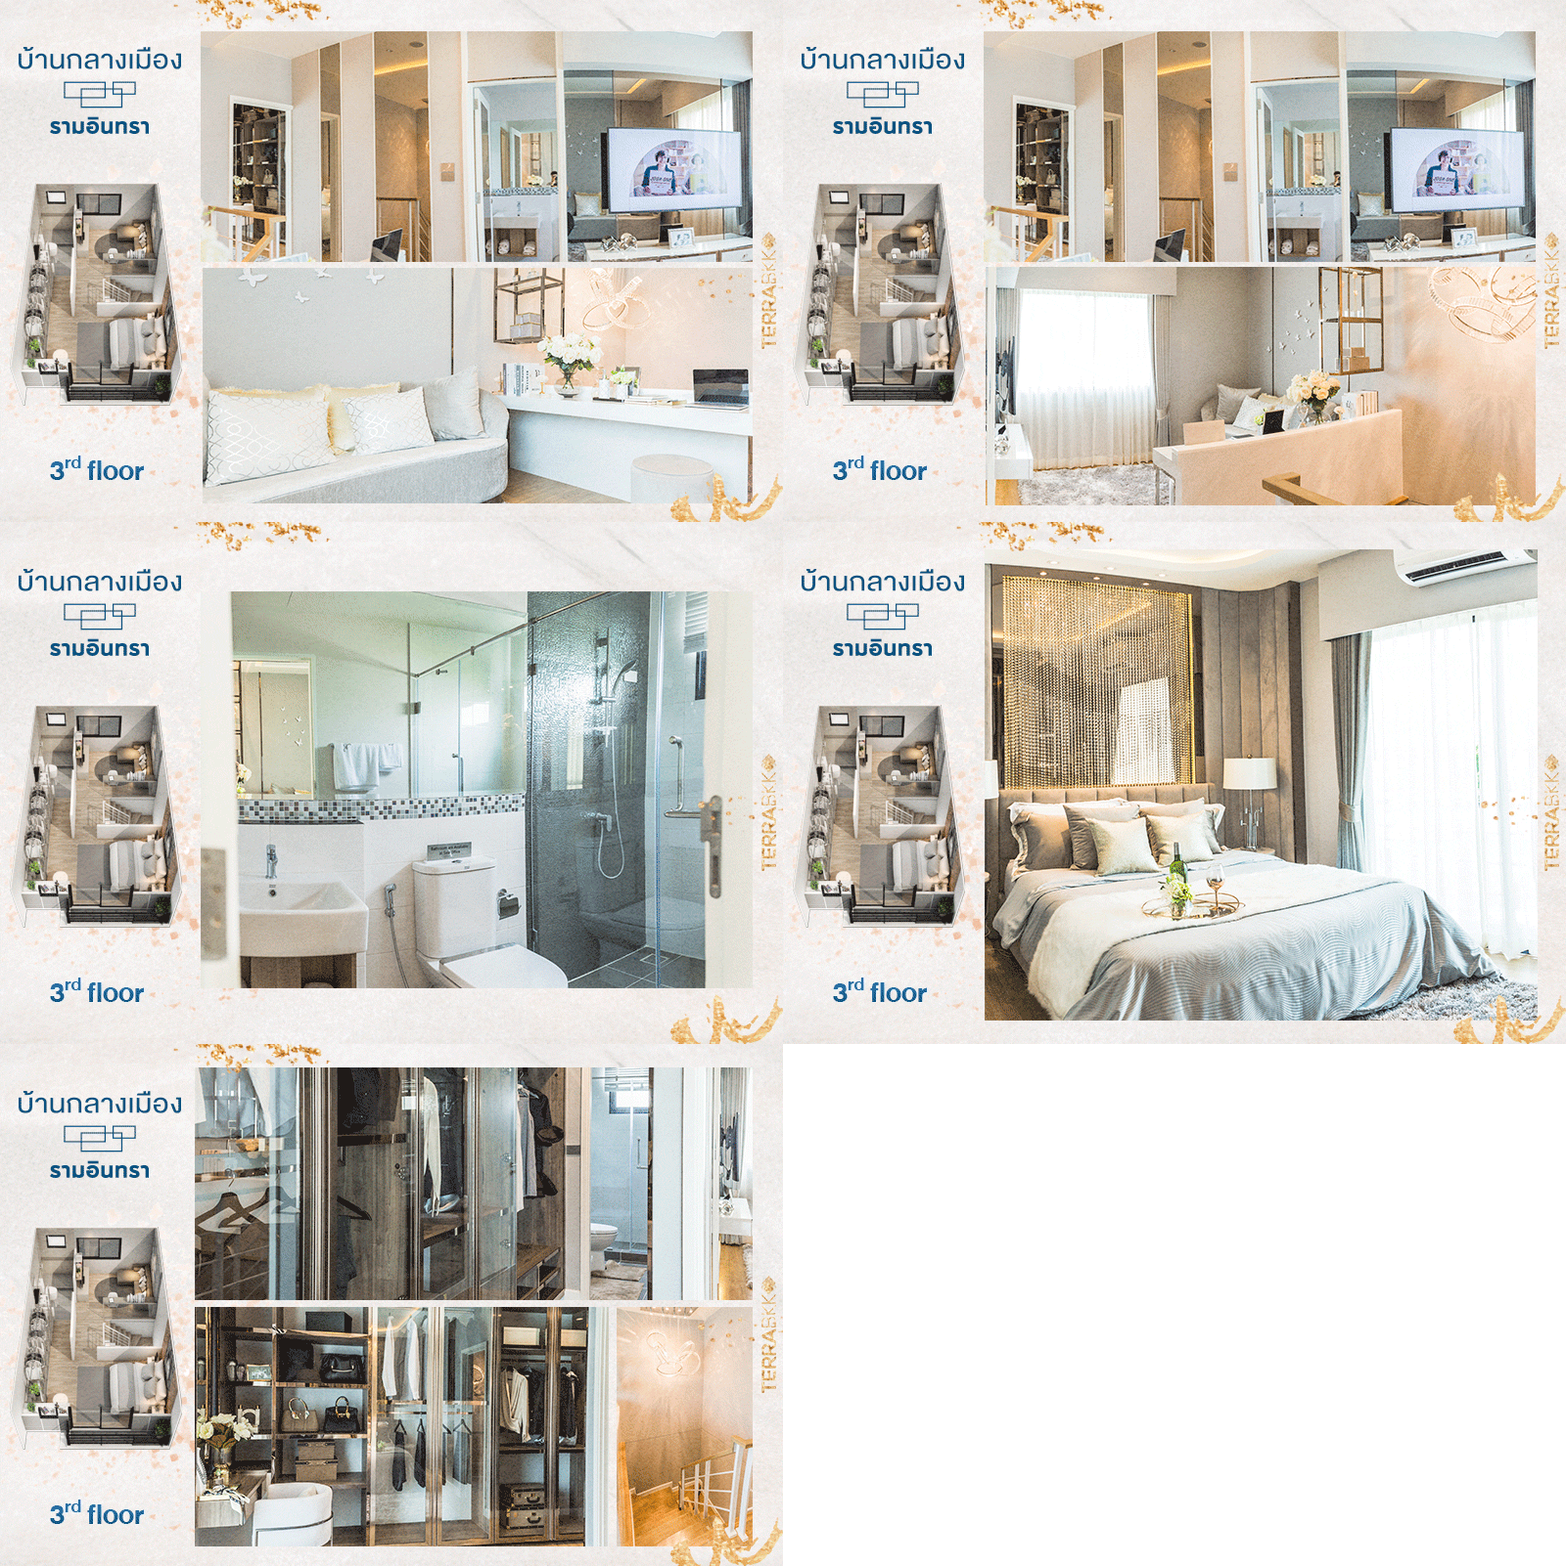
The third floor is designed to utilize the entire space as a Luxurious Master Bedroom Multi-Functional Room, which includes a private bathroom and a walk-in closet, making it very convenient to use within the room.
“Luxurious Master Bedroom” is the large bedroom, spacious enough to fit a 6-foot bed or to add a built-in partition for a TV, and includes a walk-in closet with built-in wardrobe and vanity table along the hallway wall, connecting to the bathroom for added convenience. Customers can use this as an idea for home decoration.
The bathroom on the third floor has two entrances, one from the master bedroom and one from the stair landing, which serves as a multi-purpose area or Family Room, an open space on the third floor at the back of the house that can be adjusted for use as a private family living room or as an activity area within the home.
When choosing to buy a townhome, it is essential to select a project that cares about construction quality, environmental quality, and community quality, adhering to safety standards to ensure that living will be safe and that everyone in the family will be happy from the first day they step into the house. The Baan Klang Muang Ram Inthra project is another interesting project that meets the needs of new generation families looking for usable space within the family, private areas, and good connectivity with everyone in the house. For those interested, the Baan Klang Muang Ram Inthra project is open for viewing the show house every day.
For more information, call 1623.
Register for special promotions by clicking https://bit.ly/2YB02Wn