The First Multi-Generation Wellness Residence in Prachachuen
PINE Wellness Residence Prachachuen is a brand new housing project from Pruksa Real Estate Public Company Limited, featuring 3-story single and twin houses designed in the British Timeless Elegance style. This project is conceptualized as a Multigeneration Wellness Cluster Residence, aimed at providing comfortable living for residents of all ages, promoting a healthy and happy lifestyle. To discover more about the intriguing aspects of this project, continue reading this article.
City-Centric Location Near Public Transport and Highways
PINE Wellness Residence Prachachuen is located on Samakkhi Road, connecting to various routes including Prachachuen Road, Tiwanon Road, Pakkret Bypass Road, Ngamwongwan Road, and Chaengwattana Road. It is conveniently close to the Si Rat Expressway, accessible from both the Chaengwattana and Ngamwongwan toll booths. Additionally, it is near the Pink Line Skytrain, with the Samakkhi station just 1.6 km away, allowing easy access to the Purple Line at the Nonthaburi Government Center station. This location offers exceptional convenience for commuting in and out of the city.
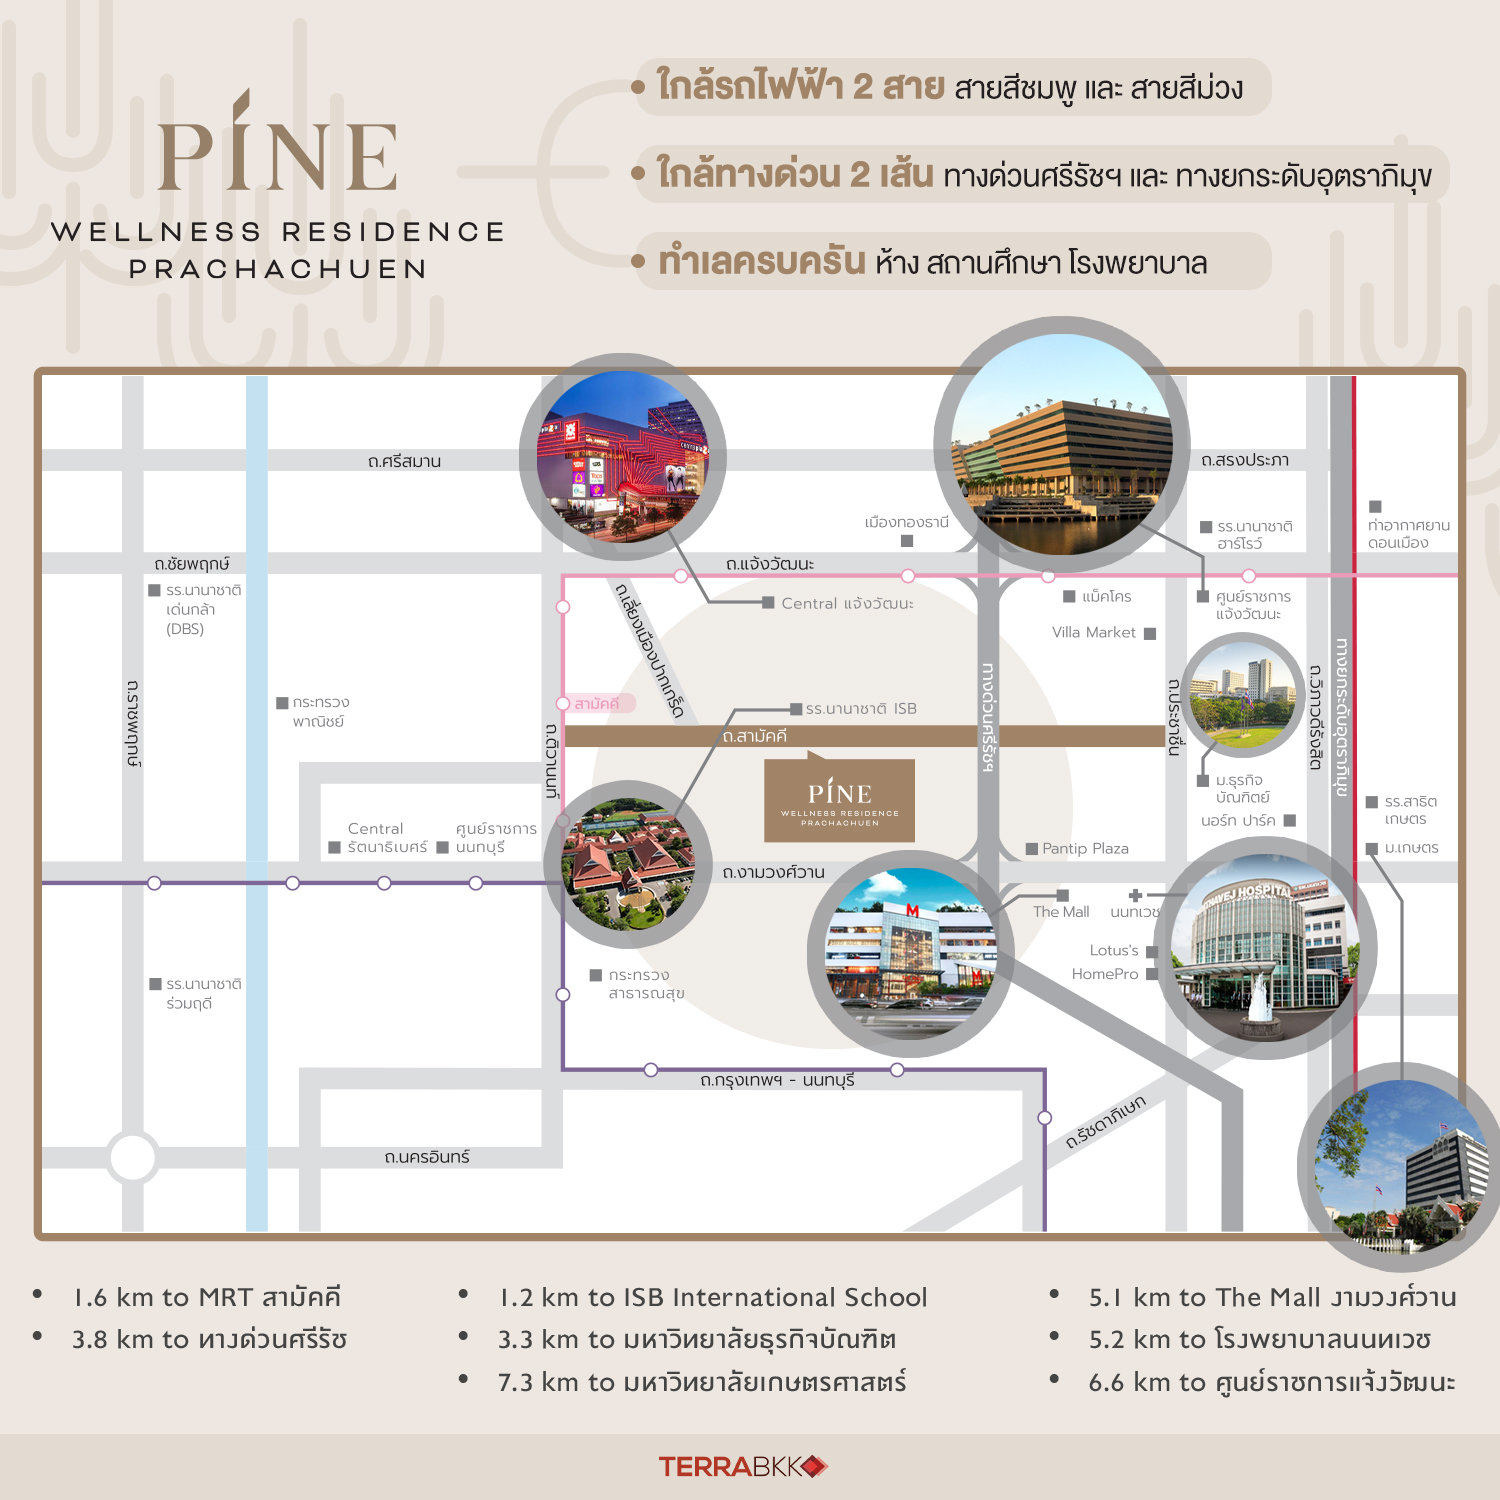
The project is surrounded by numerous amenities, including shopping centers such as The Mall Lifestore Ngamwongwan, Central Plaza Chaengwattana, and Charn At The Avenue Chaengwattana. It is also close to prestigious international schools and universities, including International School Bangkok (ISB), St. Andrews Samakee International School, Hampton International, Benjamamarachuthit School, and Thammasat University, which is just 3.3 km away. Furthermore, residents have access to several hospitals, including Nonthavej Hospital, Mongkutwattana Hospital, World Medical Hospital, and Vibhavadi Hospital.
PINE Wellness Residence Prachachuen: A New Housing Concept of “Live Well & Stay Well”
The brand “PINE” is developed from the initial concept of the company “Live Well & Stay Well”, which Pruksa is committed to delivering to enhance the quality of life, enrich experiences filled with happiness, and create a more sustainable community, allowing everyone to live well and happily. The name “PINE” is inspired by the Bristlecone Pine, one of the longest-living trees in the world, symbolizing good health, longevity, elegance, and courage. This has become the concept of the project “Multigeneration Wellness Cluster Residence”, focusing on designing for sustainable happiness at every moment for residents, allowing you to relax and engage in positive activities with family members.

Multigeneration Wellness Cluster Residence is a “new housing model” designed for residents of all ages to live well through the concept of “Living Well”, which means living in a good environment, a good community, and good health both inside and out. The spaces are meticulously designed for every lifestyle, with green areas throughout the project to provide true relaxation and access to a life of “Happiness”, with spaces designed to connect all ages together, harmonizing every joy and leading to the future you desire.

Additionally, there are medical services in collaboration with Vimut Hospital to take care of residents' health, leading to a happier and higher quality of life.
Homes Designed for Everyone: Privilege Health & Personal Services
The project comes with Health & Wellness Services* in collaboration with Vimut Hospital, which is part of Pruksa's network, making healthcare for residents much more convenient. This includes the Privilege Program that takes care of residents, such as on-site medical visits, organizing activities with residents like Diet Workshops/Art Therapy Workshops, online medical consultations (ViMUT apps/Telemedicine), benefits from the ViMUT Family Card, and On-demand Programs such as physiotherapy, F&B consulting/delivery, emergency services, vaccination services, and caregivers, among others.
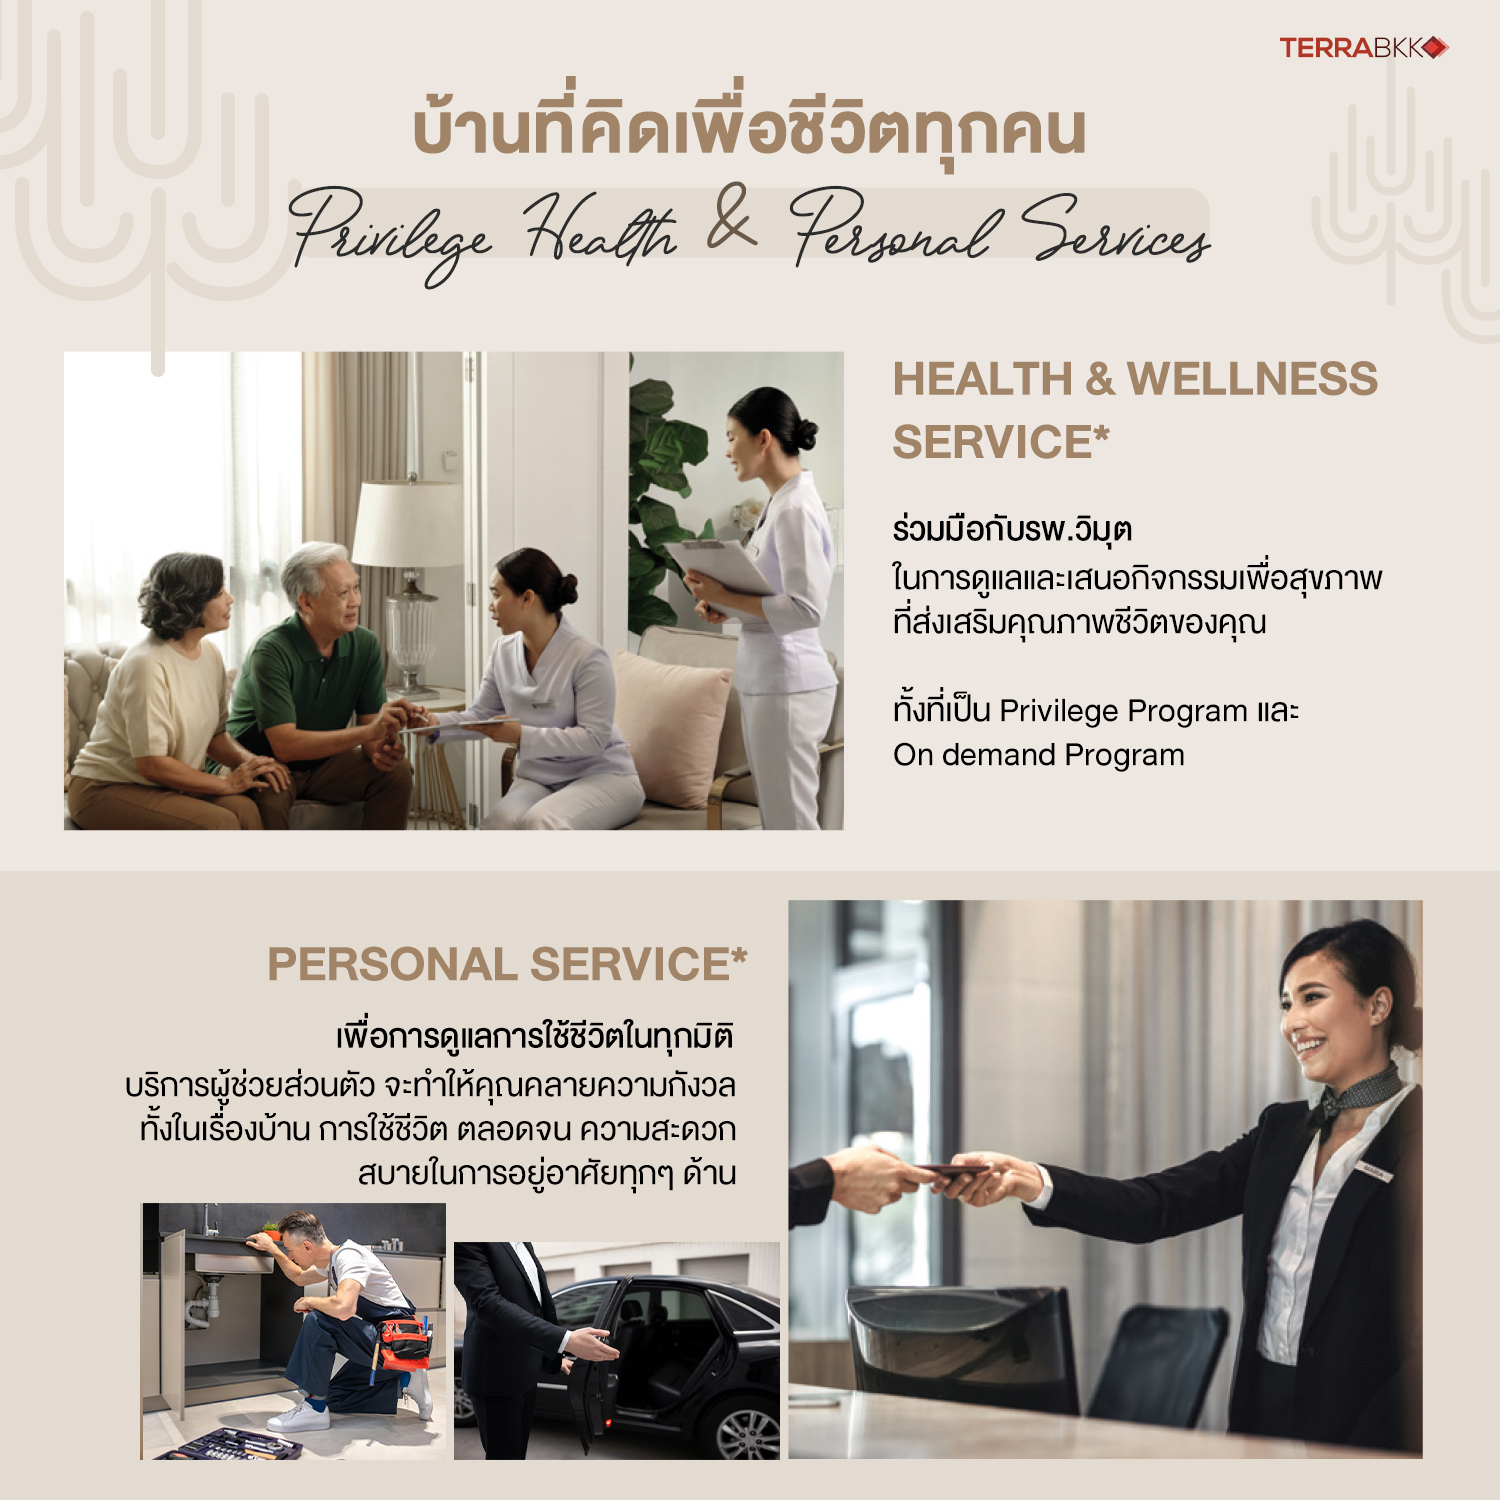
There are also Personal Services*, which include personal assistants* to cater to all your needs, whether it’s Concierge Services for general assistance like booking venues, travel tickets, or restaurants, Home Fixing services for maintenance and repairs, Maid Services for cleaning, Parcel Delivery for sending and receiving packages, and limousine booking services, all designed to alleviate residents' concerns about home and daily life, enhancing comfort in every aspect of living.
British Timeless Elegance Home Designs: Simple, Luxurious, and Timeless
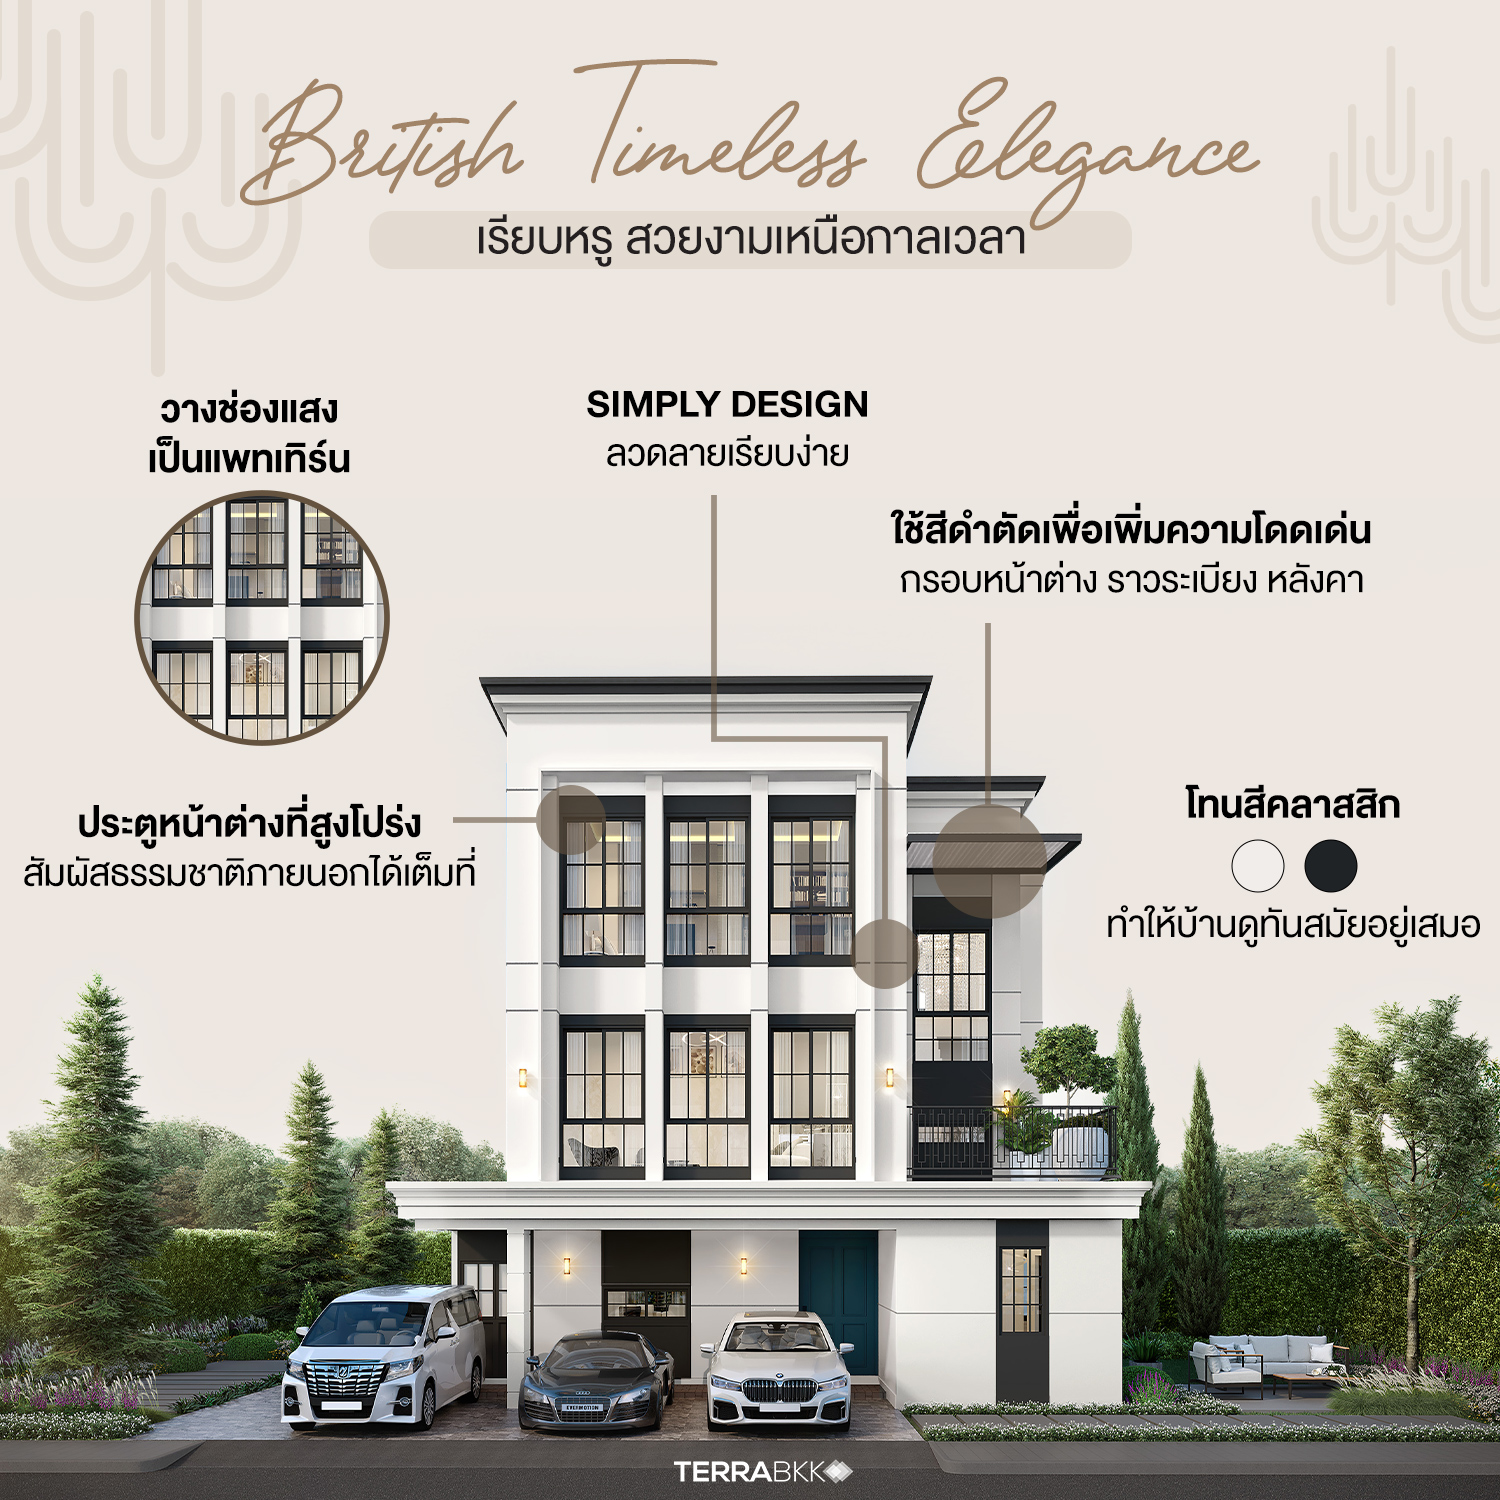
The homes are designed in the British Timeless Elegance style, characterized by simplicity yet luxury, blending English architecture with modern classic elements seamlessly. The design features simple patterns and forms, with a classic tone using white or black, ensuring the homes remain modern and beautiful. Distinctive features include black-edged window frames, balcony railings, and roofs, with tall windows allowing ample natural light from outside.
Three House Designs in Three Sizes Perfectly Suited for All Generations
The project consists of 3-story single and twin houses, offering three sizes with usable areas ranging from 205 to 255 square meters. All three house designs are equipped to accommodate residents of all generations, featuring a ground-floor bedroom suitable for the elderly or young children, family activity spaces, and multipurpose areas. The interior and common areas have been designed with consultation from experts at Vimut Hospital, following the Universal Design Concept to ensure safety for all family members. The homes are equipped with various systems to enhance residents' comfort, including:
- Smart Security System
- Magnetic Sensor Alarm for windows to detect intrusions
- Extra tall windows for light, airflow, and ventilation
- Green-tinted glass windows to reduce UV light and protect eyesight
- TOA ProExpert paint innovation to prevent germs and promote health
- Home Automation for automatic lighting and air conditioning control
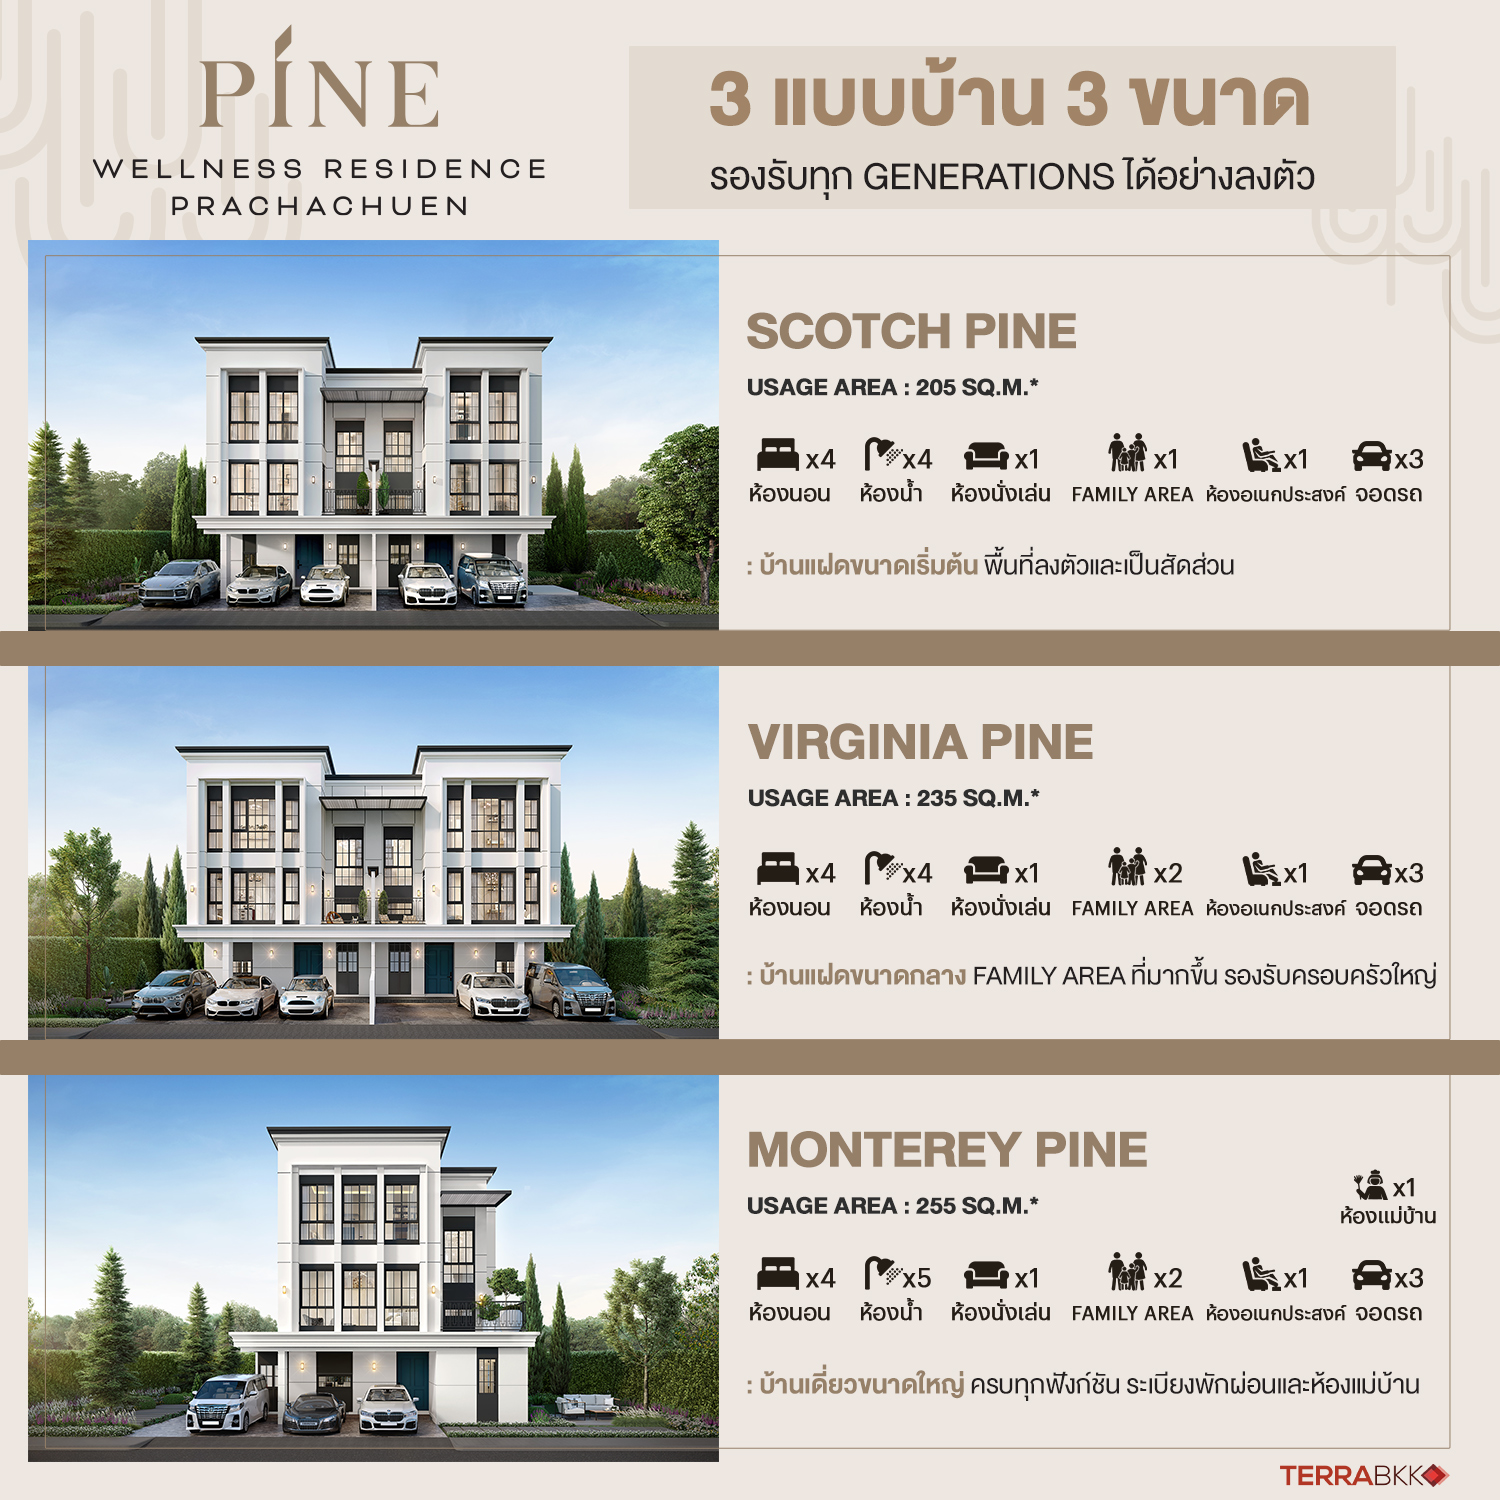
SCOTCH PINE: Twin house, 3 stories, with a usable area of 205 sq.m.
Features include 4 bedrooms, 4 bathrooms, 1 living room, 1 family room, 1 multipurpose room, and 3 parking spaces. The highlight of this design is its well-defined spaces, emphasizing large bedrooms, with the bedroom on the 3rd floor being comparable in size to the Master Bedroom on the 2nd floor, accommodating solar cell installation.
VIRGINIA PINE: Twin house, 3 stories, with a usable area of 235 sq.m.
Features include 4 bedrooms, 4 bathrooms, 1 living room, 2 family rooms, 1 multipurpose room, and 3 parking spaces. This medium-sized twin house has a layout similar to the starter model but includes an additional Family Area, catering to larger families and providing more space for family activities, also accommodating solar cell installation.
MONTEREY PINE: Single house, 3 stories, with a usable area of 255 sq.m.
Features include 4 bedrooms, 5 bathrooms, 1 living room, 2 family rooms, 1 multipurpose room, 1 maid's room, and 3 parking spaces. This large single house is fully equipped with all functions, including a maid's room with an en-suite bathroom. The 2nd floor features a large balcony for relaxation, and this design uniquely includes a solar cell system.
Tour of the VIRGINIA PINE Model Home, 235 sq.m.
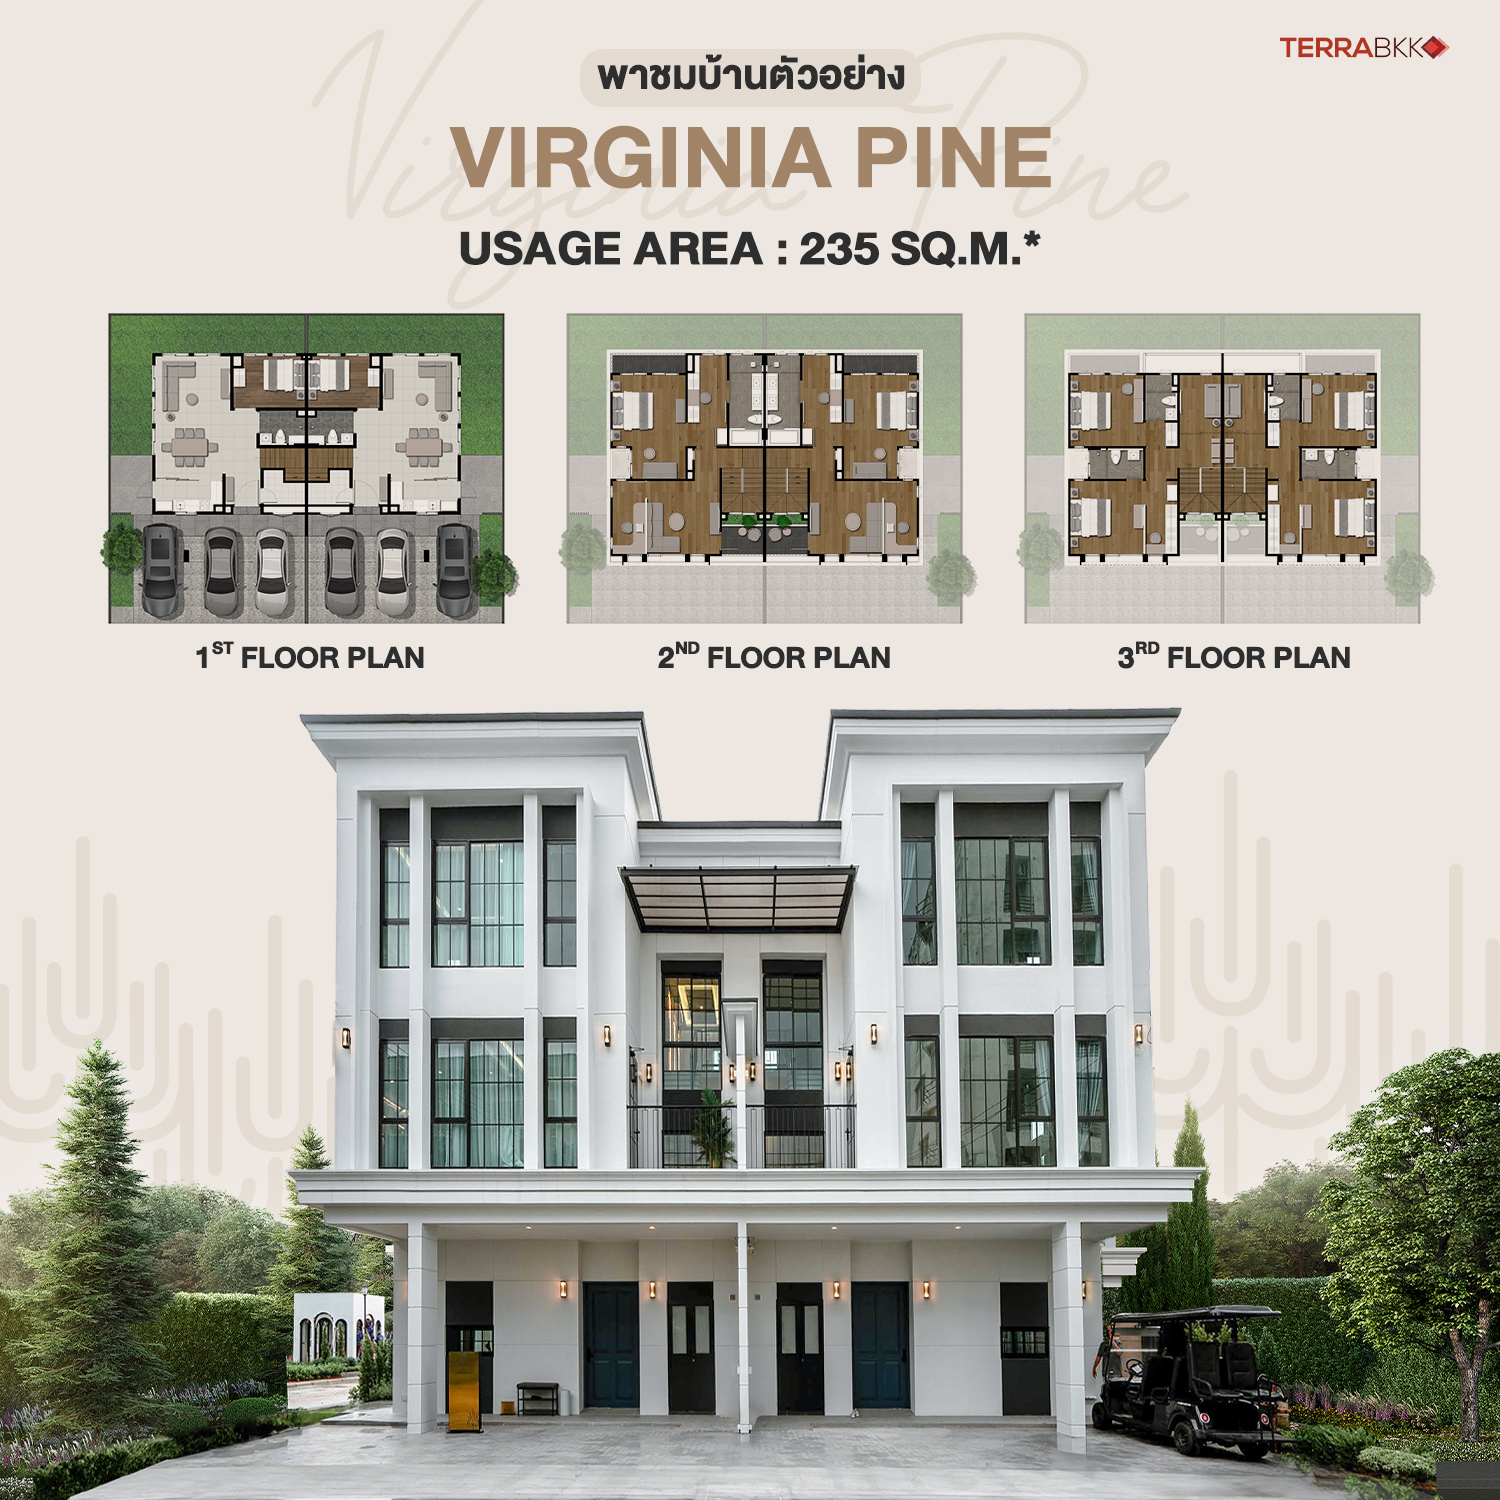
Starting from the ground floor, there is parking for 3 cars, with provisions for residents wishing to install an EV Charger. There is one CCTV camera at the front of the house, and the entrance features a ramp for wheelchair access.
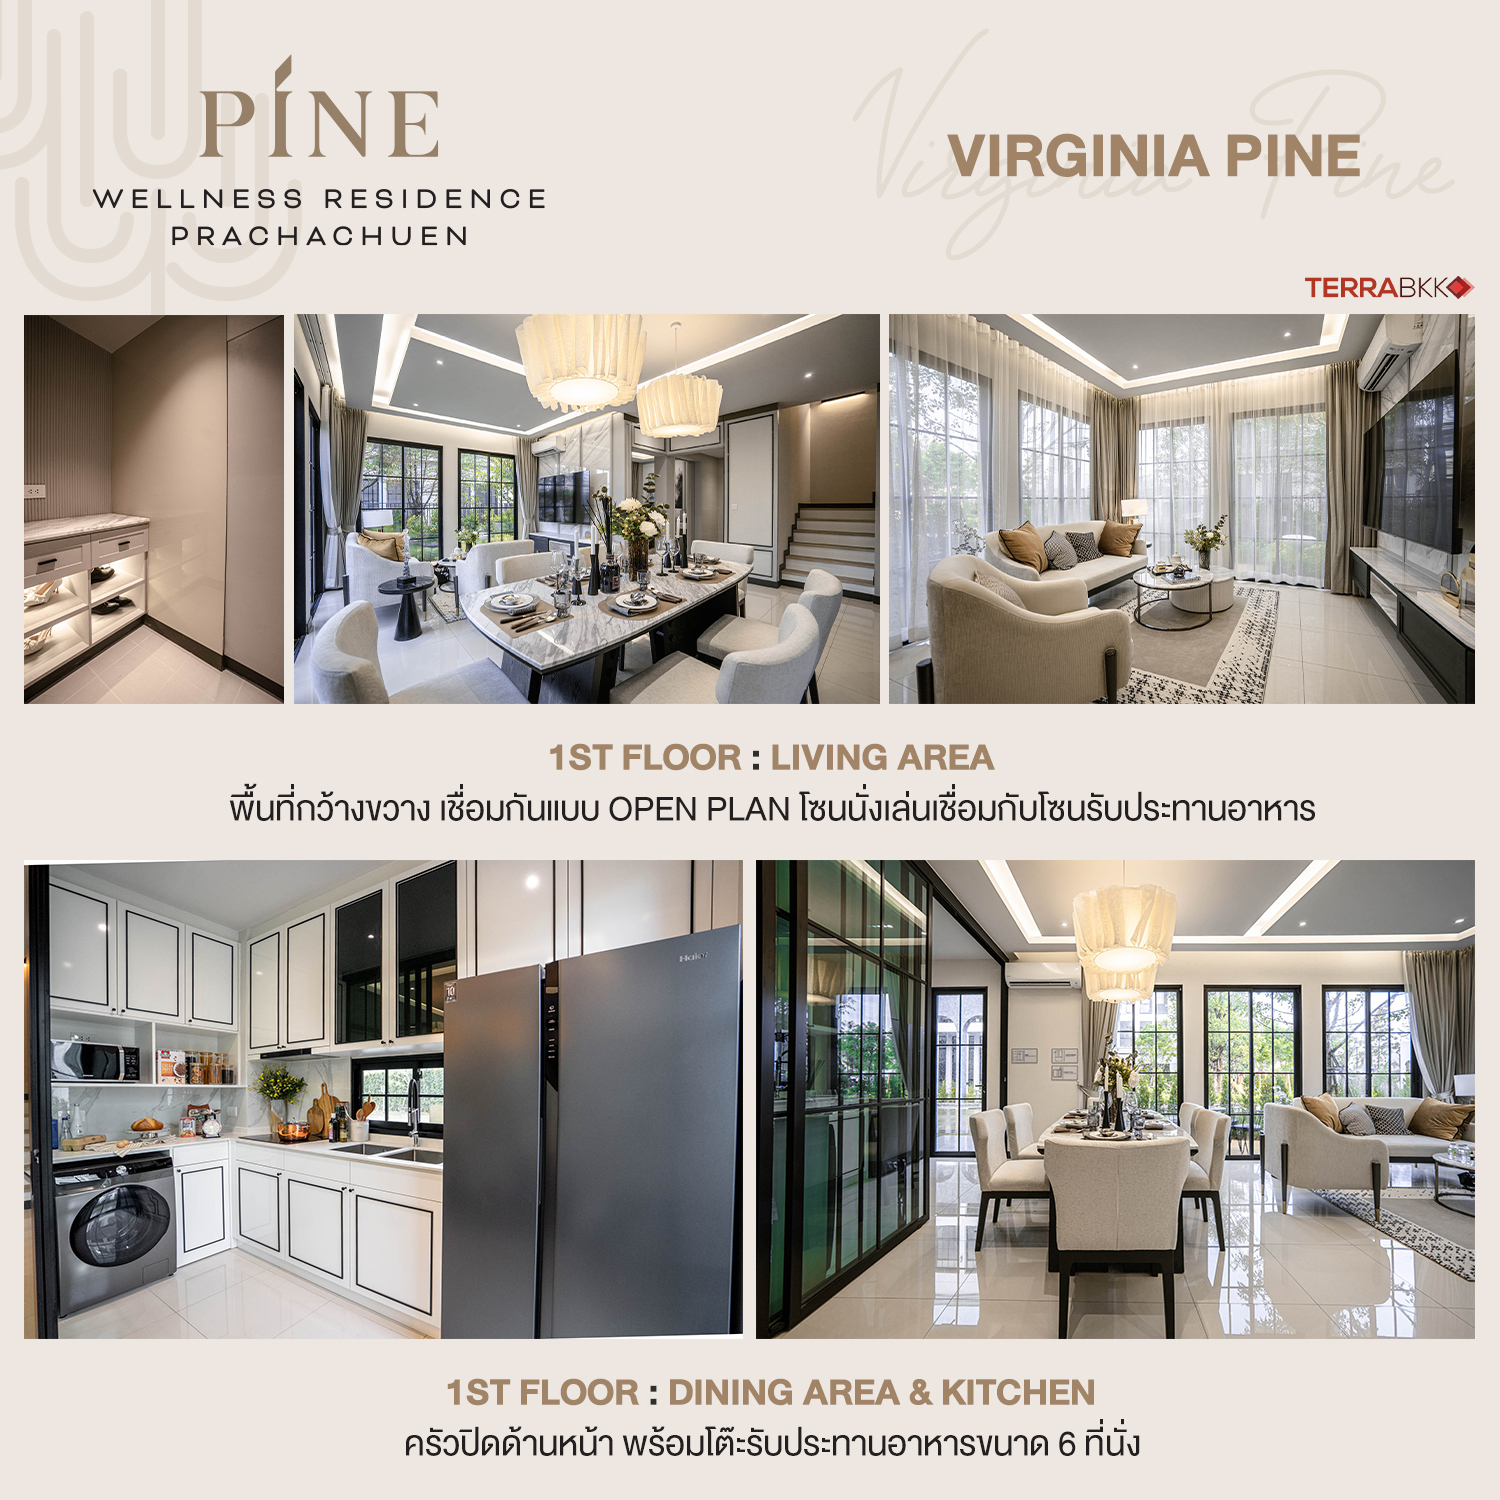
Upon entering the house, the first area is a multipurpose room that can serve as a shoe storage or storage room. Moving in, there is a closed kitchen area with sliding doors, and the living and dining areas are connected in an open plan, making the interior spacious and airy, allowing ample natural light.
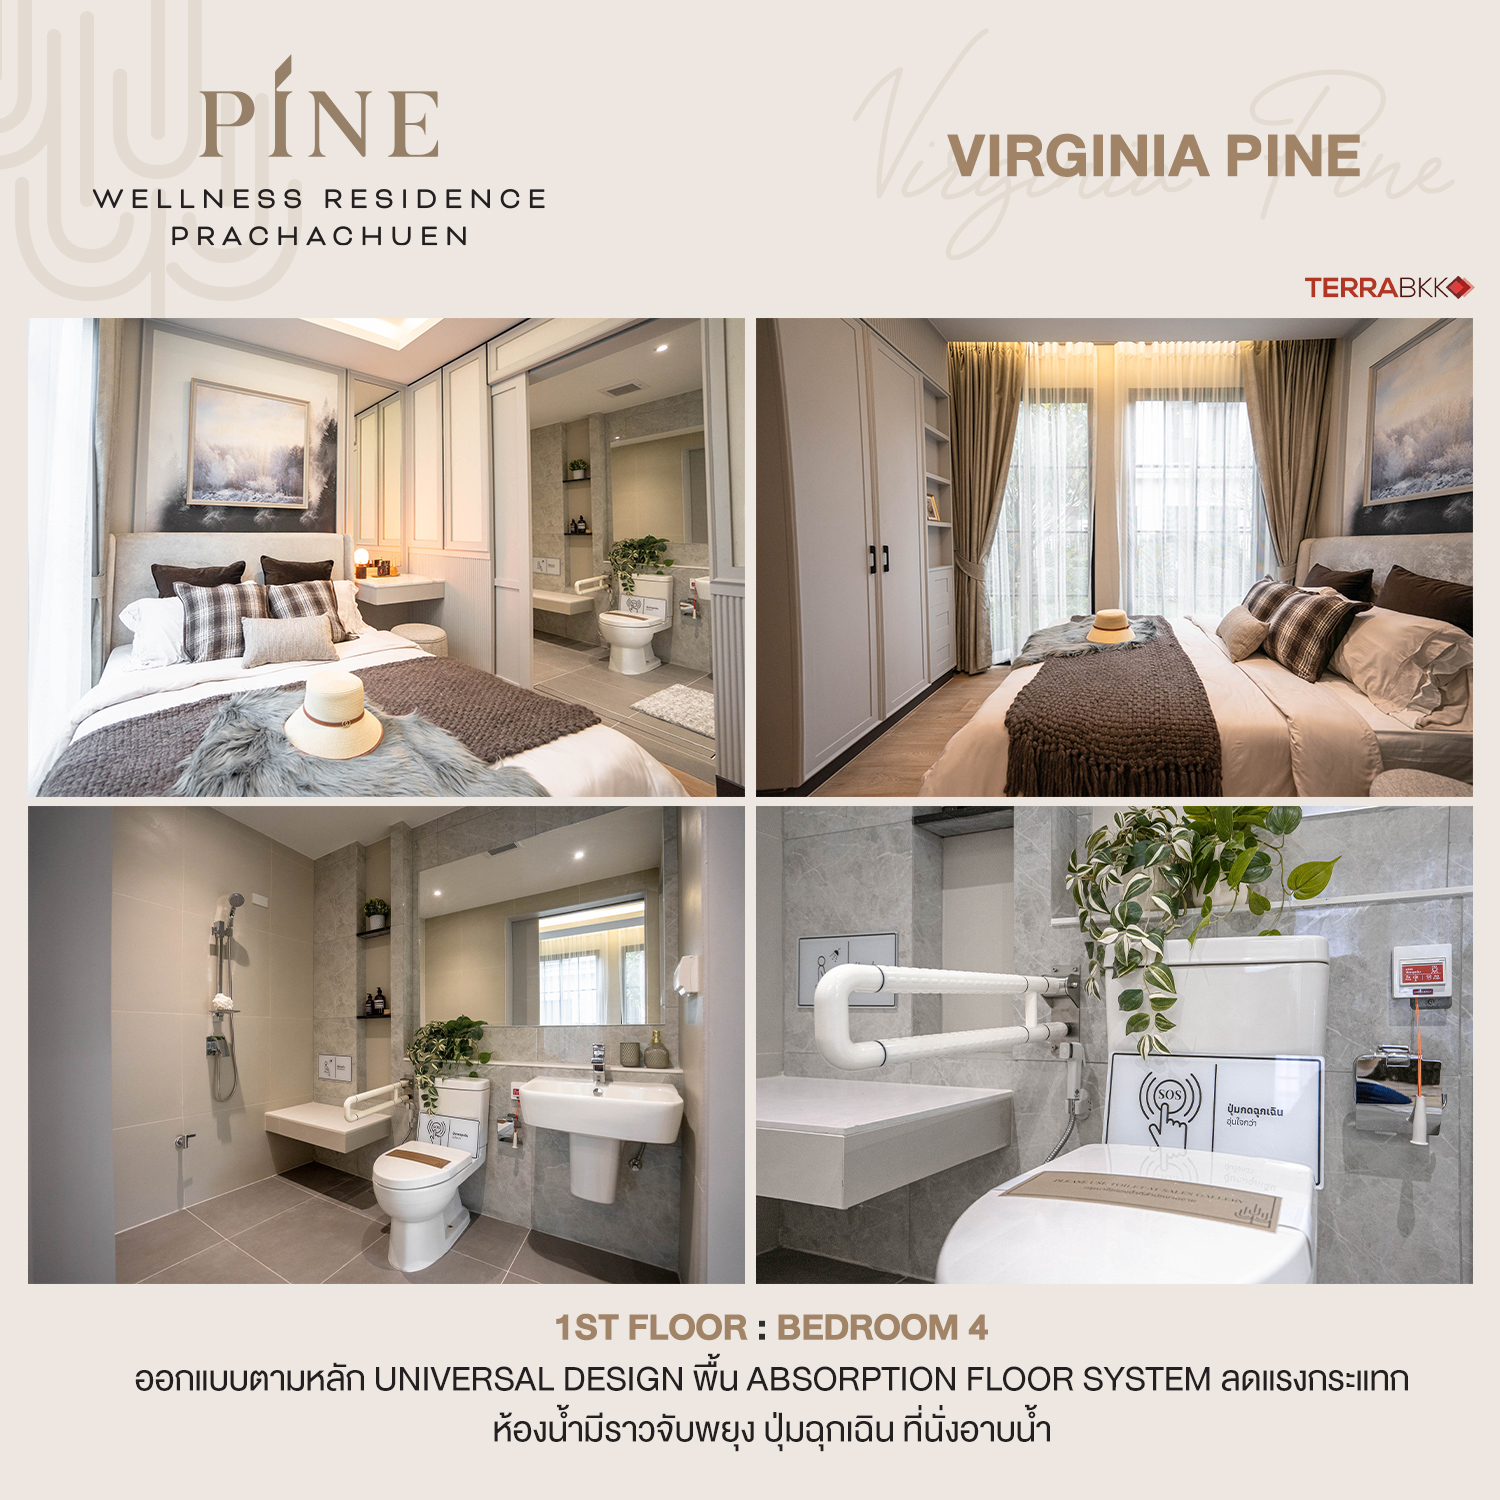
The 4th bedroom on the ground floor is designed for the elderly, featuring large windows that open to the garden view at the back of the house. It includes an Absorption floor system for added safety. The ground floor bathroom has a 1-meter wide door for wheelchair access, equipped with complete facilities for the elderly, including a shower seat, grab bars, and an emergency button.
On the 2nd floor, there is a spacious Master Bedroom with complete functions, including a sitting area or workspace, a walk-in closet, and a His & Her bathroom with a Kohler whirlpool bathtub that helps relax muscles and is beneficial for health.

On the opposite side of the 2nd floor is a large Family Area that can be divided into a workspace with a sitting area or converted into another bedroom.
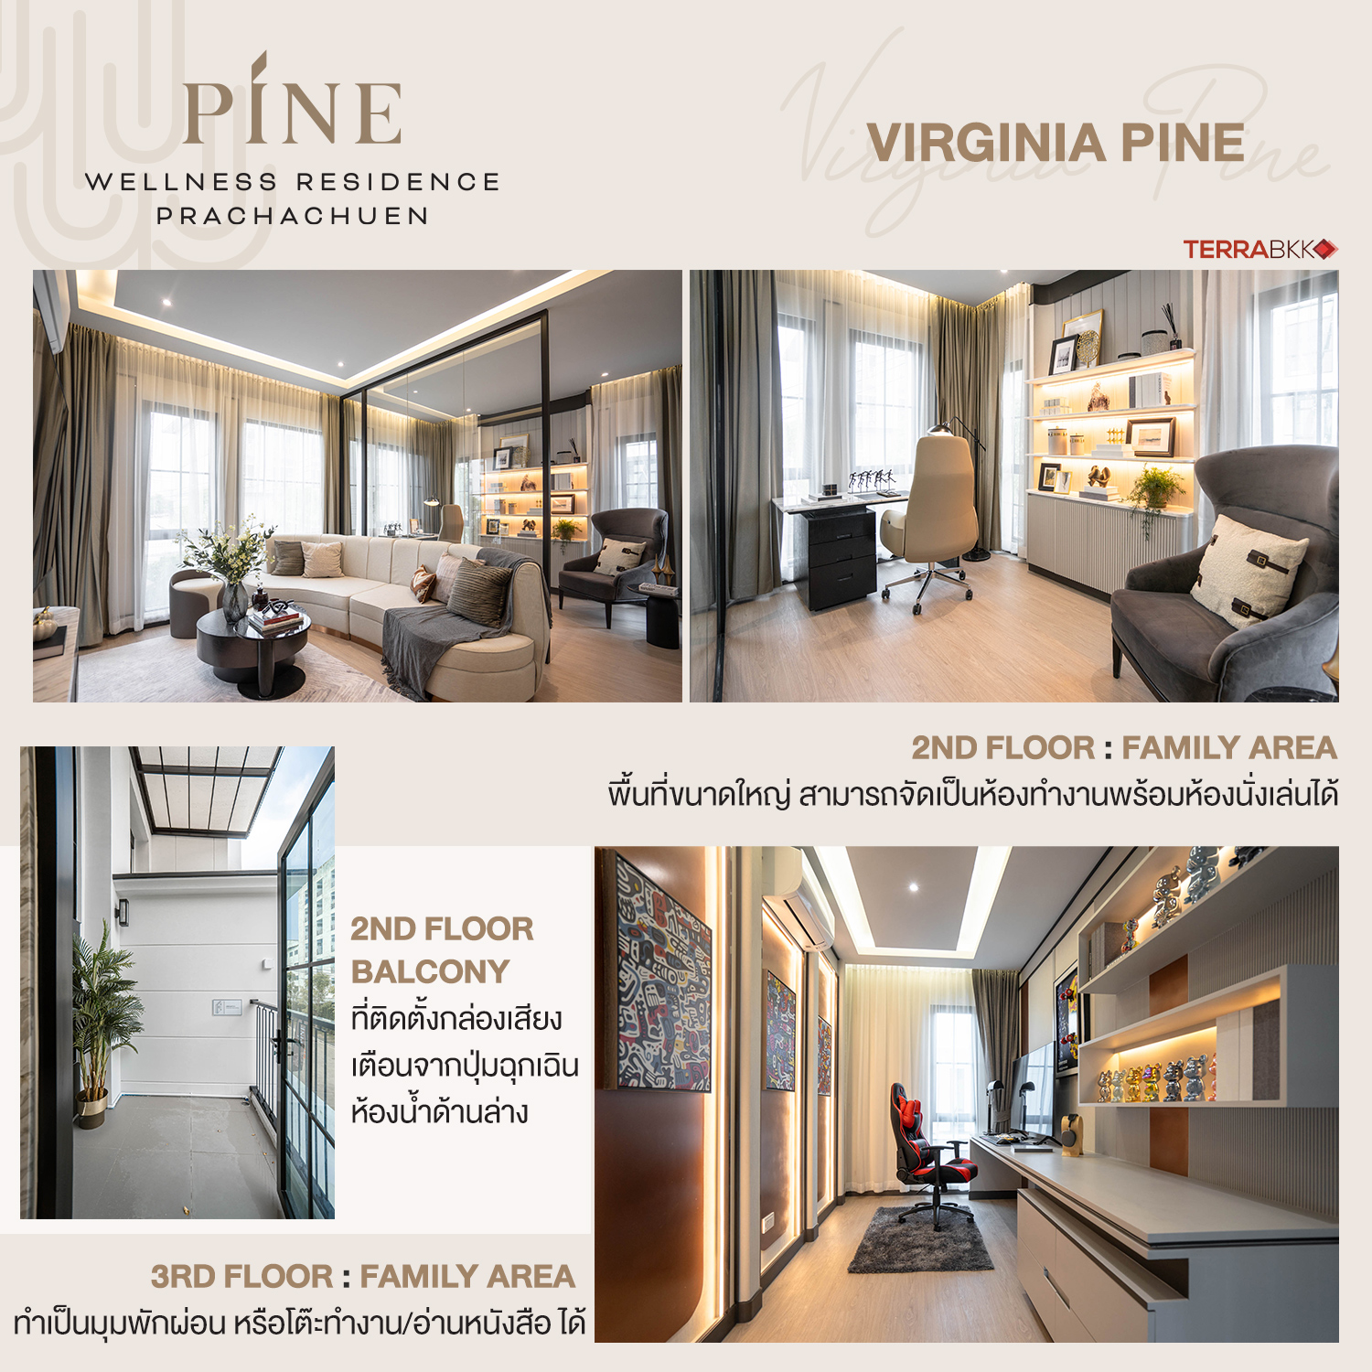
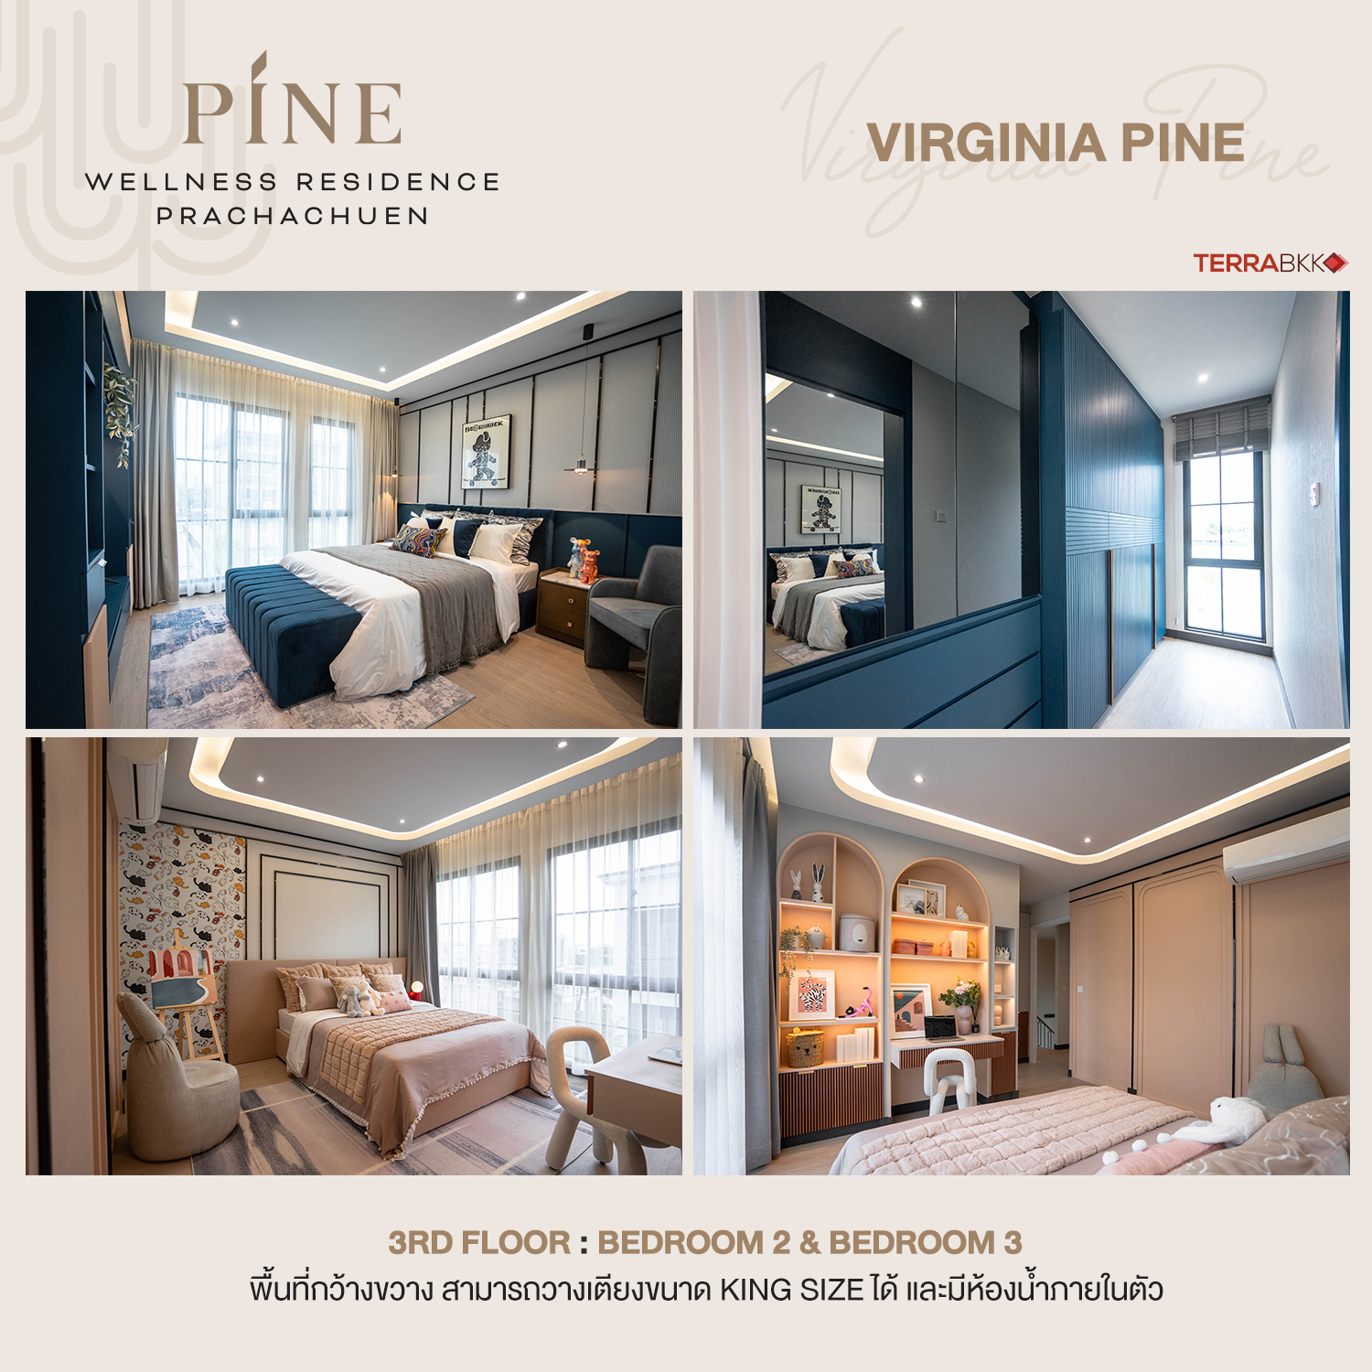
On the 3rd floor, the first area is a Family Area, which in the model home is decorated as a gaming area but can be transformed into a relaxation area, workspace/reading area, or prayer room. Following this are the 2nd and 3rd bedrooms, which are of similar size, spacious enough to accommodate a King Size bed, each with an en-suite bathroom.
Common Areas That Cater to All Generations
Every area is designed to meet the needs of residents with a 3-story Club House equipped with a large elevator for elderly wheelchair access. It features diverse spaces designed to accommodate every lifestyle, such as a Meeting Chamber for private relaxation or work, a fully equipped Gym, a Play Yard to connect with nature amidst lush gardens, and a Kid Zone with play equipment that promotes developmental learning. Additionally, there is a Wellness Room for consultations with expert doctors from Vimut Hospital.
Moreover, many other communal facilities are provided, including a swimming pool with a children's area, a Senior Zone designed with care and safety for the elderly, and a special British Backyard garden inspired by cluster homes in England.

Experience a beautiful life as imagined, with functionalities that perfectly meet the needs of every GENERATION at PINE Wellness Residence Prachachuen, priced between 12-20 million THB*
The first booking period is from June 14-16.
For special registration or inquiries, please visit https://bit.ly/3UWl1ND