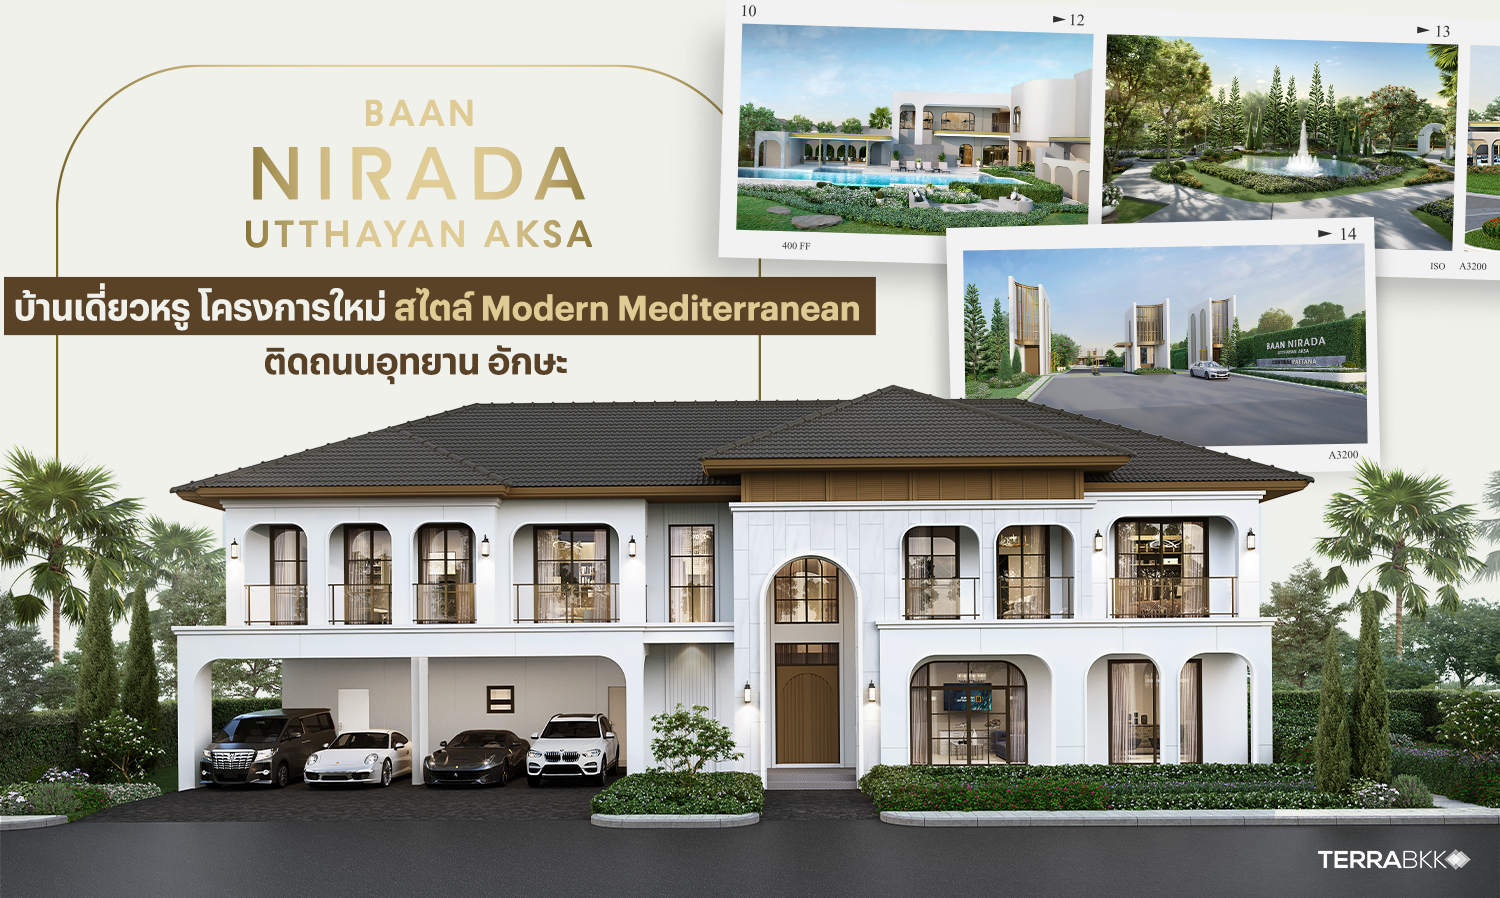
Nirada House, Utthayan Aksa: Luxurious Single-Detached Homes in a New Modern Mediterranean Style Project on Utthayan Aksa Road
Utthayan Aksa Location <\/strong><\/span>is the name of the main road where the <\/span>Nirada House, Utthayan Aksa <\/strong><\/span>project is located. Situated in the Taling Chan area, it is considered a rapidly growing residential area in the western zone, featuring large plots of land and positioned within the Luxury Segment. Here are several interesting aspects of the <\/span>Nirada House, Utthayan Aksa <\/strong><\/span>by <\/span>Central Pattana.<\/strong><\/span>
<\/h6>
Discovering Utthayan Road, One of the Most Beautiful Roads<\/span><\/h3>
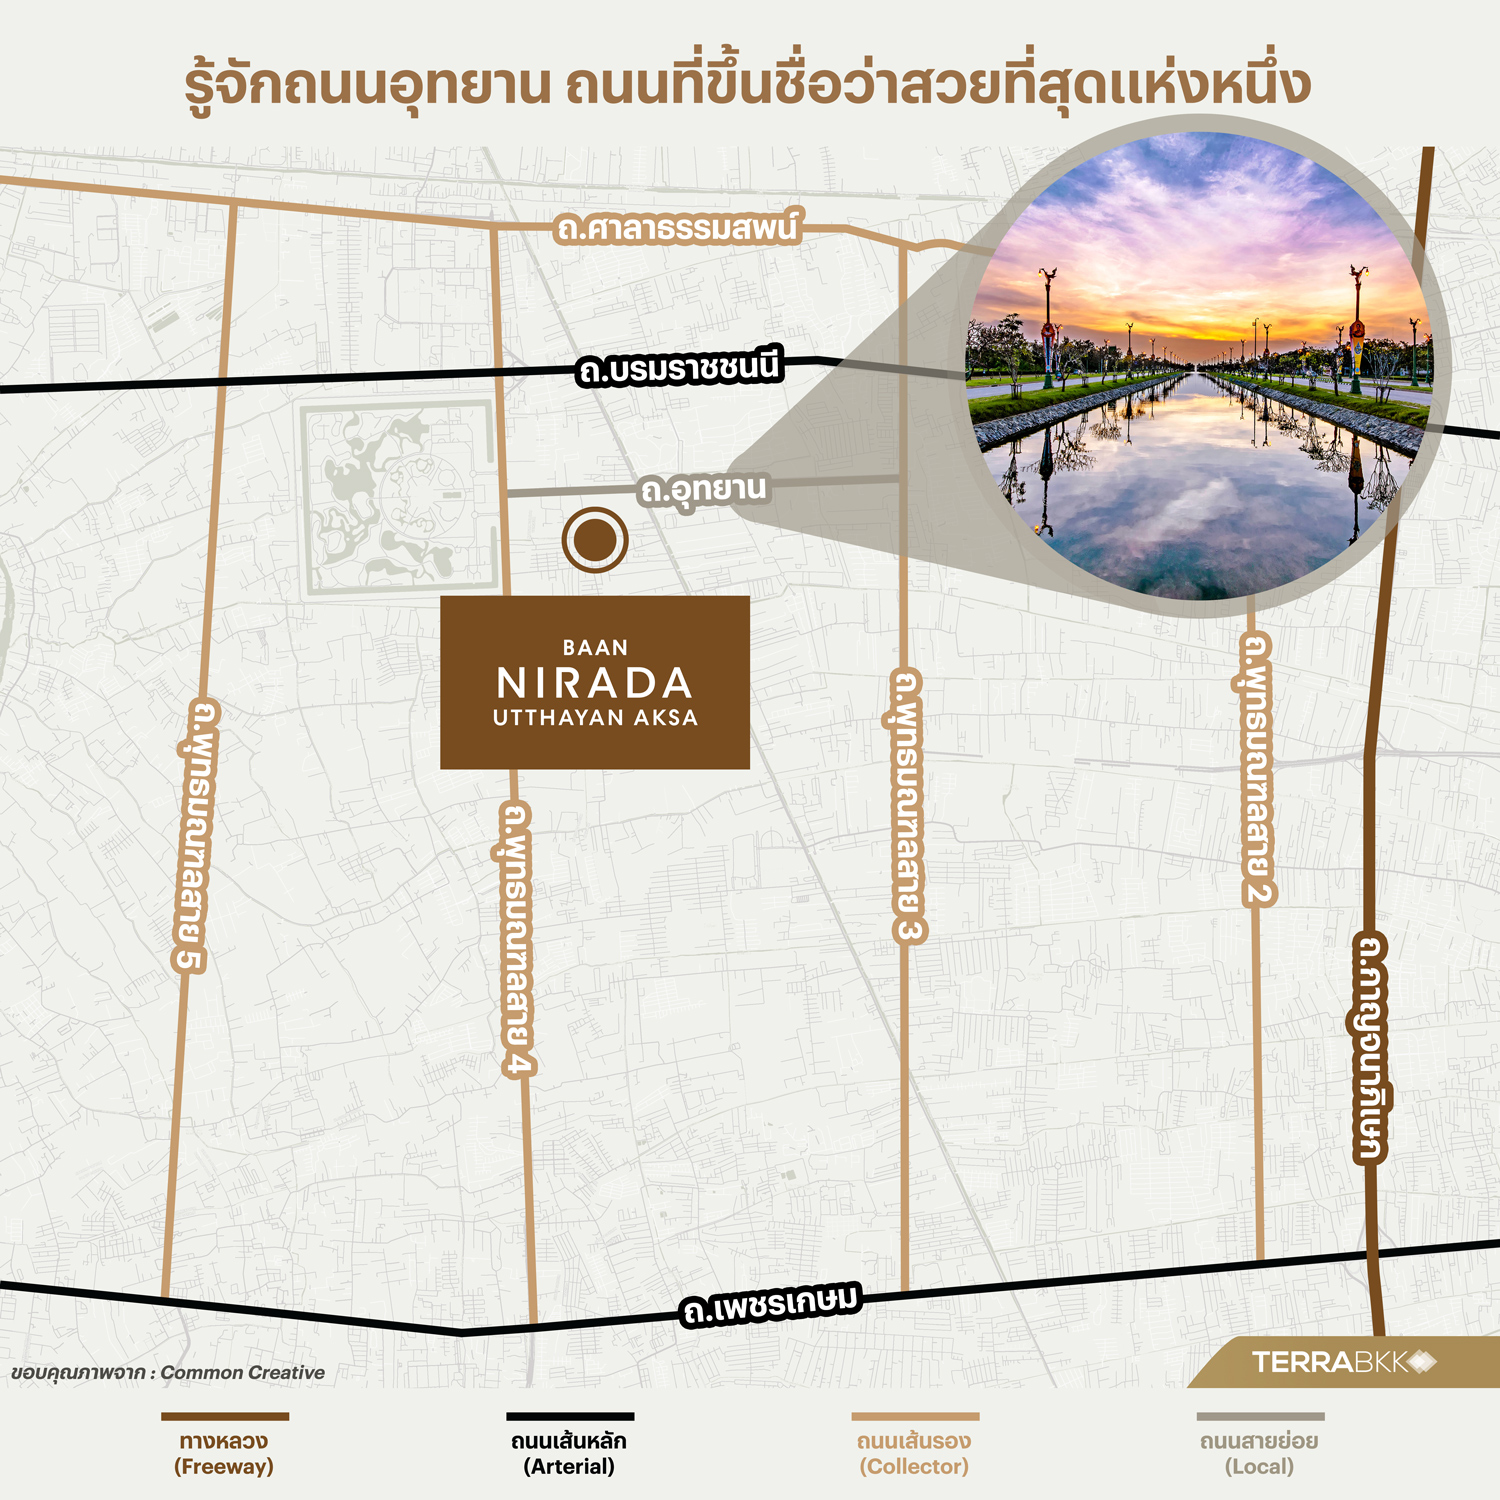
The <\/span>Nirada House, Utthayan Aksa <\/strong><\/span>project is located on Utthayan Road and Taling Chan Road, which is recognized as one of the most scenic routes.
Utthayan Road is approximately 3.98 km long, connecting Phutthamonthon Sai 3 and Phutthamonthon Sai 4. It is a four-lane road lined with trees and over 979 swan-shaped streetlights, creating a beautiful and livable area.
 <\/p>
<\/p>
Beyond the atmosphere and surroundings of the project, in terms of road networks, <\/span>Utthayan Road <\/strong><\/span>is a local road that connects secondary roads to the main roads, featuring a grid layout that effectively manages traffic. The main roads in the area, such as Phetkasem Road and Borommaratchachonnani Road, connect to the Kanchanaphisek Expressway and Phra Nakhon Si Ayutthaya Road, providing convenient access to the inner city.
<\/h6>
Close to Nature and Urban Lifestyle<\/span><\/h3>
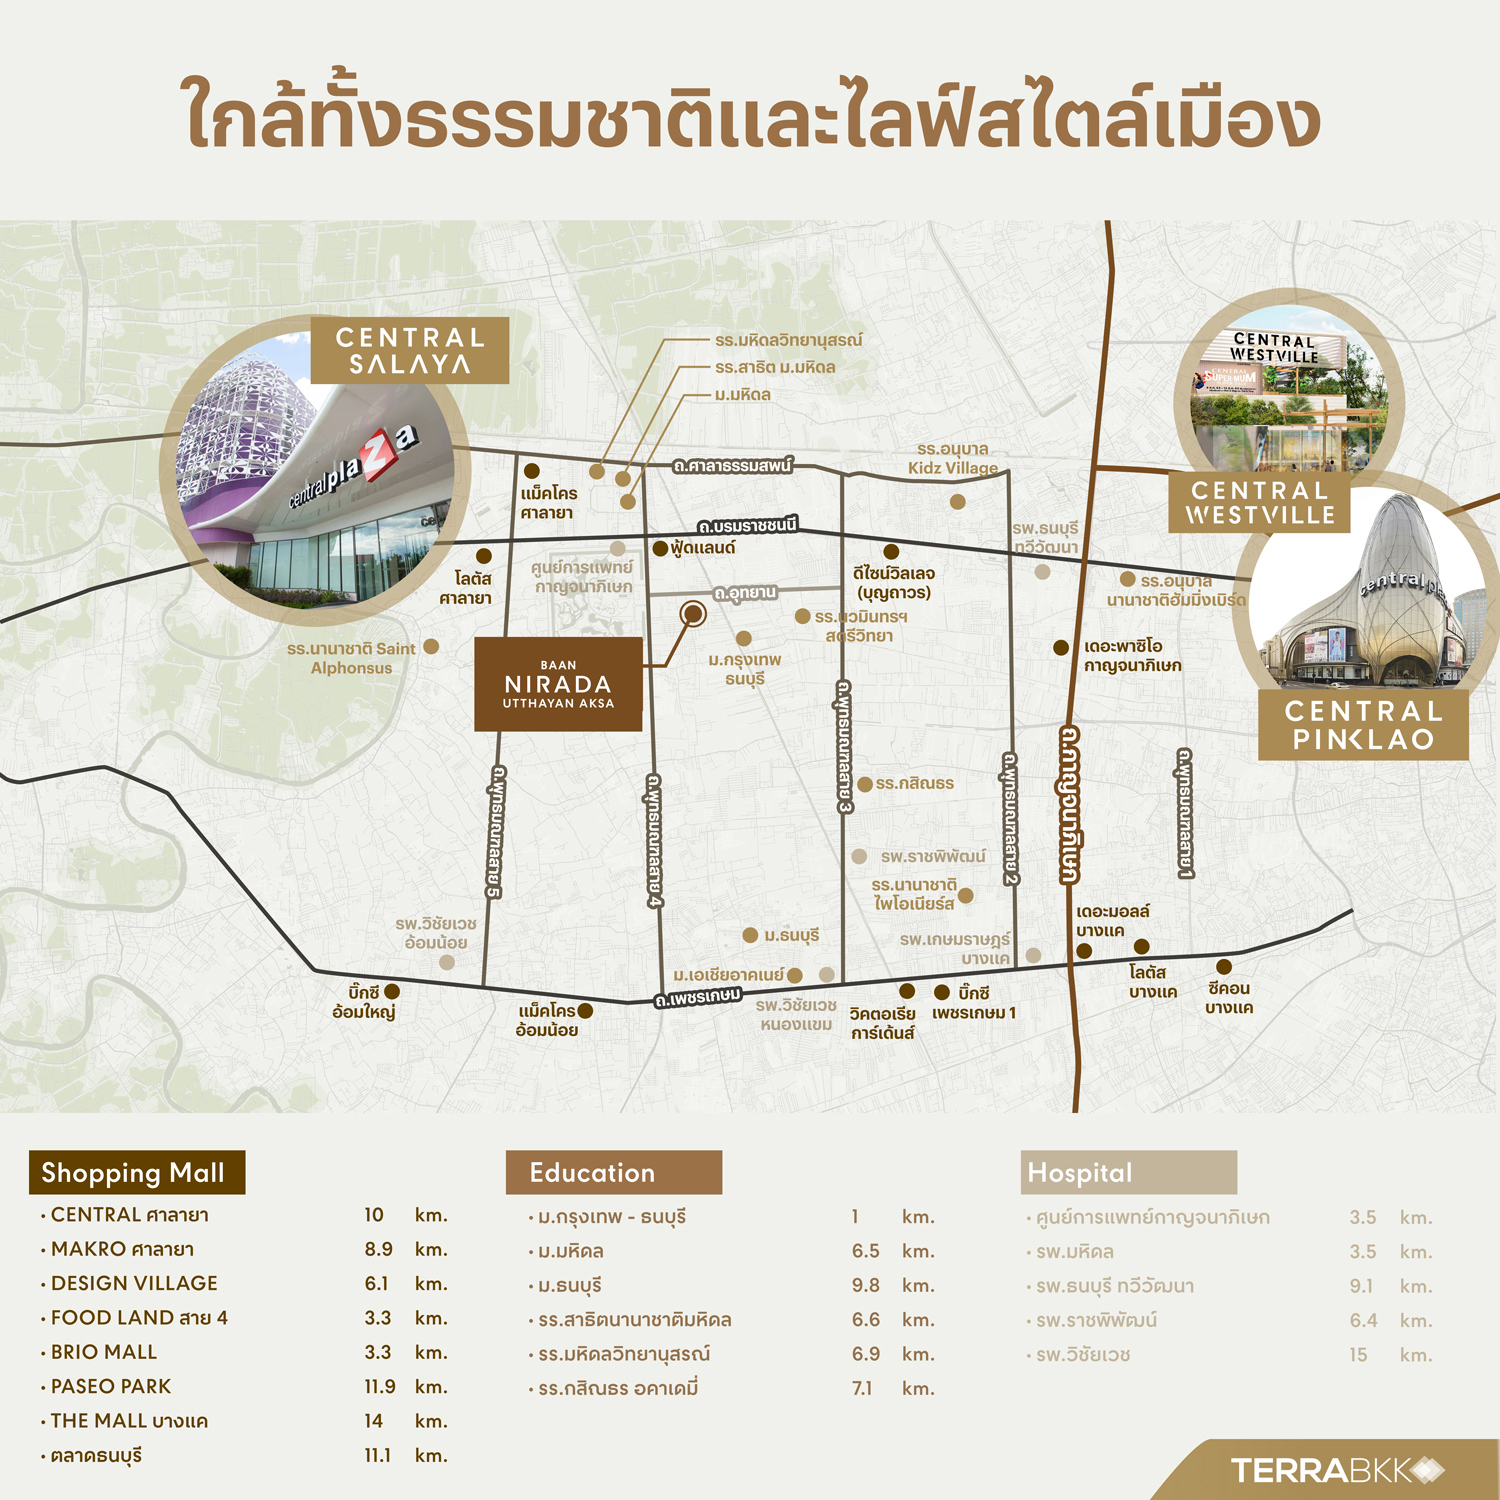
In terms of location, the <\/span>Nirada House, Utthayan Aksa <\/strong><\/span>project is situated in Taling Chan, which is designated as a green zone in the urban planning map. This means that single-detached houses in the project will have large plots of land starting from 100 square wah. The advantage is that it is a non-congested area with high privacy, suitable for living, free from industrial pollution, close to green spaces, and surrounded by complete amenities.
 <\/p>
<\/p>
Access to amenities is easy, covering areas such as Salaya, Phetkasem, Bangkae, Taling Chan, and Pinklao, and not far from the Ratchaphruek-Pinklao area, which has several shopping centers including <\/span>Central Salaya, Central Westville, Central Pinklao, Seacon Bangkae <\/strong><\/span>and <\/span>The Mall Bangkae.<\/strong><\/span> There are also several hospitals in the area, such as <\/span>Kanchanaphisek Medical Center, Thonburi Hospital Taling Chan, Rajpiphit Hospital, Vichaiyut International Hospital (Nong Khaem), Vichaiyut International Hospital (Om Noi), and Kasemrad Hospital,<\/span> as well as educational institutions at all levels, such as <\/span>Mahidol University, Thonburi University, Mahidol International Demonstration School, Pioneer International School Bangkae, Hummingbird International, Saint Alphonsus International, Kidz Village International, and Kasinthorn Academy.<\/strong><\/span>
<\/h6>
Who is this Location Suitable For?<\/span><\/h3>
Homes in the Utthayan Aksa area or Taling Chan zone are primarily luxury segment homes, as they feature plots of land starting from 100 square wah. Additionally, the continuous growth of homes makes this area attractive to various types of people, including:
 <\/p>
<\/p>
- Business Owners <\/strong><\/span>- Business owners operating in the western region, such as Nakhon Pathom, Sam Phran, and Nonthaburi-Thonburi, including areas like Phutthamonthon, Bangkae, Bangkrui, Bangbon, or Pinklao, can conveniently travel via Borommaratchachonnani Road, Phra Nakhon Si Ayutthaya-Kanchanaphisek Road, Rama 2 Road, and Kanchanaphisek Road (Western Ring Road).
- Medical Personnel - <\/strong><\/span>With 12 medical institutions in the area, along with medical centers, <\/span>Nirada House, Utthayan Aksa <\/strong><\/span>is a project that meets the lifestyle needs of over 2,900 medical personnel, offering a conducive atmosphere and surrounding amenities that enhance quality of life.
- Expanding Families - <\/strong><\/span>For new families moving from their previous homes in the Phutthamonthon, Sam Phran, Taling Chan, or Bangkae areas who seek larger homes with spacious land and still want to remain close to their original residences.
- Company Employees in Western Bangkok-Northern Bangkok-CBD <\/strong><\/span>- Easily accessible, as those in Western Bangkok can use Borommaratchachonnani Road or Phra Nakhon Si Ayutthaya-Kanchanaphisek Road to connect to Ratchaphruek Road and Krung Thonburi Road to reach the CBD. For those in Northern Bangkok, they can connect to the Western Expressway leading to Chatuchak.
<\/h6>
Modern Classic European Mediterranean Style: Timeless Home Design<\/span><\/h3>
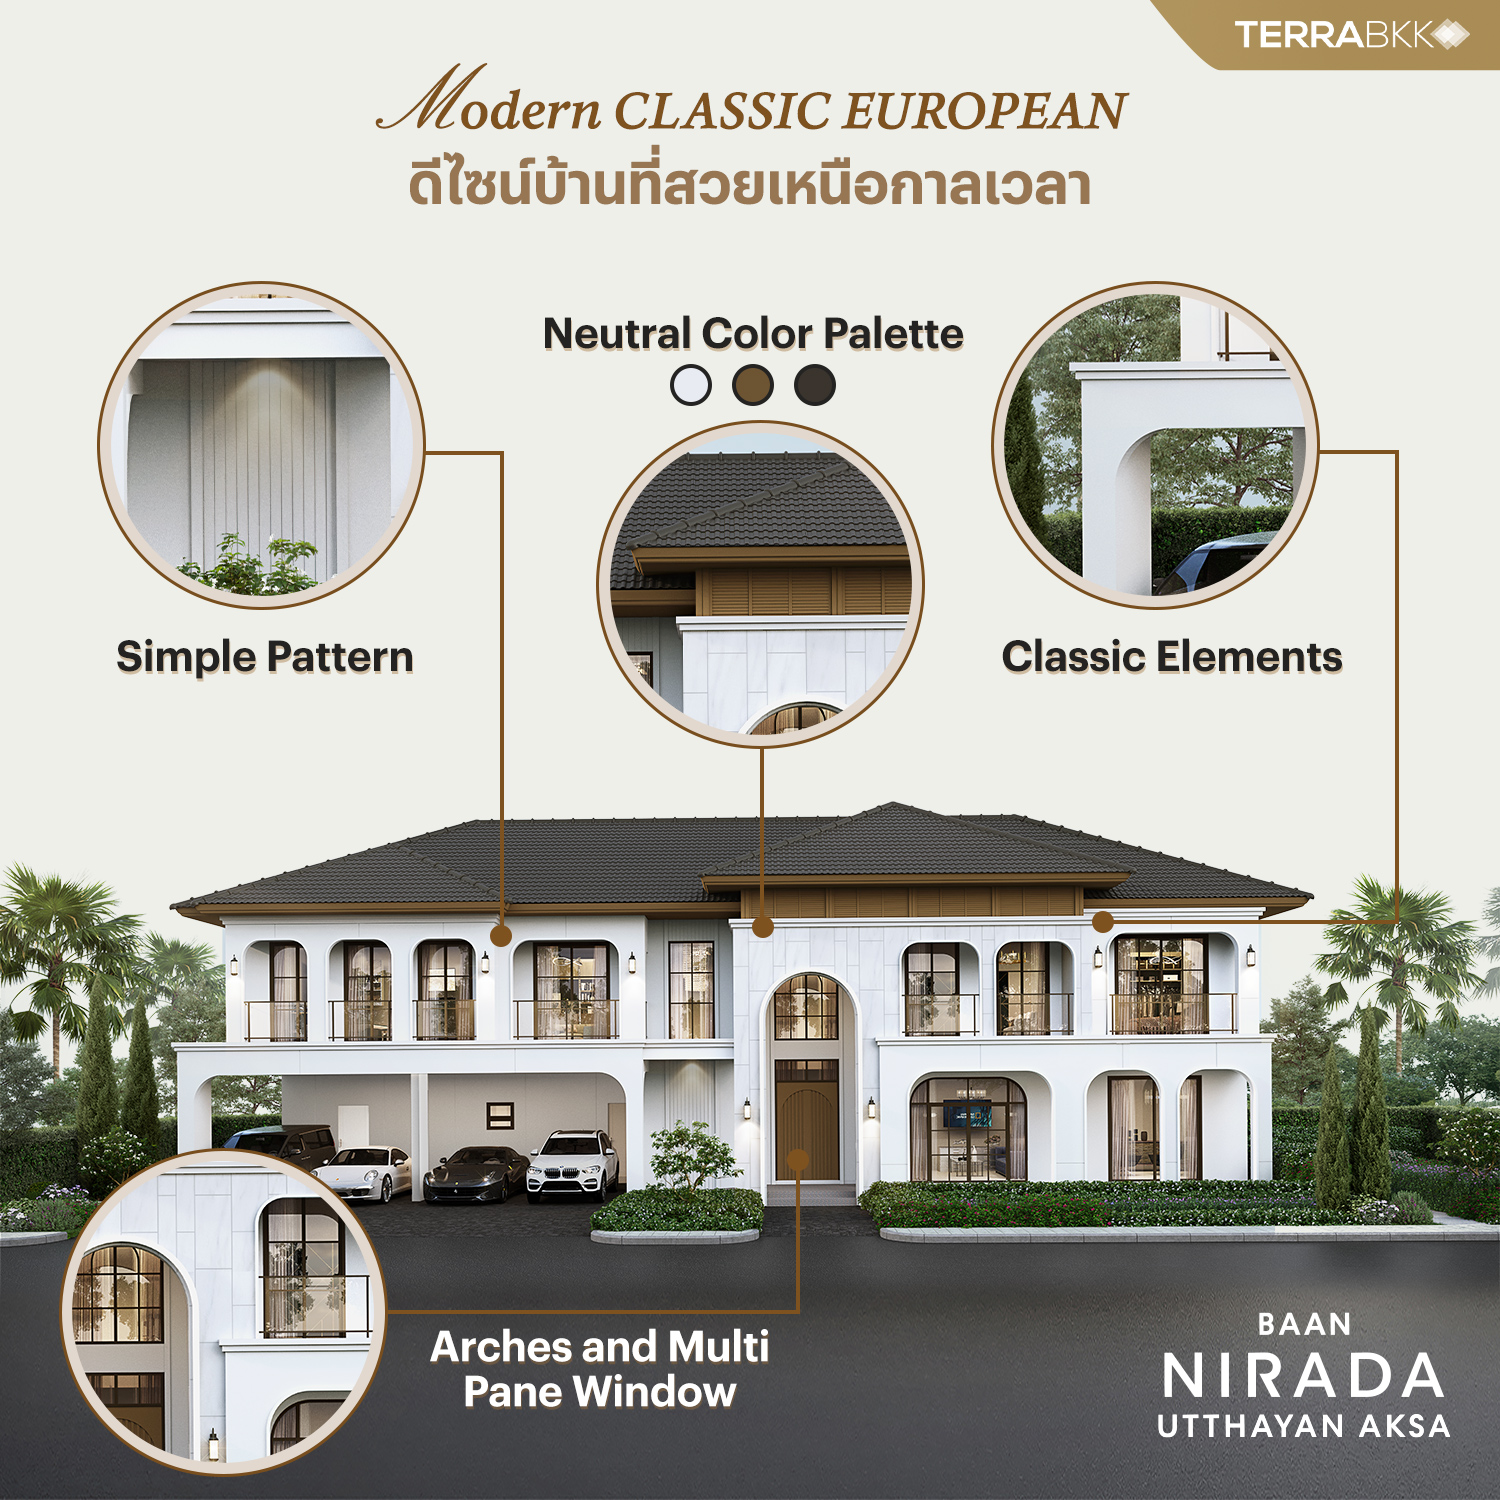
Inspired by the aesthetics of design, the <\/span>Modern Classic European Mediterranean Style <\/strong><\/span>incorporates the finest elements of Mediterranean style, blended with classic architecture that exudes luxury and modern simplicity. When combined, the Modern Classic European style presents a contemporary elegance imbued with charm and grace.
 <\/p>
<\/p>

The design of the building, doors, and windows features simple geometric patterns. Contemporary elements are subtly integrated through the design of wall corners and moldings. The color scheme is kept simple yet luxurious, with white buildings contrasted against black window frames. The roof details combined with brown wooden slats create a refined and warm feel. The grand entrance archway stands out, providing a luxurious and timeless ambiance.
<\/h6>
BAAN NIRADA UTTHAYAN AKSA: Homes for Every Generation<\/span><\/h3>
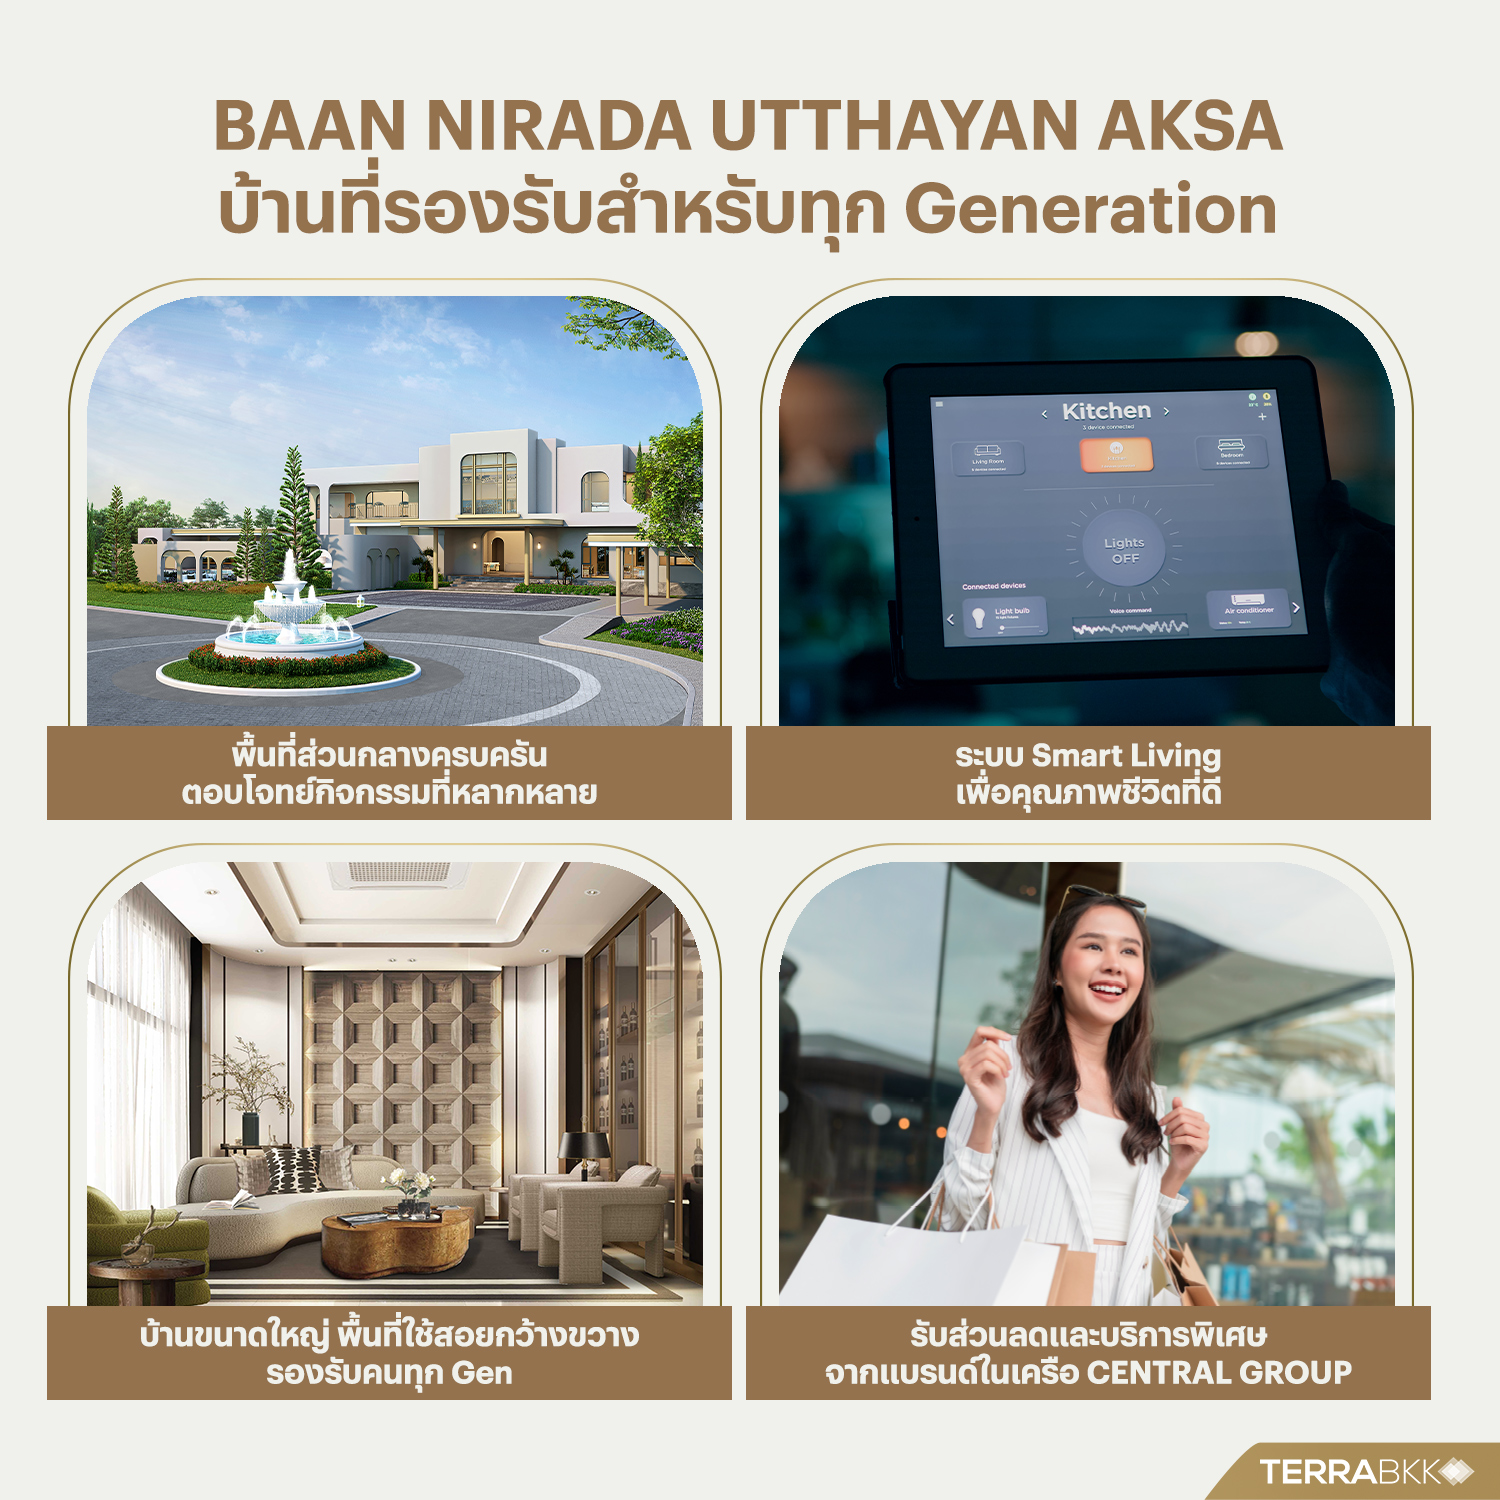
Nirada House, Utthayan Aksa <\/strong><\/span> <\/span>is a luxurious single-detached home project by Central Pattana, covering an area of 49-1-49.8 rai with only 96 units, under the concept <\/span>“LIVE YOUR LIFE AT ITS FINEST: Reflecting the Beauty of Living”<\/strong><\/span> . The project features <\/strong>comprehensive common areas<\/span> to support various activities. Within the clubhouse, there is a 25 x 5 meter saltwater swimming pool, a children's pool, fitness center, co-working space, living room, relaxation pavilion, multipurpose lawn, playground, pet zone, elderly-friendly areas, vegetable garden space, and jogging track for health enthusiasts.
Smart Living and Security Systems for Enhanced Quality of Life<\/span> The highest security starts from the project's entrance with a double gate, separating the guest area for visitors and the residential area for residents. Access to the project is convenient and secure with a license plate recognition system for residents, VMS Security for visitor logging, and CCTV cameras installed throughout the project. Inside the homes, there is Smart Airflow to circulate fresh air, a PM 2.5 purification system, and an alarm system with magnetic and shock sensors, as well as support for EV charger installation.
 <\/p>
<\/p>
The project features large homes with spacious living areas<\/span> suitable for large families across generations. The home functions are complete and well-defined, with living areas and multiple versatile spaces.
Additionally, residents will receive discounts and special services from brands within the Central Group, such as CENTRAL, ROBINSON, TOPS, POWER BUY, BNB Home, Thai Watsadu, VFIX, and more, along with special parking for residents at Central Pinklao and Central Salaya.
<\/h6>
Three Home Designs with Spacious Areas for Large Families<\/span><\/h3>
The project offers three home designs, with land sizes ranging from 102 to 193 square wah and usable areas from 349 to 547 square meters. Each design caters to large families, including provisions for elderly residents, with ground-floor bedrooms specifically designed for them. The homes are fully functional, featuring double volume ceilings of 6.7 meters that create a luxurious, airy feel, and each design includes a maid's room with an en-suite bathroom.
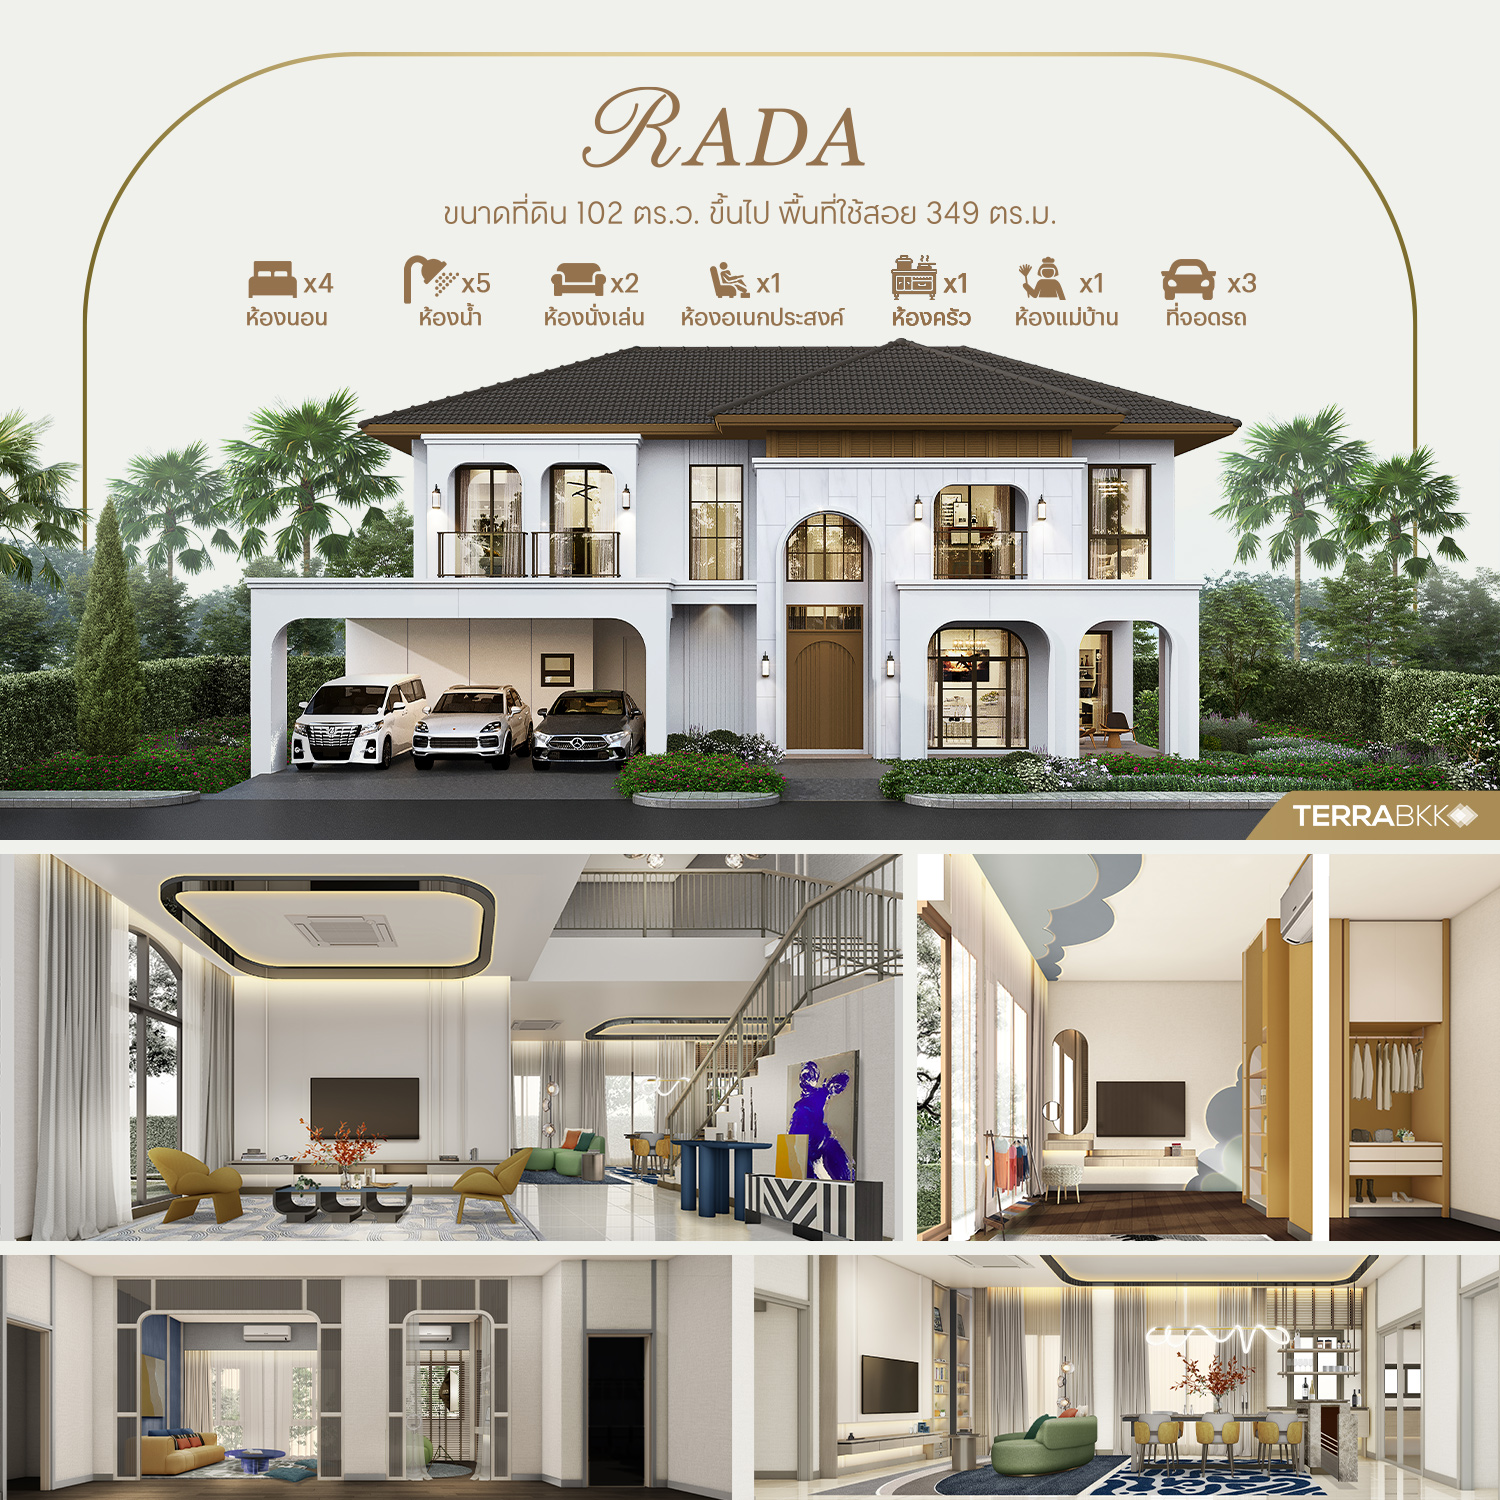
Design RADA: <\/strong><\/span>Land size 102 sq.w. Usable area 349 sq.m.
Function: 4 bedrooms / 5 bathrooms / 2 living rooms / 1 multipurpose room / 1 kitchen / 1 maid's room / 3 parking spaces. This is the starting size home that is well proportioned, separating the living area, dining area, and guest area clearly. There are storage rooms on both the ground and upper floors. The second floor features a multipurpose room that can serve as an office, reading room, or relaxation area. Each bedroom is spacious enough to comfortably accommodate 5-6 foot beds, with en-suite bathrooms in every room.
 <\/p>
<\/p>
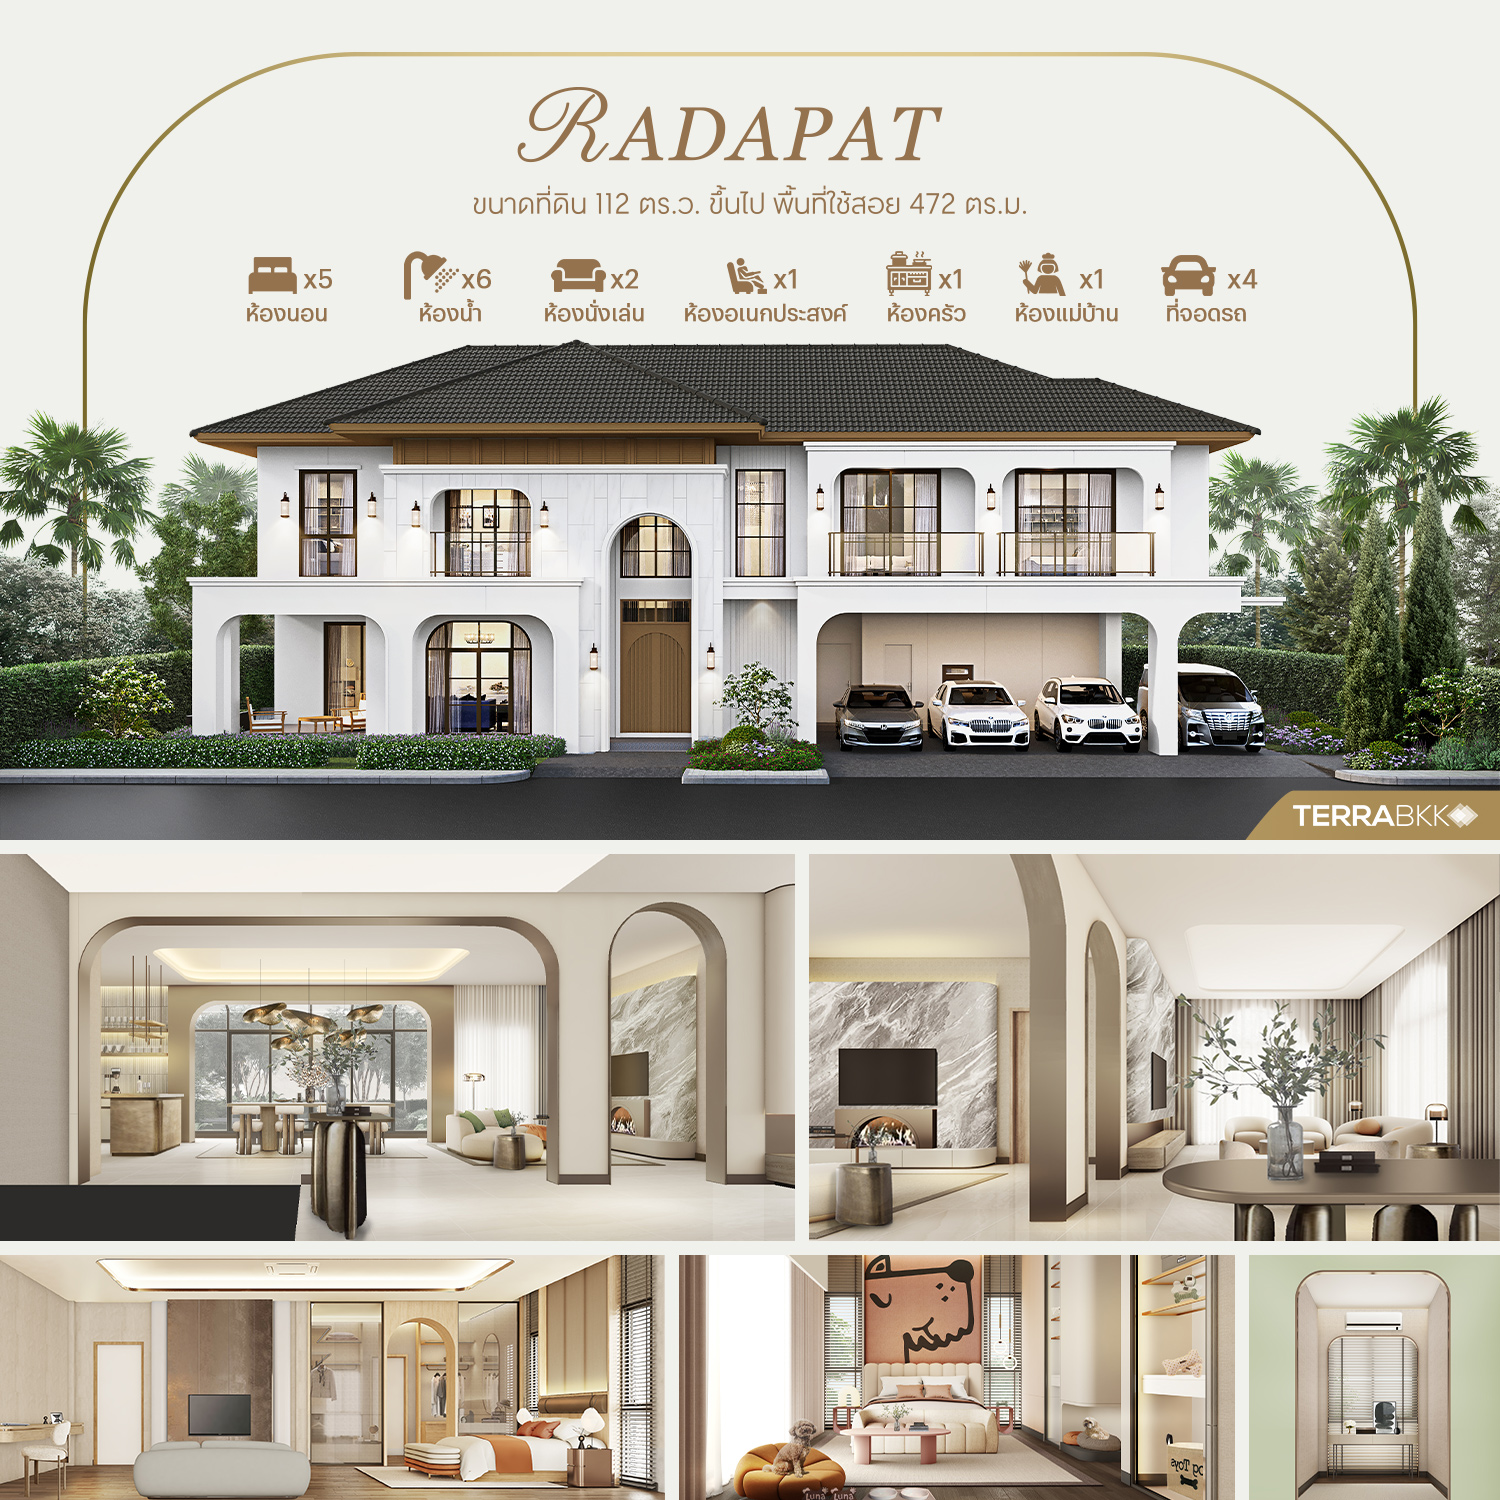
Design RADAPAT: <\/strong><\/span>Land size 112 sq.w. Usable area 472 sq.m.
Function: 5 bedrooms / 6 bathrooms / 2 living rooms / 1 multipurpose room / 1 kitchen / 1 maid's room / 4 parking spaces. The ground floor layout is similar to the RADA design but with larger usable areas for each function. The second floor features a large relaxation area, a multipurpose room, and 4 bedrooms, each spacious enough to accommodate sofas, dressing tables, work desks, and wardrobes comfortably.
 <\/p>
<\/p>
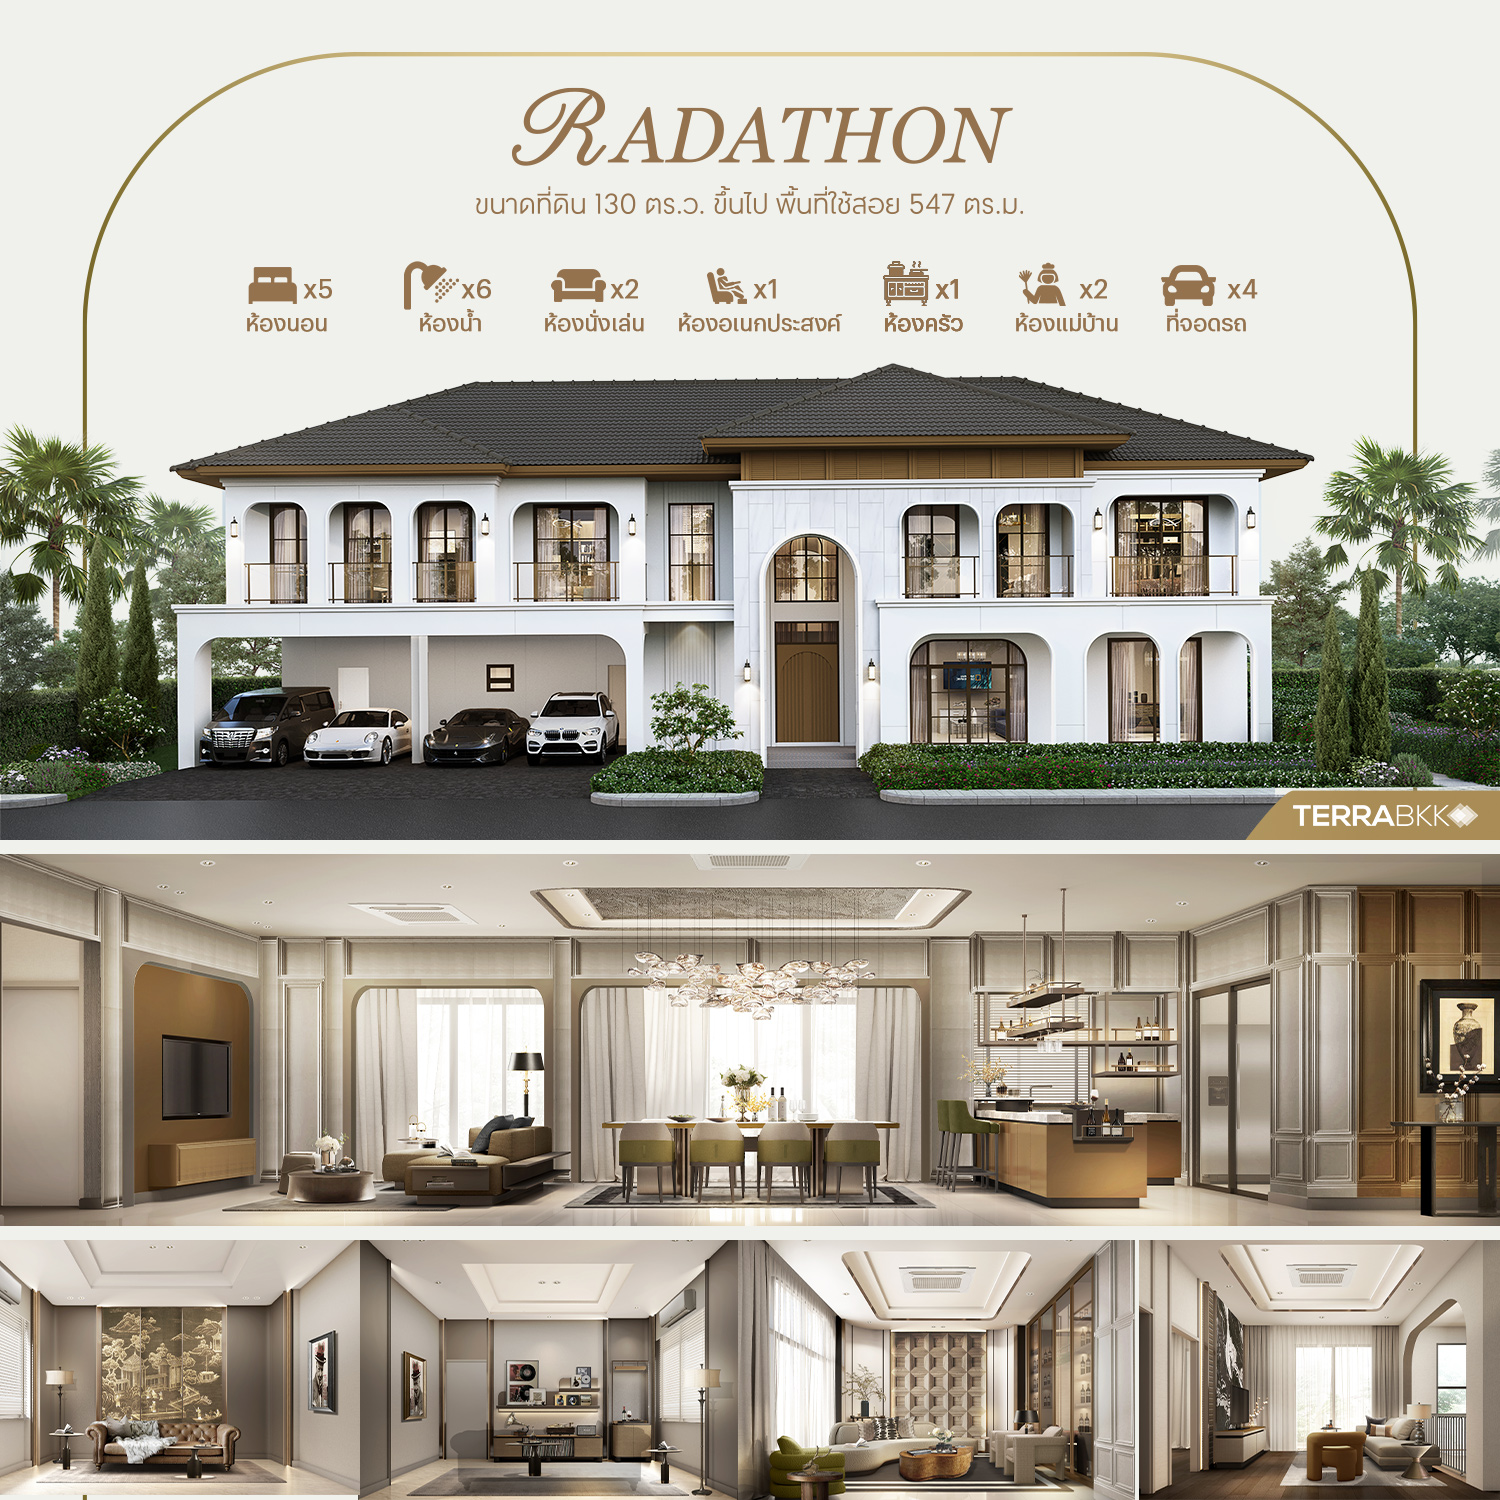
Design RADATHON: <\/strong><\/span>Land size 130 sq.w. Usable area 547 sq.m.
Function: 5 bedrooms / 6 bathrooms / 2 living rooms / 1 multipurpose room / 1 kitchen / 2 maid's rooms / 4 parking spaces. This design features a larger kitchen area with ample food preparation space. Each bedroom on the upper floor is spacious, with sitting areas, walk-in closets, and work desks, perfectly accommodating modern living needs.
 <\/p>
<\/p>
Nirada House, Utthayan Aksa <\/strong><\/span> <\/span>is a luxurious large single-detached home project on Utthayan Aksa Road, reflecting the beauty of living, starting at 25 million*. Schedule a visit to the project and receive special offers* at: https://bit.ly/NiradaUtthayan
For more information, call 02 021 9999 or add LINE: @CPNR
Project map: <\/span>https://maps.app.goo.gl/Zi34nbbKvyxNR8s5A<\/a>
*Conditions are as specified by the company.<\/span><\/p>
The <\/span>Nirada House, Utthayan Aksa <\/strong><\/span>project is located on Utthayan Road and Taling Chan Road, which is recognized as one of the most scenic routes.
Utthayan Road is approximately 3.98 km long, connecting Phutthamonthon Sai 3 and Phutthamonthon Sai 4. It is a four-lane road lined with trees and over 979 swan-shaped streetlights, creating a beautiful and livable area.
<\/p>
Beyond the atmosphere and surroundings of the project, in terms of road networks, <\/span>Utthayan Road <\/strong><\/span>is a local road that connects secondary roads to the main roads, featuring a grid layout that effectively manages traffic. The main roads in the area, such as Phetkasem Road and Borommaratchachonnani Road, connect to the Kanchanaphisek Expressway and Phra Nakhon Si Ayutthaya Road, providing convenient access to the inner city.
<\/h6>
Close to Nature and Urban Lifestyle<\/span><\/h3>
In terms of location, the <\/span>Nirada House, Utthayan Aksa <\/strong><\/span>project is situated in Taling Chan, which is designated as a green zone in the urban planning map. This means that single-detached houses in the project will have large plots of land starting from 100 square wah. The advantage is that it is a non-congested area with high privacy, suitable for living, free from industrial pollution, close to green spaces, and surrounded by complete amenities.
<\/p>
Access to amenities is easy, covering areas such as Salaya, Phetkasem, Bangkae, Taling Chan, and Pinklao, and not far from the Ratchaphruek-Pinklao area, which has several shopping centers including <\/span>Central Salaya, Central Westville, Central Pinklao, Seacon Bangkae <\/strong><\/span>and <\/span>The Mall Bangkae.<\/strong><\/span> There are also several hospitals in the area, such as <\/span>Kanchanaphisek Medical Center, Thonburi Hospital Taling Chan, Rajpiphit Hospital, Vichaiyut International Hospital (Nong Khaem), Vichaiyut International Hospital (Om Noi), and Kasemrad Hospital,<\/span> as well as educational institutions at all levels, such as <\/span>Mahidol University, Thonburi University, Mahidol International Demonstration School, Pioneer International School Bangkae, Hummingbird International, Saint Alphonsus International, Kidz Village International, and Kasinthorn Academy.<\/strong><\/span>
<\/h6>
Who is this Location Suitable For?<\/span><\/h3>
Homes in the Utthayan Aksa area or Taling Chan zone are primarily luxury segment homes, as they feature plots of land starting from 100 square wah. Additionally, the continuous growth of homes makes this area attractive to various types of people, including:
<\/p>
- Business Owners <\/strong><\/span>- Business owners operating in the western region, such as Nakhon Pathom, Sam Phran, and Nonthaburi-Thonburi, including areas like Phutthamonthon, Bangkae, Bangkrui, Bangbon, or Pinklao, can conveniently travel via Borommaratchachonnani Road, Phra Nakhon Si Ayutthaya-Kanchanaphisek Road, Rama 2 Road, and Kanchanaphisek Road (Western Ring Road).
- Medical Personnel - <\/strong><\/span>With 12 medical institutions in the area, along with medical centers, <\/span>Nirada House, Utthayan Aksa <\/strong><\/span>is a project that meets the lifestyle needs of over 2,900 medical personnel, offering a conducive atmosphere and surrounding amenities that enhance quality of life.
- Expanding Families - <\/strong><\/span>For new families moving from their previous homes in the Phutthamonthon, Sam Phran, Taling Chan, or Bangkae areas who seek larger homes with spacious land and still want to remain close to their original residences.
- Company Employees in Western Bangkok-Northern Bangkok-CBD <\/strong><\/span>- Easily accessible, as those in Western Bangkok can use Borommaratchachonnani Road or Phra Nakhon Si Ayutthaya-Kanchanaphisek Road to connect to Ratchaphruek Road and Krung Thonburi Road to reach the CBD. For those in Northern Bangkok, they can connect to the Western Expressway leading to Chatuchak.
<\/h6>
Modern Classic European Mediterranean Style: Timeless Home Design<\/span><\/h3>
Inspired by the aesthetics of design, the <\/span>Modern Classic European Mediterranean Style <\/strong><\/span>incorporates the finest elements of Mediterranean style, blended with classic architecture that exudes luxury and modern simplicity. When combined, the Modern Classic European style presents a contemporary elegance imbued with charm and grace.
<\/p>
The design of the building, doors, and windows features simple geometric patterns. Contemporary elements are subtly integrated through the design of wall corners and moldings. The color scheme is kept simple yet luxurious, with white buildings contrasted against black window frames. The roof details combined with brown wooden slats create a refined and warm feel. The grand entrance archway stands out, providing a luxurious and timeless ambiance.
<\/h6>
BAAN NIRADA UTTHAYAN AKSA: Homes for Every Generation<\/span><\/h3>
Nirada House, Utthayan Aksa <\/strong><\/span> <\/span>is a luxurious single-detached home project by Central Pattana, covering an area of 49-1-49.8 rai with only 96 units, under the concept <\/span>“LIVE YOUR LIFE AT ITS FINEST: Reflecting the Beauty of Living”<\/strong><\/span> . The project features <\/strong>comprehensive common areas<\/span> to support various activities. Within the clubhouse, there is a 25 x 5 meter saltwater swimming pool, a children's pool, fitness center, co-working space, living room, relaxation pavilion, multipurpose lawn, playground, pet zone, elderly-friendly areas, vegetable garden space, and jogging track for health enthusiasts.
Smart Living and Security Systems for Enhanced Quality of Life<\/span> The highest security starts from the project's entrance with a double gate, separating the guest area for visitors and the residential area for residents. Access to the project is convenient and secure with a license plate recognition system for residents, VMS Security for visitor logging, and CCTV cameras installed throughout the project. Inside the homes, there is Smart Airflow to circulate fresh air, a PM 2.5 purification system, and an alarm system with magnetic and shock sensors, as well as support for EV charger installation.
<\/p>
The project features large homes with spacious living areas<\/span> suitable for large families across generations. The home functions are complete and well-defined, with living areas and multiple versatile spaces.
Additionally, residents will receive discounts and special services from brands within the Central Group, such as CENTRAL, ROBINSON, TOPS, POWER BUY, BNB Home, Thai Watsadu, VFIX, and more, along with special parking for residents at Central Pinklao and Central Salaya.
<\/h6>
Three Home Designs with Spacious Areas for Large Families<\/span><\/h3>
The project offers three home designs, with land sizes ranging from 102 to 193 square wah and usable areas from 349 to 547 square meters. Each design caters to large families, including provisions for elderly residents, with ground-floor bedrooms specifically designed for them. The homes are fully functional, featuring double volume ceilings of 6.7 meters that create a luxurious, airy feel, and each design includes a maid's room with an en-suite bathroom.
Design RADA: <\/strong><\/span>Land size 102 sq.w. Usable area 349 sq.m.
Function: 4 bedrooms / 5 bathrooms / 2 living rooms / 1 multipurpose room / 1 kitchen / 1 maid's room / 3 parking spaces. This is the starting size home that is well proportioned, separating the living area, dining area, and guest area clearly. There are storage rooms on both the ground and upper floors. The second floor features a multipurpose room that can serve as an office, reading room, or relaxation area. Each bedroom is spacious enough to comfortably accommodate 5-6 foot beds, with en-suite bathrooms in every room.
<\/p>
Design RADAPAT: <\/strong><\/span>Land size 112 sq.w. Usable area 472 sq.m.
Function: 5 bedrooms / 6 bathrooms / 2 living rooms / 1 multipurpose room / 1 kitchen / 1 maid's room / 4 parking spaces. The ground floor layout is similar to the RADA design but with larger usable areas for each function. The second floor features a large relaxation area, a multipurpose room, and 4 bedrooms, each spacious enough to accommodate sofas, dressing tables, work desks, and wardrobes comfortably.
<\/p>
Design RADATHON: <\/strong><\/span>Land size 130 sq.w. Usable area 547 sq.m.
Function: 5 bedrooms / 6 bathrooms / 2 living rooms / 1 multipurpose room / 1 kitchen / 2 maid's rooms / 4 parking spaces. This design features a larger kitchen area with ample food preparation space. Each bedroom on the upper floor is spacious, with sitting areas, walk-in closets, and work desks, perfectly accommodating modern living needs.
<\/p>
Nirada House, Utthayan Aksa <\/strong><\/span> <\/span>is a luxurious large single-detached home project on Utthayan Aksa Road, reflecting the beauty of living, starting at 25 million*. Schedule a visit to the project and receive special offers* at: https://bit.ly/NiradaUtthayan
For more information, call 02 021 9999 or add LINE: @CPNR
Project map: <\/span>https://maps.app.goo.gl/Zi34nbbKvyxNR8s5A<\/a>
*Conditions are as specified by the company.<\/span><\/p>
In terms of location, the <\/span>Nirada House, Utthayan Aksa <\/strong><\/span>project is situated in Taling Chan, which is designated as a green zone in the urban planning map. This means that single-detached houses in the project will have large plots of land starting from 100 square wah. The advantage is that it is a non-congested area with high privacy, suitable for living, free from industrial pollution, close to green spaces, and surrounded by complete amenities.
<\/p>
Access to amenities is easy, covering areas such as Salaya, Phetkasem, Bangkae, Taling Chan, and Pinklao, and not far from the Ratchaphruek-Pinklao area, which has several shopping centers including <\/span>Central Salaya, Central Westville, Central Pinklao, Seacon Bangkae <\/strong><\/span>and <\/span>The Mall Bangkae.<\/strong><\/span> There are also several hospitals in the area, such as <\/span>Kanchanaphisek Medical Center, Thonburi Hospital Taling Chan, Rajpiphit Hospital, Vichaiyut International Hospital (Nong Khaem), Vichaiyut International Hospital (Om Noi), and Kasemrad Hospital,<\/span> as well as educational institutions at all levels, such as <\/span>Mahidol University, Thonburi University, Mahidol International Demonstration School, Pioneer International School Bangkae, Hummingbird International, Saint Alphonsus International, Kidz Village International, and Kasinthorn Academy.<\/strong><\/span>
<\/h6>
Who is this Location Suitable For?<\/span><\/h3>
Homes in the Utthayan Aksa area or Taling Chan zone are primarily luxury segment homes, as they feature plots of land starting from 100 square wah. Additionally, the continuous growth of homes makes this area attractive to various types of people, including:
<\/p>
- Business Owners <\/strong><\/span>- Business owners operating in the western region, such as Nakhon Pathom, Sam Phran, and Nonthaburi-Thonburi, including areas like Phutthamonthon, Bangkae, Bangkrui, Bangbon, or Pinklao, can conveniently travel via Borommaratchachonnani Road, Phra Nakhon Si Ayutthaya-Kanchanaphisek Road, Rama 2 Road, and Kanchanaphisek Road (Western Ring Road).
- Medical Personnel - <\/strong><\/span>With 12 medical institutions in the area, along with medical centers, <\/span>Nirada House, Utthayan Aksa <\/strong><\/span>is a project that meets the lifestyle needs of over 2,900 medical personnel, offering a conducive atmosphere and surrounding amenities that enhance quality of life.
- Expanding Families - <\/strong><\/span>For new families moving from their previous homes in the Phutthamonthon, Sam Phran, Taling Chan, or Bangkae areas who seek larger homes with spacious land and still want to remain close to their original residences.
- Company Employees in Western Bangkok-Northern Bangkok-CBD <\/strong><\/span>- Easily accessible, as those in Western Bangkok can use Borommaratchachonnani Road or Phra Nakhon Si Ayutthaya-Kanchanaphisek Road to connect to Ratchaphruek Road and Krung Thonburi Road to reach the CBD. For those in Northern Bangkok, they can connect to the Western Expressway leading to Chatuchak.
<\/h6>
Modern Classic European Mediterranean Style: Timeless Home Design<\/span><\/h3>
Inspired by the aesthetics of design, the <\/span>Modern Classic European Mediterranean Style <\/strong><\/span>incorporates the finest elements of Mediterranean style, blended with classic architecture that exudes luxury and modern simplicity. When combined, the Modern Classic European style presents a contemporary elegance imbued with charm and grace.
<\/p>
The design of the building, doors, and windows features simple geometric patterns. Contemporary elements are subtly integrated through the design of wall corners and moldings. The color scheme is kept simple yet luxurious, with white buildings contrasted against black window frames. The roof details combined with brown wooden slats create a refined and warm feel. The grand entrance archway stands out, providing a luxurious and timeless ambiance.
<\/h6>
BAAN NIRADA UTTHAYAN AKSA: Homes for Every Generation<\/span><\/h3>
Nirada House, Utthayan Aksa <\/strong><\/span> <\/span>is a luxurious single-detached home project by Central Pattana, covering an area of 49-1-49.8 rai with only 96 units, under the concept <\/span>“LIVE YOUR LIFE AT ITS FINEST: Reflecting the Beauty of Living”<\/strong><\/span> . The project features <\/strong>comprehensive common areas<\/span> to support various activities. Within the clubhouse, there is a 25 x 5 meter saltwater swimming pool, a children's pool, fitness center, co-working space, living room, relaxation pavilion, multipurpose lawn, playground, pet zone, elderly-friendly areas, vegetable garden space, and jogging track for health enthusiasts.
Smart Living and Security Systems for Enhanced Quality of Life<\/span> The highest security starts from the project's entrance with a double gate, separating the guest area for visitors and the residential area for residents. Access to the project is convenient and secure with a license plate recognition system for residents, VMS Security for visitor logging, and CCTV cameras installed throughout the project. Inside the homes, there is Smart Airflow to circulate fresh air, a PM 2.5 purification system, and an alarm system with magnetic and shock sensors, as well as support for EV charger installation.
<\/p>
The project features large homes with spacious living areas<\/span> suitable for large families across generations. The home functions are complete and well-defined, with living areas and multiple versatile spaces.
Additionally, residents will receive discounts and special services from brands within the Central Group, such as CENTRAL, ROBINSON, TOPS, POWER BUY, BNB Home, Thai Watsadu, VFIX, and more, along with special parking for residents at Central Pinklao and Central Salaya.
<\/h6>
Three Home Designs with Spacious Areas for Large Families<\/span><\/h3>
The project offers three home designs, with land sizes ranging from 102 to 193 square wah and usable areas from 349 to 547 square meters. Each design caters to large families, including provisions for elderly residents, with ground-floor bedrooms specifically designed for them. The homes are fully functional, featuring double volume ceilings of 6.7 meters that create a luxurious, airy feel, and each design includes a maid's room with an en-suite bathroom.
Design RADA: <\/strong><\/span>Land size 102 sq.w. Usable area 349 sq.m.
Function: 4 bedrooms / 5 bathrooms / 2 living rooms / 1 multipurpose room / 1 kitchen / 1 maid's room / 3 parking spaces. This is the starting size home that is well proportioned, separating the living area, dining area, and guest area clearly. There are storage rooms on both the ground and upper floors. The second floor features a multipurpose room that can serve as an office, reading room, or relaxation area. Each bedroom is spacious enough to comfortably accommodate 5-6 foot beds, with en-suite bathrooms in every room.
<\/p>
Design RADAPAT: <\/strong><\/span>Land size 112 sq.w. Usable area 472 sq.m.
Function: 5 bedrooms / 6 bathrooms / 2 living rooms / 1 multipurpose room / 1 kitchen / 1 maid's room / 4 parking spaces. The ground floor layout is similar to the RADA design but with larger usable areas for each function. The second floor features a large relaxation area, a multipurpose room, and 4 bedrooms, each spacious enough to accommodate sofas, dressing tables, work desks, and wardrobes comfortably.
<\/p>
Design RADATHON: <\/strong><\/span>Land size 130 sq.w. Usable area 547 sq.m.
Function: 5 bedrooms / 6 bathrooms / 2 living rooms / 1 multipurpose room / 1 kitchen / 2 maid's rooms / 4 parking spaces. This design features a larger kitchen area with ample food preparation space. Each bedroom on the upper floor is spacious, with sitting areas, walk-in closets, and work desks, perfectly accommodating modern living needs.
<\/p>
Nirada House, Utthayan Aksa <\/strong><\/span> <\/span>is a luxurious large single-detached home project on Utthayan Aksa Road, reflecting the beauty of living, starting at 25 million*. Schedule a visit to the project and receive special offers* at: https://bit.ly/NiradaUtthayan
For more information, call 02 021 9999 or add LINE: @CPNR
Project map: <\/span>https://maps.app.goo.gl/Zi34nbbKvyxNR8s5A<\/a>
*Conditions are as specified by the company.<\/span><\/p>
Homes in the Utthayan Aksa area or Taling Chan zone are primarily luxury segment homes, as they feature plots of land starting from 100 square wah. Additionally, the continuous growth of homes makes this area attractive to various types of people, including:
<\/p>
- Business Owners <\/strong><\/span>- Business owners operating in the western region, such as Nakhon Pathom, Sam Phran, and Nonthaburi-Thonburi, including areas like Phutthamonthon, Bangkae, Bangkrui, Bangbon, or Pinklao, can conveniently travel via Borommaratchachonnani Road, Phra Nakhon Si Ayutthaya-Kanchanaphisek Road, Rama 2 Road, and Kanchanaphisek Road (Western Ring Road).
- Medical Personnel - <\/strong><\/span>With 12 medical institutions in the area, along with medical centers, <\/span>Nirada House, Utthayan Aksa <\/strong><\/span>is a project that meets the lifestyle needs of over 2,900 medical personnel, offering a conducive atmosphere and surrounding amenities that enhance quality of life.
- Expanding Families - <\/strong><\/span>For new families moving from their previous homes in the Phutthamonthon, Sam Phran, Taling Chan, or Bangkae areas who seek larger homes with spacious land and still want to remain close to their original residences.
- Company Employees in Western Bangkok-Northern Bangkok-CBD <\/strong><\/span>- Easily accessible, as those in Western Bangkok can use Borommaratchachonnani Road or Phra Nakhon Si Ayutthaya-Kanchanaphisek Road to connect to Ratchaphruek Road and Krung Thonburi Road to reach the CBD. For those in Northern Bangkok, they can connect to the Western Expressway leading to Chatuchak.
<\/h6>
Modern Classic European Mediterranean Style: Timeless Home Design<\/span><\/h3>
Inspired by the aesthetics of design, the <\/span>Modern Classic European Mediterranean Style <\/strong><\/span>incorporates the finest elements of Mediterranean style, blended with classic architecture that exudes luxury and modern simplicity. When combined, the Modern Classic European style presents a contemporary elegance imbued with charm and grace.
<\/p>
The design of the building, doors, and windows features simple geometric patterns. Contemporary elements are subtly integrated through the design of wall corners and moldings. The color scheme is kept simple yet luxurious, with white buildings contrasted against black window frames. The roof details combined with brown wooden slats create a refined and warm feel. The grand entrance archway stands out, providing a luxurious and timeless ambiance.
<\/h6>
BAAN NIRADA UTTHAYAN AKSA: Homes for Every Generation<\/span><\/h3>
Nirada House, Utthayan Aksa <\/strong><\/span> <\/span>is a luxurious single-detached home project by Central Pattana, covering an area of 49-1-49.8 rai with only 96 units, under the concept <\/span>“LIVE YOUR LIFE AT ITS FINEST: Reflecting the Beauty of Living”<\/strong><\/span> . The project features <\/strong>comprehensive common areas<\/span> to support various activities. Within the clubhouse, there is a 25 x 5 meter saltwater swimming pool, a children's pool, fitness center, co-working space, living room, relaxation pavilion, multipurpose lawn, playground, pet zone, elderly-friendly areas, vegetable garden space, and jogging track for health enthusiasts.
Smart Living and Security Systems for Enhanced Quality of Life<\/span> The highest security starts from the project's entrance with a double gate, separating the guest area for visitors and the residential area for residents. Access to the project is convenient and secure with a license plate recognition system for residents, VMS Security for visitor logging, and CCTV cameras installed throughout the project. Inside the homes, there is Smart Airflow to circulate fresh air, a PM 2.5 purification system, and an alarm system with magnetic and shock sensors, as well as support for EV charger installation.
<\/p>
The project features large homes with spacious living areas<\/span> suitable for large families across generations. The home functions are complete and well-defined, with living areas and multiple versatile spaces.
Additionally, residents will receive discounts and special services from brands within the Central Group, such as CENTRAL, ROBINSON, TOPS, POWER BUY, BNB Home, Thai Watsadu, VFIX, and more, along with special parking for residents at Central Pinklao and Central Salaya.
<\/h6>
Three Home Designs with Spacious Areas for Large Families<\/span><\/h3>
The project offers three home designs, with land sizes ranging from 102 to 193 square wah and usable areas from 349 to 547 square meters. Each design caters to large families, including provisions for elderly residents, with ground-floor bedrooms specifically designed for them. The homes are fully functional, featuring double volume ceilings of 6.7 meters that create a luxurious, airy feel, and each design includes a maid's room with an en-suite bathroom.
Design RADA: <\/strong><\/span>Land size 102 sq.w. Usable area 349 sq.m.
Function: 4 bedrooms / 5 bathrooms / 2 living rooms / 1 multipurpose room / 1 kitchen / 1 maid's room / 3 parking spaces. This is the starting size home that is well proportioned, separating the living area, dining area, and guest area clearly. There are storage rooms on both the ground and upper floors. The second floor features a multipurpose room that can serve as an office, reading room, or relaxation area. Each bedroom is spacious enough to comfortably accommodate 5-6 foot beds, with en-suite bathrooms in every room.
<\/p>
Design RADAPAT: <\/strong><\/span>Land size 112 sq.w. Usable area 472 sq.m.
Function: 5 bedrooms / 6 bathrooms / 2 living rooms / 1 multipurpose room / 1 kitchen / 1 maid's room / 4 parking spaces. The ground floor layout is similar to the RADA design but with larger usable areas for each function. The second floor features a large relaxation area, a multipurpose room, and 4 bedrooms, each spacious enough to accommodate sofas, dressing tables, work desks, and wardrobes comfortably.
<\/p>
Design RADATHON: <\/strong><\/span>Land size 130 sq.w. Usable area 547 sq.m.
Function: 5 bedrooms / 6 bathrooms / 2 living rooms / 1 multipurpose room / 1 kitchen / 2 maid's rooms / 4 parking spaces. This design features a larger kitchen area with ample food preparation space. Each bedroom on the upper floor is spacious, with sitting areas, walk-in closets, and work desks, perfectly accommodating modern living needs.
<\/p>
Nirada House, Utthayan Aksa <\/strong><\/span> <\/span>is a luxurious large single-detached home project on Utthayan Aksa Road, reflecting the beauty of living, starting at 25 million*. Schedule a visit to the project and receive special offers* at: https://bit.ly/NiradaUtthayan
For more information, call 02 021 9999 or add LINE: @CPNR
Project map: <\/span>https://maps.app.goo.gl/Zi34nbbKvyxNR8s5A<\/a>
*Conditions are as specified by the company.<\/span><\/p>
Inspired by the aesthetics of design, the <\/span>Modern Classic European Mediterranean Style <\/strong><\/span>incorporates the finest elements of Mediterranean style, blended with classic architecture that exudes luxury and modern simplicity. When combined, the Modern Classic European style presents a contemporary elegance imbued with charm and grace.
<\/p>
The design of the building, doors, and windows features simple geometric patterns. Contemporary elements are subtly integrated through the design of wall corners and moldings. The color scheme is kept simple yet luxurious, with white buildings contrasted against black window frames. The roof details combined with brown wooden slats create a refined and warm feel. The grand entrance archway stands out, providing a luxurious and timeless ambiance.
<\/h6>
BAAN NIRADA UTTHAYAN AKSA: Homes for Every Generation<\/span><\/h3>
Nirada House, Utthayan Aksa <\/strong><\/span> <\/span>is a luxurious single-detached home project by Central Pattana, covering an area of 49-1-49.8 rai with only 96 units, under the concept <\/span>“LIVE YOUR LIFE AT ITS FINEST: Reflecting the Beauty of Living”<\/strong><\/span> . The project features <\/strong>comprehensive common areas<\/span> to support various activities. Within the clubhouse, there is a 25 x 5 meter saltwater swimming pool, a children's pool, fitness center, co-working space, living room, relaxation pavilion, multipurpose lawn, playground, pet zone, elderly-friendly areas, vegetable garden space, and jogging track for health enthusiasts.
Smart Living and Security Systems for Enhanced Quality of Life<\/span> The highest security starts from the project's entrance with a double gate, separating the guest area for visitors and the residential area for residents. Access to the project is convenient and secure with a license plate recognition system for residents, VMS Security for visitor logging, and CCTV cameras installed throughout the project. Inside the homes, there is Smart Airflow to circulate fresh air, a PM 2.5 purification system, and an alarm system with magnetic and shock sensors, as well as support for EV charger installation.
<\/p>
The project features large homes with spacious living areas<\/span> suitable for large families across generations. The home functions are complete and well-defined, with living areas and multiple versatile spaces.
Additionally, residents will receive discounts and special services from brands within the Central Group, such as CENTRAL, ROBINSON, TOPS, POWER BUY, BNB Home, Thai Watsadu, VFIX, and more, along with special parking for residents at Central Pinklao and Central Salaya.
<\/h6>
Three Home Designs with Spacious Areas for Large Families<\/span><\/h3>
The project offers three home designs, with land sizes ranging from 102 to 193 square wah and usable areas from 349 to 547 square meters. Each design caters to large families, including provisions for elderly residents, with ground-floor bedrooms specifically designed for them. The homes are fully functional, featuring double volume ceilings of 6.7 meters that create a luxurious, airy feel, and each design includes a maid's room with an en-suite bathroom.
Design RADA: <\/strong><\/span>Land size 102 sq.w. Usable area 349 sq.m.
Function: 4 bedrooms / 5 bathrooms / 2 living rooms / 1 multipurpose room / 1 kitchen / 1 maid's room / 3 parking spaces. This is the starting size home that is well proportioned, separating the living area, dining area, and guest area clearly. There are storage rooms on both the ground and upper floors. The second floor features a multipurpose room that can serve as an office, reading room, or relaxation area. Each bedroom is spacious enough to comfortably accommodate 5-6 foot beds, with en-suite bathrooms in every room.
<\/p>
Design RADAPAT: <\/strong><\/span>Land size 112 sq.w. Usable area 472 sq.m.
Function: 5 bedrooms / 6 bathrooms / 2 living rooms / 1 multipurpose room / 1 kitchen / 1 maid's room / 4 parking spaces. The ground floor layout is similar to the RADA design but with larger usable areas for each function. The second floor features a large relaxation area, a multipurpose room, and 4 bedrooms, each spacious enough to accommodate sofas, dressing tables, work desks, and wardrobes comfortably.
<\/p>
Design RADATHON: <\/strong><\/span>Land size 130 sq.w. Usable area 547 sq.m.
Function: 5 bedrooms / 6 bathrooms / 2 living rooms / 1 multipurpose room / 1 kitchen / 2 maid's rooms / 4 parking spaces. This design features a larger kitchen area with ample food preparation space. Each bedroom on the upper floor is spacious, with sitting areas, walk-in closets, and work desks, perfectly accommodating modern living needs.
<\/p>
Nirada House, Utthayan Aksa <\/strong><\/span> <\/span>is a luxurious large single-detached home project on Utthayan Aksa Road, reflecting the beauty of living, starting at 25 million*. Schedule a visit to the project and receive special offers* at: https://bit.ly/NiradaUtthayan
For more information, call 02 021 9999 or add LINE: @CPNR
Project map: <\/span>https://maps.app.goo.gl/Zi34nbbKvyxNR8s5A<\/a>
*Conditions are as specified by the company.<\/span><\/p>
Nirada House, Utthayan Aksa <\/strong><\/span> <\/span>is a luxurious single-detached home project by Central Pattana, covering an area of 49-1-49.8 rai with only 96 units, under the concept <\/span>“LIVE YOUR LIFE AT ITS FINEST: Reflecting the Beauty of Living”<\/strong><\/span> . The project features <\/strong>comprehensive common areas<\/span> to support various activities. Within the clubhouse, there is a 25 x 5 meter saltwater swimming pool, a children's pool, fitness center, co-working space, living room, relaxation pavilion, multipurpose lawn, playground, pet zone, elderly-friendly areas, vegetable garden space, and jogging track for health enthusiasts.
Smart Living and Security Systems for Enhanced Quality of Life<\/span> The highest security starts from the project's entrance with a double gate, separating the guest area for visitors and the residential area for residents. Access to the project is convenient and secure with a license plate recognition system for residents, VMS Security for visitor logging, and CCTV cameras installed throughout the project. Inside the homes, there is Smart Airflow to circulate fresh air, a PM 2.5 purification system, and an alarm system with magnetic and shock sensors, as well as support for EV charger installation.
<\/p>
The project features large homes with spacious living areas<\/span> suitable for large families across generations. The home functions are complete and well-defined, with living areas and multiple versatile spaces.
Additionally, residents will receive discounts and special services from brands within the Central Group, such as CENTRAL, ROBINSON, TOPS, POWER BUY, BNB Home, Thai Watsadu, VFIX, and more, along with special parking for residents at Central Pinklao and Central Salaya.
<\/h6>
Three Home Designs with Spacious Areas for Large Families<\/span><\/h3>
The project offers three home designs, with land sizes ranging from 102 to 193 square wah and usable areas from 349 to 547 square meters. Each design caters to large families, including provisions for elderly residents, with ground-floor bedrooms specifically designed for them. The homes are fully functional, featuring double volume ceilings of 6.7 meters that create a luxurious, airy feel, and each design includes a maid's room with an en-suite bathroom.
Design RADA: <\/strong><\/span>Land size 102 sq.w. Usable area 349 sq.m.
Function: 4 bedrooms / 5 bathrooms / 2 living rooms / 1 multipurpose room / 1 kitchen / 1 maid's room / 3 parking spaces. This is the starting size home that is well proportioned, separating the living area, dining area, and guest area clearly. There are storage rooms on both the ground and upper floors. The second floor features a multipurpose room that can serve as an office, reading room, or relaxation area. Each bedroom is spacious enough to comfortably accommodate 5-6 foot beds, with en-suite bathrooms in every room.
<\/p>
Design RADAPAT: <\/strong><\/span>Land size 112 sq.w. Usable area 472 sq.m.
Function: 5 bedrooms / 6 bathrooms / 2 living rooms / 1 multipurpose room / 1 kitchen / 1 maid's room / 4 parking spaces. The ground floor layout is similar to the RADA design but with larger usable areas for each function. The second floor features a large relaxation area, a multipurpose room, and 4 bedrooms, each spacious enough to accommodate sofas, dressing tables, work desks, and wardrobes comfortably.
<\/p>
Design RADATHON: <\/strong><\/span>Land size 130 sq.w. Usable area 547 sq.m.
Function: 5 bedrooms / 6 bathrooms / 2 living rooms / 1 multipurpose room / 1 kitchen / 2 maid's rooms / 4 parking spaces. This design features a larger kitchen area with ample food preparation space. Each bedroom on the upper floor is spacious, with sitting areas, walk-in closets, and work desks, perfectly accommodating modern living needs.
<\/p>
Nirada House, Utthayan Aksa <\/strong><\/span> <\/span>is a luxurious large single-detached home project on Utthayan Aksa Road, reflecting the beauty of living, starting at 25 million*. Schedule a visit to the project and receive special offers* at: https://bit.ly/NiradaUtthayan
For more information, call 02 021 9999 or add LINE: @CPNR
Project map: <\/span>https://maps.app.goo.gl/Zi34nbbKvyxNR8s5A<\/a>
*Conditions are as specified by the company.<\/span><\/p>
The project offers three home designs, with land sizes ranging from 102 to 193 square wah and usable areas from 349 to 547 square meters. Each design caters to large families, including provisions for elderly residents, with ground-floor bedrooms specifically designed for them. The homes are fully functional, featuring double volume ceilings of 6.7 meters that create a luxurious, airy feel, and each design includes a maid's room with an en-suite bathroom.
Design RADA: <\/strong><\/span>Land size 102 sq.w. Usable area 349 sq.m.
Function: 4 bedrooms / 5 bathrooms / 2 living rooms / 1 multipurpose room / 1 kitchen / 1 maid's room / 3 parking spaces. This is the starting size home that is well proportioned, separating the living area, dining area, and guest area clearly. There are storage rooms on both the ground and upper floors. The second floor features a multipurpose room that can serve as an office, reading room, or relaxation area. Each bedroom is spacious enough to comfortably accommodate 5-6 foot beds, with en-suite bathrooms in every room.
<\/p>
Design RADAPAT: <\/strong><\/span>Land size 112 sq.w. Usable area 472 sq.m.
Function: 5 bedrooms / 6 bathrooms / 2 living rooms / 1 multipurpose room / 1 kitchen / 1 maid's room / 4 parking spaces. The ground floor layout is similar to the RADA design but with larger usable areas for each function. The second floor features a large relaxation area, a multipurpose room, and 4 bedrooms, each spacious enough to accommodate sofas, dressing tables, work desks, and wardrobes comfortably.
<\/p>
Design RADATHON: <\/strong><\/span>Land size 130 sq.w. Usable area 547 sq.m.
Function: 5 bedrooms / 6 bathrooms / 2 living rooms / 1 multipurpose room / 1 kitchen / 2 maid's rooms / 4 parking spaces. This design features a larger kitchen area with ample food preparation space. Each bedroom on the upper floor is spacious, with sitting areas, walk-in closets, and work desks, perfectly accommodating modern living needs.
<\/p>
Nirada House, Utthayan Aksa <\/strong><\/span> <\/span>is a luxurious large single-detached home project on Utthayan Aksa Road, reflecting the beauty of living, starting at 25 million*. Schedule a visit to the project and receive special offers* at: https://bit.ly/NiradaUtthayan
For more information, call 02 021 9999 or add LINE: @CPNR
Project map: <\/span>https://maps.app.goo.gl/Zi34nbbKvyxNR8s5A<\/a>
*Conditions are as specified by the company.<\/span><\/p>