“BAAN NIRADA UTTHAYAN AKSA” A Luxurious Detached House on Aksa Road, the Most Beautiful Road in Thailand
Today, <\/span>TerraBKK<\/span> invites everyone to explore a luxurious detached house project by <\/span>Central Pattana Residence<\/span> at <\/span>Baan Nirada Utthayan Aksa<\/span>. This is the latest project located along Aksa Road and Thawi Watthana Road, featuring wide-front houses designed to accommodate multi-generational living. A new zone called Classified Phase will soon open, with only 4 houses in one alley. Additionally, residents in Central Pattana projects will enjoy Central Citizens privileges, offering various exclusive benefits within the Central Group network.<\/span><\/strong><\/p>
“Baan Nirada Utthayan Aksa” A Luxurious Detached House on Aksa Road, the Most Beautiful Road in Thailand<\/strong><\/span><\/p>
Aksa Road, formerly known as Aksa Road, is an important road in the Phutthamonthon Sai 3 area, connecting to Phutthamonthon Sai 4. This road has been continuously developed to accommodate the area's expansion. Aksa Road was constructed as a main route to access Phutthamonthon, the religious center of Buddhism in Thailand, and has been in use since 1999. This road is designed to be beautiful and natural, with trees planted on both sides to create a lush and attractive atmosphere. It stretches 3.98 kilometers and is 90 meters wide, featuring stunning scenery, including 979 swan-shaped lamp posts lining the road and a 30-meter-wide canal with three tiered fountains, earning it the title of the most beautiful road in Thailand.<\/span><\/p>
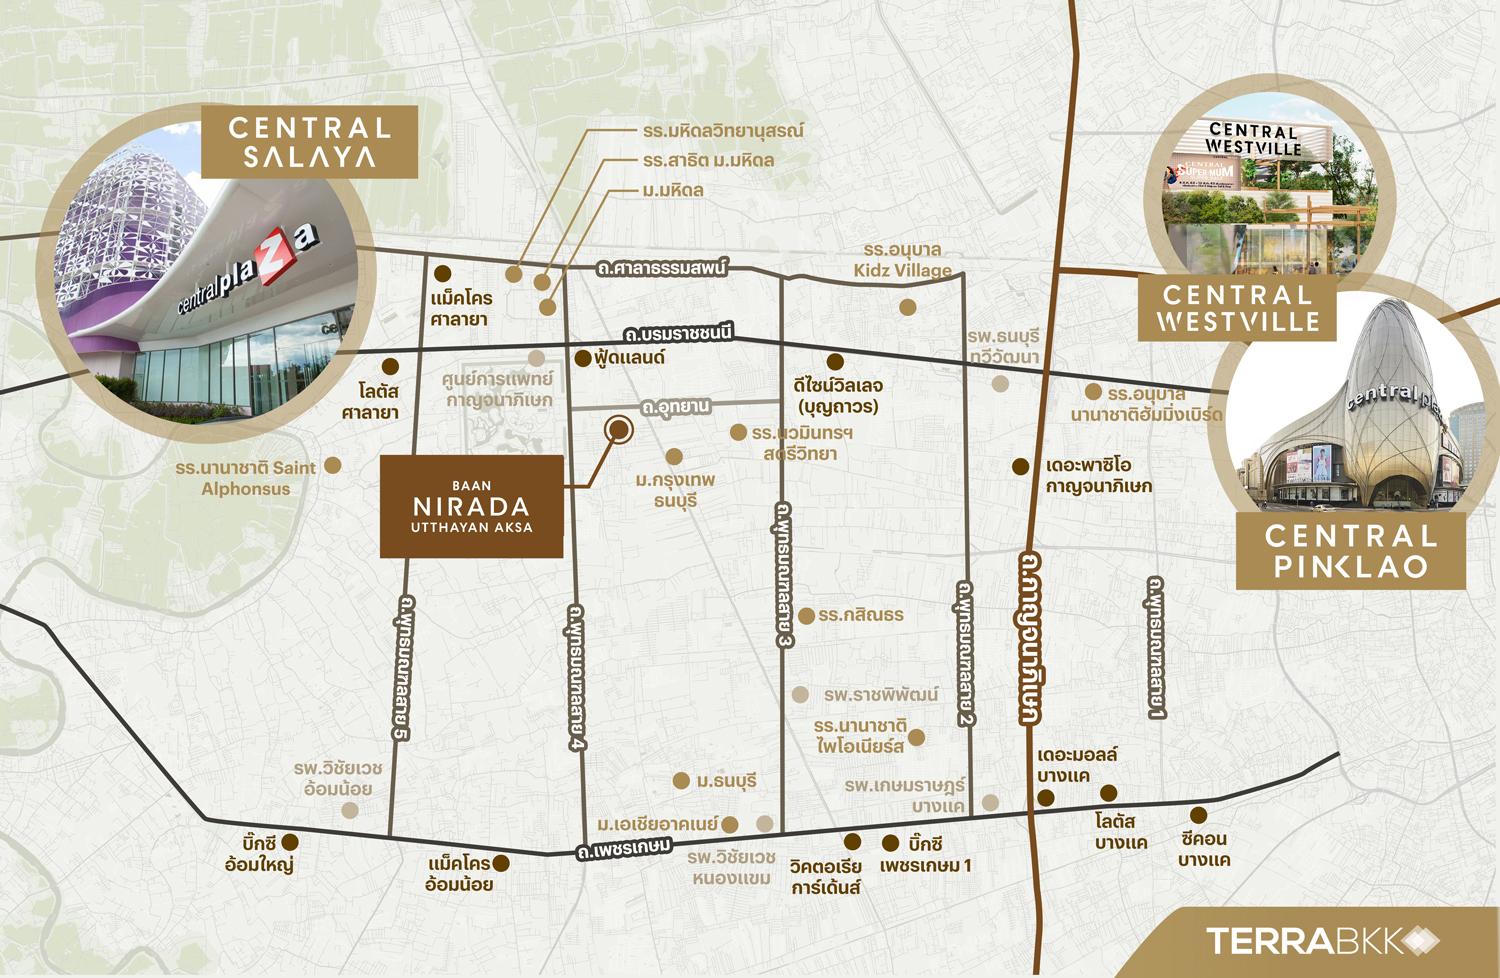
The <\/span>Baan Nirada Utthayan Aksa<\/strong><\/span> project is located along Aksa Road, near Phutthamonthon Sai 4, allowing access to the project via two routes: one from Phutthamonthon Sai 4 crossing to Salaya, Phutthamonthon, or turning back towards Thawi Watthana, which connects to Phutthamonthon Sai 3, leading to Borommaratchachonnani Road and Phetkasem Road. Additionally, traveling to the city center is convenient via the Si Rat Outer Ring Expressway and the elevated Borommaratchachonnani Road, making it easier and faster to reach various destinations. This housing project is only 1.9 km from the western Kanchanaphisek Ring Road and just 5 km from the southern exit of the Kanchanaphisek Outer Ring Expressway. In the future, the extension of the dark red electric train line will reach the Salaya terminal, which is close to the project.<\/span><\/p>
It should be noted that the Aksa Road area has relatively few luxury housing projects compared to the Borommaratchachonnani Road area, as well as Phutthamonthon Sai 2 and 3. This makes houses in the Aksa Road area quiet and private, akin to a diamond location for luxury homes in western Bangkok. It is suitable for affluent residents seeking a home close to nature, surrounded by the 2,500-rai Phutthamonthon Park, while still enjoying convenient living with complete amenities. Nearby facilities include shopping malls such as Central Salaya, Central Pinklao, and Brio Mall, a community mall with Foodland open 24 hours. Recently, two new malls have opened: Central Westville and Central Nakhon Pathom.<\/span><\/p>
There are fresh markets nearby offering premium products, such as World Market and Thonburi Fresh Market, which features fresh food and ready-to-eat meals from renowned restaurants, including Thai, Chinese, seafood, desserts, and fruits, all in one place.<\/span><\/p>
Additionally, the Baan Nirada Utthayan Aksa project is close to leading educational institutions such as Mahidol University Salaya, Mahidol International Demonstration School, Mahidol Wittayanusorn School, Kasinthorn Academy, and Bangkok-Thonburi University, accommodating students from early childhood to university level.<\/span><\/p>
In terms of healthcare, it is near leading hospitals such as Kanchanaphisek Medical Center, a state hospital under the Faculty of Medicine Siriraj Hospital, Mahidol University, Rajavithi Hospital, Thonburi Thawi Watthana Hospital, and Vichaiyut Hospital.<\/span><\/p>
For health enthusiasts, the nearby Phutthamonthon Park, which houses the Buddhist Office, is also a public park with over 2,500 rai of green space, serving as the lungs for eastern Bangkok and surrounding areas. The area can accommodate family activities and exercise, including running, cycling, and relaxation on weekends.<\/span><\/p>
Nearby Amenities<\/strong><\/span><\/p>
• CENTRAL Salaya 10 km.<\/span><\/p>
• MAKRO Salaya 8.9 km.<\/span><\/p>
• DESIGN VILLAGE 6.1 km.<\/span><\/p>
• FOOD LAND Sai 4 3.3 km.<\/span><\/p>
• BRIO MALL 3.3 km.<\/span><\/p>
• PASEO PARK 11.9 km.<\/span><\/p>
• THE MALL Bangkae 14 km.<\/span><\/p>
• Thonburi Market 11.1 km.<\/span><\/p>
• Kanchanaphisek Medical Center 3.5 km.<\/span><\/p>
• Mahidol Hospital 3.5 km.<\/span><\/p>
• Thonburi Thawi Watthana Hospital 9.1 km.<\/span><\/p>
• Rajavithi Hospital 6.4 km.<\/span><\/p>
• Vichaiyut Hospital 15 km.<\/span><\/p>
• Bangkok-Thonburi University 1 km.<\/span><\/p>
• Mahidol University 6.5 km.<\/span><\/p>
• Thonburi University 9.8 km.<\/span><\/p>
• Mahidol International Demonstration School 6.6 km.<\/span><\/p>
• Mahidol Wittayanusorn School 6.9 km.<\/span><\/p>
• Kasinthorn Academy 7.1 km.<\/span><\/p>
It is evident that Aksa Road is another location with high potential due to its well-developed infrastructure, tranquility, high security, convenient access, and comprehensive amenities, making this area attractive for living, investment, and future business opportunities, or for business owners looking to access factories easily while enjoying the convenience of the elevated Borommaratchachonnani Road.<\/p>
<\/p>
“Baan Nirada Utthayan Aksa” The Pinnacle of Pride in Customizable Perfection<\/strong><\/span><\/p>
<\/p>
The Baan Nirada Utthayan Aksa Project<\/strong><\/span> features luxurious two-story detached houses with 96 plots on a project area of 49-1-49.8 rai. There are three house types: Rada, Radapat, and Radathon, with land sizes starting from 102 to 193 square wah and usable areas from 349 to 547 square meters.<\/span><\/p>
All house types are detached houses with land larger than 100 square wah, resulting in wide-front houses with ample usable space and large garden areas. The interior design features a large open-plan layout connecting the living area, dining area, and pantry. Additionally, the second floor includes a multipurpose area and family area to accommodate various activities, making it suitable for large families with multiple generations to live together harmoniously. The design also supports Universal Design principles, with a ground-floor bedroom specifically designed for the elderly, and a wheelchair ramp connecting the parking area to the ground-floor bedroom.<\/span><\/p>
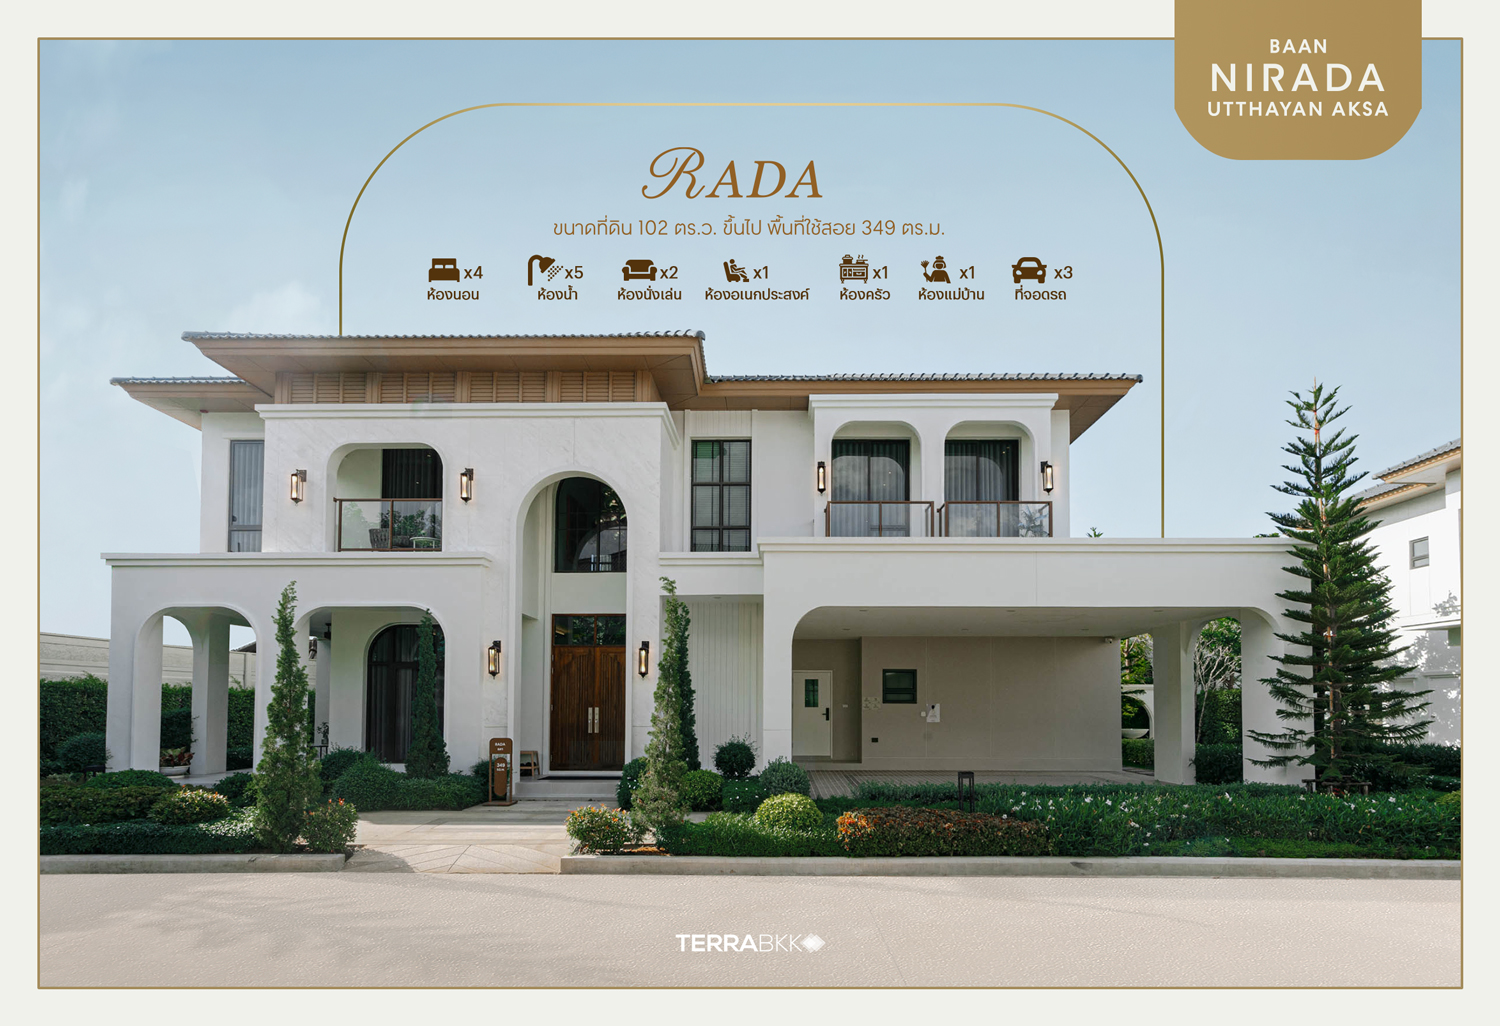
Rada House Type<\/strong><\/span> <\/p>
Land size from 102 square wah, usable area 349 square meters.<\/span><\/p>
House with 4 bedrooms, 5 bathrooms, 2 living rooms, 1 maid's room, and 1 multipurpose room.<\/span><\/p>
Includes 1 kitchen and a separate food preparation area, with parking for up to 3 cars and an EV charger installation point. Radapat House Type<\/strong><\/span> <\/p>
Land size from 112 square wah, usable area 472 square meters.<\/span><\/p>
House with 5 bedrooms, 6 bathrooms, 2 living rooms, 1 maid's room, and 1 multipurpose room.<\/span><\/p>
Includes a separate food preparation area, parking for 4 cars, and an EV charger installation point.<\/span><\/p>
This type features an outdoor multipurpose area and a glass house in the dining area that enhances natural light and views of nature.<\/span><\/p>
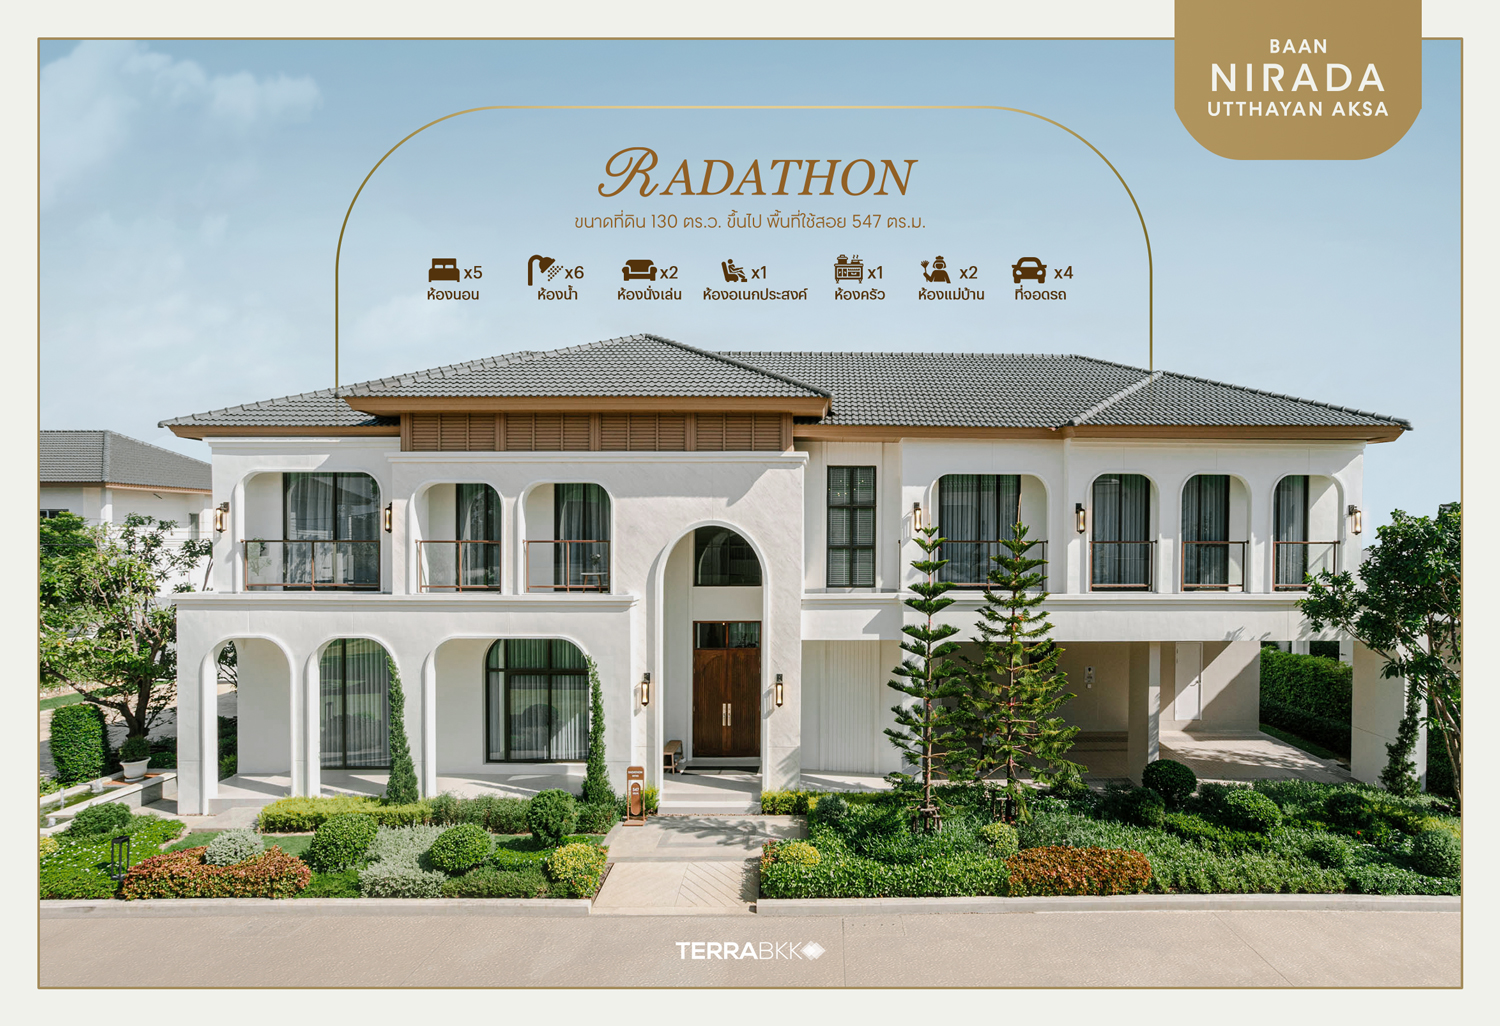
Radathon House Type<\/strong><\/span> <\/p>
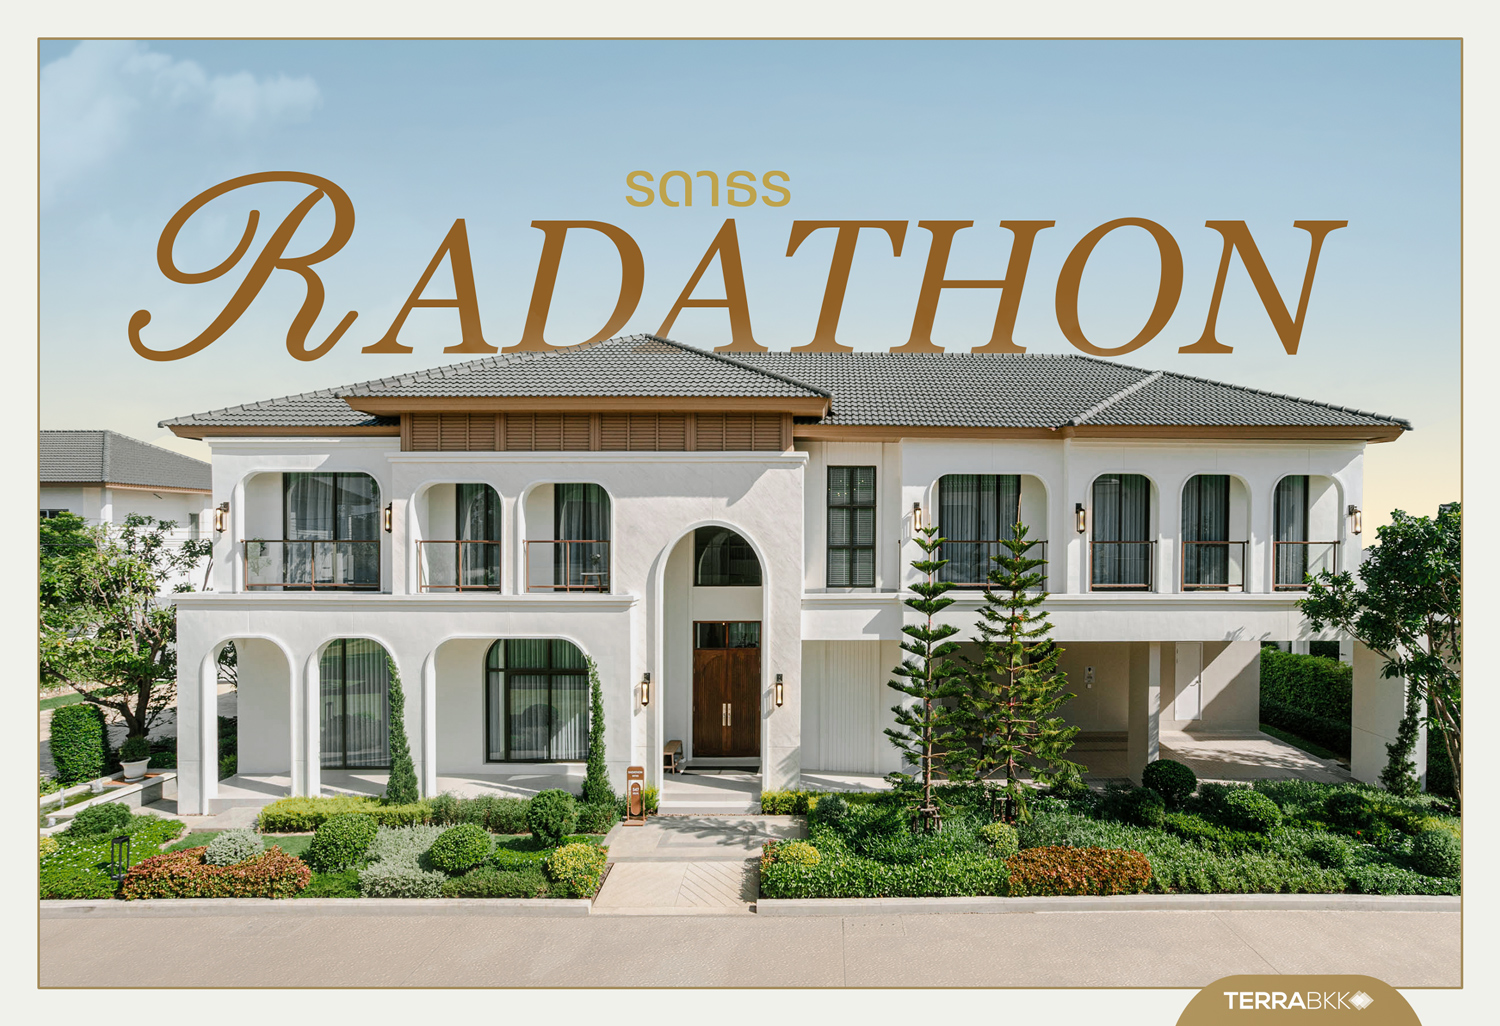
Land size from 130 square wah, usable area 547 square meters.<\/span><\/p>
House with 5 bedrooms, 6 bathrooms, 2 living rooms, 2 maid's rooms, and 1 multipurpose room.<\/span><\/p>
Perfectly designed with a spacious kitchen and food preparation area, parking for 4 cars, and an EV charger installation point.<\/span><\/p>
<\/p>
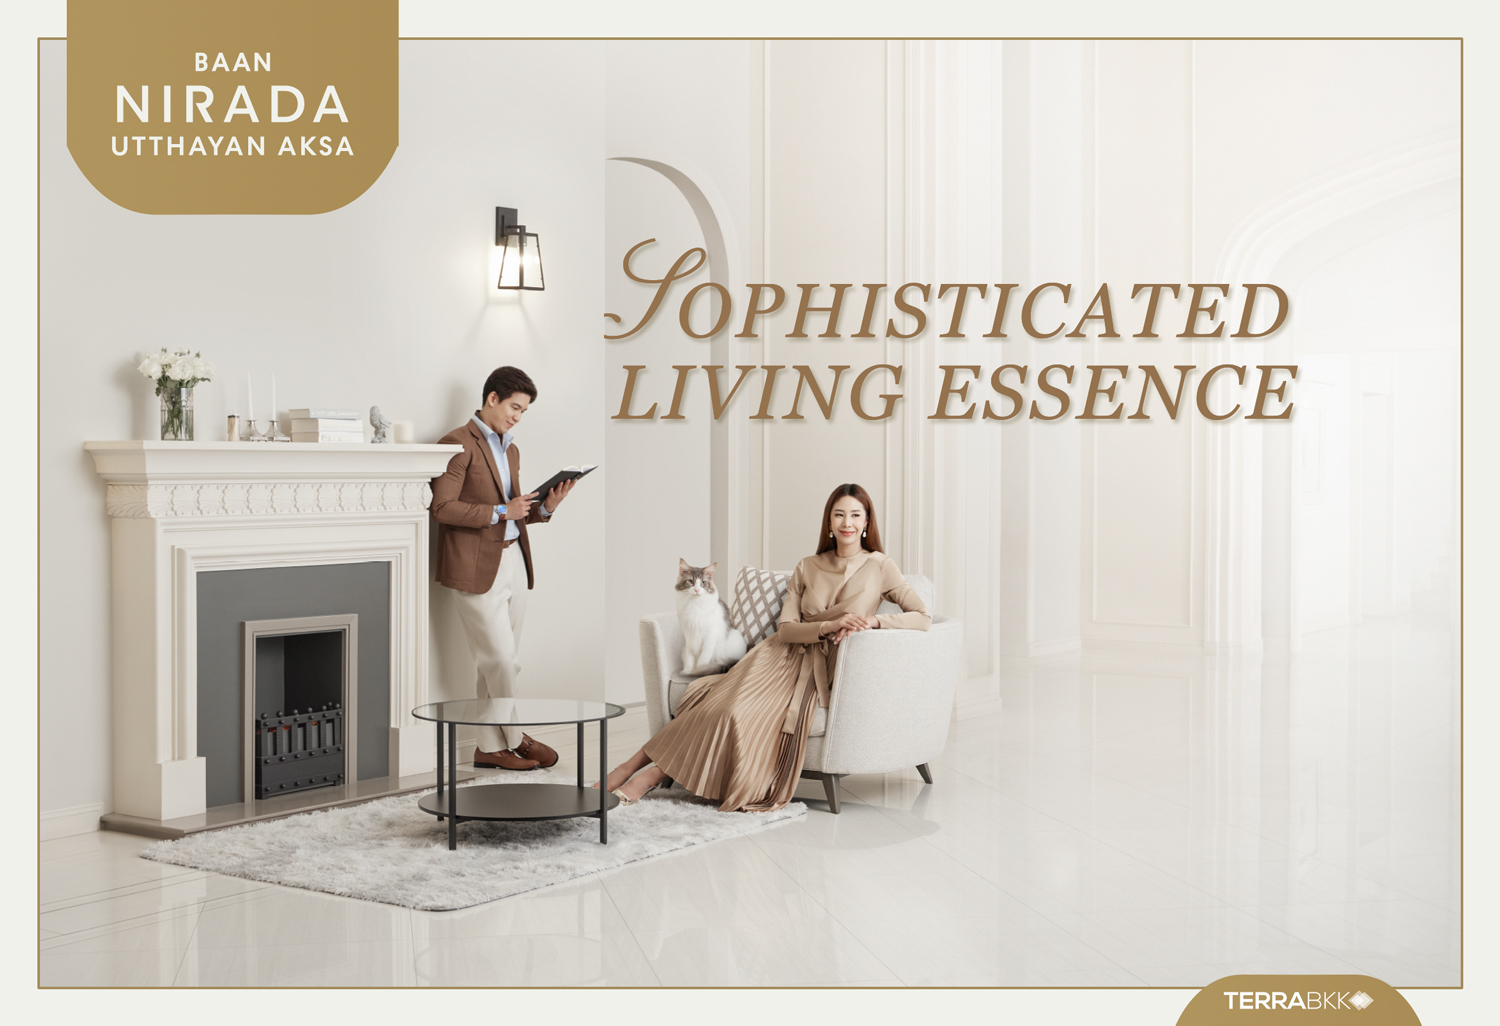
The houses in the <\/span>Baan Nirada Utthayan Aksa<\/strong><\/span> project are developed with the concept of <\/span>‘Sophisticated Living Essence’ reflecting pride in the beauty of living<\/strong><\/span>, showcasing the beauty of life as the ultimate definition of elegance.<\/span><\/p>
The houses in this project feature highlights of interest in all three types, such as functions supporting multi-generational living, semi-outdoor terraces, and a layout facing north and south, ensuring that the houses do not receive direct sunlight and have good airflow. The project includes a <\/strong>Home System, such as <\/strong>Smart Airflow for fresh air circulation inside the house, PM 2.5 Purify within the house, EV charger installation points, and a security system with magnetic and shock sensors, along with 4 CCTV cameras for added safety and peace of mind for residents.<\/span><\/p>
The new Classified Phase zone, which will open soon, will offer high privacy, as there will only be 4 houses in one alley, ideal for those seeking a high level of privacy and better living space.<\/span><\/p>
Experience the atmosphere of the luxurious Radathon model house on a plot of <\/strong>130 <\/strong>square wah with a usable area of <\/strong>547 <\/strong>square meters.<\/strong><\/span><\/p>
The Radathon<\/strong> model will be the largest house in this project, mostly corner plots or located near the main park, allowing for more garden views. It has a land size of 130 square wah and a usable area of 547 square meters, featuring 5 bedrooms, 6 bathrooms, maximizing space with 2 living rooms, 2 maid's rooms, and 1 multipurpose room, along with a beautifully proportioned kitchen and spacious food preparation area, with parking for 4 cars. This house reflects the pride of the homeowner in the perfection of their chosen residence, embodying the ultimate meaning of living.<\/span><\/p>
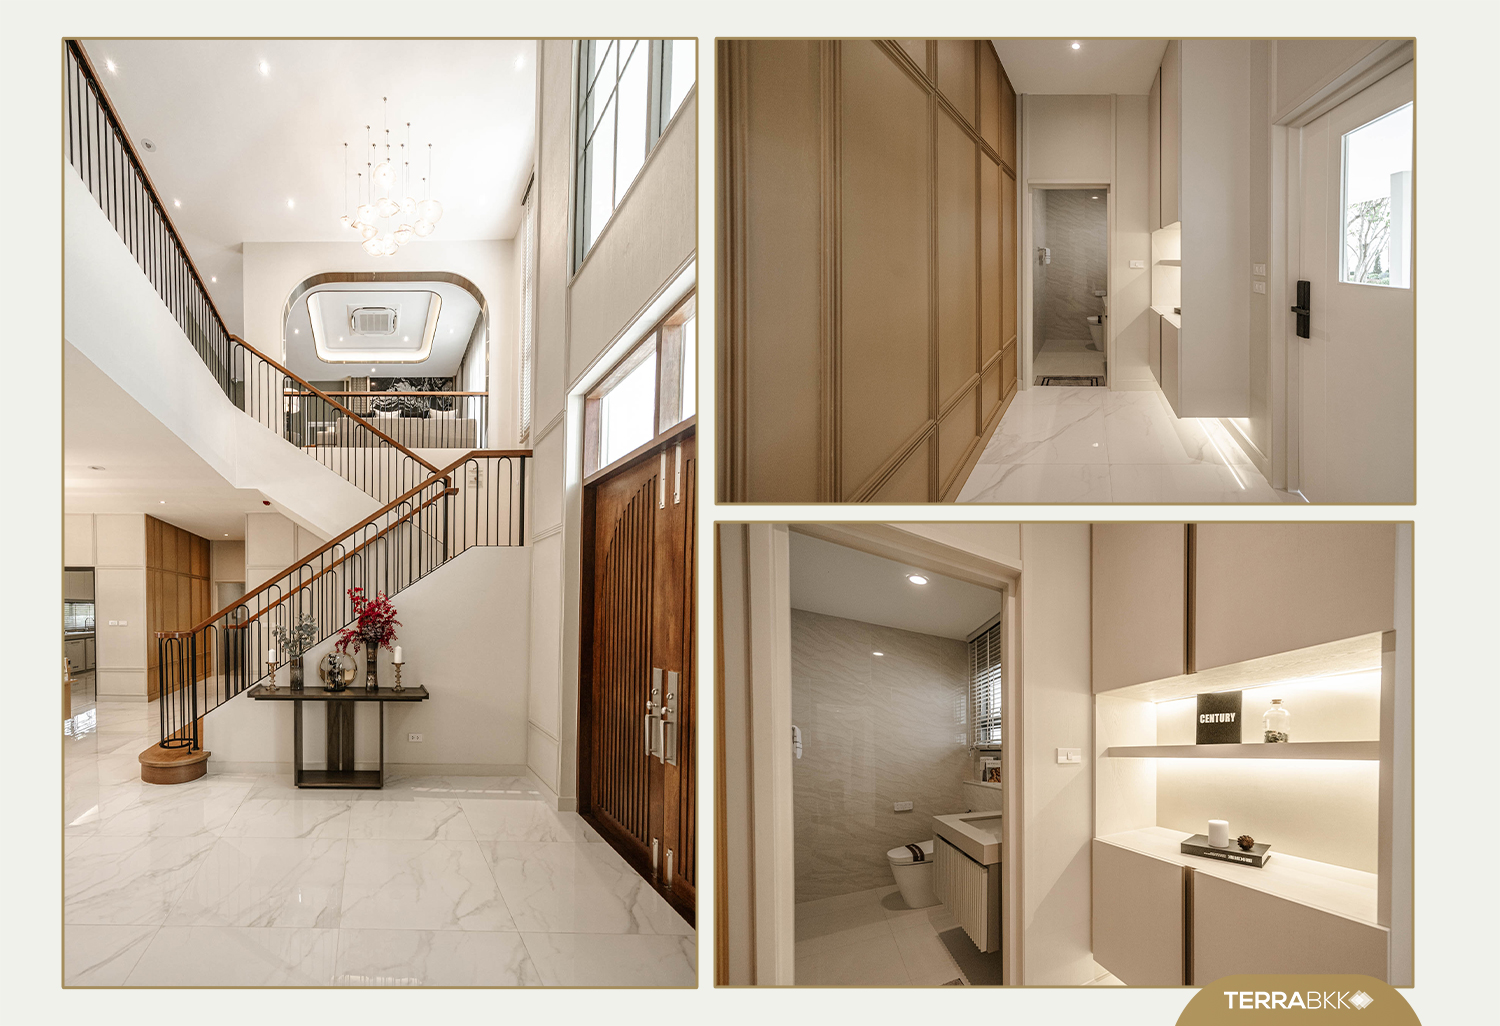
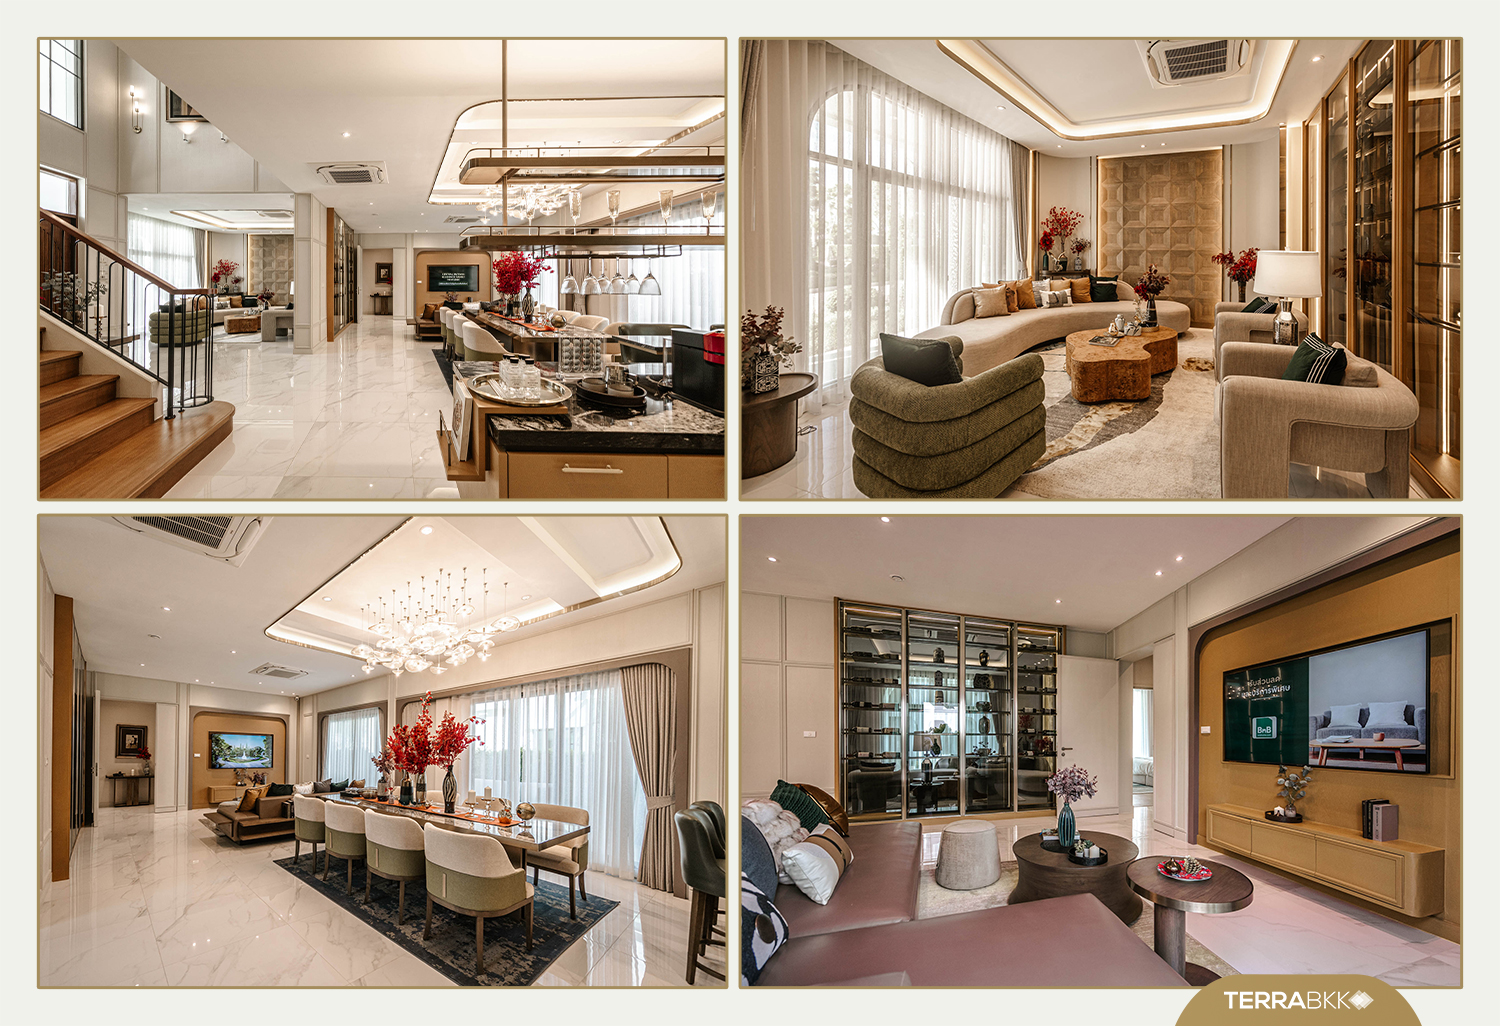
The layout of the<\/span><\/span> Radathon<\/span><\/span><\/strong> model features spacious usable areas. The first floor layout is a large open plan, serving as a common area that provides continuity and openness, connecting the pantry and dining area, which can accommodate an 8-seat dining table, with two living areas: one for guests at the front and a family living area at the back of the house, providing privacy and spaciousness while opening up to light and views of the backyard garden, equipped with Smart Airflow for fresh air circulation and PM 2.5 Purify within the house.<\/span><\/span><\/p>
Near the living room, the ground floor features a bedroom layout with a central hall, dividing the right side into a bedroom area adjacent to the front garden and the left side into a multipurpose room. In the model house, the project has added a door in the central hall, combining this area into a large room designed for elderly living, accommodating a large bed with an en-suite bathroom, and a sliding glass door opening to the front terrace area, with a ramp for easy wheelchair access.<\/span><\/span><\/p>
<\/p>
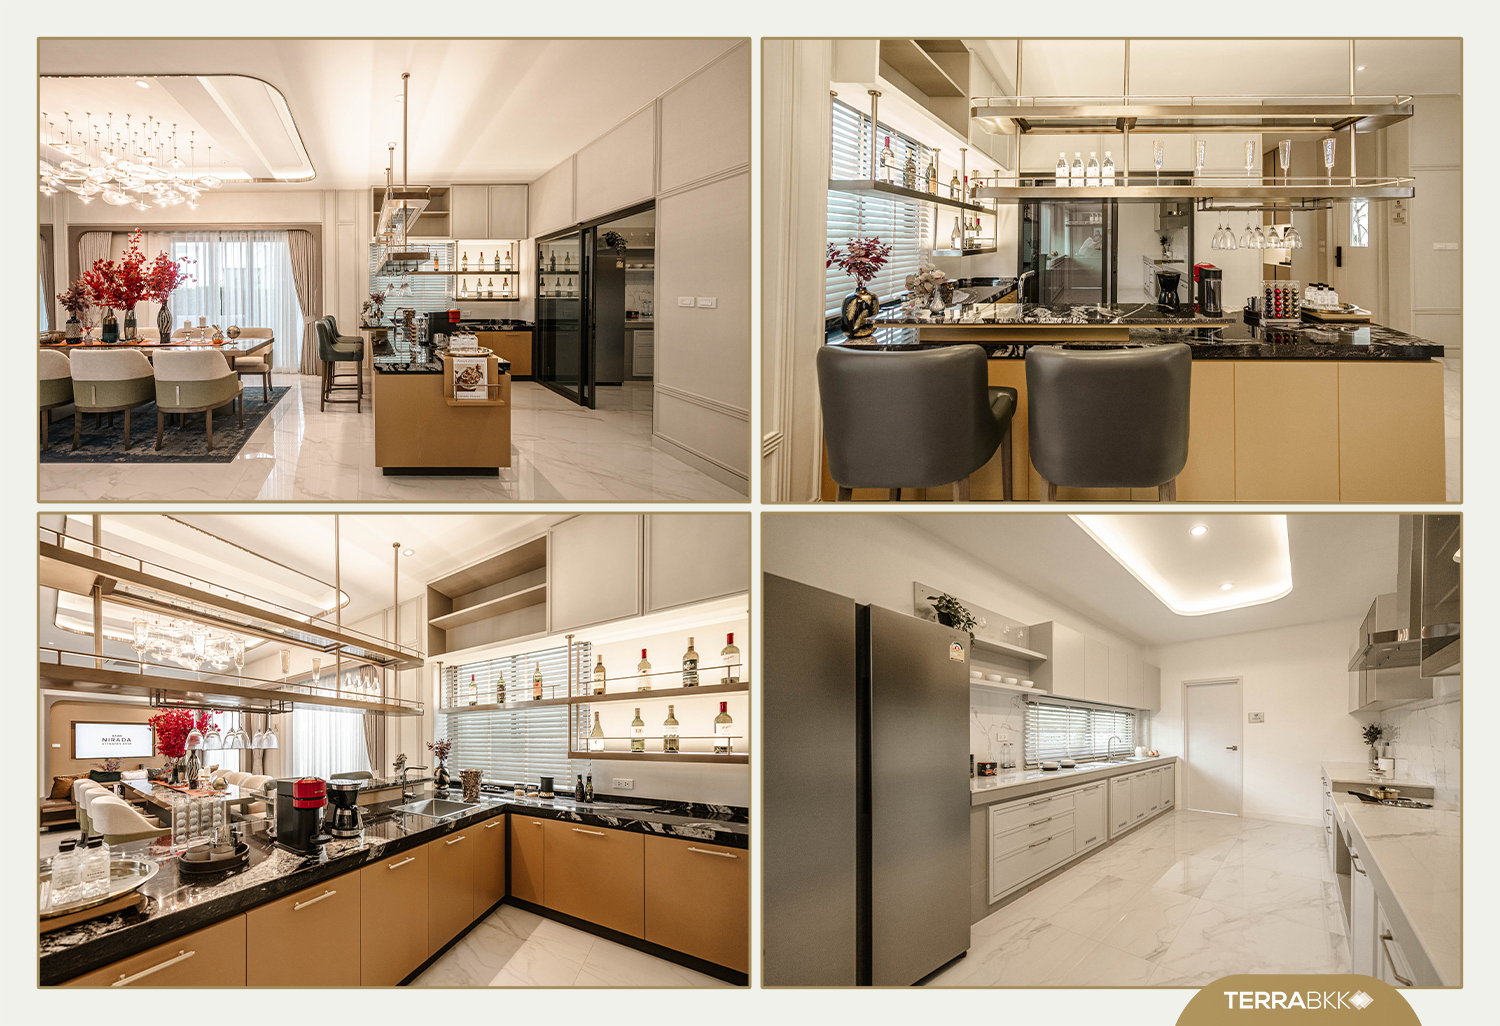
The back area features a closed kitchen with a partition for a Thai kitchen, which is spacious enough to accommodate complete cooking needs. Adjacent to the kitchen is a laundry area designed for a washing machine, dryer, and drying area, while the back of the house includes maid's quarters and a bathroom, connecting to the service area for convenient use, clearly separating living and service areas.<\/span><\/span><\/p>
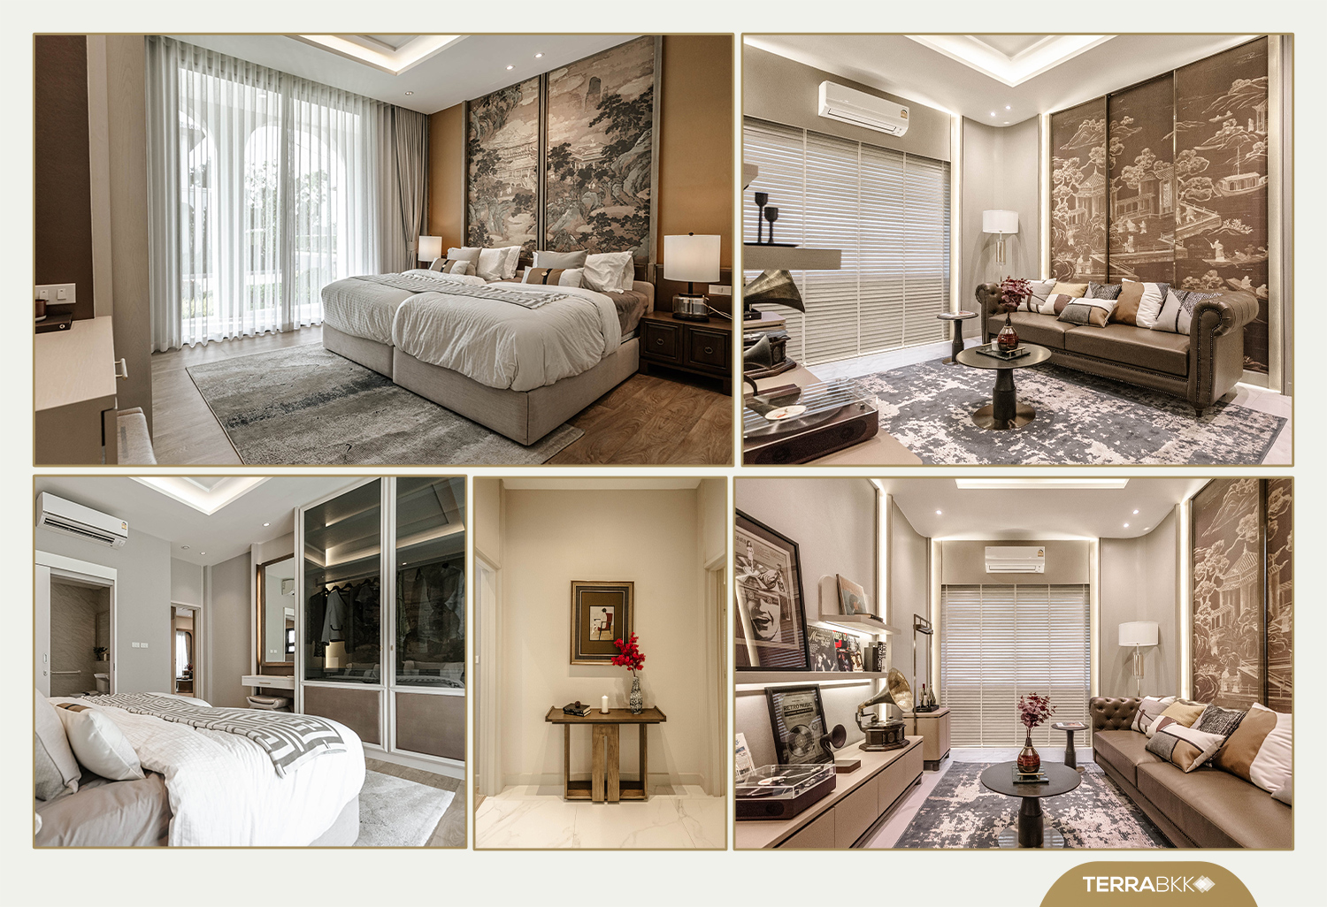
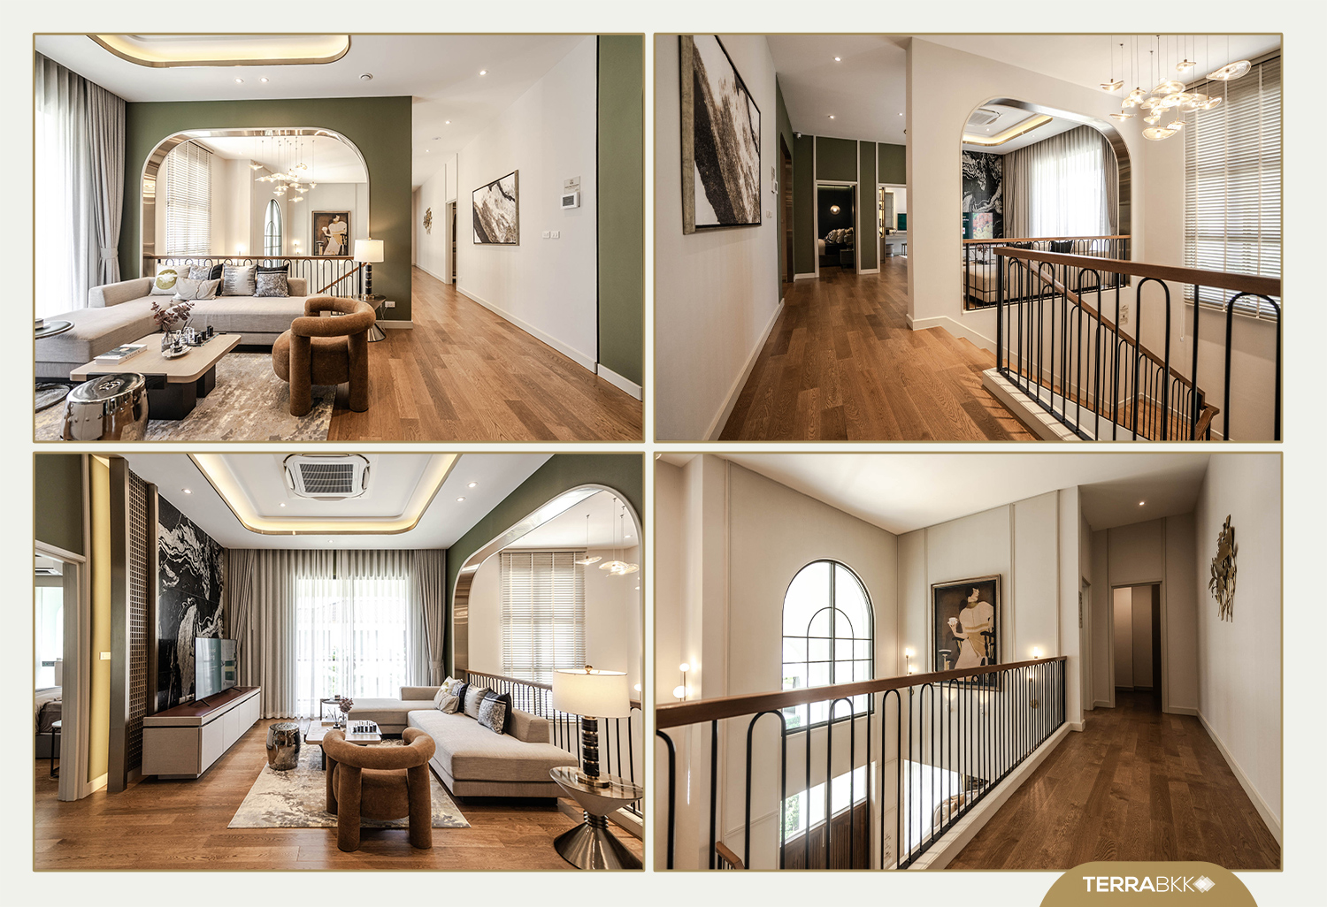
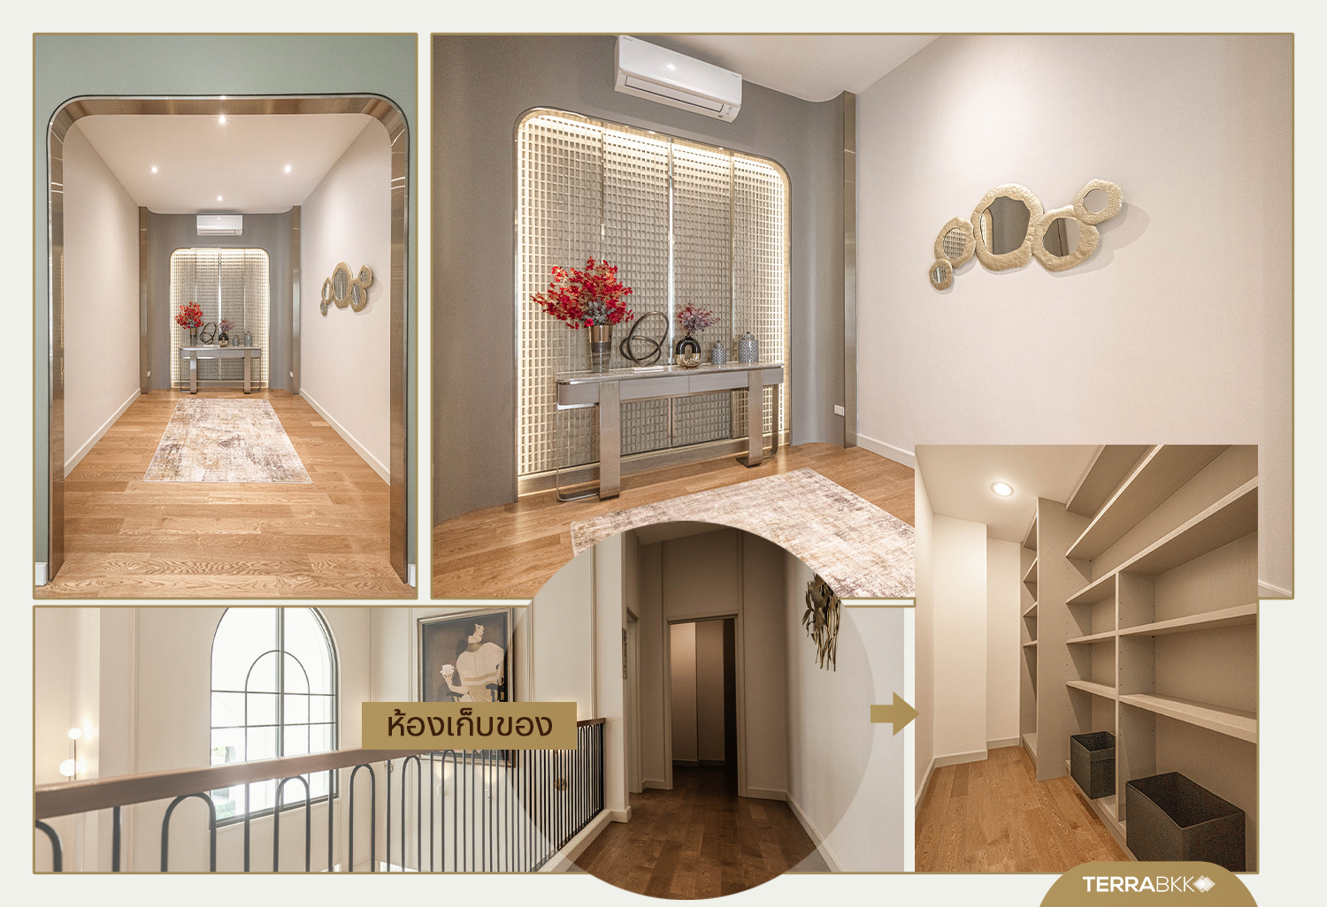
On the second floor, upon ascending the stairs, you will find a hallway connecting to the family area, a living space for the family, with a private balcony, while the opposite side features a multipurpose area that can be converted into a prayer room, living room, or home office.<\/span><\/span><\/p>
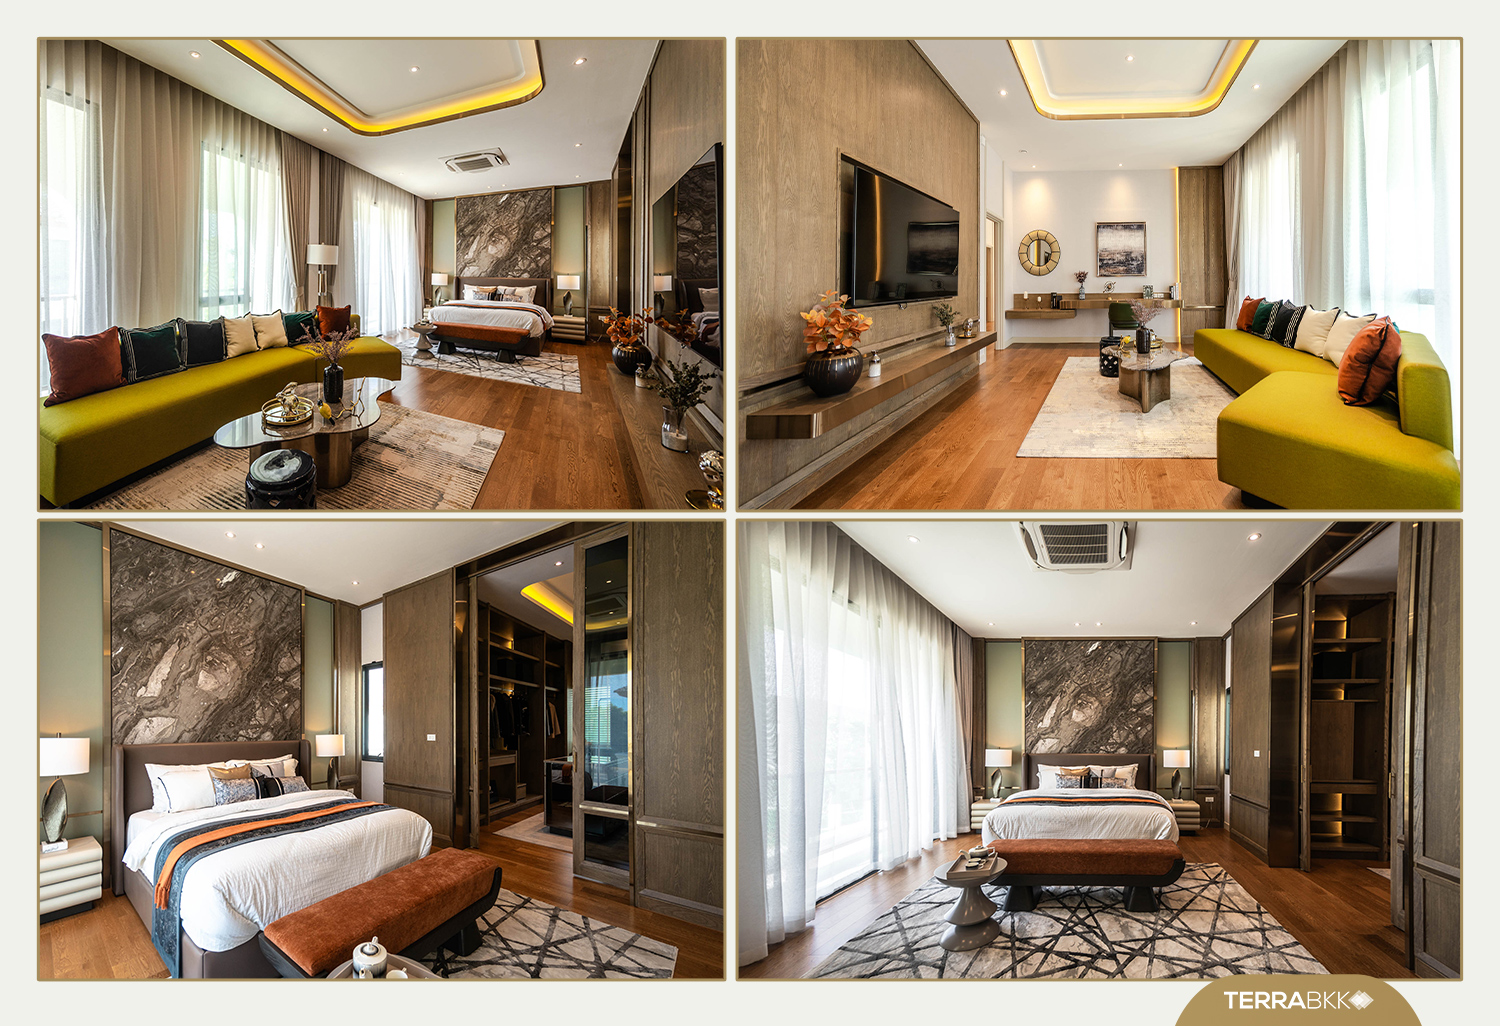
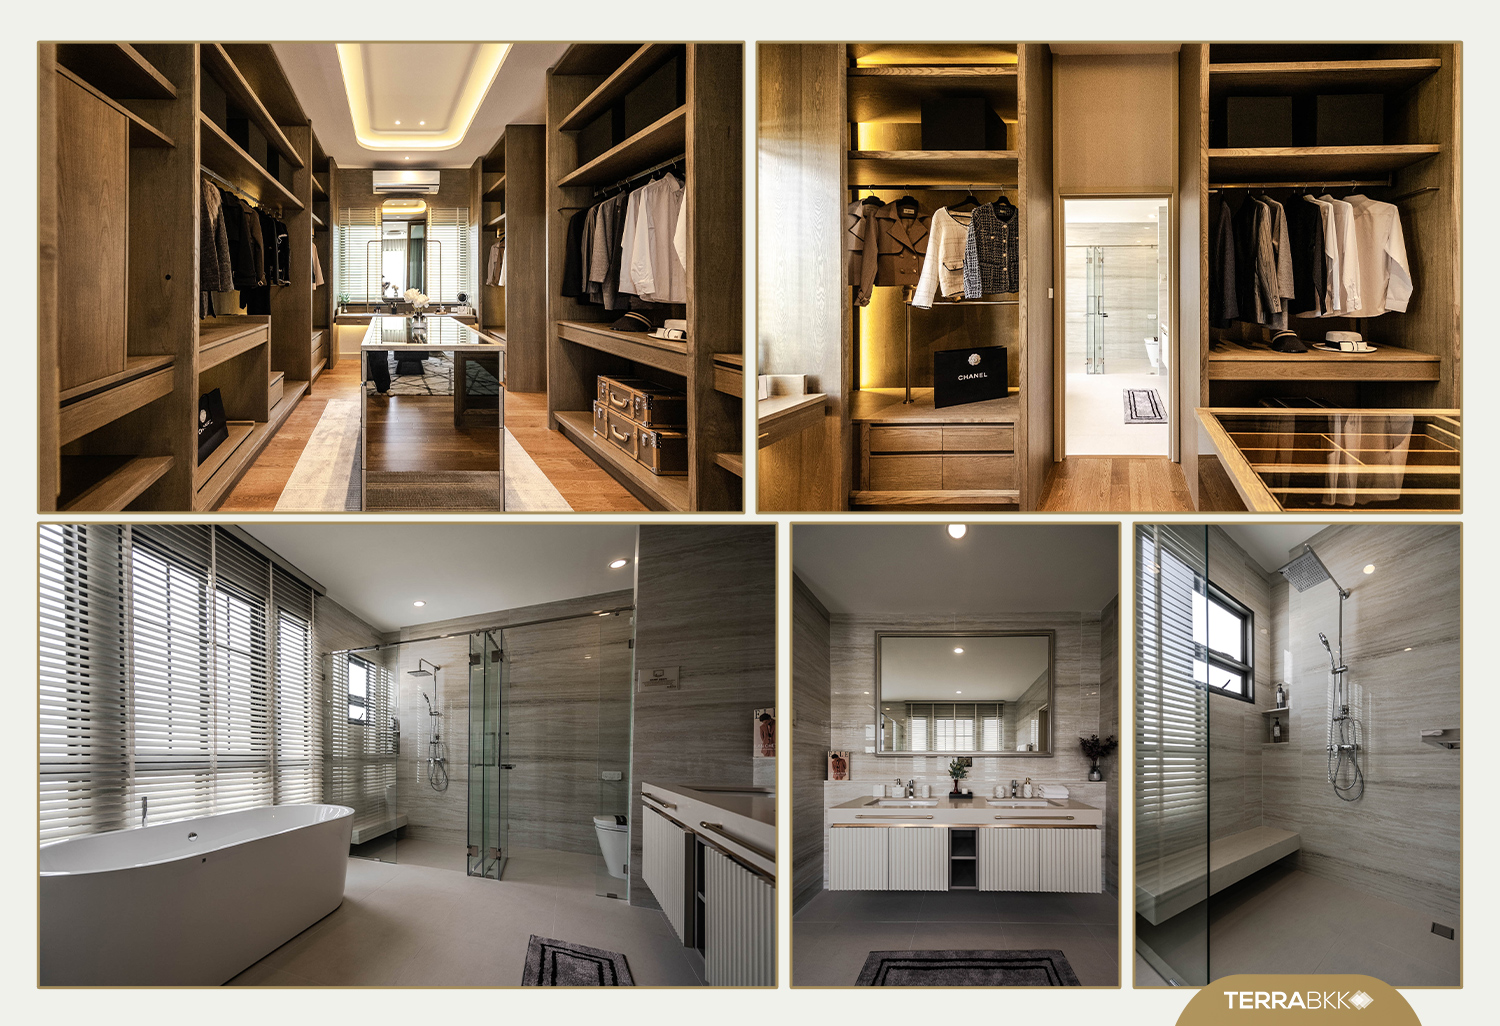
The bedrooms on the second floor are divided into two sides, starting with the master bedroom, which is spacious and well-equipped with functional areas. The front of the room includes storage space for shoes, accommodating luggage or sports equipment.<\/span><\/span><\/p>
Inside, there is a seating area that can accommodate a large sofa. From this seating area, you can open up to the private balcony, which can be furnished with a table and chairs for enjoying the view.<\/span><\/span><\/p>
The room has a large area that can accommodate a 6-foot bed, with a large walk-in closet that can also accommodate an island. The bathroom in this room is the master bathroom, featuring a bathtub and a glass partition separating the shower area and toilet for privacy.<\/span><\/span><\/p>
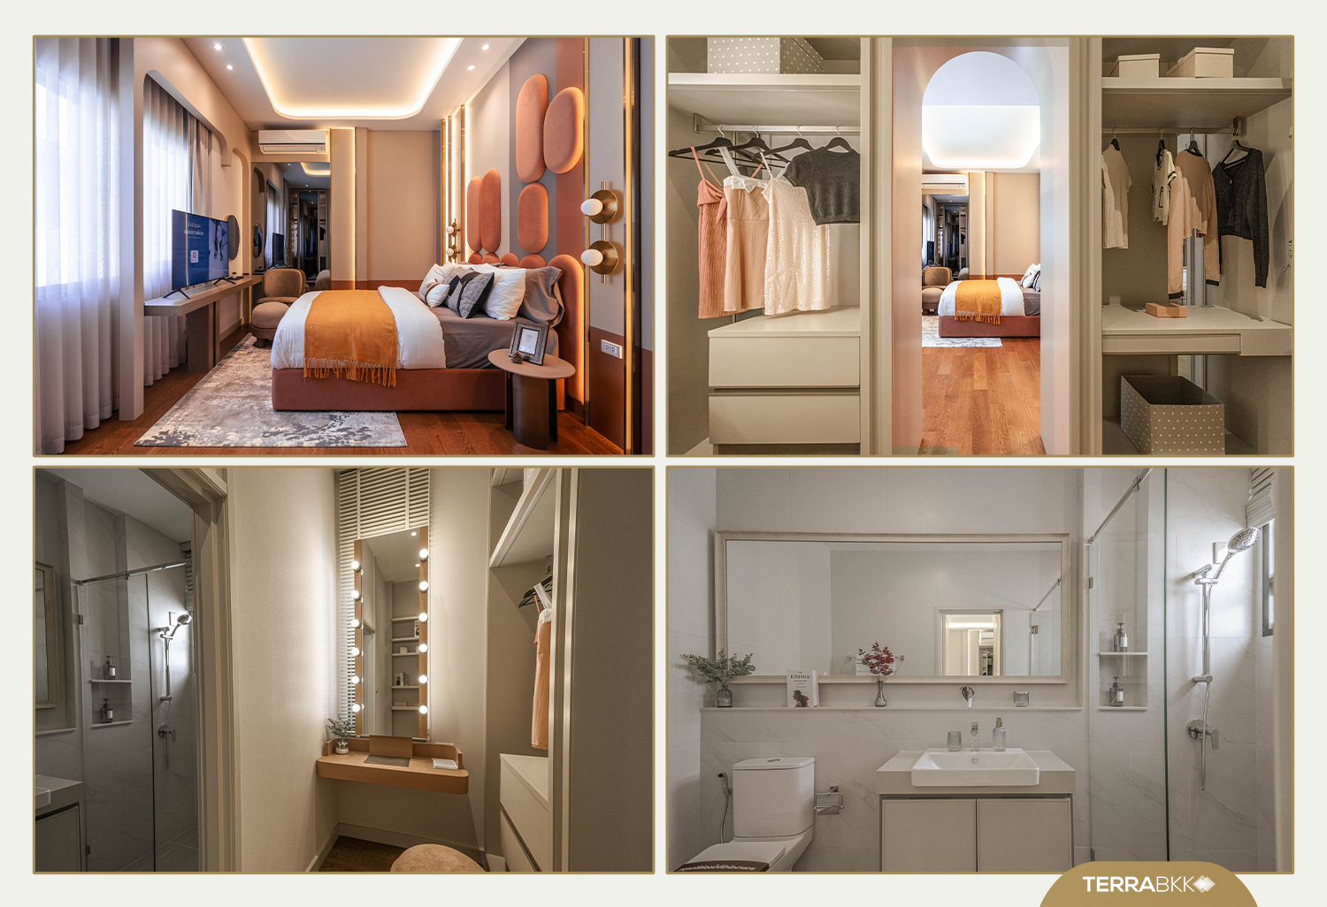
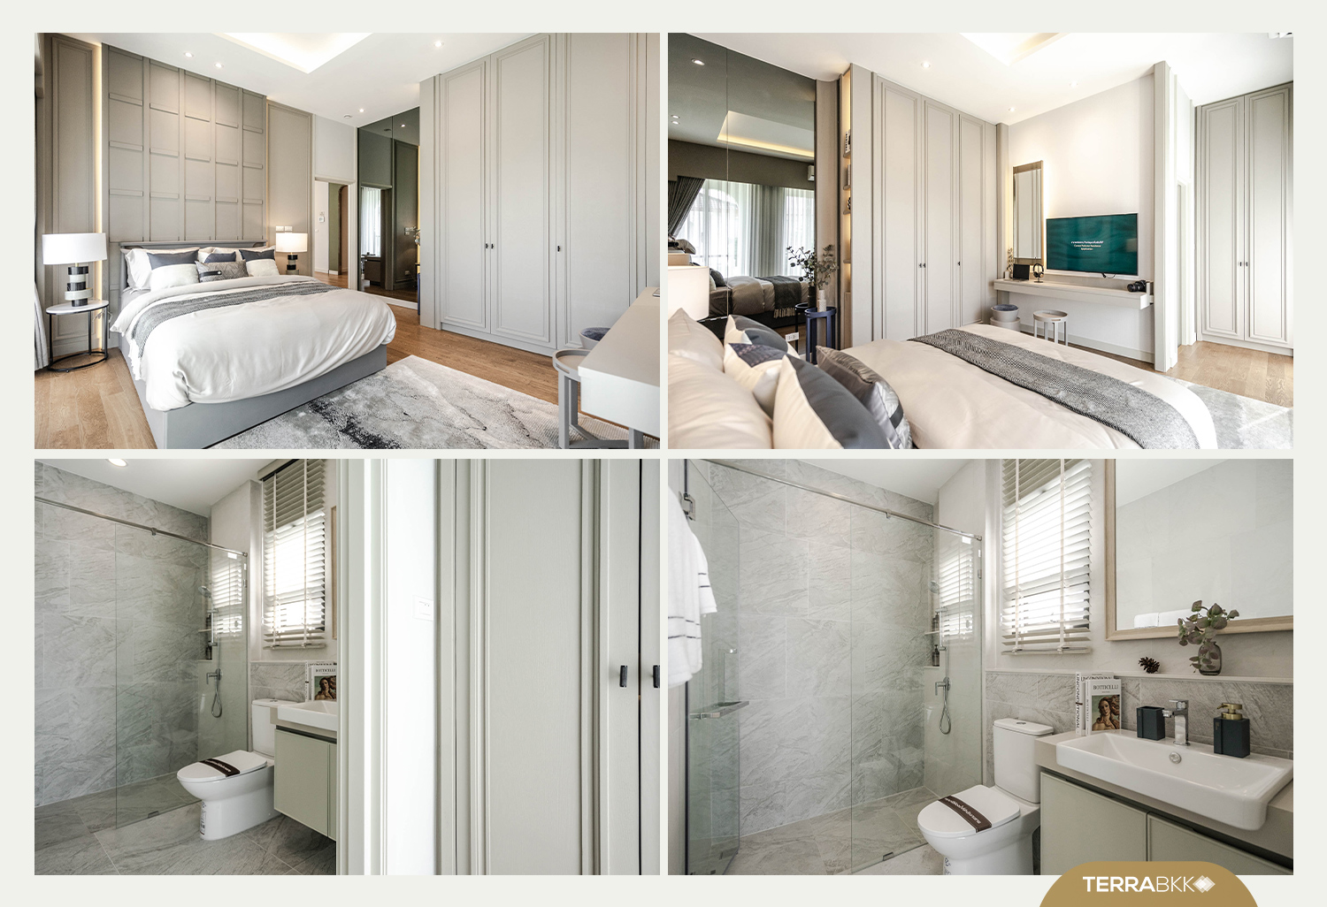
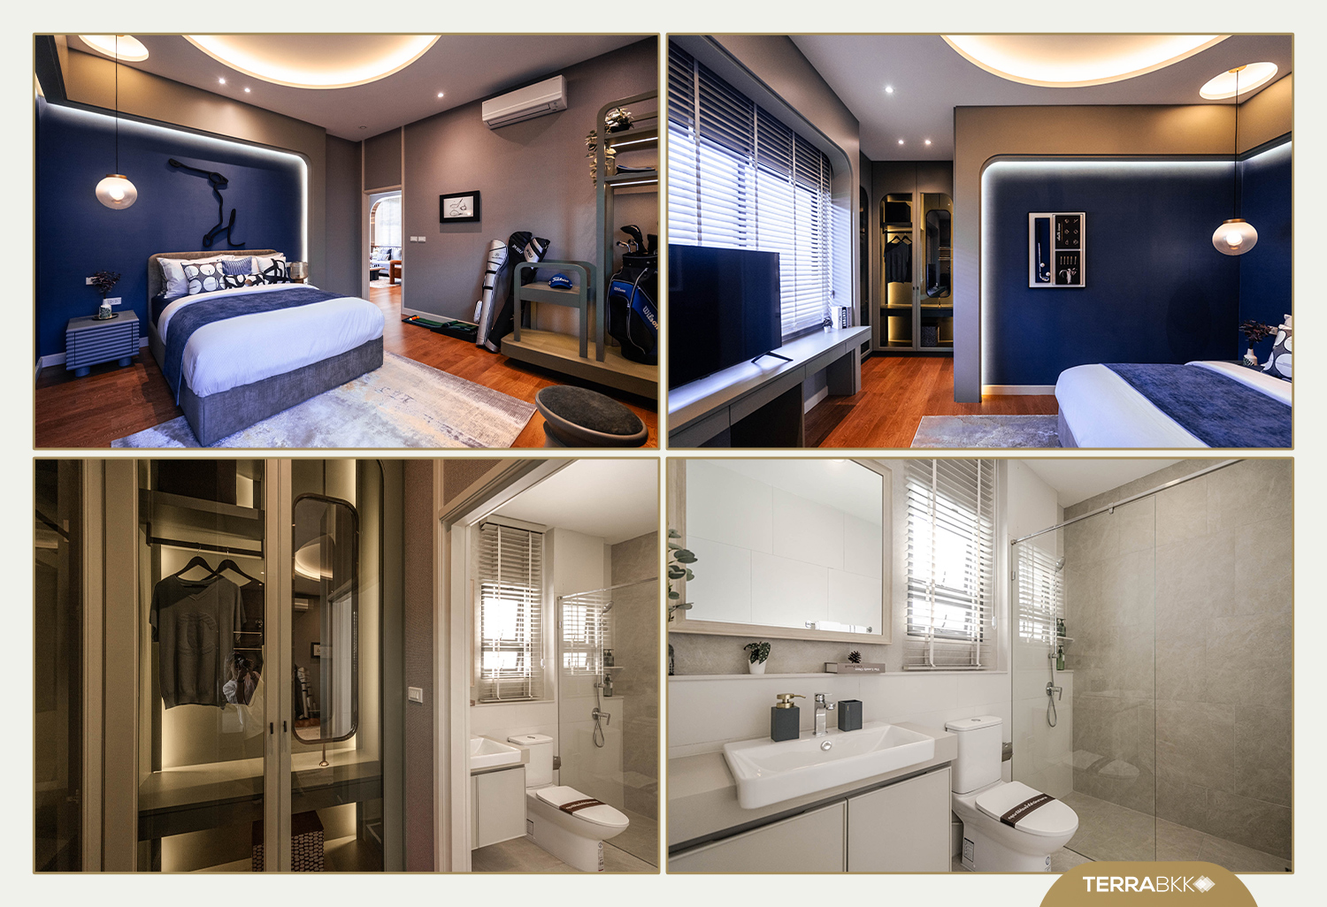
Bedroom 1 - 2 - 3<\/strong><\/span><\/span> Bedroom 3 is adjacent to the master bedroom and is a wide-front room that can accommodate a 5-6 foot bed, with functional areas and an en-suite bathroom, along with a walk-in closet.<\/span><\/span> <\/strong><\/span><\/span> Bedroom 1 is located at the front of the house, featuring a long private balcony.<\/span><\/p>
Bedroom 2 is located at the back of the house, and both rooms can accommodate a 5-6 foot bed, with space for wardrobes and en-suite bathrooms.<\/span><\/span> High-End Amenities with Superior Security Systems for the Safest Quality of Life<\/strong><\/span><\/p>
With the intention of “Central Pattana” to establish a standard for quality residential projects nationwide and elevate the best living standards and lifestyles, the Baan Nirada Utthayan Aksa project features superior security systems for the safest quality of life. The Central Security<\/strong> 7 levels include <\/strong>Main Gate, Double Gate, UMS, License Plate Recognition System<\/strong> for convenient and secure access for residents. Access Control - Double Security<\/strong> ensures maximum privacy from the entrance with a Double Gate, separating the Guest Area for visitors and the Residential Area for residents. VMS (Visitor Management System)<\/strong> prioritizes your special guests with VMS technology that can scan QR codes for entry requests via smartphones, along with CCTV & Security 24hr<\/strong> for peace of mind with 24-hour security monitoring and CCTV throughout the project.<\/span><\/p>
The amenities within the project are also interestingly designed to complement the Modern Classic European style houses, emphasizing white tones. The buildings feature arched entrances and light wells, enhancing the dimensionality and appeal of the structures, such as a luxurious clubhouse designed to meet all needs while providing a beautiful atmosphere for relaxation, akin to a vacation. A fountain roundabout is located in front of the clubhouse, with trees planted both inside and outside the building, enhancing the atmosphere and the sound of flowing water, perfect for relaxation. Inside the clubhouse, there is a 25-meter long saltwater swimming pool, a children's pool, fitness facilities, co-working space, and a living room.<\/span><\/p>
The Main Park, covering over 1 rai, features relaxation pavilions, multipurpose lawns, playgrounds, a pet zone, areas for the elderly, a garden with edible plants, and a 140-meter jogging track.<\/span><\/p>
Amenities within the project<\/strong><\/span><\/p>
Clubhouse<\/span><\/p>
Garden areas within the project<\/span><\/span> Central Security<\/span><\/span> <\/span><\/span> Get ready to experience the luxurious new Classified Phase houses with special promotions, offering discounts of up to 3,000,000 THB* along with The1 points up to 1,000,000 points* and exclusive privileges for Central Pattana residents, including Privilege<\/strong> and upgrade rights for The1 exclusive<\/strong> benefits from brands within the Central Group, such as CENTRAL, ROBINSON, TOPS, POWER BUY, BNB Home, Thai Watsadu, VFIX, and many more, along with special parking privileges for residents at Central Pinklao and Central Salaya shopping centers.<\/span><\/p>
For those interested in luxurious detached houses in the <\/span>Baan Nirada Utthayan Aksa<\/strong><\/span> project, you can visit the model houses at the project every day.<\/span><\/p>
For more information, visit <\/span>residence.centralpattana.co.th<\/strong><\/span> <\/span><\/p>
Or call <\/span>02 021 9999<\/strong><\/span><\/p>
<\/p> 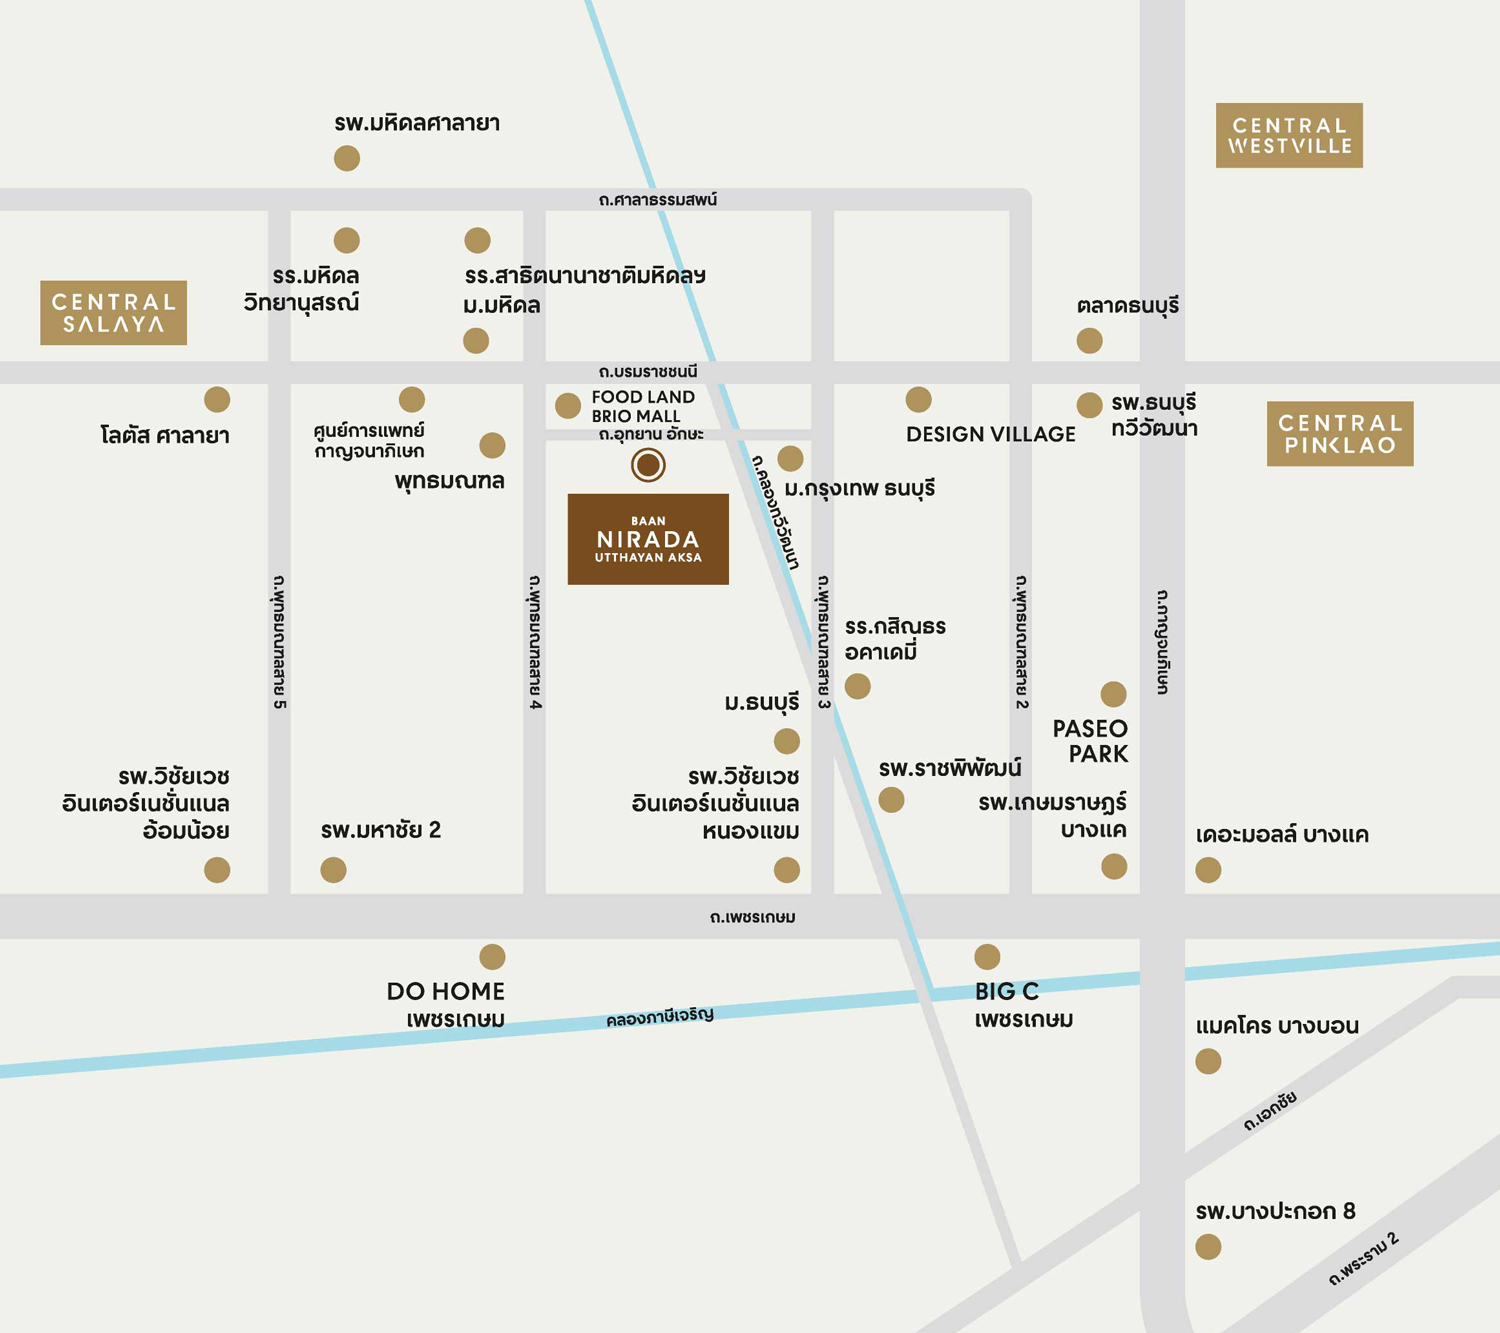 <\/p>
<\/p>
 <\/p>
<\/p>
 <\/p>
<\/p>
 <\/p>
<\/p>
This type features an outdoor multipurpose area.<\/span><\/p>
 <\/p>
<\/p>
 <\/p>
<\/p>
 <\/p>
<\/p>
 <\/p>
<\/p>
 <\/p>
<\/p>
 <\/p>
<\/p>
 <\/p>
<\/p>
 <\/p>
<\/p>
 <\/p>
<\/p>
 <\/p>
<\/p>
 <\/p>
<\/p>
 <\/p>
<\/p>
 <\/p>
<\/p>
 <\/p>
<\/p>
 <\/p>
<\/p>
 <\/p>
<\/p>
 <\/p>
<\/p>