
Tour the IDEO RAMA9 – ASOKE: A Chic Condo in the Heart of Rama 9
TerraBKK review Today, we visit the project IDEO RAMA9-ASOKE, a newly completed condominium by Ananda MF Asia Rama 9 Two Co., Ltd.. The building stands tall at 36 stories, located in a prime area of Rama 9, easily accessible by private car, near expressways and the MRT, just 450 meters from MRT Rama 9. It's perfect for the new generation looking to live in the city, with prices starting at 3.49 million baht.

IDEO RAMA9 – ASOKE: A Chic Condo in the Heart of Rama 9

For those looking for a condo in the Rama 9 area, the IDEO RAMA9-ASOKE project is definitely worth considering. With its central location on Rama 9 Road, situated between Rama 9 Intersection and the MCOT Intersection, it serves as a convenient hub for traveling both within and outside the city. Especially for those using private vehicles, the project allows easy left turns onto Asoke Road. For expressway users, it is located near the Si Rat Expressway exit at Asoke 2, allowing immediate access to the project, and you can enter the expressway at Rama 9 exit, connecting to the Ram Inthra-At Narong Expressway, Burapha Withi Expressway, and the new Bangkok-Chonburi Motorway towards Ram Inthra, Bang Na, and Chonburi. You can also access from Asoke 1 exit to connect to Pak Kret, Rangsit, and the Rama 2 area via the Chalerm Mahanakorn Expressway and Don Mueang Tollway.
For public transportation, the project is just 400 meters from the MRT Rama 9 Station, and one station further is Phetchaburi Station, which connects to the Airport Link at Makkasan Station. The BTS will connect at Asoke Station.
As mentioned, IDEO RAMA9-ASOKE is a chic condo in the heart of Rama 9, as this area is filled with various amenities. It is a vibrant zone that remains lively 24 hours, surrounded by major workplaces such as RS Tower, AIA, the Stock Exchange of Thailand, True Tower, Thai Life Insurance Building, the Chinese Embassy, Fortune Town, G Tower, Unilever House, and is also close to shopping malls like Central Rama 9, which offers a variety of shops and restaurants, including the trendy Jodd Fair night market, popular for its vibrant atmosphere, and the lively areas of Asoke, Sukhumvit, Ekkamai, and Thonglor, making it a perfect lifestyle choice for the new urban generation.
Nearby Amenities
- Fortune Town: 450 m.
- Central Rama 9: 450 m.
- Show DC: 1.1 km.
- The Street Ratchada: 2.3 km.
- Terminal 21: 3.1 km.
- Unilever House: 100 m.
- G Tower: 400 m.
- True Tower: 1.1 km.
- Chinese Embassy: 1.1 km.
- Stock Exchange of Thailand: 1.2 km.
- Rama 9 Hospital: 600 m.
- Asoke Skin Hospital: 800 m.
- Piyavate Hospital: 1.9 km.
- Bumrungrad Hospital: 2.5 km.
- Bangkok Hospital: 3.9 km.
- Triam Udom Suksa School: 3.6 km.
- KIS International School: 3.9 km.
- The Regent International School: 4.6 km.
- Demonstration School of Srinakharinwirot University: 2 km.
- Srinakharinwirot University: 2 km.
Showcasing 5 Sample Rooms: Stunning Views from Every Angle
In the IDEO RAMA9-ASOKE project, there is a high-rise condominium with 36 floors, comprising 1,216 residential units and 2 commercial units, along with 4 Town Villa units on a project area of over 5-2-70.50 rai.
There are 3 types of rooms:
Studio Type A, AH 25.5 – 26.5 sq.m.
1 Bedroom Type B, BH 31 – 38.5 sq.m.
2 Bedrooms Type C, CH 52 – 90.5 sq.m.
All 3 types are divided into Simplex and Hybrid. In the IDEO RAMA9-ASOKE project, the G floor and the 36th floor, 36M floor, and the Rooftop are designated as Facilities, while the residential floors are from the 8th to the 35th.
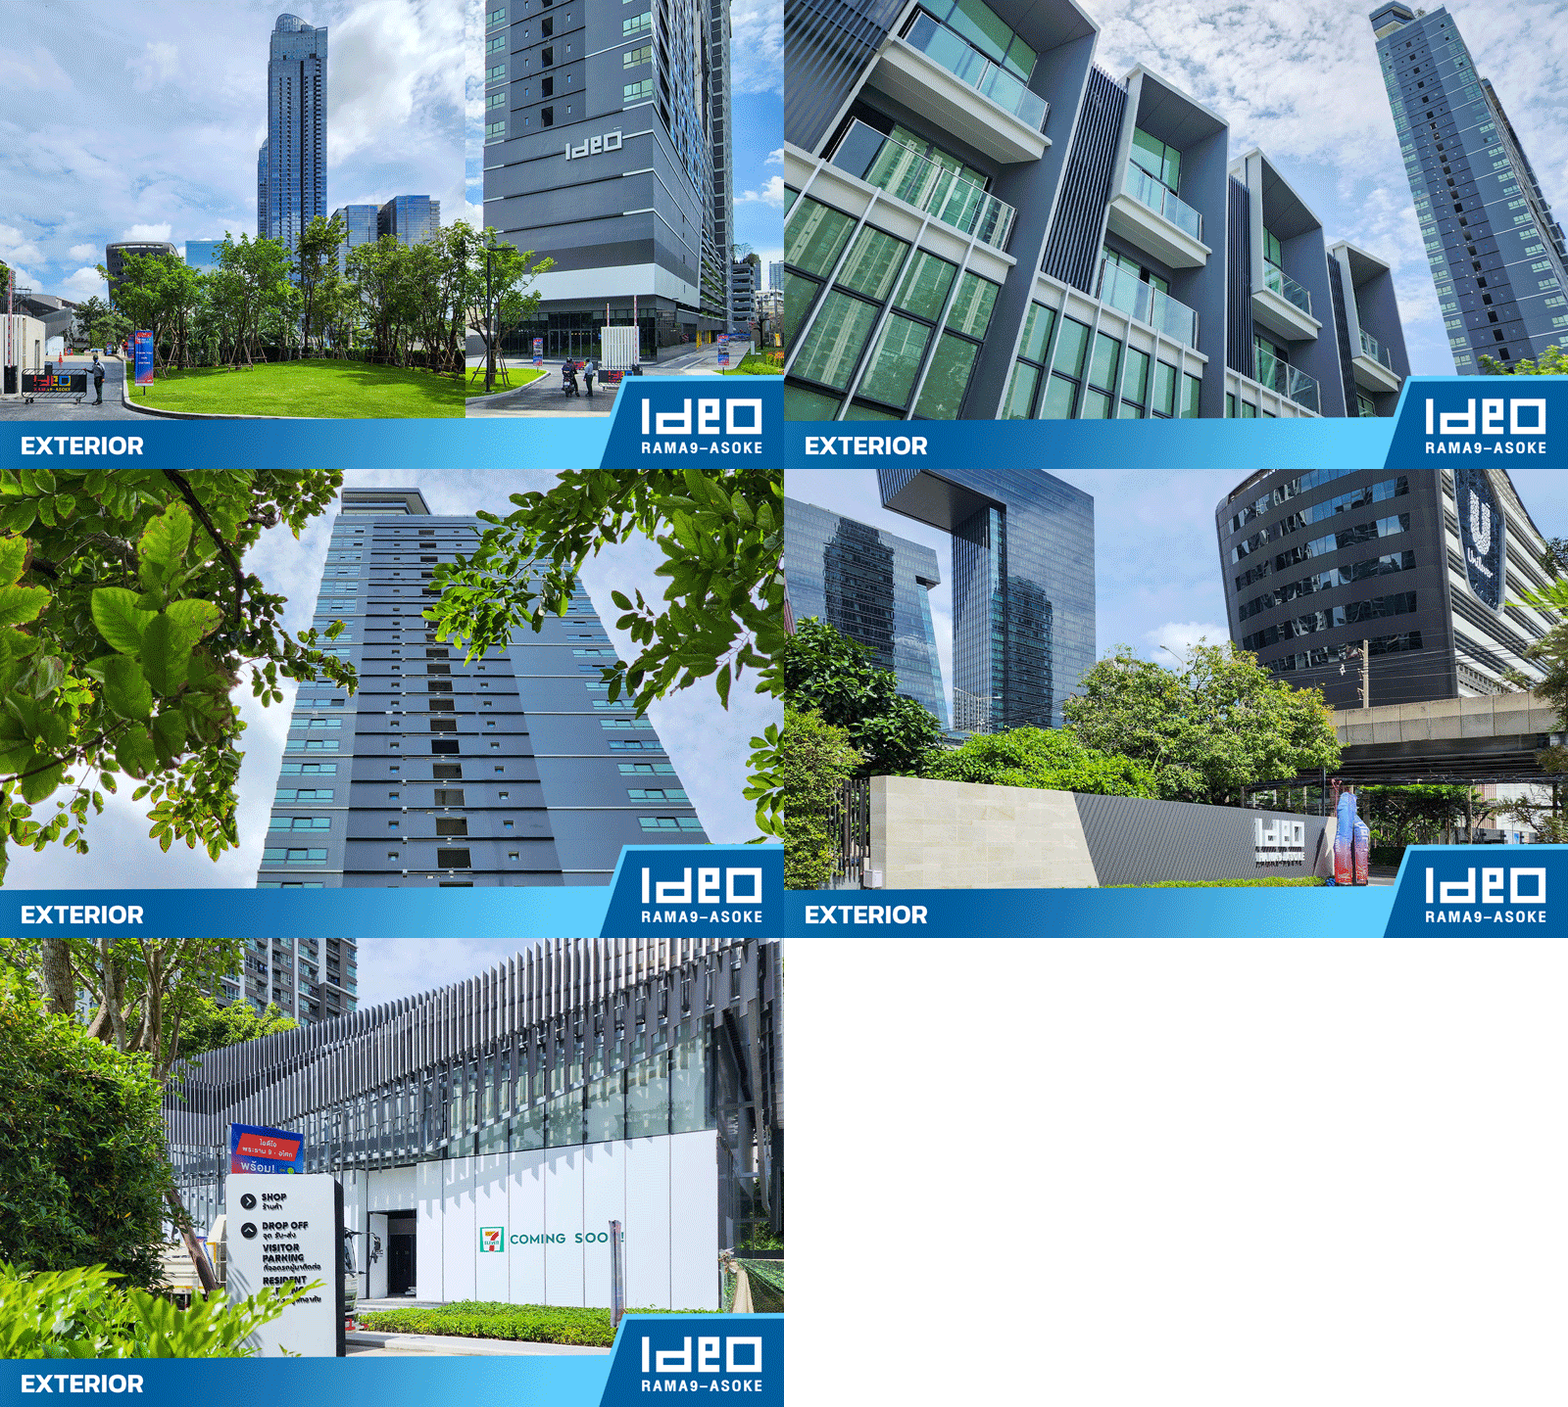
Today, our team has gathered images of the atmosphere of 5 sample rooms at the IDEO RAMA9-ASOKE. The sample rooms have been beautifully decorated in the actual building, allowing customers to view the real sample rooms and enjoy the views from every angle. This is a significant advantage of visiting the rooms once the building is completed, as you can choose your preferred room layout and view.
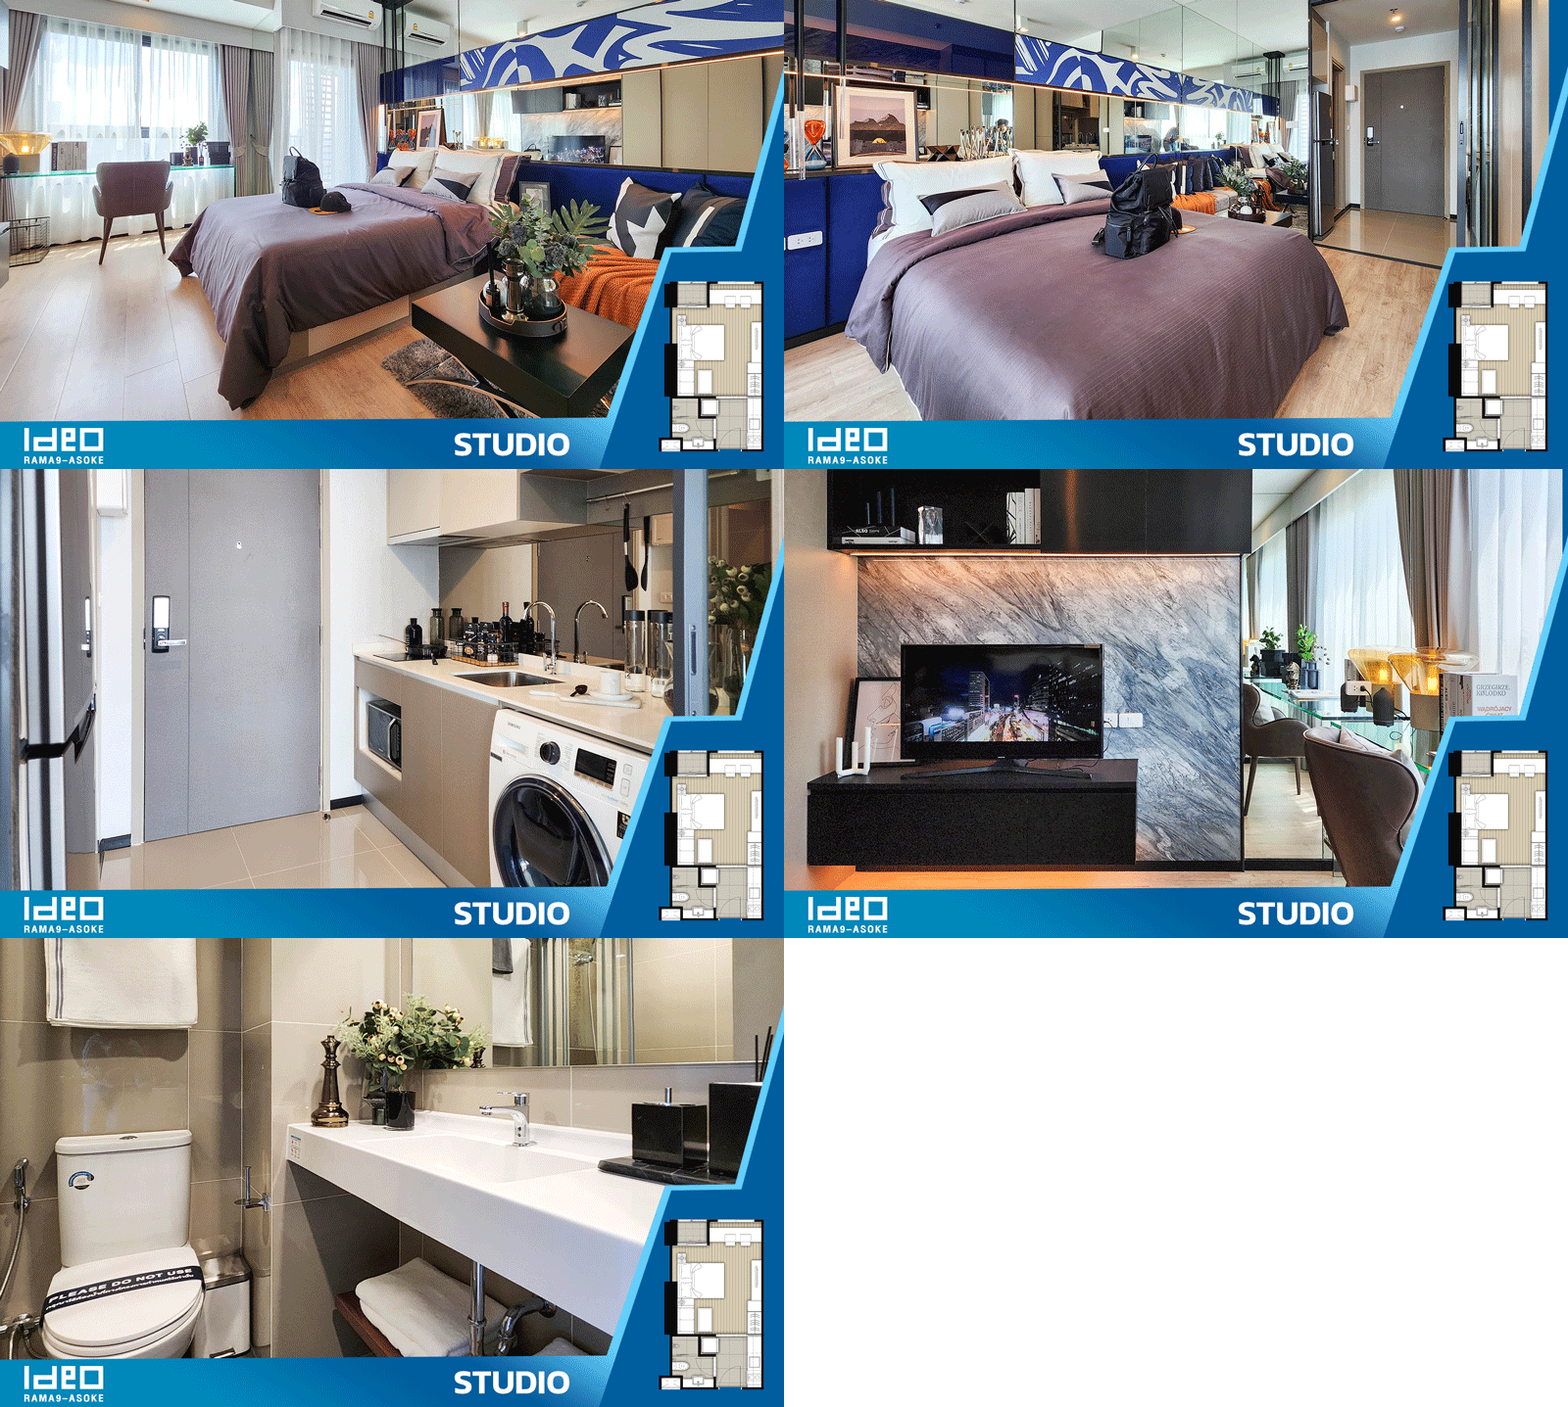
The rooms in this project will be sold as Fully Fitted with a kitchen counter, sink, built-in cabinets, and air conditioning. Other furniture in the sample rooms is decorated to provide customers with ideas for room decoration.
Studio Room Type 25.5 sq.m. is divided into 2 main areas: the kitchen and bathroom area, with a glass partition separating it from the bedroom area. The room is functionally designed for various uses, with a workspace set up in the corner of the balcony.
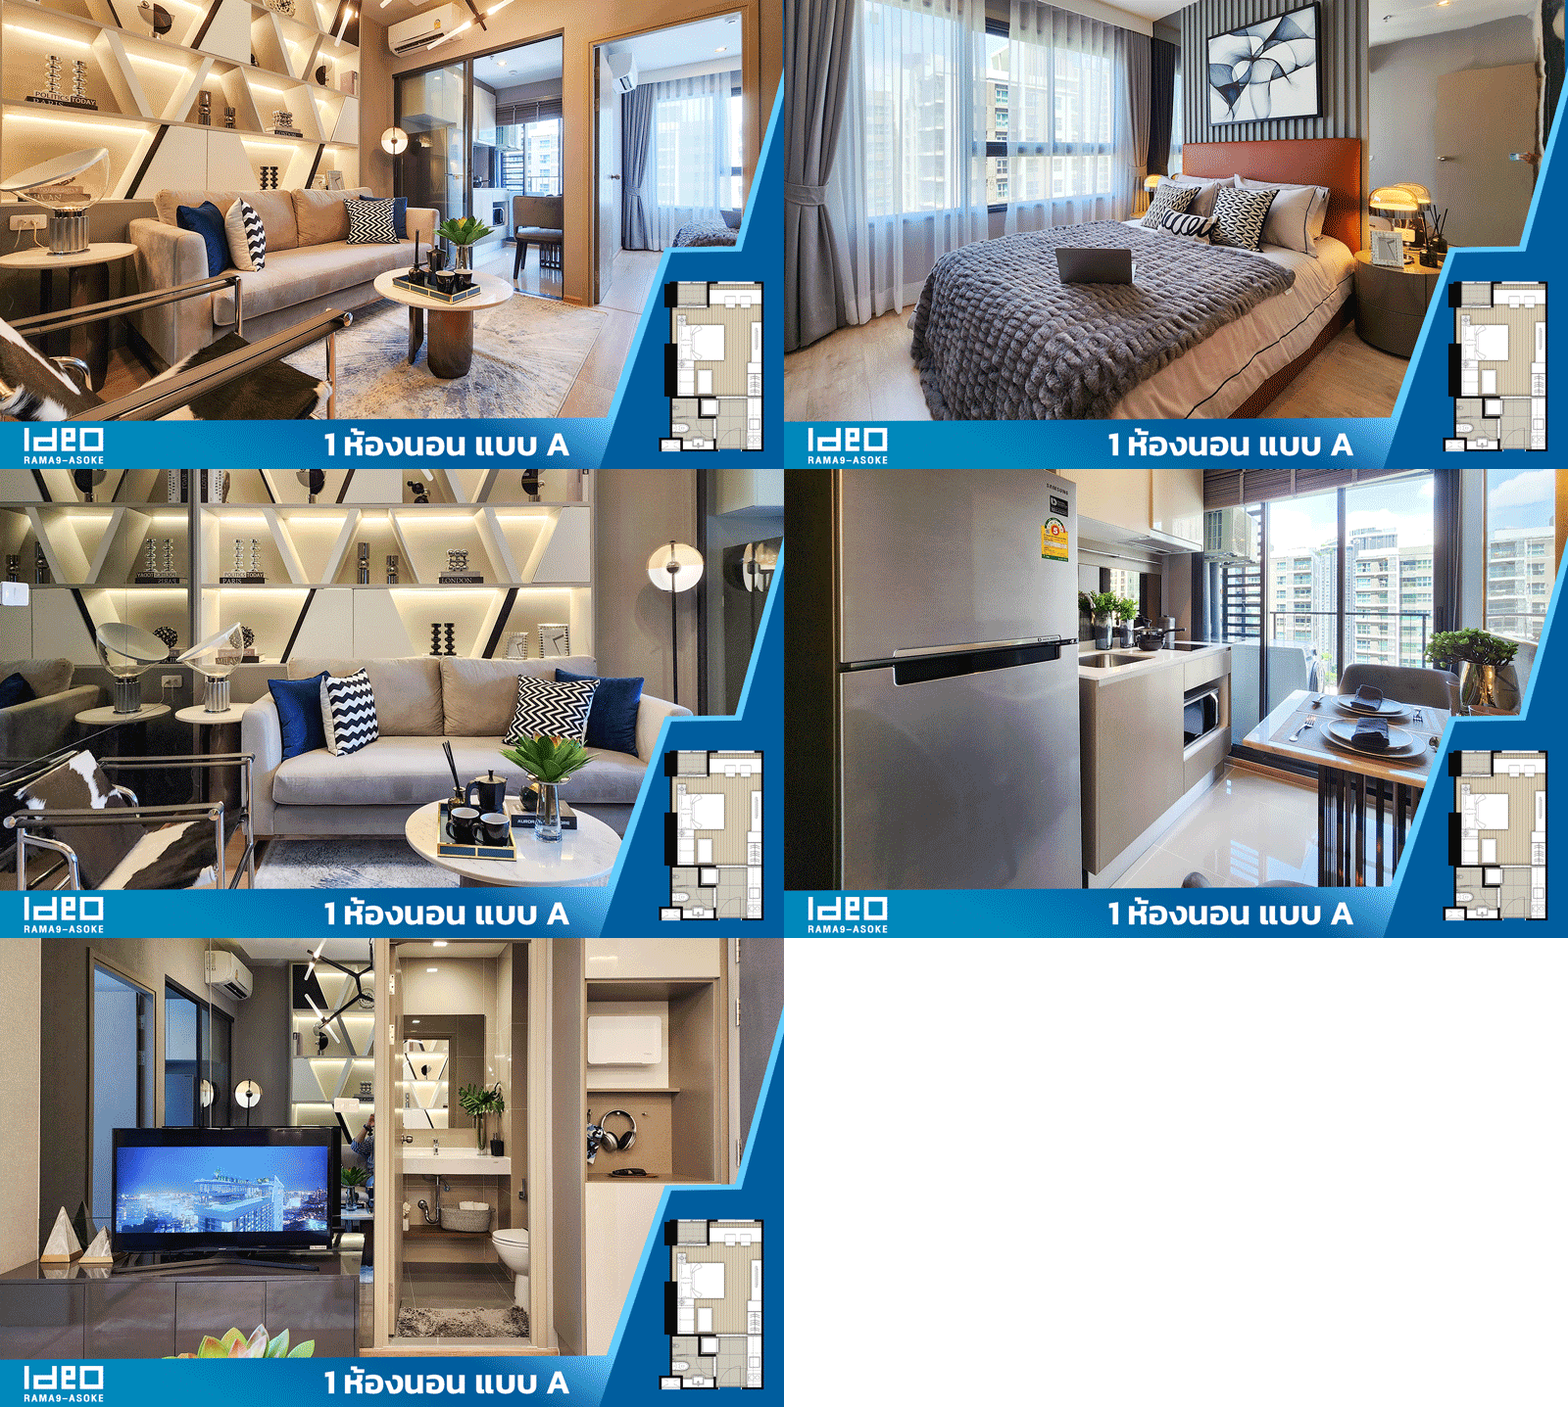
1 Bedroom Type A, 31 sq.m. is functionally divided into 3 main areas: the living area is at the front of the room, while the kitchen and dining area are at the back next to the balcony, separated by sliding glass doors from the living area, allowing cooking without odors or smoke disturbing the living space. The bedroom has a wooden door for added privacy.
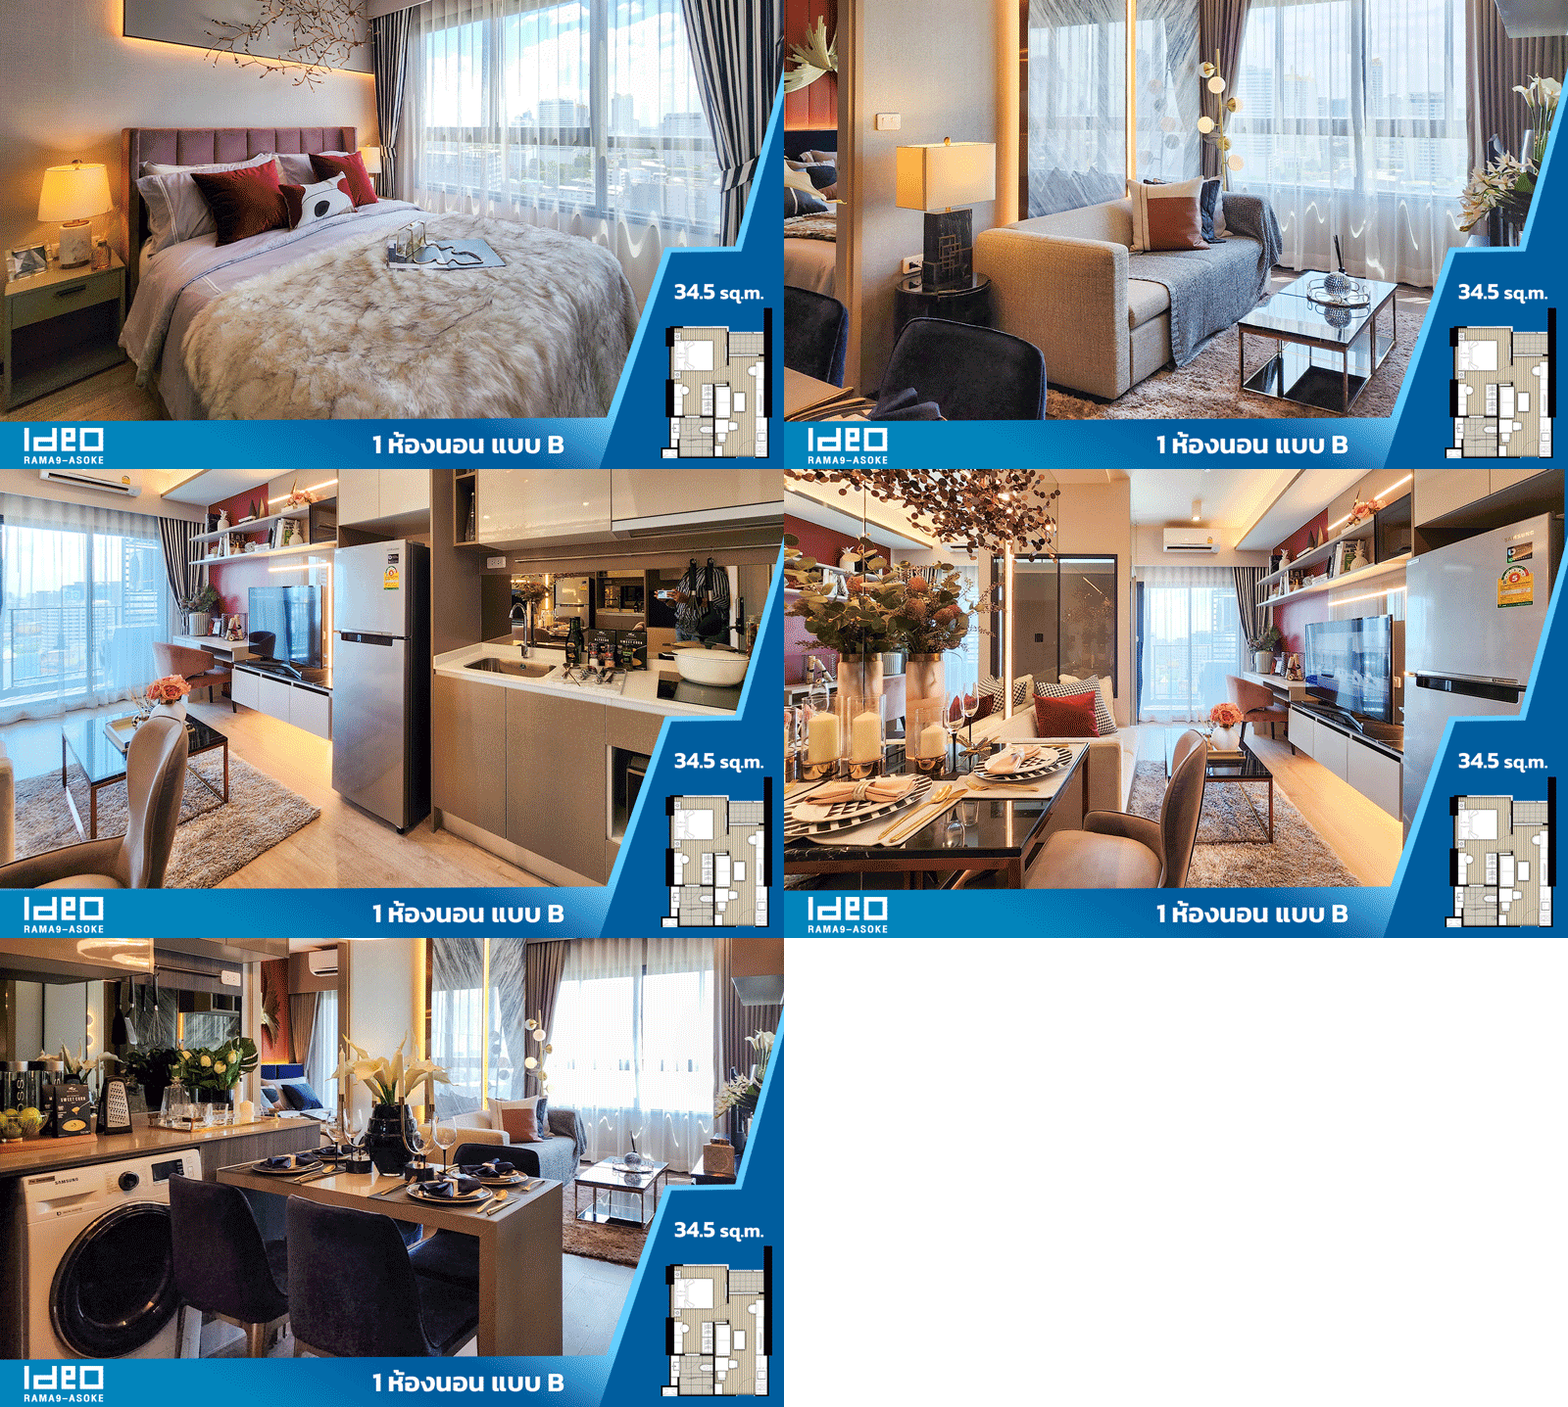
1 Bedroom Type B, 34.5 sq.m. has a different layout from Type A, with the kitchen and dining area at the front of the room, connecting to the living area and balcony. The bedroom is at the back of the room, with a bathroom inside, allowing for private bathroom use.
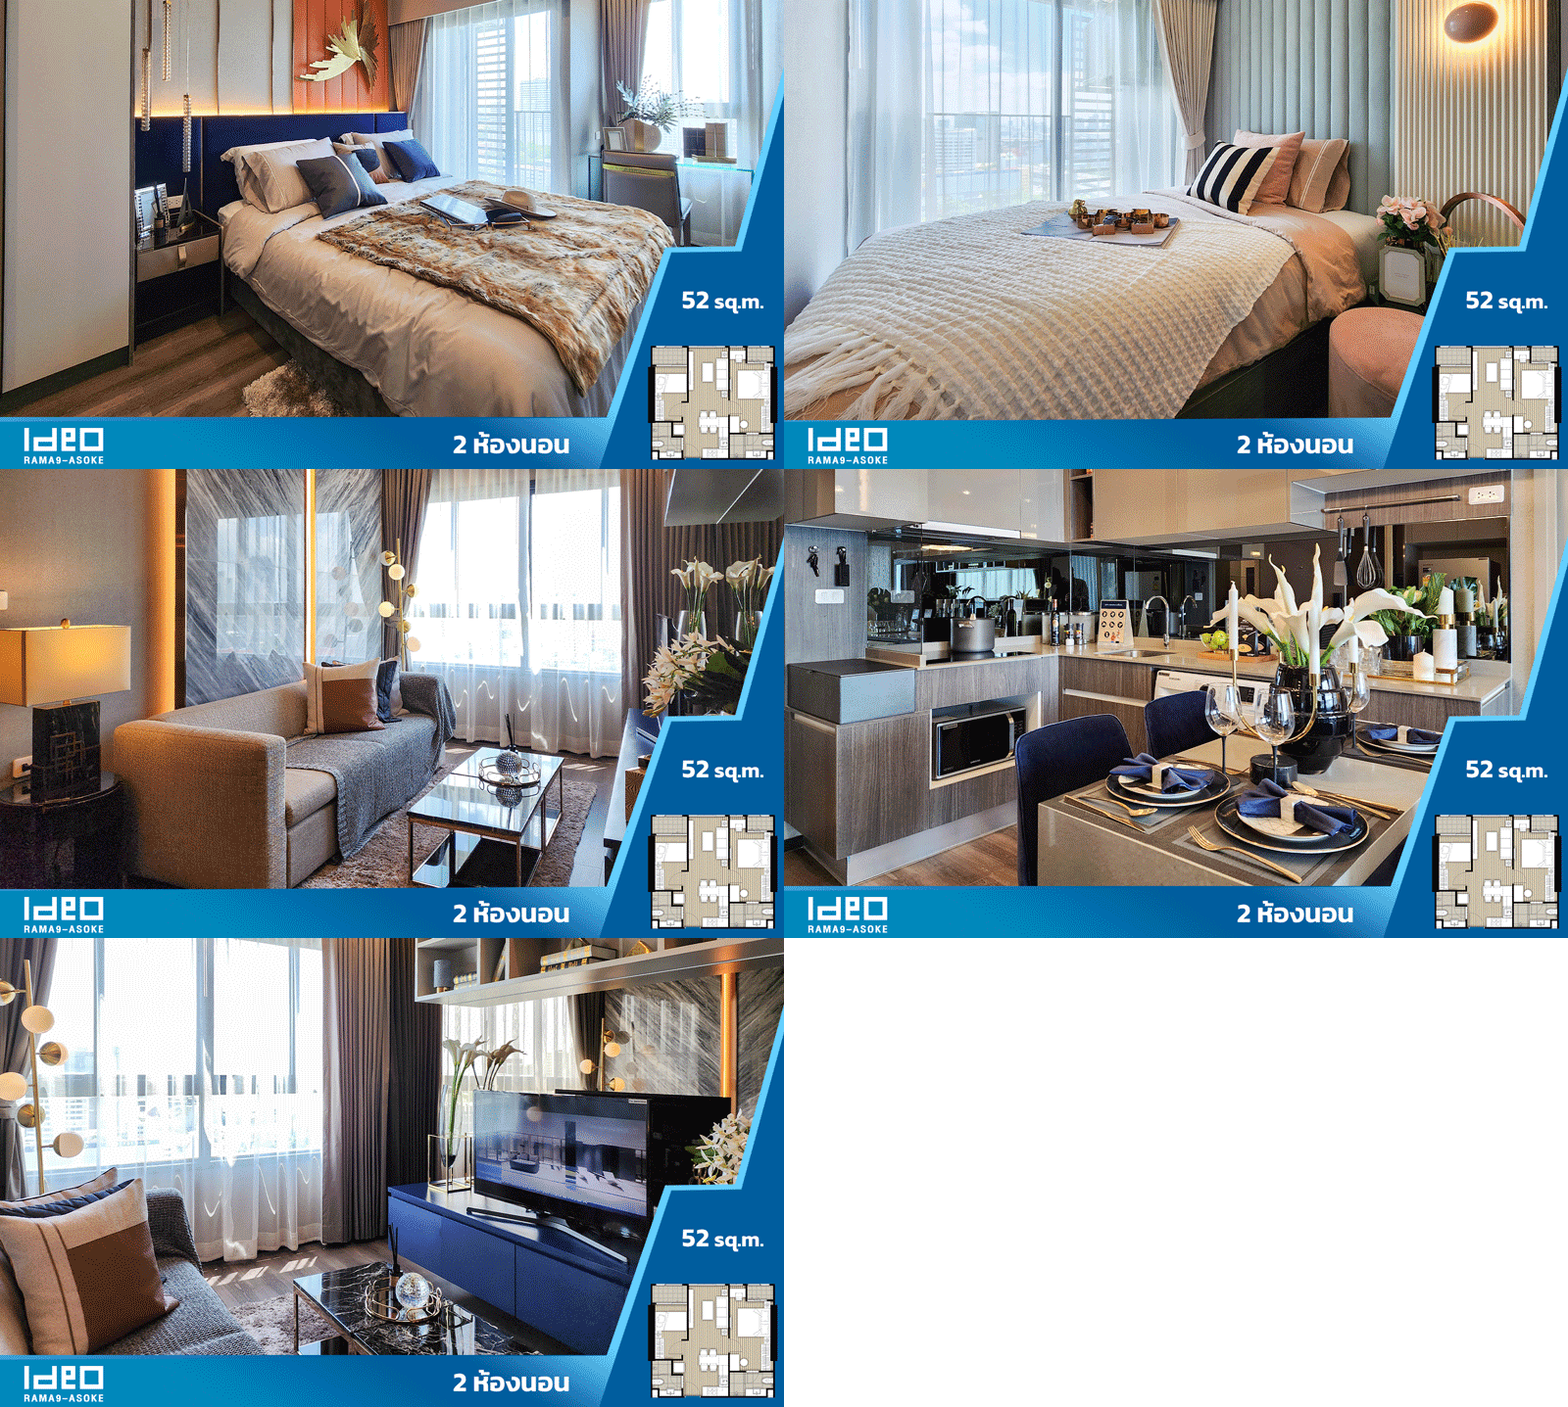
2 Bedrooms, 52 sq.m. offers a home-like feel with a wide room layout. The room is divided into a kitchen area at the front, with a dining table for 4, connecting to the living area by the window. The master bedroom can accommodate a 5-6 foot bed and has a private bathroom. The area in front of the bathroom can be made into a walk-in closet. The second bedroom is on the opposite side of the room, with space for a 3.5-foot bed and a wardrobe. Both bedrooms have private balconies for enjoying the view.
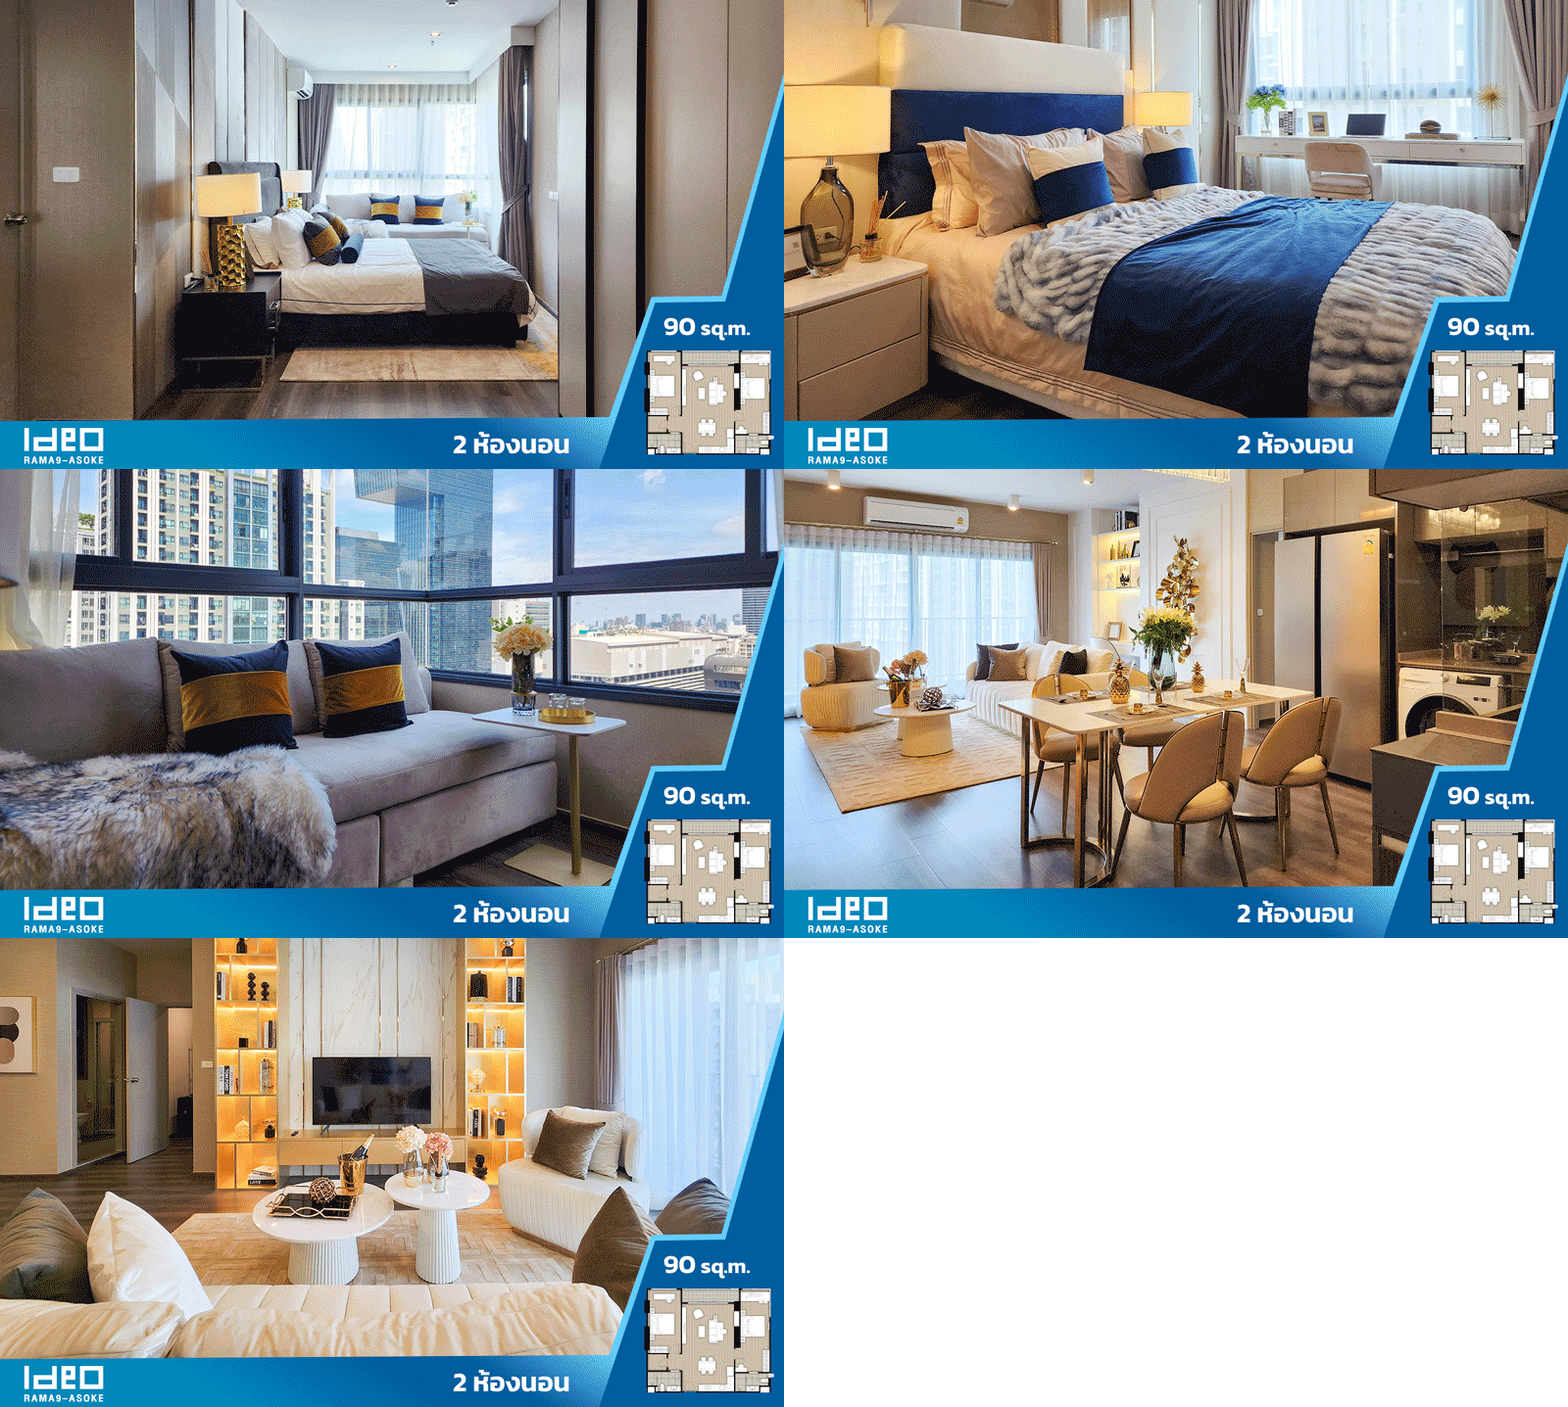
2 Bedrooms, 90 sq.m., with a spacious area of 90 sq.m., provides a roomy feel. The dining and living areas are spacious, connecting to the balcony, allowing plenty of light into the room for a bright and airy atmosphere. The bedroom layout is divided into left and right rooms, with additional space inside. The window area can accommodate a medium-sized desk, and there is also a small storage room, making it suitable for modern families.
Amenities in the Project
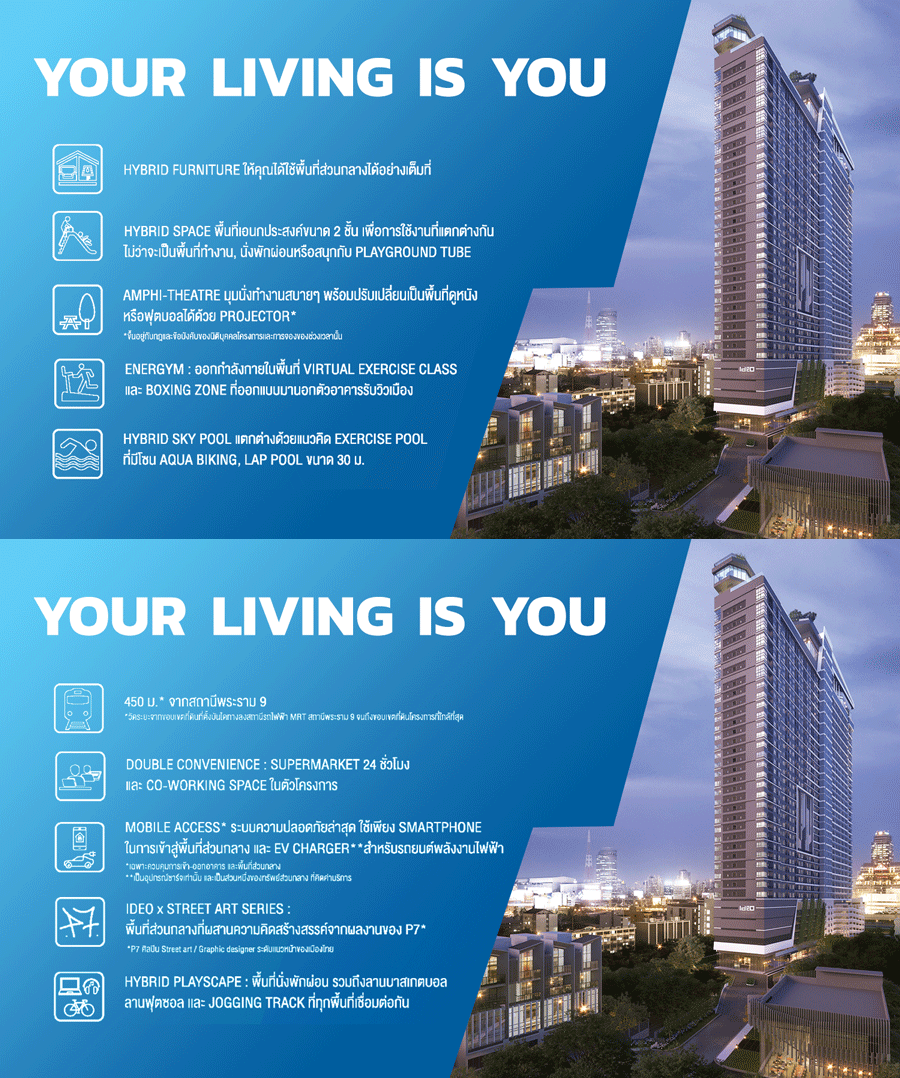
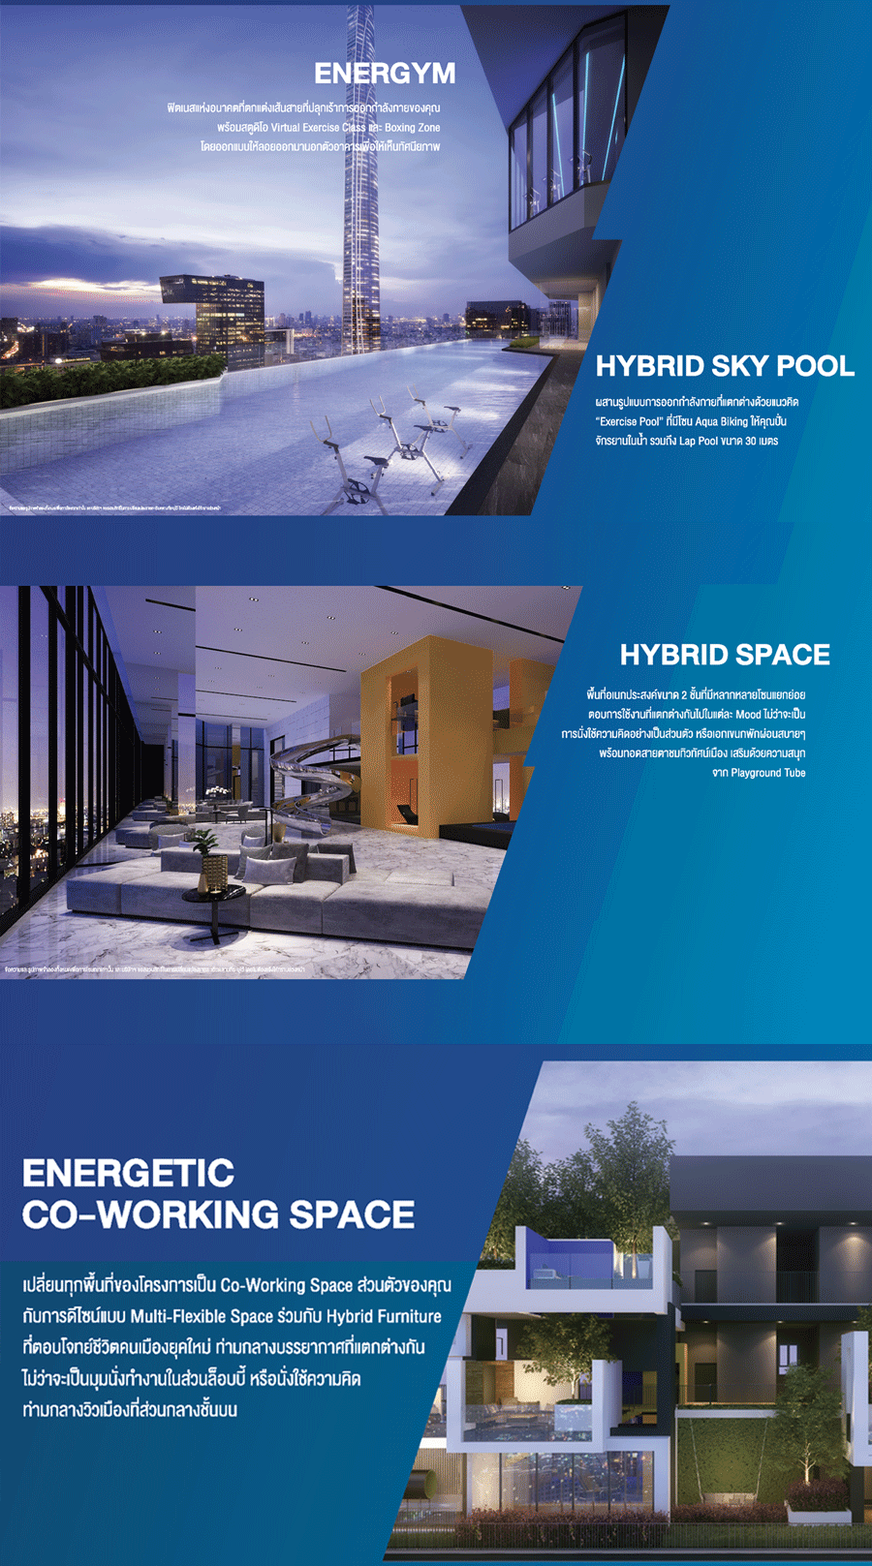
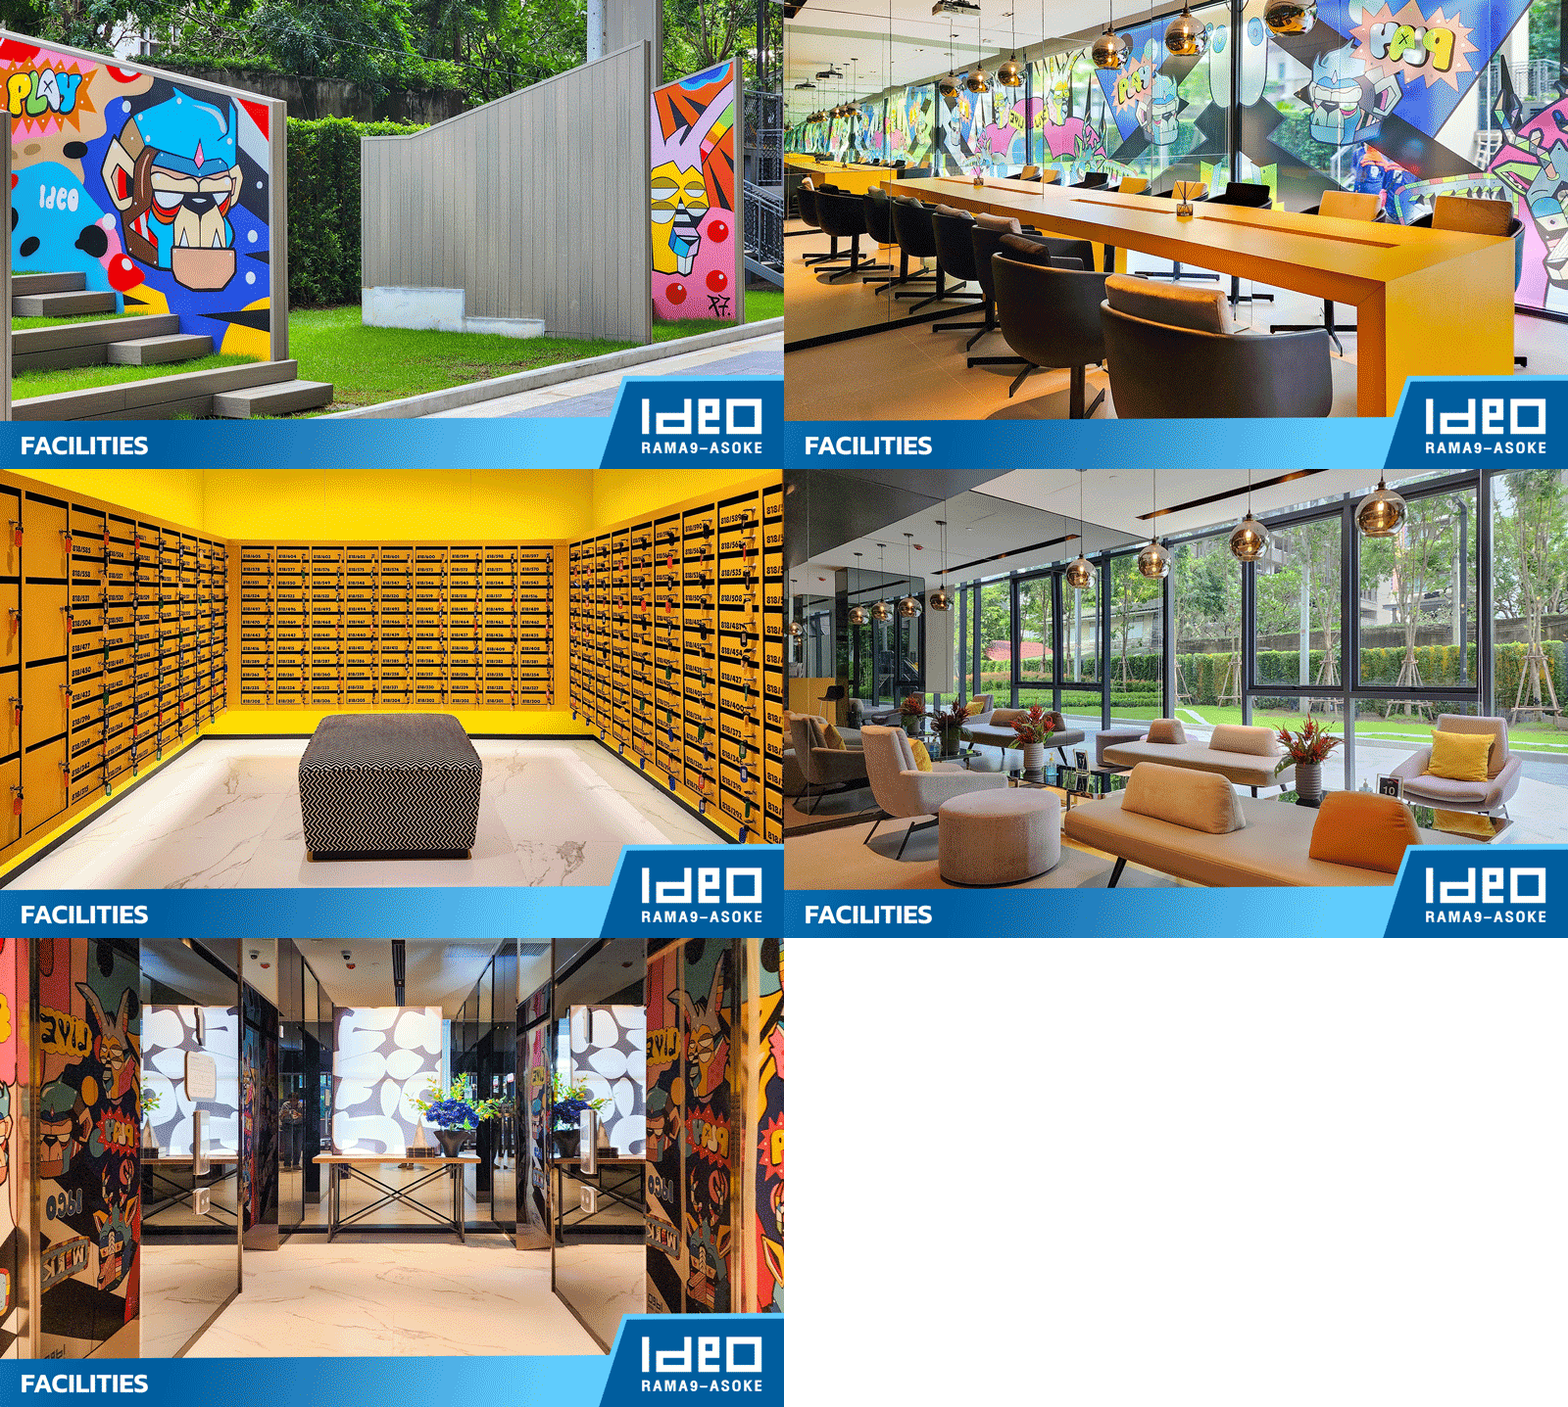
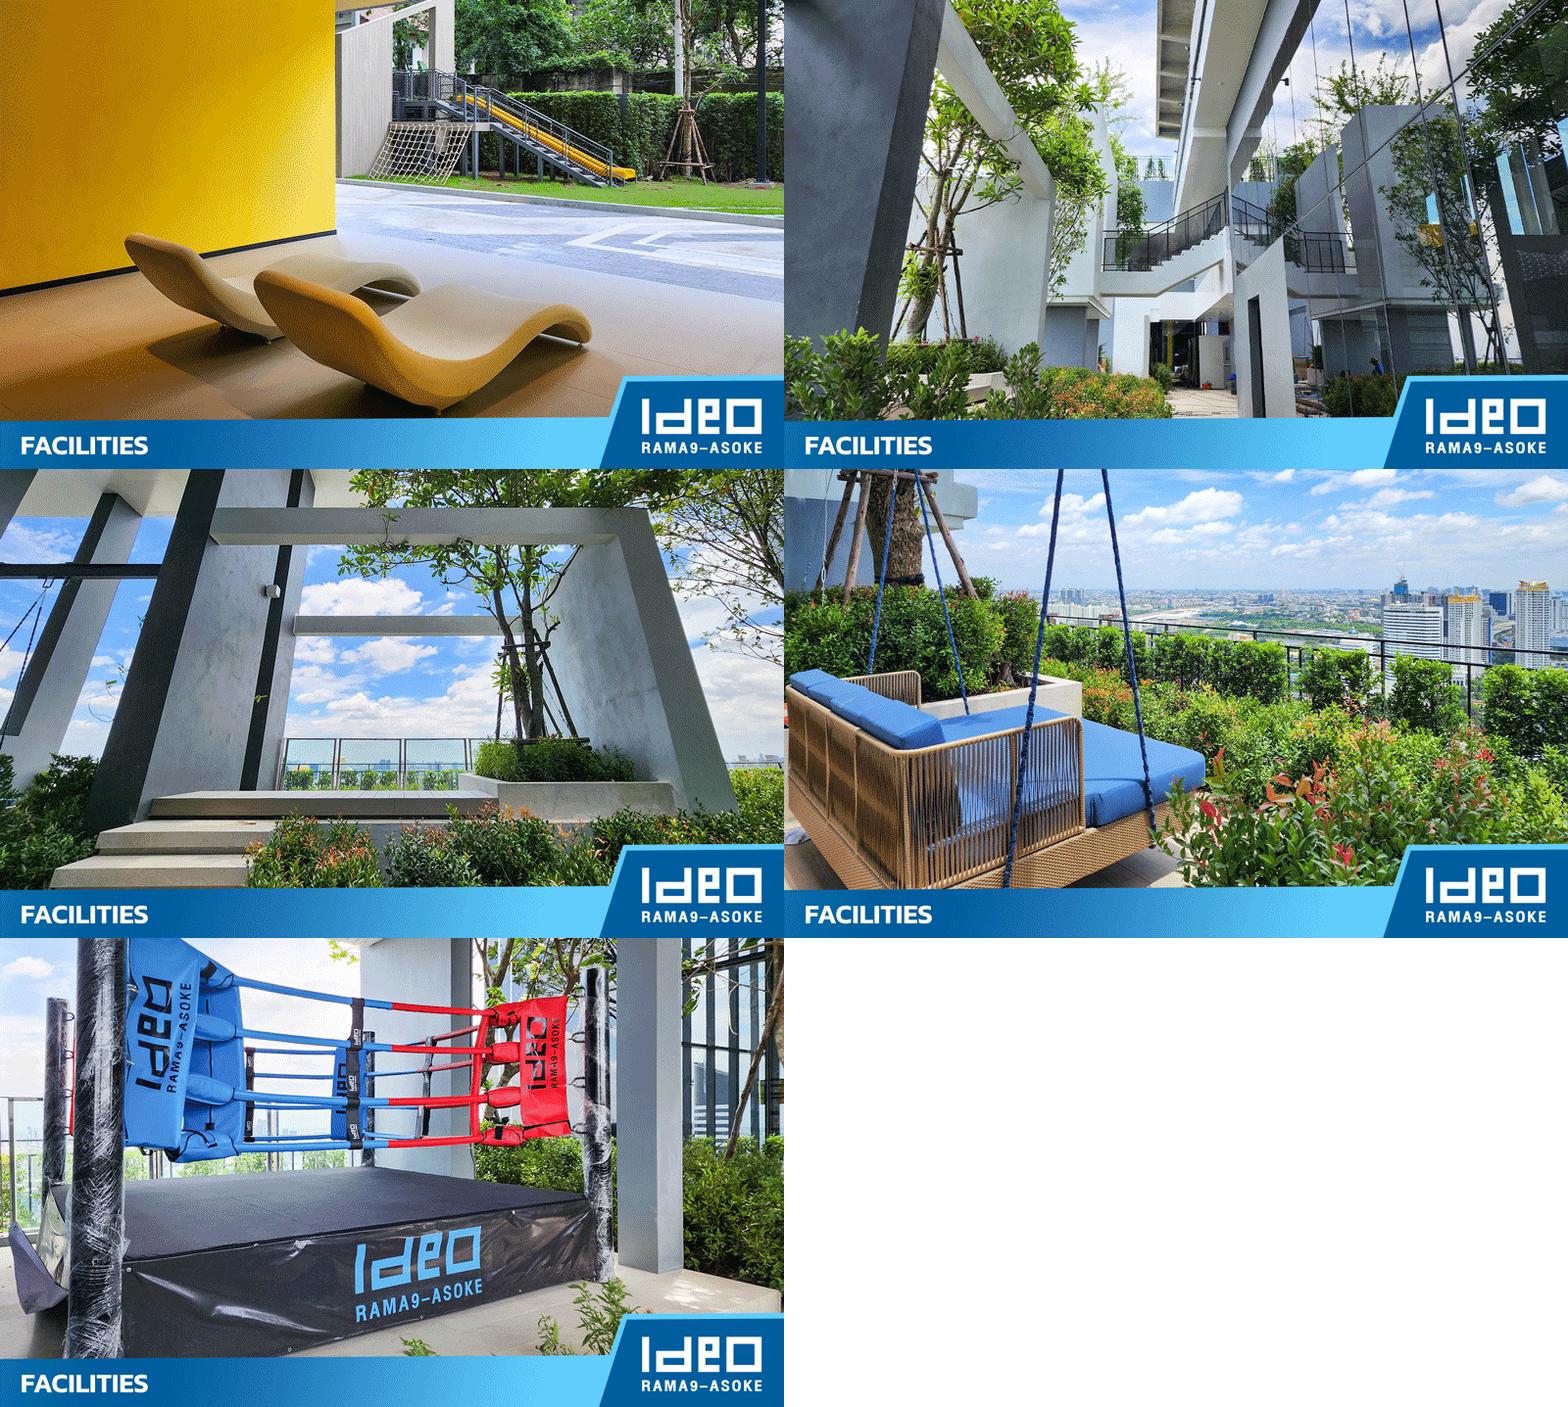
Living in the IDEO RAMA9-ASOKE project will be perfect, accommodating all activities for residents, including work, exercise, and green spaces, through large common areas. For example, on the G floor, there will be a Lobby, Co-Working Space, Multi-Purpose Area, Playing Area, and Garden. The 35th and 36th floors, along with the Rooftop, will feature a 40-meter saltwater swimming pool, fitness center, social club (Co-Working Space, Boxing Area), amphitheater, boxing zone, co-living area, and roof garden. This project also accommodates 42% of parking (not including stacked parking).
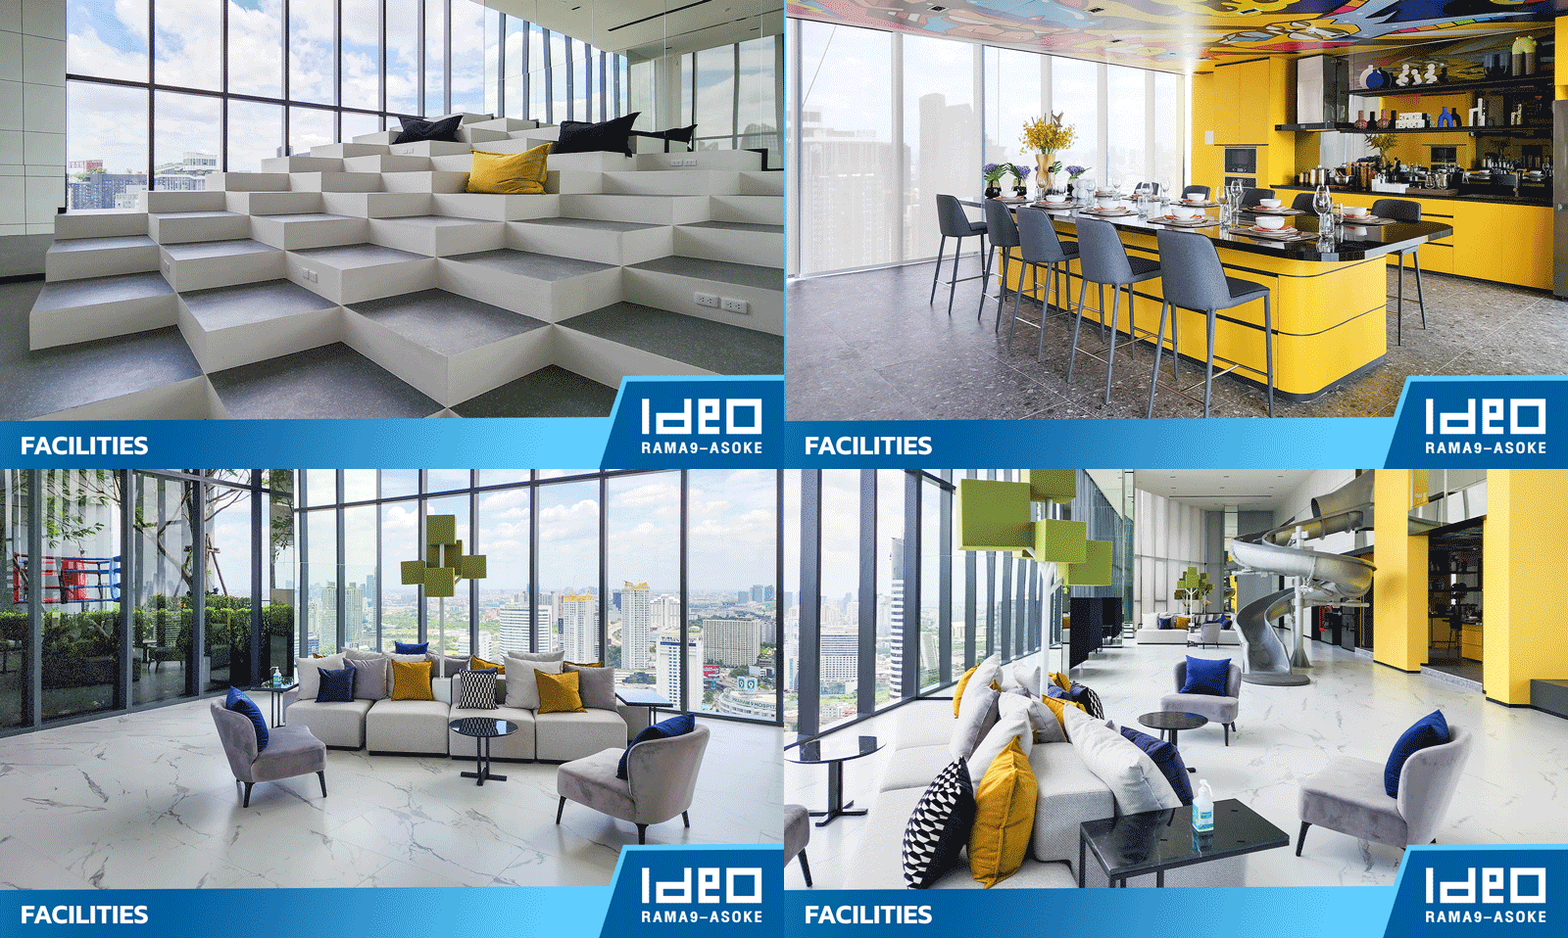
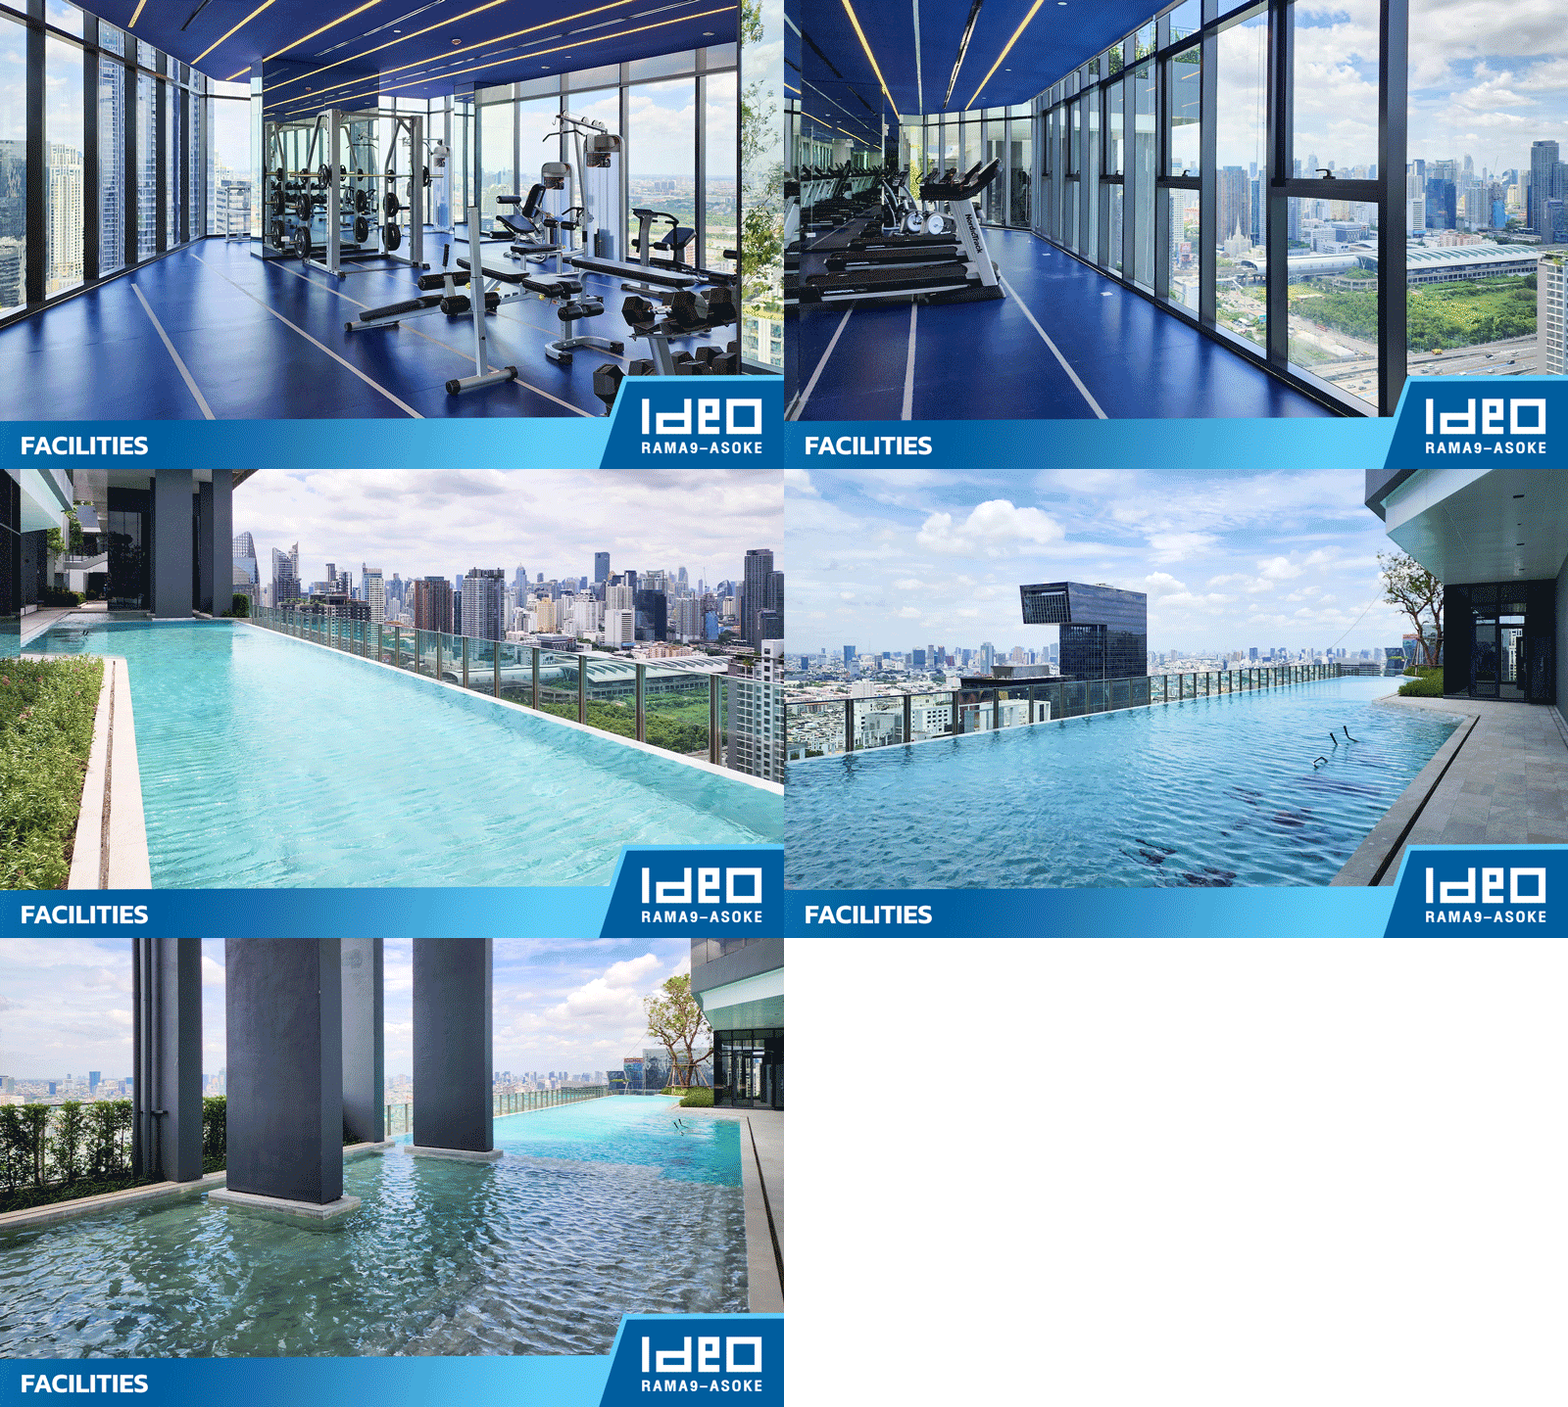
Amenities in the Project
G Floor
• Lobby
• Conference Room
• Garden
• Playground
• Juristic
• Parking
36-36M Floor
• 40-meter saltwater swimming pool
• Fitness
• Amphitheater
• Boxing Zone
• Co-Living Area
• Co-working Space
• Multi-Purpose Room
Rooftop
• Roof Garden
The opening of this building can be said to be an interesting project. The IDEO RAMA9-ASOKE is a condominium for those who truly want to live in the heart of the New CBD. For those interested, the project has just opened for viewing the sample rooms along with the actual building. With prices starting at 3.49 million baht, come and enjoy the view of Bangkok before making a decision to book.
Register for special privileges at https://anan.ly/3QJyvs2