
THE ONE SIGNATURE BANGNA - RAMA 9: Experience Luxury in a Detached Pool Villa in the Heart of the City, Starting from 28-40 Million Baht
In our previous article, we took a deep dive into the location of the The One Signature Bangna - Rama 9 project. This article will be a continuation, inviting everyone to explore the interior of the project. The One Signature Bangna - Rama 9 is a super luxury three-story detached pool villa and garden villa project developed by Number One Housing Development Co., Ltd., a high-end real estate developer in the Bangna area with over 40 years of experience.
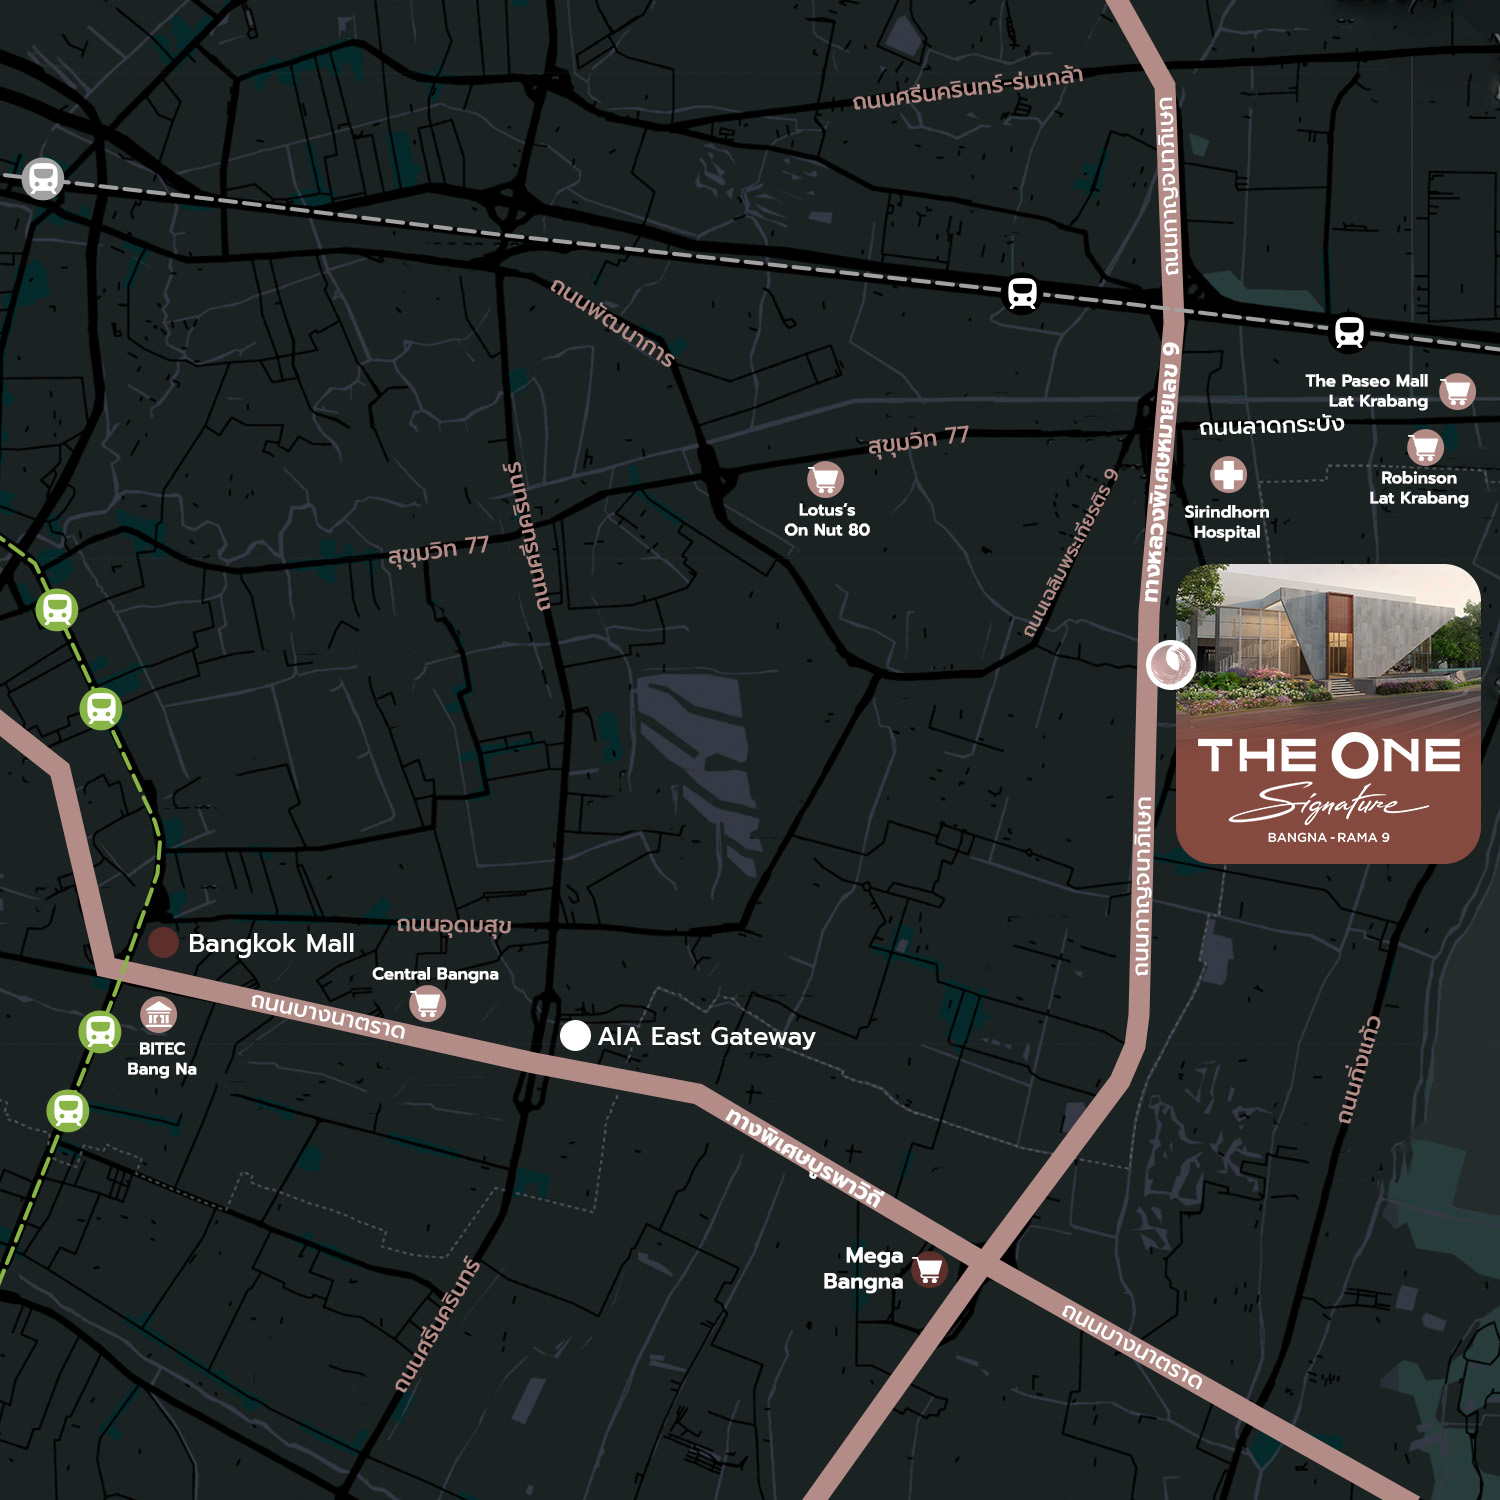
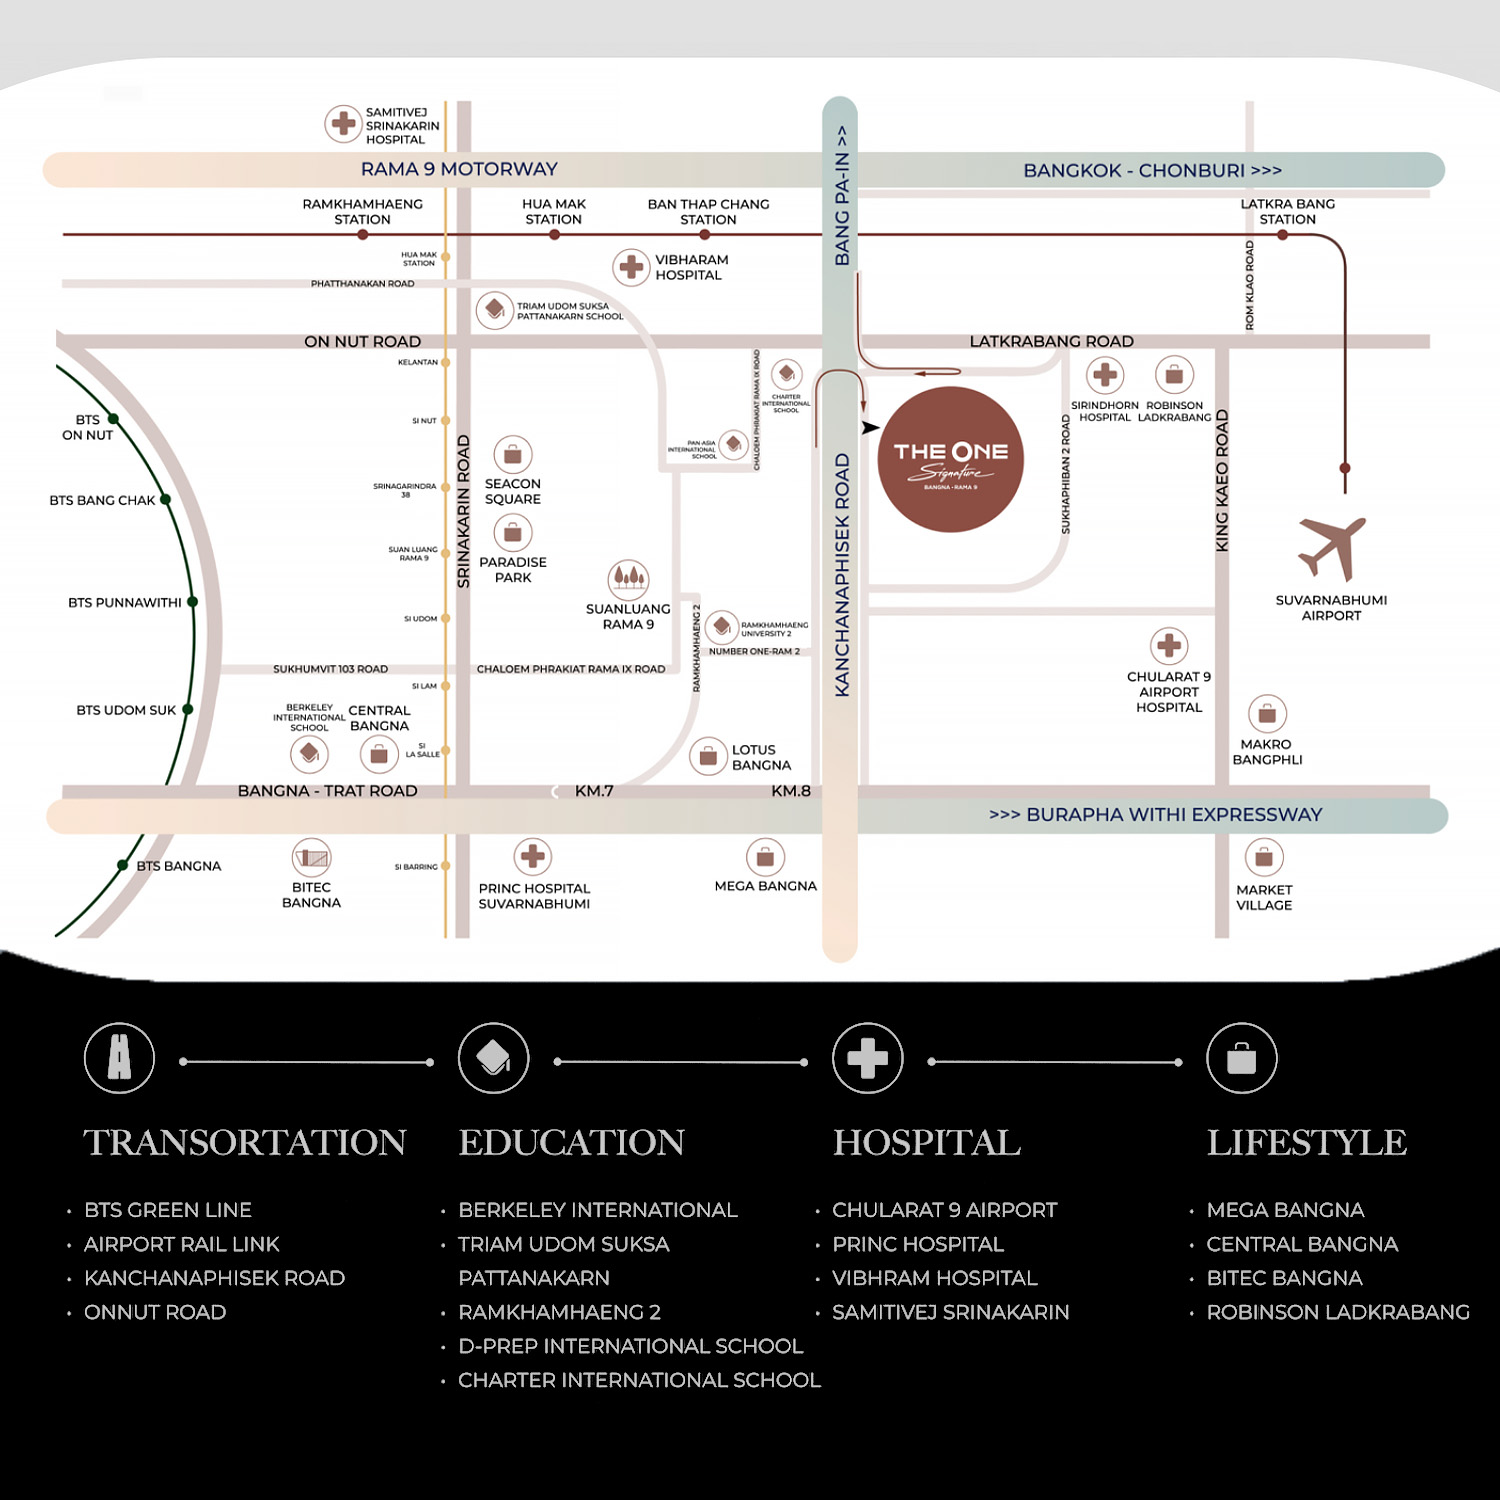
The project is located on the Kanchanaphisek parallel road in the Prawet district, offering convenient access to the Kanchanaphisek Ring Road, Lat Krabang Road, On Nut Road, the motorway, and Suvarnabhumi Airport. It is also near the Airport Rail Link Lat Krabang Station, Robinson Lat Krabang, The Paseo Mall Lat Krabang, Lotus’s On Nut, MEGA & IKEA Bangna, Ramkhamhaeng University 2, Ramkhamhaeng University Demonstration School 2, Rajavinit Bangkaew School, King Mongkut's Institute of Technology Ladkrabang, Sirindhorn Hospital, and Prince Suvarnabhumi Hospital.
The design is inspired by the concept of Private Luxury Living Residences, providing a warm atmosphere for every family while maintaining a unique upscale vibe. This is reflected in the luxurious, elegant, and modern design of the homes, which offer an exclusive level of privacy. Experience superior relaxation in a Luxury Pool Villa, with a layout that connects various living spaces for maximum utility, following the concept of “PORTAL TO YOUR UNIVERSE - Open the world as you are.” This caters to the living needs of all generations.
Smart Home & Security System: Innovations for Complete and Safe Living from the Entrance of the Project
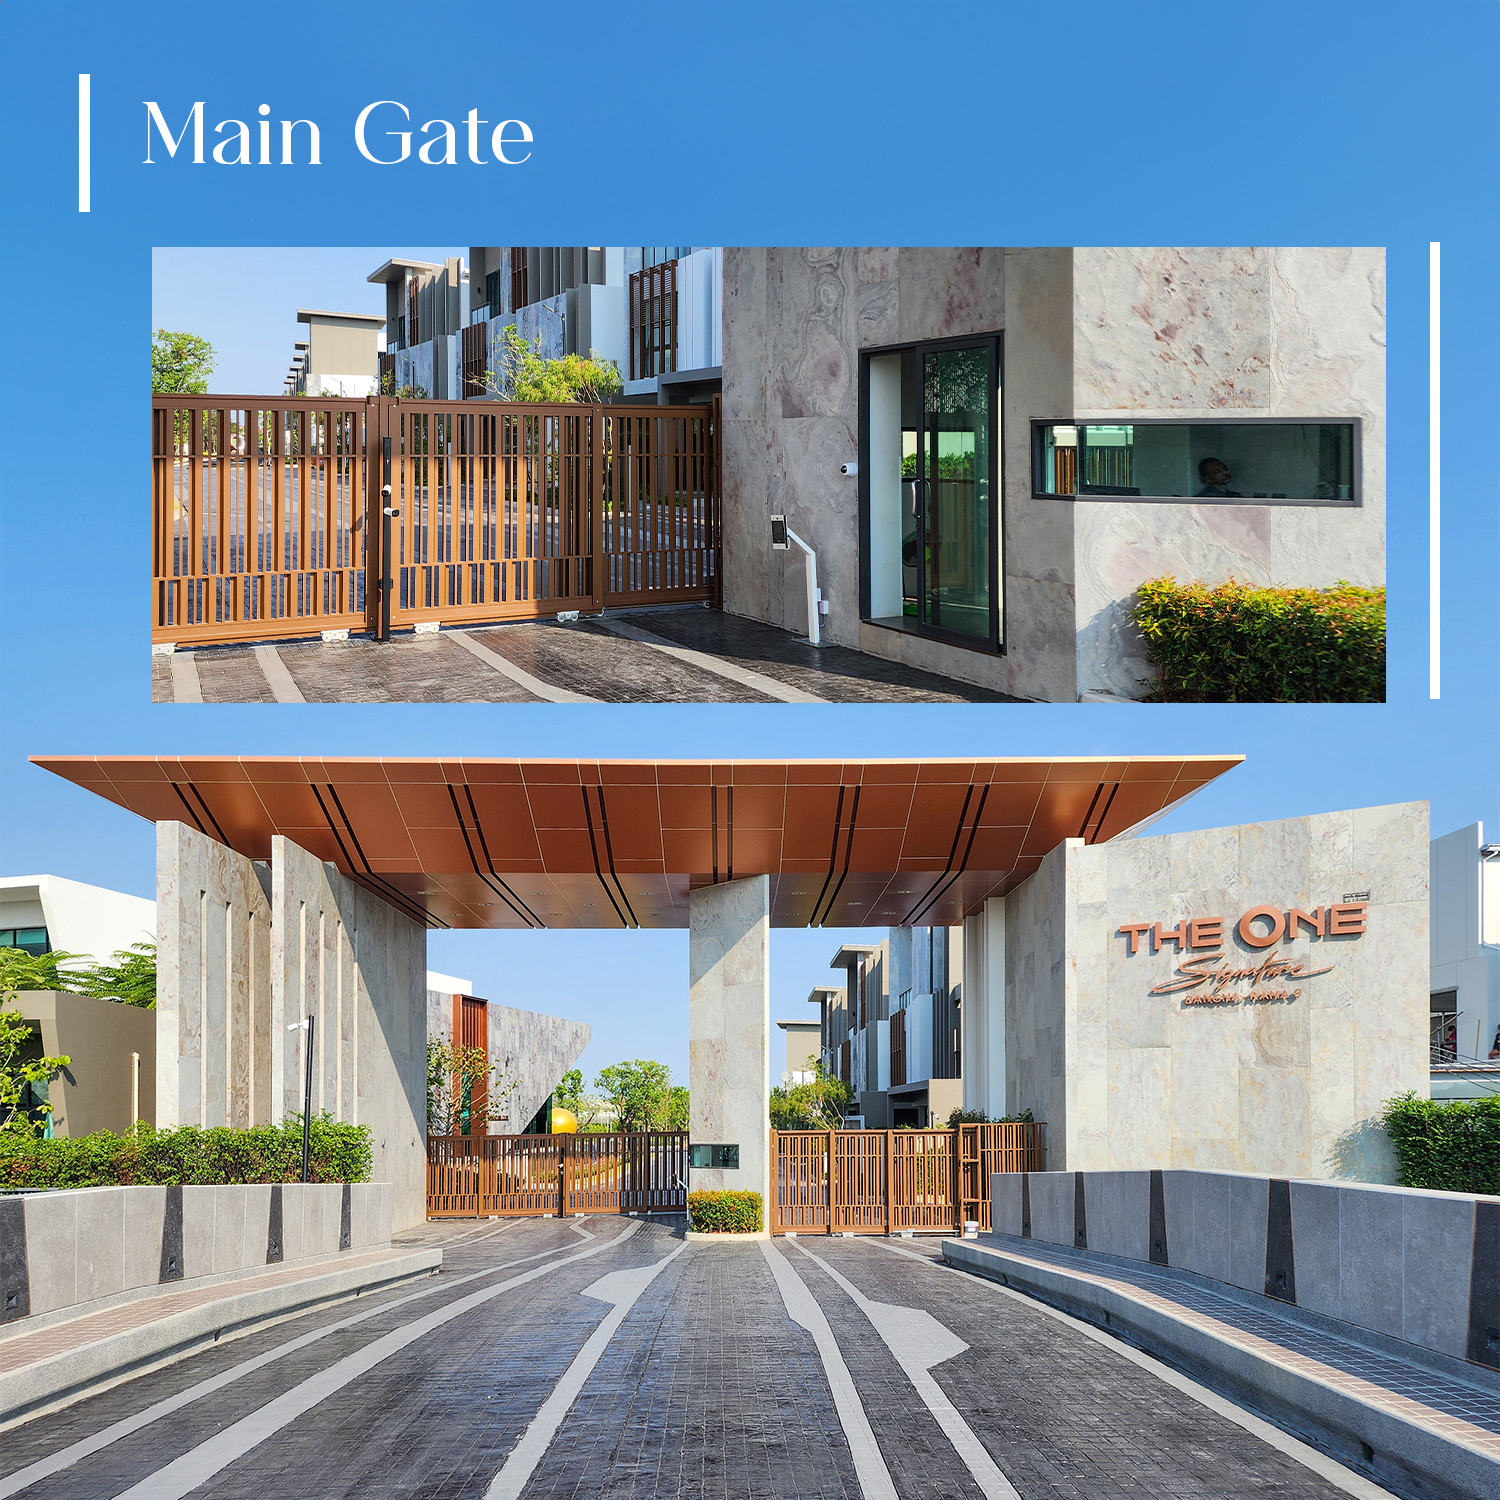
Regarding safety in the The One Signature Bangna - Rama 9 project, a Smart Home & Security System is implemented, utilizing innovative technology for living from the entrance of the project to every home. This includes a Smart Gate system for vehicle registration scanning and visitor access, a VDO Door Phone at the Main Gate for screening visitors, and CCTV throughout the project.
The entrance and exit of the project features a large modern sliding gate design, spaciously divided into two lanes for visitors and residents. The visitor entrance is located near the security guard's booth, while the residents' entrance uses the Smart Gate system to automatically open for registered vehicles, ensuring convenience.
Inside each home, a Home Security System is installed, controllable via an application, featuring a VDO Doorbell and VDO Door Phone, along with a real-time emergency alert system connecting to the village security. The front door is equipped with a Digital Door Lock and high-speed internet provided free for one year. The parking area in front of the house is designed with an outlet to accommodate EV Charger installations for residents with electric vehicles.
The homes are equipped with numerous security features, such as Magnetic and Shock Sensors on the first and second floors, and a Video Door Bell that allows residents to see and communicate with visitors at their door. A Cube Motion Sensor detects movement and sends alerts, working in conjunction with LifeSmart devices to control lighting, CCTV in the garage, and Digital Door Locks.
Experience Living in a Luxurious Detached Pool Villa in the Heart of the City
The One Signature Bangna - Rama 9 is situated on a 24-rai plot, featuring a total of 71 units with two types of homes available: Pool Villa and Garden Villa, starting from 28 to 40 million Baht.
House Types
VENTI (Garden Villa)
Land size: 66.9-91.2 sq.w.
Usable area: 400 sq.m. Function: 4 bedrooms, 5 bathrooms, 1 multipurpose room, 1 maid's room, with an elevator and parking for 3 cars.
TRENDA (Pool Villa)
Land size: 87.4-135.3 sq.w.
Usable area: 560 sq.m. Function: 4 bedrooms, 6 bathrooms, 1 multipurpose room, 1 maid's room, with an elevator, parking for 4 cars, and a private saltwater swimming pool.

Both house types in this project highlight the design of wide-fronted homes that create a spacious feel, aligning with the concept of “Private Luxury Living Residences.” High-quality materials are used, with the homes constructed using a Conventional brick and plaster structure that allows for future renovations or expansions. The façade features special stone panels instead of paint, alternating with brown facades, giving the homes a unique appearance unlike other single-family homes.
Additionally, every room in the homes is designed with windows to allow natural light and air circulation, with facades providing privacy while enhancing aesthetics.
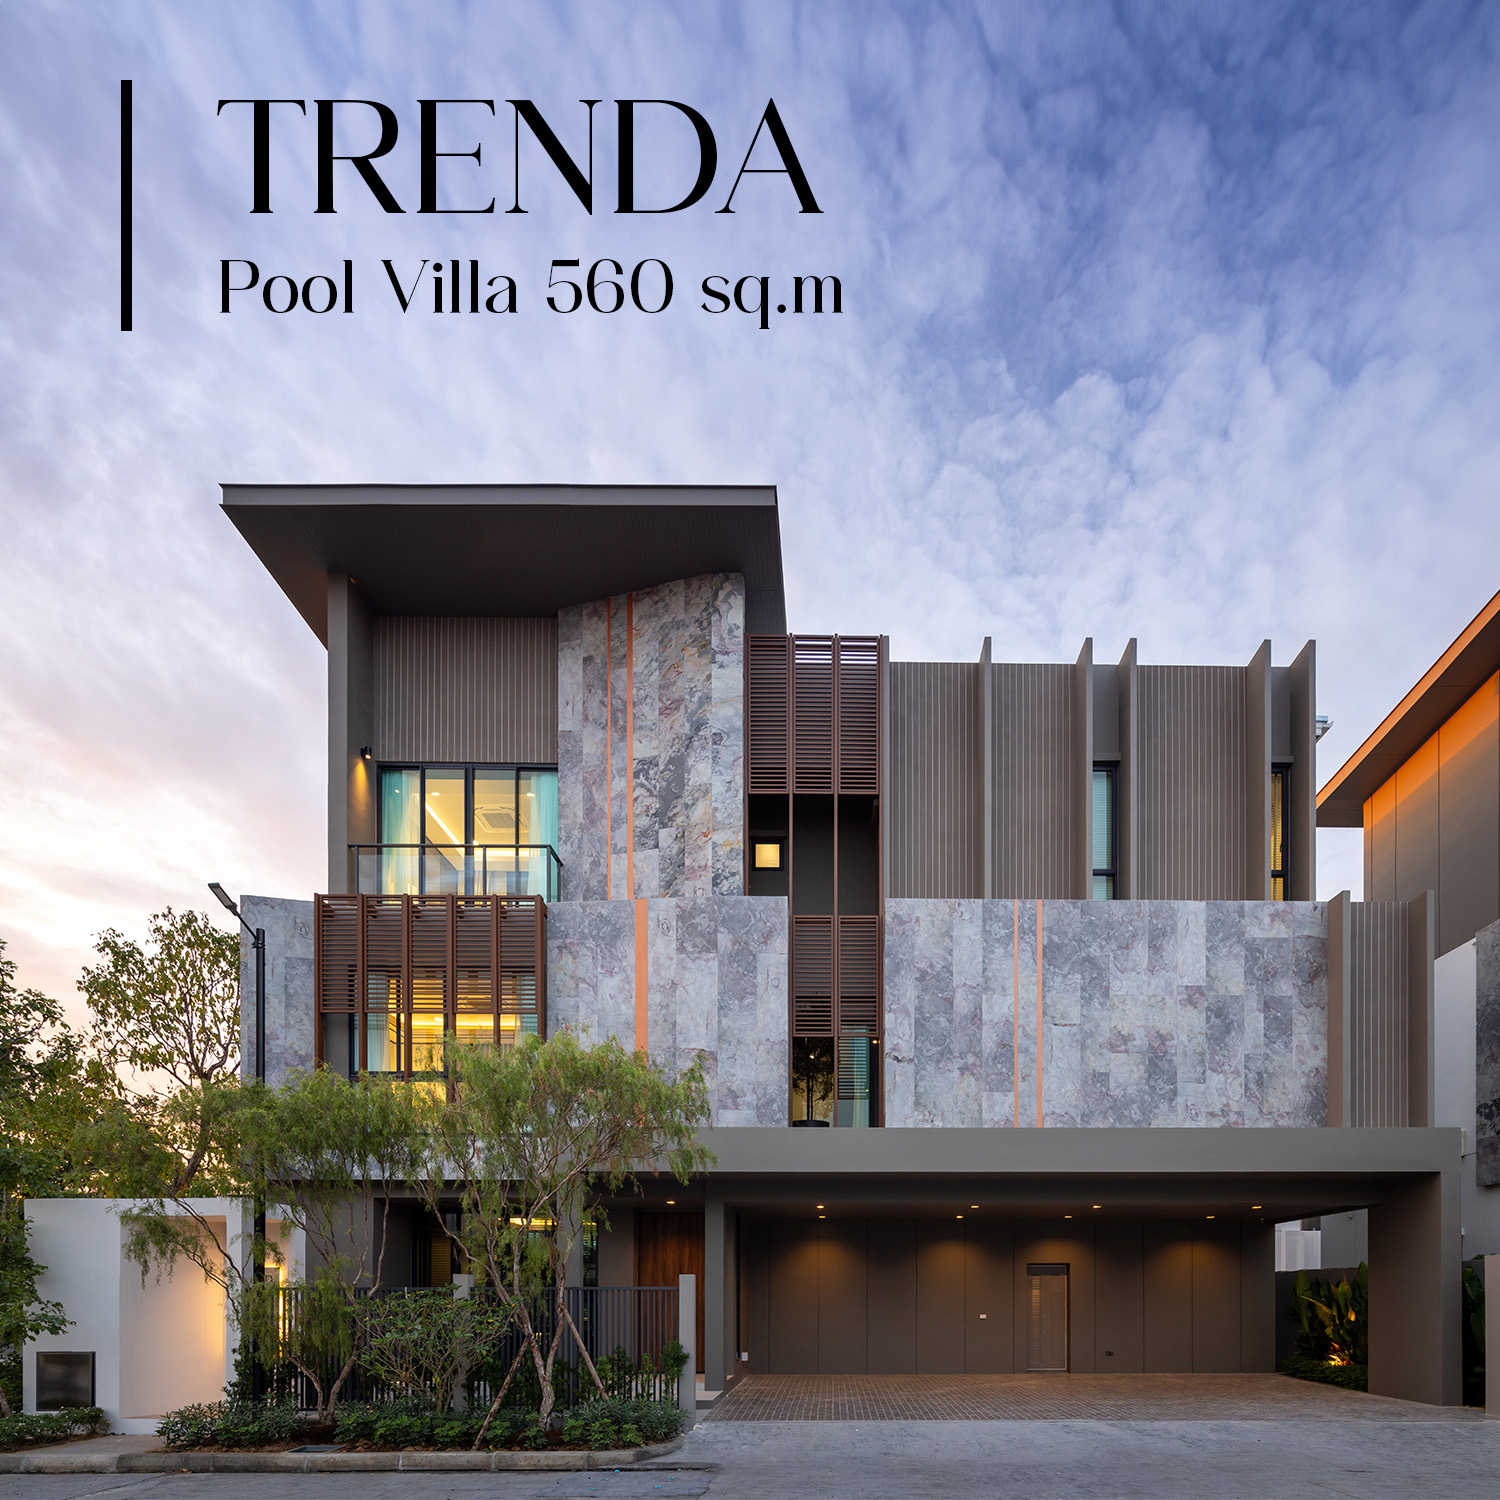
Tour the TRENDA Pool Villa: A Super Luxury Three-Story Home with Private Elevator
The TRENDA is a three-story pool villa with a land size starting from 87.4-135.3 sq.w. and a usable area of 560 sq.m. It features 4 bedrooms, 6 bathrooms, 1 multipurpose room, 1 maid's room, and an elevator, with parking for 4 cars and a private saltwater swimming pool within the home. This wide-fronted home optimally utilizes space, making it perfect for families who enjoy spacious living areas or prefer private swimming experiences at home.
1st Floor
Starting from the front fence, the project has two main access points: a pedestrian entrance with a covered archway, where a VDO Doorbell, mailbox, and waste disposal area are conveniently located. The front fence features an automated sliding steel gate. The parking area in front of the house can accommodate 4 cars, with deep foundation piles similar to the house for added strength, reducing settling issues. A storage room is also provided, along with an outlet for EV Charger installation for residents with electric vehicles.
Entering the house, there is a connection to the garage for convenience, featuring a large door equipped with a Digital Door Lock that supports three access methods: Password, Keycard, and Key.
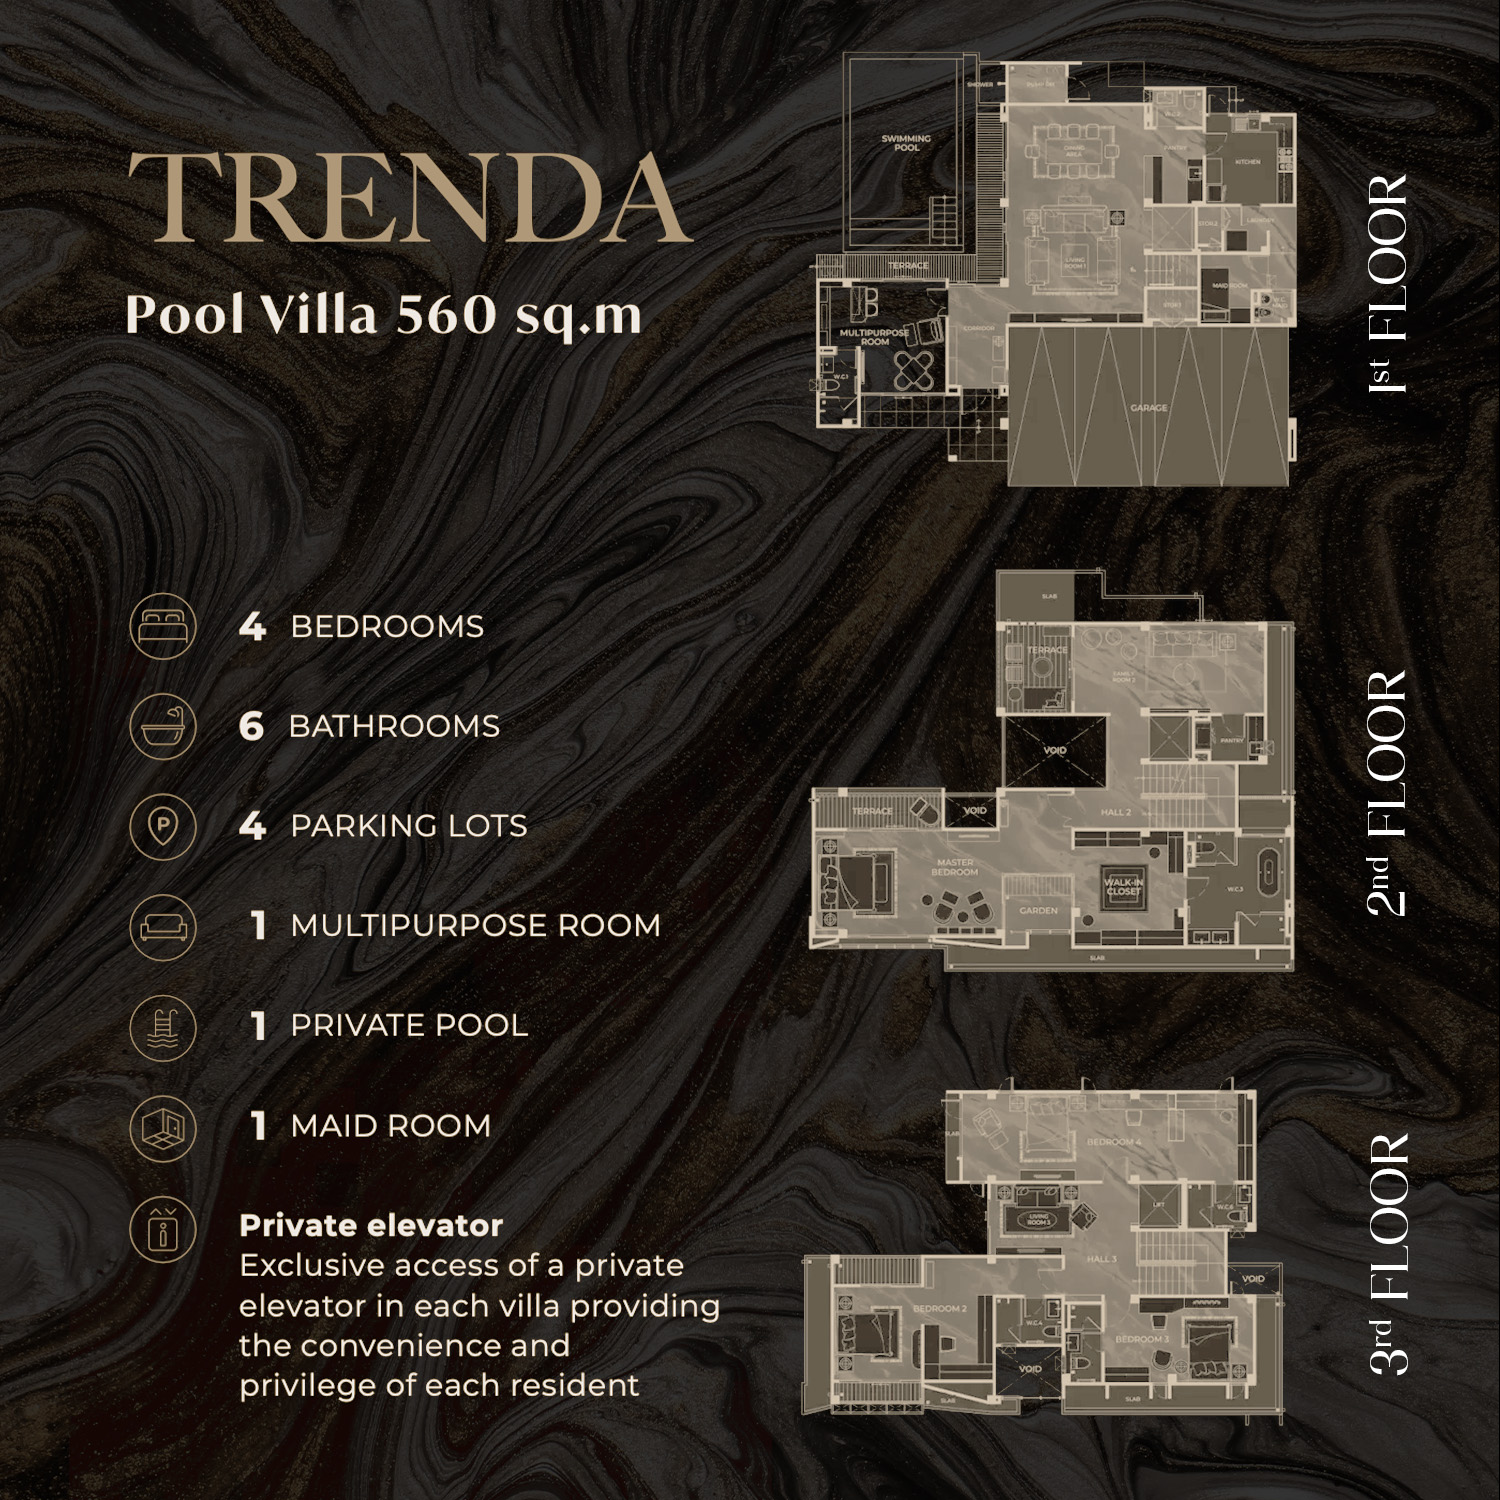
The first floor is divided into four main areas: a multipurpose area, a living area, a kitchen and maid's area, and a swimming pool area.
The first area is a welcoming hall, designed in the show home to include a large shoe cabinet. Moving inside to the left is the Multi-Purpose Room, which has an en-suite bathroom and is close to the front garden and swimming pool, making it adaptable for use as a game room, office, guest room, or even a senior bedroom.

On the right side of the house is the living area, which can accommodate a large sofa set and a dining table for 6-10 people. This area connects seamlessly, featuring a spacious double-volume hall with a height of 6.6 meters at the center of the house. Combined with surrounding light openings, this enhances the spaciousness and openness of the home. This area will feature large sliding glass doors that open to the garden and swimming pool, allowing for easy indoor-outdoor connectivity. Opposite is the elevator hall, which is standard in every home, using Hitachi brand equipment that supports a weight of approximately 300 kilograms, with space for wheelchairs and universal design buttons for easy access by both the elderly and children.

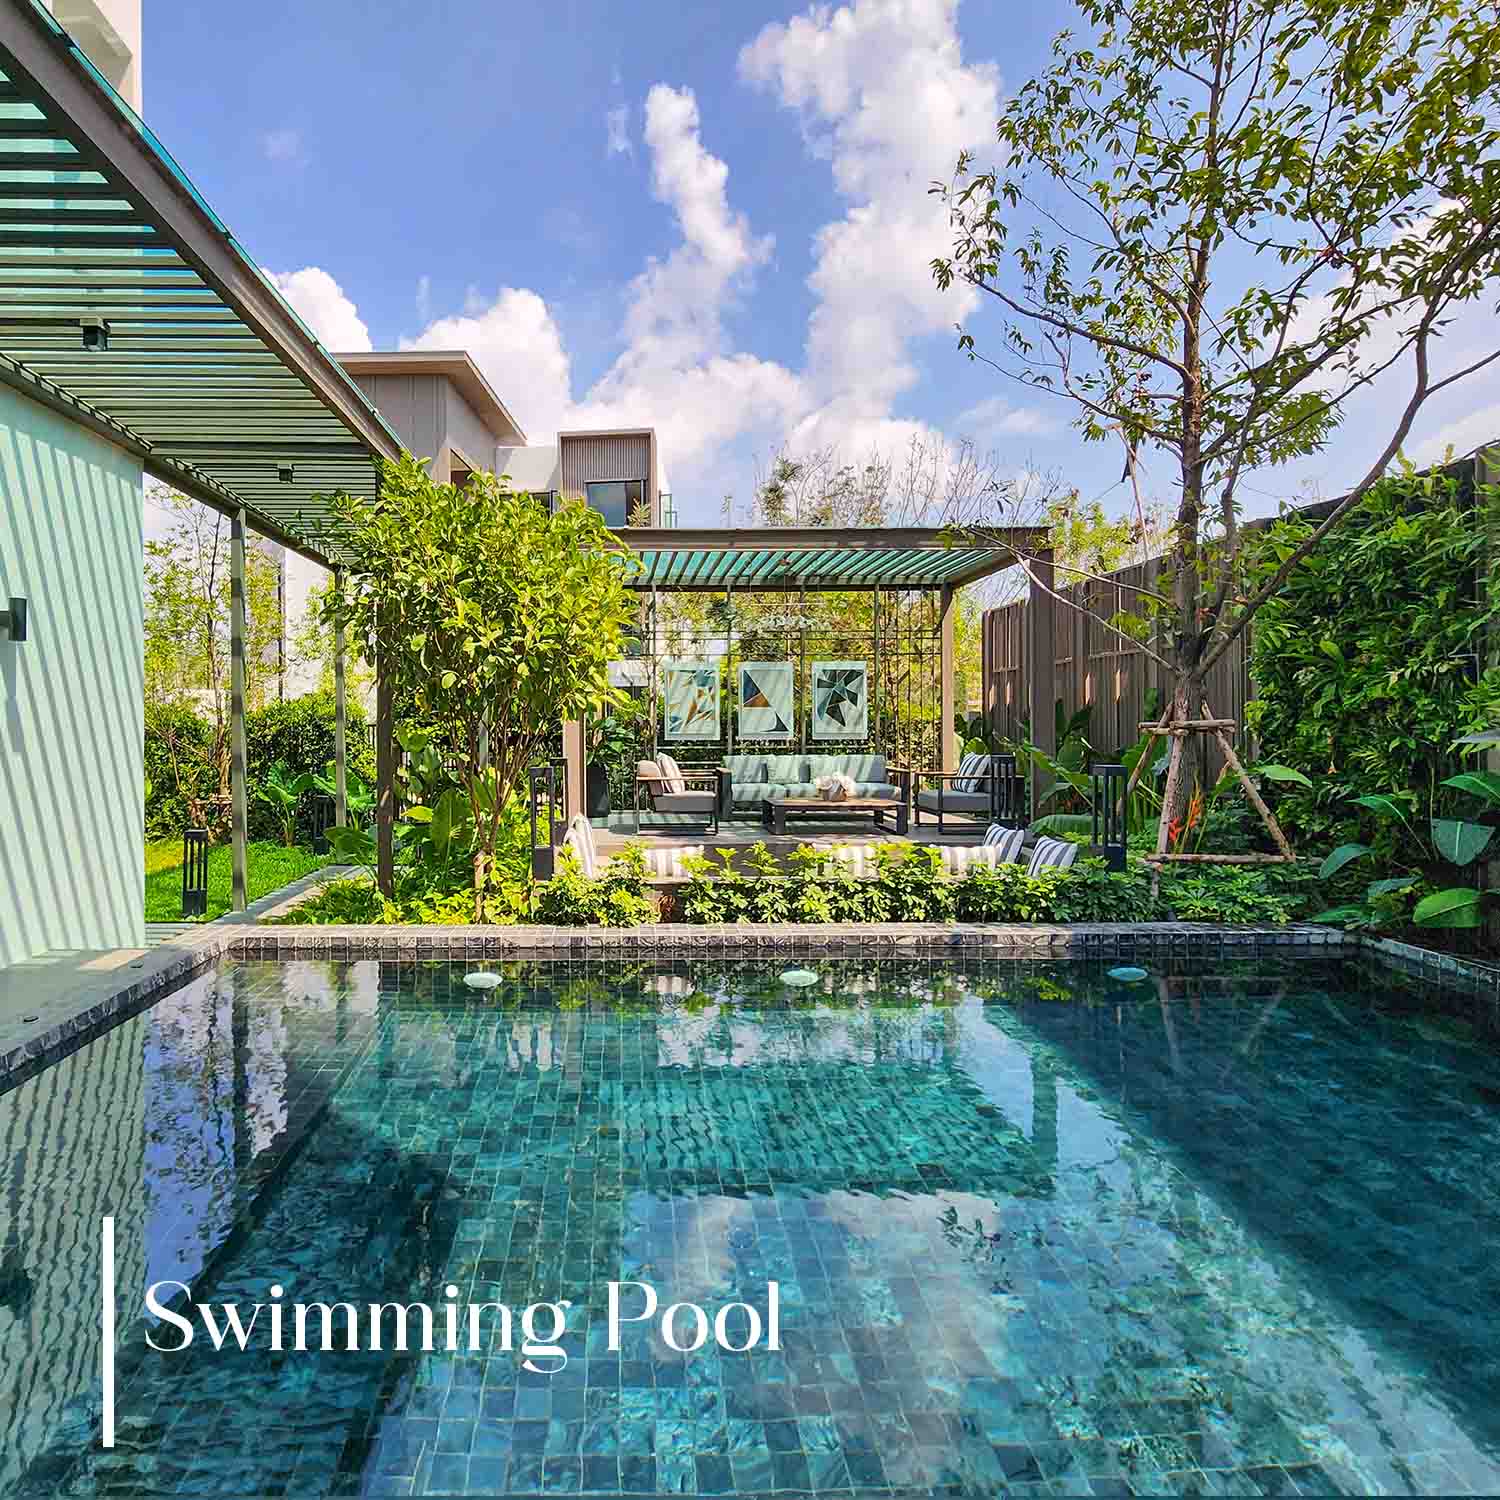
The swimming pool is located beside the house, with the project constructing a 4x7 meter saltwater pool, 1.2 meters deep, ready for use. The surrounding area features a poolside terrace that can be used for lounging or grilling.
The kitchen and maid's area are designed to be separate, similar to larger homes, with a pantry for food preparation near the dining area. The Thai kitchen is located at the back, designed as a closed kitchen with ample space for installing kitchen counters, refrigerators, and various shelving units. There are two ventilation doors for effective air circulation, along with a door connecting to the laundry area and another leading to the maid's zone at the back for convenience.

2nd Floor
Moving to the second floor, the hallway connects to the double-volume area, allowing visibility to the lower level. This floor is divided into two main areas: the Master Bedroom and the Family Room located at the back of the house. Both rooms feature balconies that open to the view of the pool within the home.
Entering the Master Bedroom, which is spacious, the show home is designed to showcase functional areas. The first part of the room serves as a hallway entrance, with space for built-in display cabinets. This room also incorporates green space, designed as a small garden area with sliding glass doors separating the sleeping area from the walk-in closet, allowing residents to connect with nature throughout the home.
The walk-in closet connects to the bathroom, which is spacious enough to accommodate a large built-in wardrobe and a vanity area. The bathroom is also large, fully equipped with sanitary ware and features a freestanding bathtub, providing a view of the surrounding area, making it truly deserving of a Master Bedroom.
The innermost area of the room serves as a relaxation space, divided for a medium-sized sofa set and a large bed in the corner, with large glass windows on both sides of the bed to open up to the view, complemented by a large balcony facing the pool for full enjoyment and added privacy.

Next is the Family Room, designed for private family relaxation, featuring a medium-sized sofa set in the center, with space for watching TV, gaming, or adapting as a playroom for young children. This room also includes a pantry area for a small refrigerator or wine storage, making it convenient for adult gatherings.
The side area features a reasonably sized balcony decorated with vertical plants, providing a view of the swimming pool, which is another highlight of this home.

3rd Floor
Reaching the third floor, every room in this house is spacious, with a layout that varies, allowing residents to experience different perspectives of the home. This floor features three large bedrooms, each with a private bathroom, which are medium-sized with wet and dry areas separated by glass partitions for convenience and easy cleaning, accommodating a medium-sized family well. The central hall also features a sitting area, creating a warm atmosphere with natural light, adaptable for various functions such as a prayer corner, reading nook, or display shelves for collectibles.

The layout of the bedrooms places Bedroom 2 in the front zone, allowing for views from two sides of the balcony, similar to the Master Bedroom. Bedroom 3 is located at the back, slightly smaller but still accommodating a large bed, featuring windows for ventilation and light from three angles.

Bedroom 4 is a large rectangular room, allowing for space division into left and right sides, with multiple light sources and views of the front garden. In the show home, the bed is positioned on the left side, creating a relaxation corner, while the right side is arranged for a reading desk, walk-in closet, and the bathroom at the innermost part.

Experience a Lush Home in the Garden Villa: A Paradise for Nature Lovers in the Heart of the City
The VENTI in the The One Signature Bangna - Rama 9 project is designed as a Garden Villa, with land sizes ranging from 66.9-91.2 sq.w. and a usable area of 400 sq.m. It features 4 bedrooms, 5 bathrooms, 1 multipurpose room, 1 maid's room, with an elevator and parking for 3 cars.
From the outside, the design resembles that of a pool villa, but the home size is slightly smaller. The highlight of the house remains its functional similarities, but the swimming pool area is replaced with a garden area, suitable for those who enjoy planting trees, creating small gardens, or providing space for pets.

1st Floor
The parking area in front of the VENTI can accommodate 3 cars under cover. The front fence features an entrance archway, with a VDO Doorbell, mailbox, and waste disposal area conveniently located nearby. The front fence is equipped with an automated sliding steel gate.
The parking area has deep foundation piles similar to the house for added strength, reducing settling issues. A storage room is also provided, along with an outlet for EV Charger installation for residents with electric vehicles.
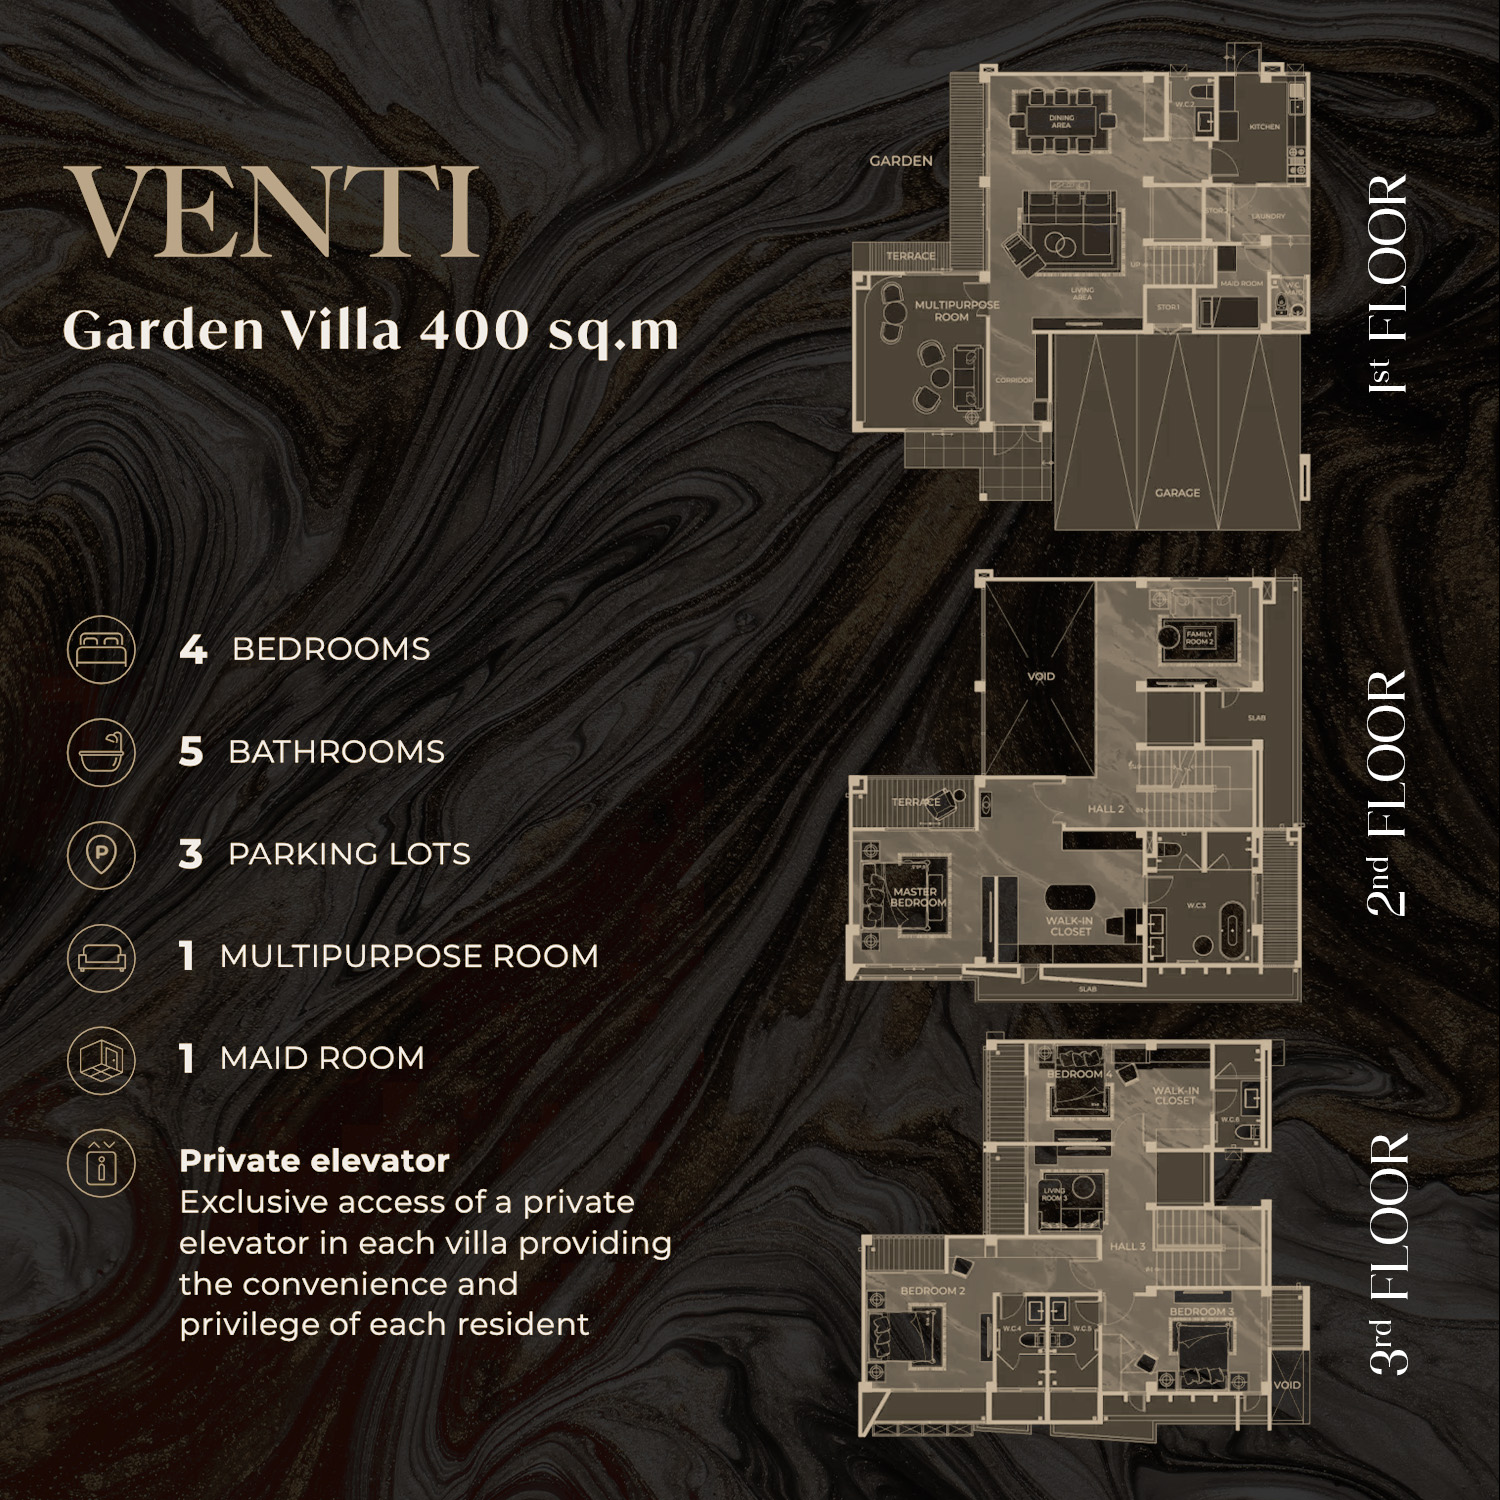
The house layout is L-shaped, leaving the side for a garden. Inside, the spaces are interconnected, with sliding glass doors that open to the garden air. The entrance connects to the garage for convenience, protected from sun and rain, featuring a large door equipped with a Digital Door Lock that supports three access methods: Password, Keycard, and Key.
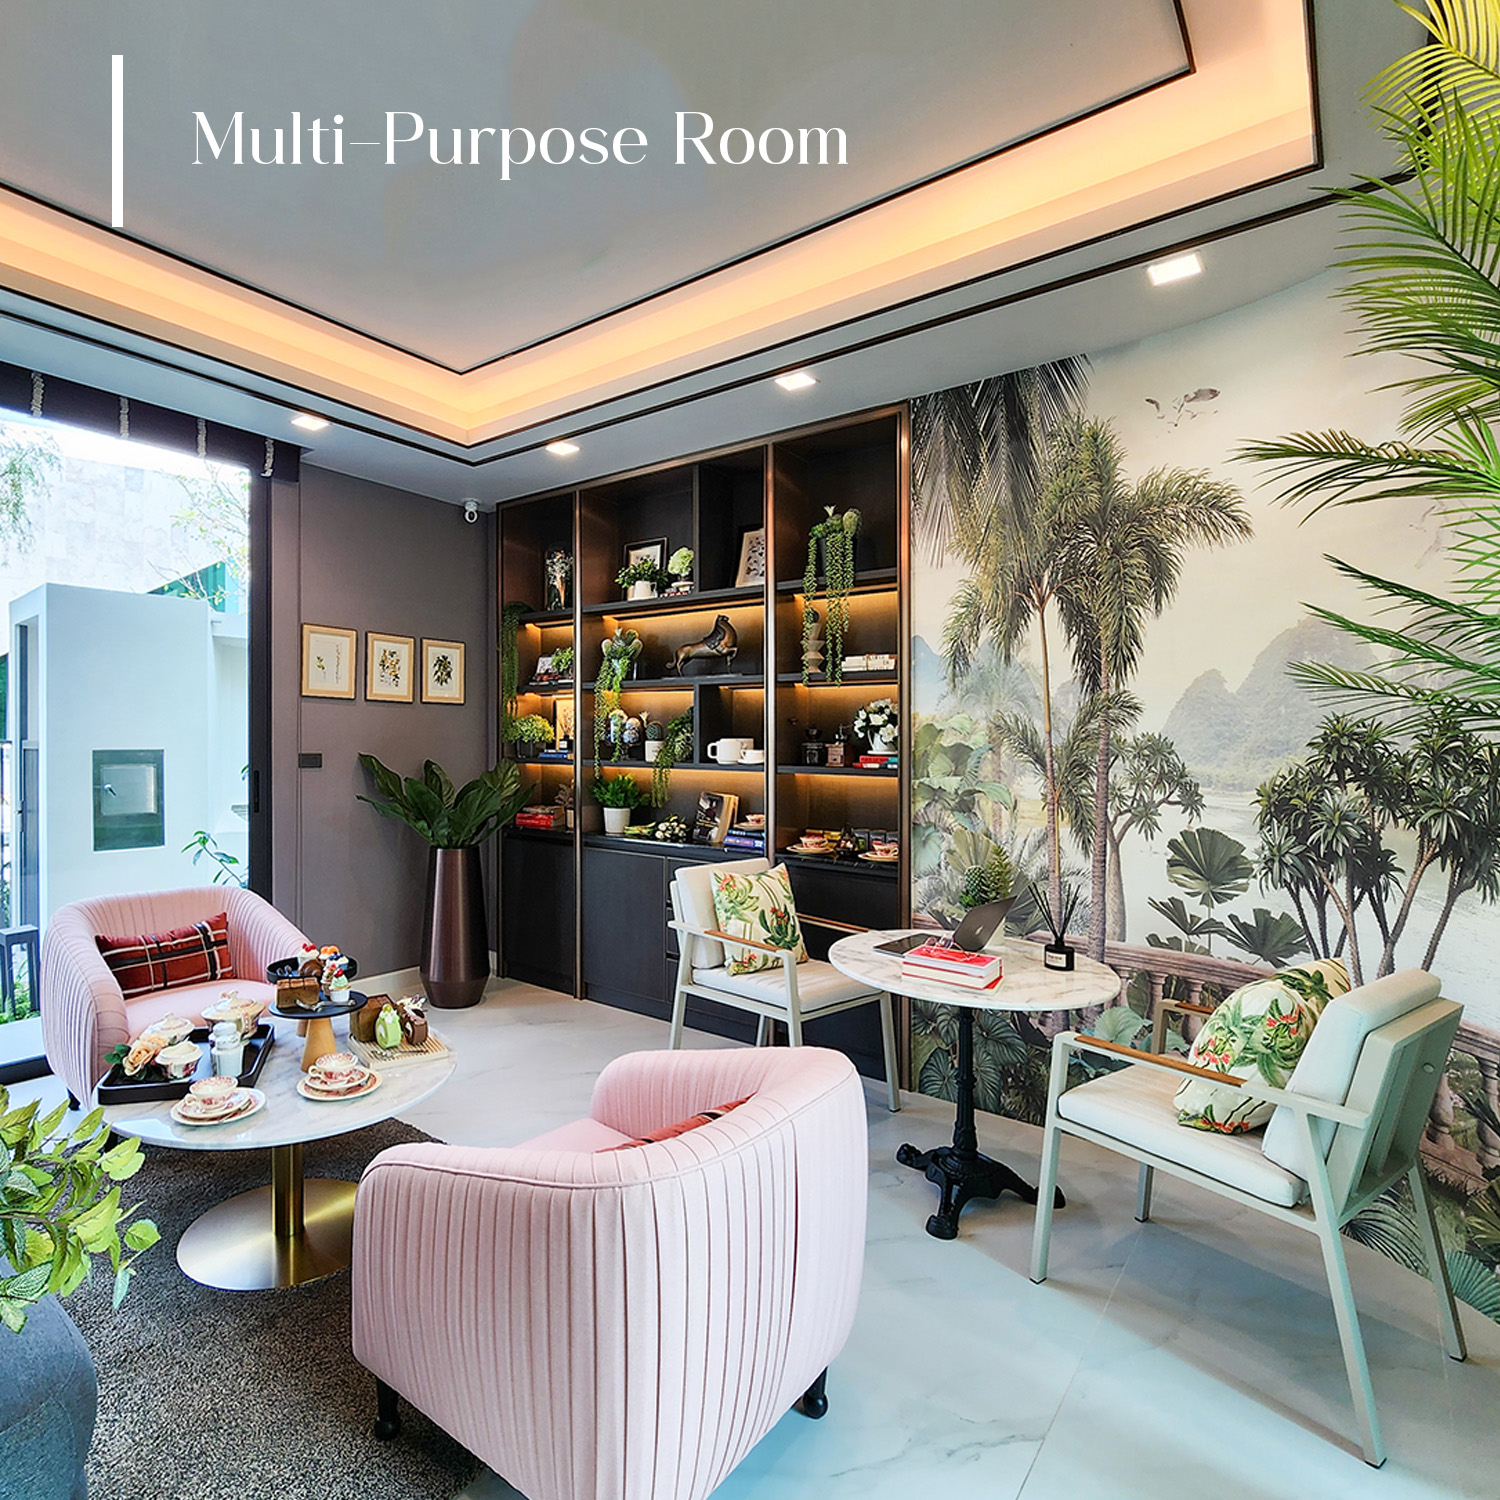
Inside, there is a welcoming hall, followed by a Multi-Purpose Room that opens fully to the garden view, suitable for a reading room, office, or senior bedroom.
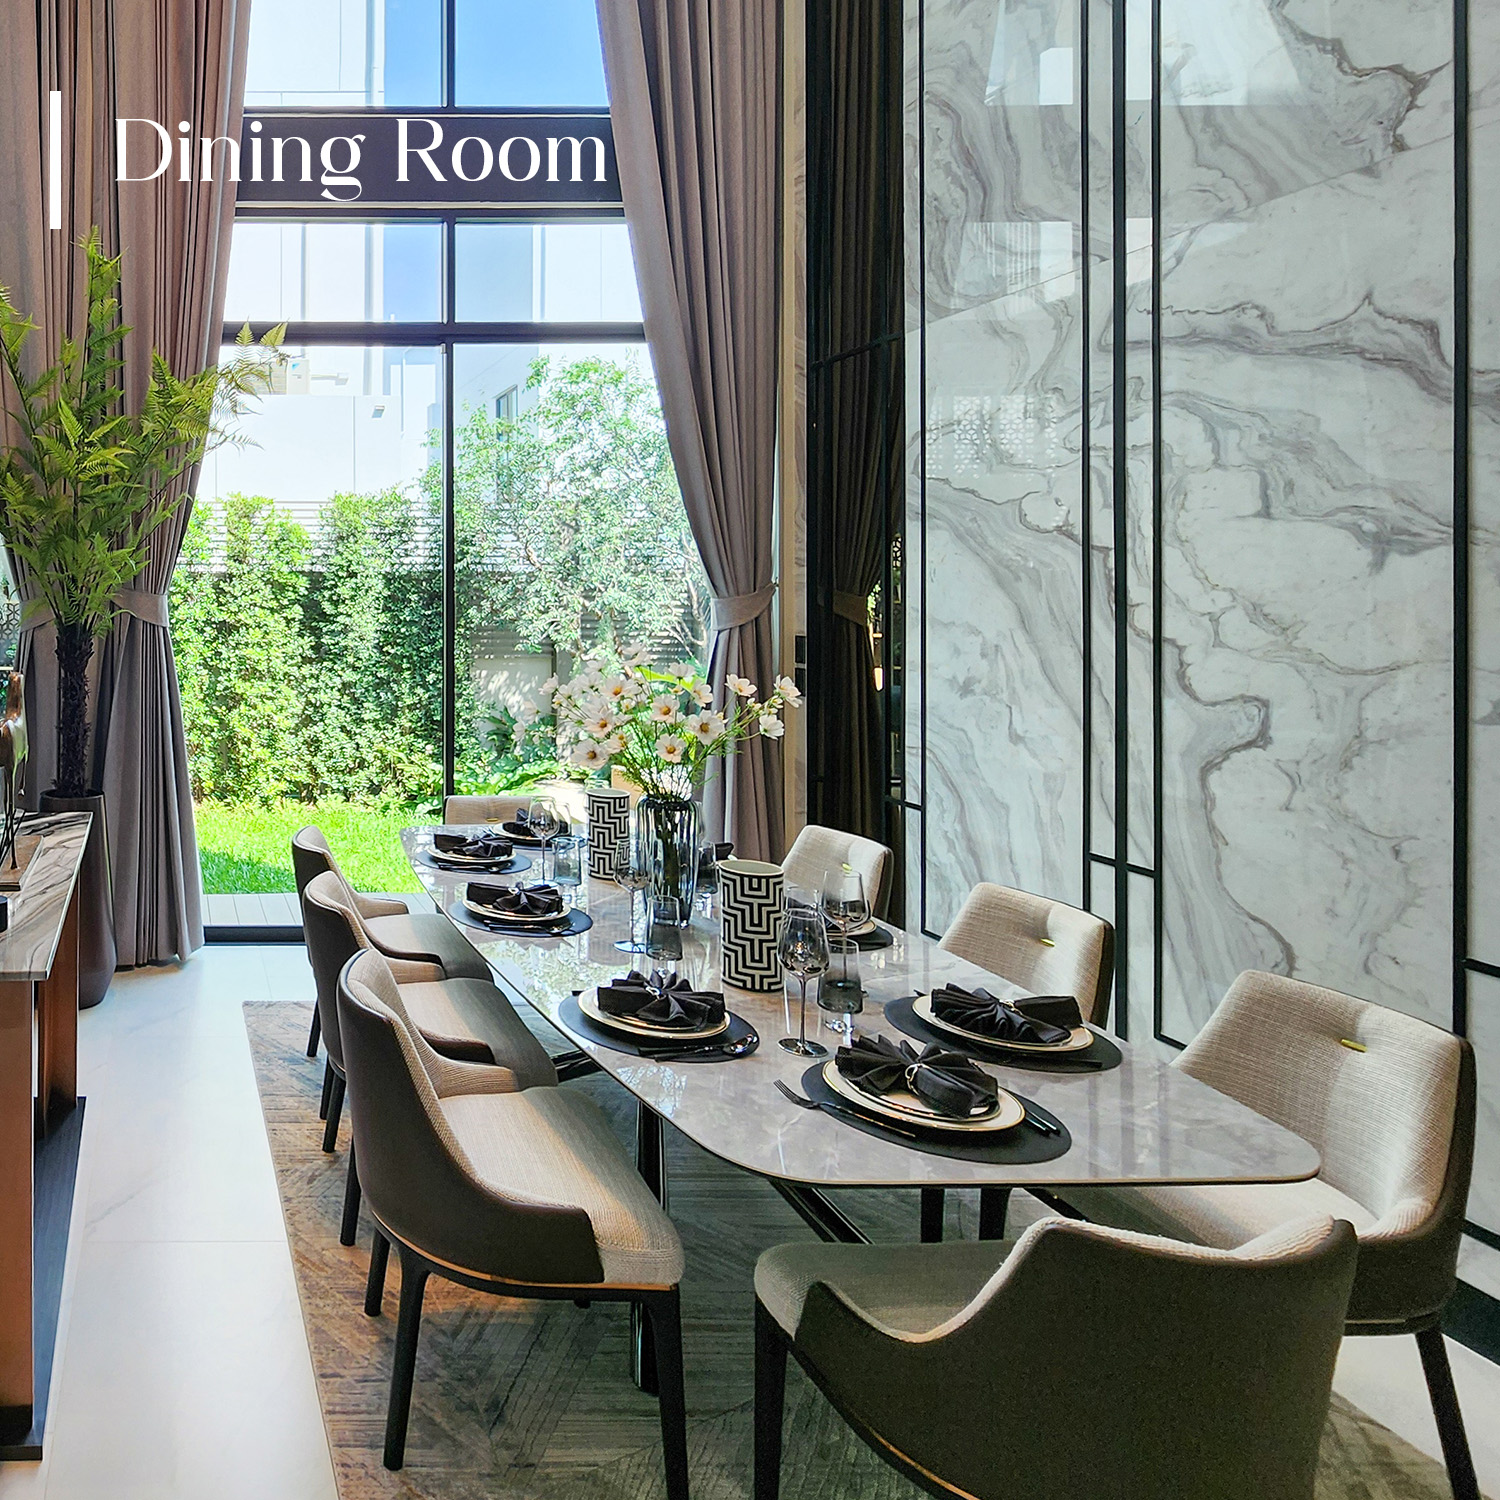
On the right side of the house is the living area, connected to a large dining area, creating a spacious feel with a double-volume height of 6.6 meters at the center of the house. Combined with surrounding light openings, this enhances the spaciousness and openness of the home, providing a resort-like atmosphere with refreshing green garden views. The large glass doors can be opened to enjoy the outdoor ambiance, perfectly blending indoor and outdoor spaces.

For the kitchen and maid's area, the project has designed them to be separate, similar to larger homes, with a pantry for food preparation near the dining area. The Thai kitchen is located at the back, designed as a closed kitchen with ample space for installing kitchen counters, refrigerators, and various shelving units. There are two ventilation doors for effective air circulation, along with a door connecting to the laundry area and another leading to the maid's zone at the back for convenience.
2nd Floor
On the second floor, the hallway connects to the double-volume area, allowing visibility to the lower level. This floor features a Family Room that opens to the double-volume area, a medium-sized room for relaxation or adaptable as a children's room. The Master Bedroom is spacious, located on the left side of the house, with views from both sides, including the garden area.

Entering the Master Bedroom from the staircase, the first part serves as a hallway entrance. The innermost area is for relaxation, divided for a large bed in the corner, with large glass windows on both sides of the bed to open up to the view, complemented by a large balcony facing the garden.
The other side of the room features a walk-in closet connecting to the bathroom, which is spacious enough to accommodate a large built-in wardrobe and a vanity area. The bathroom is also large, fully equipped with sanitary ware and features a freestanding bathtub, providing a view of the surrounding area, making it truly deserving of a Master Bedroom.

3rd Floor
The third floor features three bedrooms, with a central hall that includes a sitting area, creating a warm atmosphere with natural light from the garden view balcony. Each room has a private bathroom, which is medium-sized with wet and dry areas separated by glass partitions for convenience and easy cleaning, accommodating a medium-sized family well.

The layout of the bedrooms places Bedroom 2 in the front zone, allowing for views from two sides of the balcony, similar to the Master Bedroom. Bedroom 3 is located at the back, slightly smaller but still accommodating a large bed, featuring windows for ventilation and light from three angles.
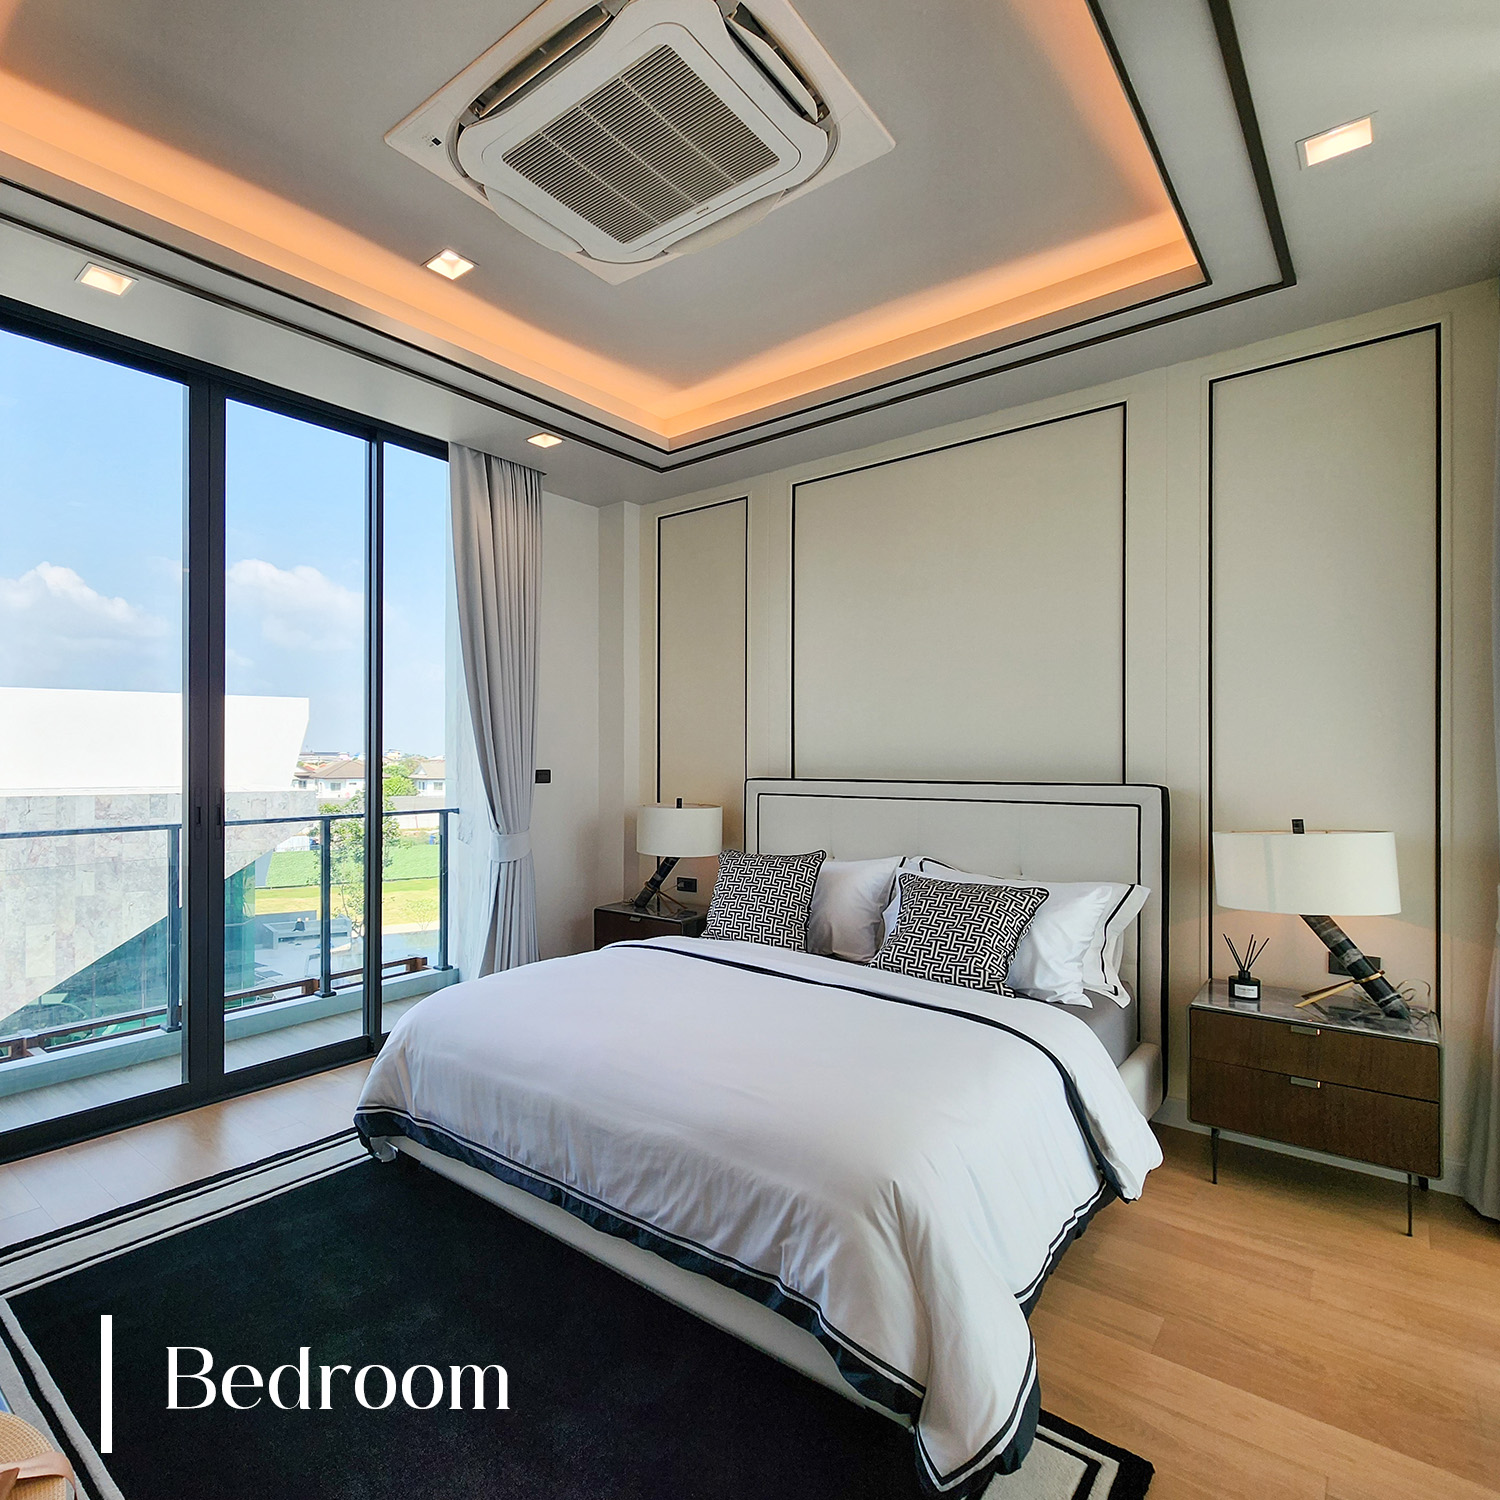
Bedroom 4 can open to the garden view through the glass door beside the bed. In the show home, the bed is positioned on the left side of the room, creating a relaxation corner, while the right side is arranged for a walk-in closet and the bathroom at the innermost part, equipped with standard sanitary ware.
Both house types in the The One Signature Bangna - Rama 9 project are designed for modern families, as the design of the homes and their functions allow residents to choose a home that meets their needs while reflecting their identity and taste.
Clubhouse and Central Garden on Over 2 Rai: Harmonizing Urban Life with Nature
In addition to the pool villas, the The One Signature Bangna - Rama 9 project also emphasizes communal areas, transforming over 2 rai into a large clubhouse and green garden filled with large trees and shrubs. The project has created seating areas and pathways that evoke a resort-like feel, complete with comprehensive amenities such as:

Lobby Lounge: A meeting lounge with views of the project's swimming pool and distant gardens.
Outdoor Swimming Pool: Infinity Edge Pool with views of the garden, perfect for exercise, with Daybeds for lounging and enjoying the scenery, creating a relaxing atmosphere ideal for weekend relaxation. Fitness on the 2nd floor allows for workouts while enjoying views of the pool and garden, along with a Private Salon for beauty services without disturbing the home.

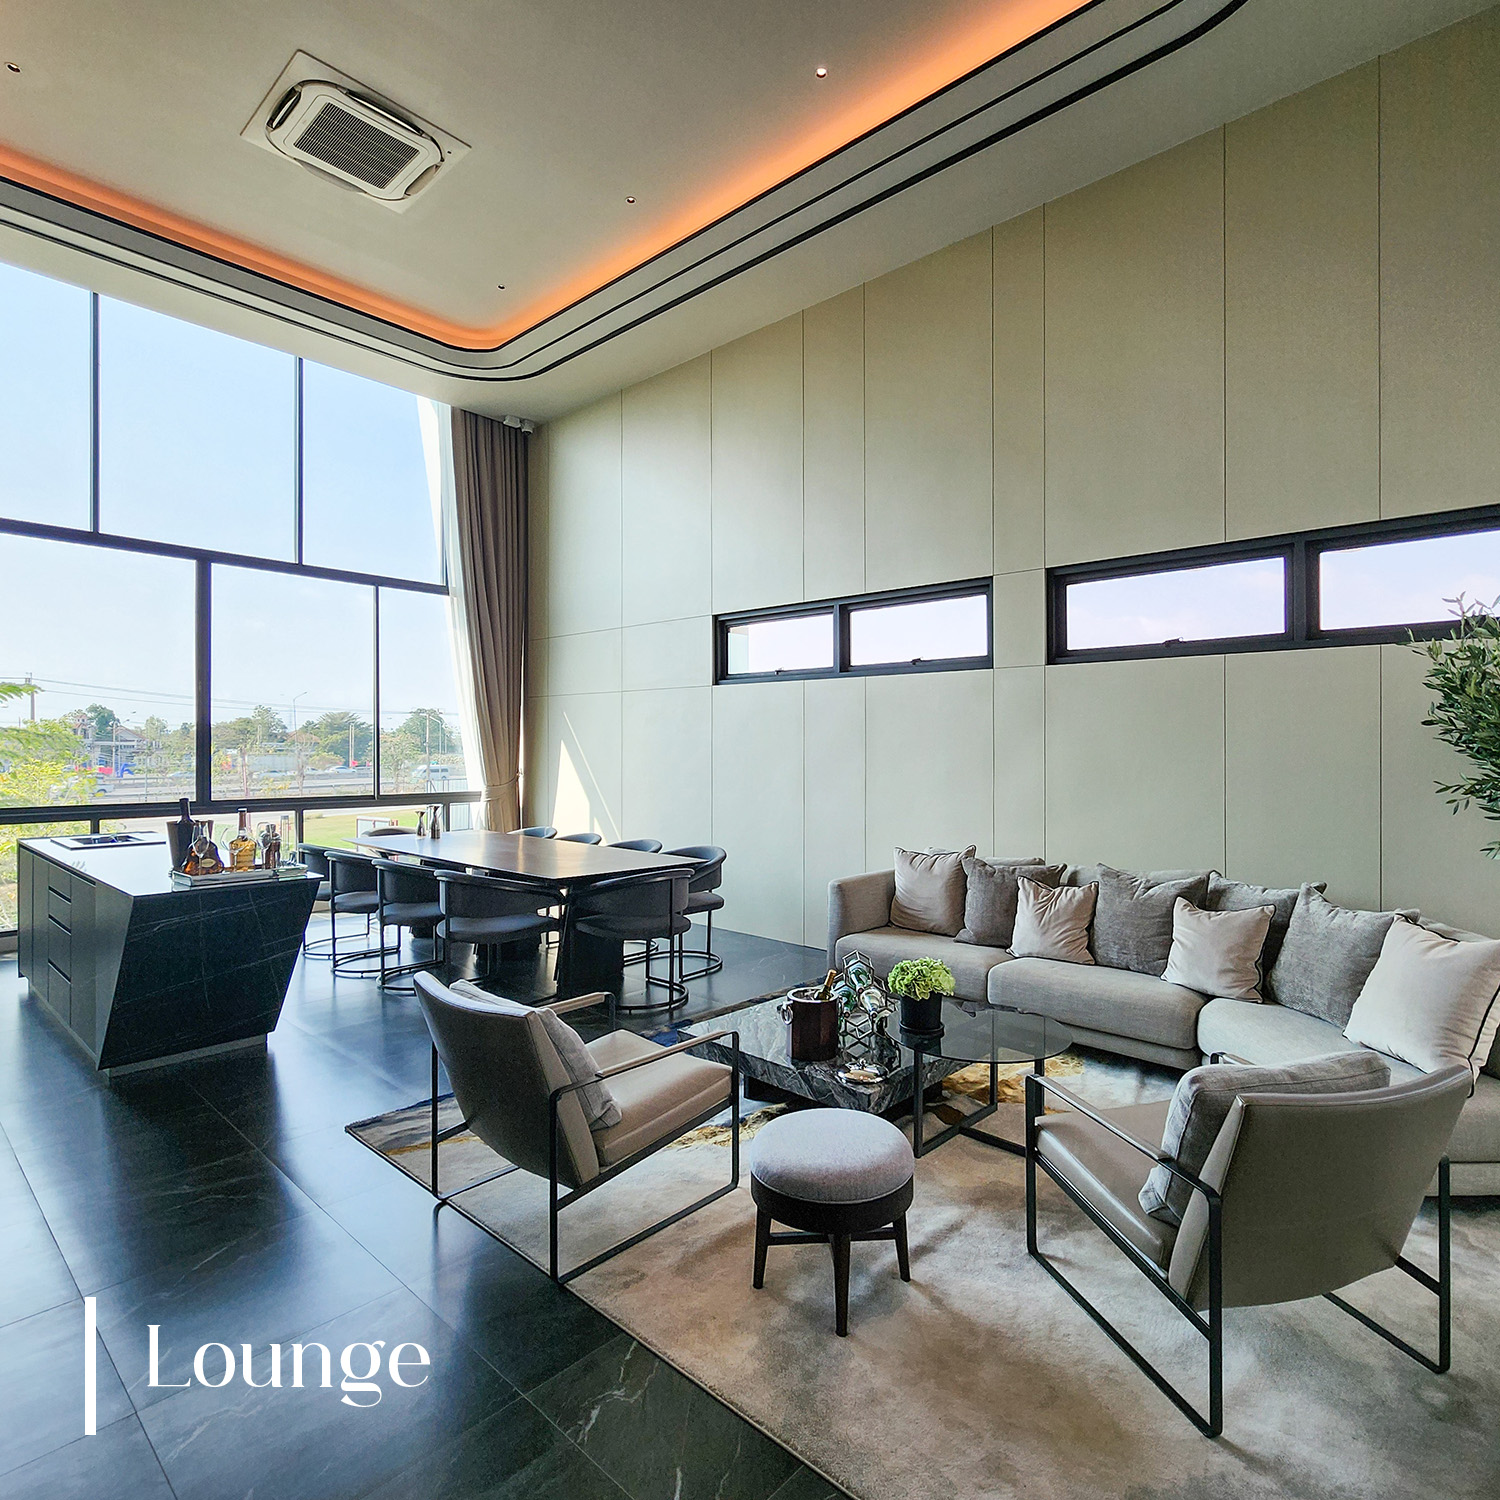
Signature Lounge: A space for entertainment activities, equipped with kitchen appliances including an oven, refrigerator, coffee machine, and sink, available for private bookings.
Meeting Room: An indoor meeting room that simulates an office environment with a serene garden view for relaxation, and a Co-Working Space for reading or changing work environments to make working from home less monotonous.
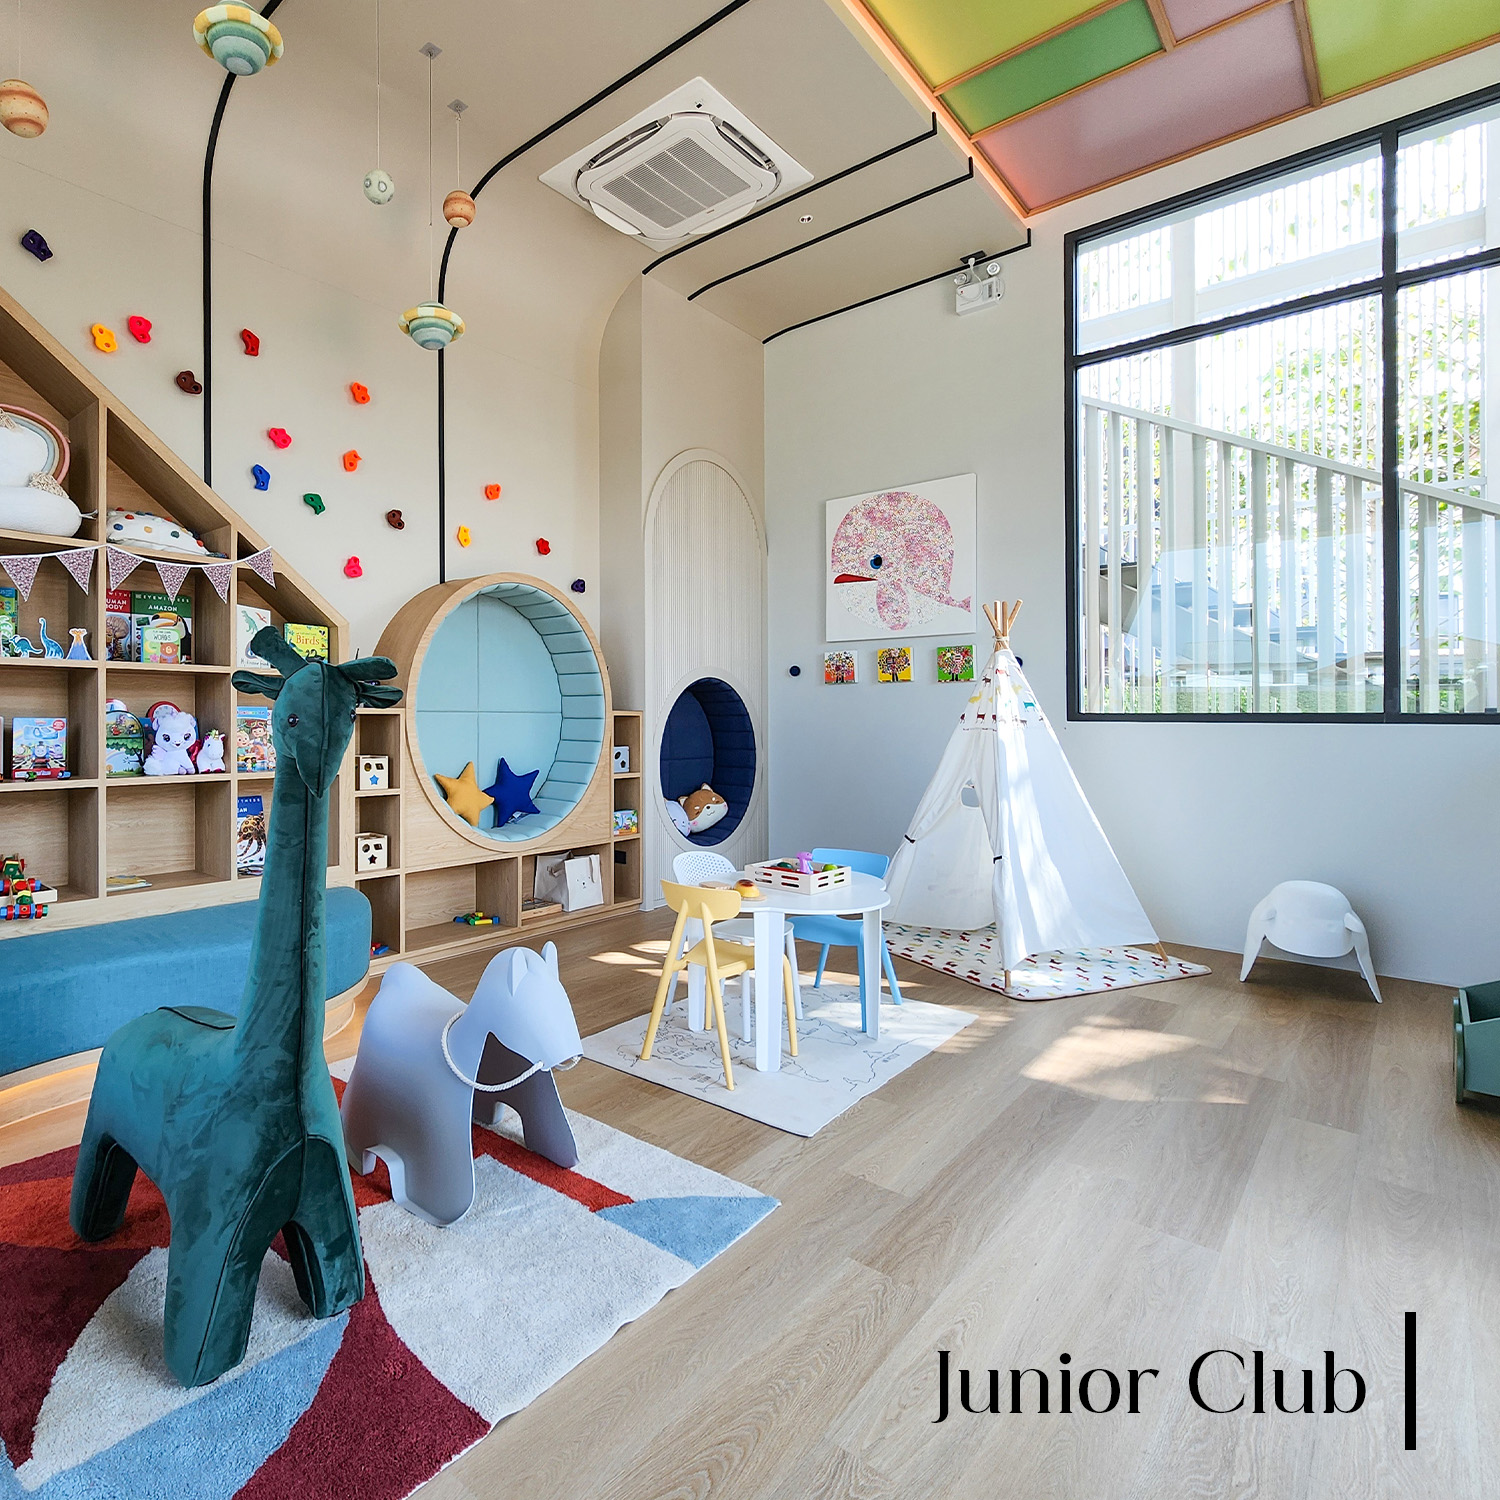
Junior Club: An activity area for children to socialize with neighbors and a Play Area for outdoor activities with muscle-building equipment.
Another special service offered by the The One Signature Bangna - Rama 9 project is The One Butler, a personal assistant for home convenience, allowing homeowners to use tailor-made services at special prices, with professionals selected to maintain the home, including pool and garden care.

As mentioned, the homes in the The One Signature Bangna - Rama 9 project are designed with a master plan that emphasizes the seamless integration of various functions within the home. The usable areas can connect continuously, allowing for functional adjustments based on the different lifestyles of family members, whether in the pool villas or garden villas, bringing residents closer to nature from every corner of the home.
For those interested, the The One Signature Bangna - Rama 9 project welcomes you to visit the show home every day.
For more information, visit https://theonesignature.com
Or call 099-382-8899