Amazing Home Extension Ideas: Transform Your Old House into a Beautiful Model Home

During this time of working from home, many may notice certain areas of their house starting to deteriorate and might need some renovations. Today, we will introduce ideas for renovating your existing home, making it look as good as new, along with decoration ideas to turn your old house into a stunning and inviting model home.

Garden Around the House
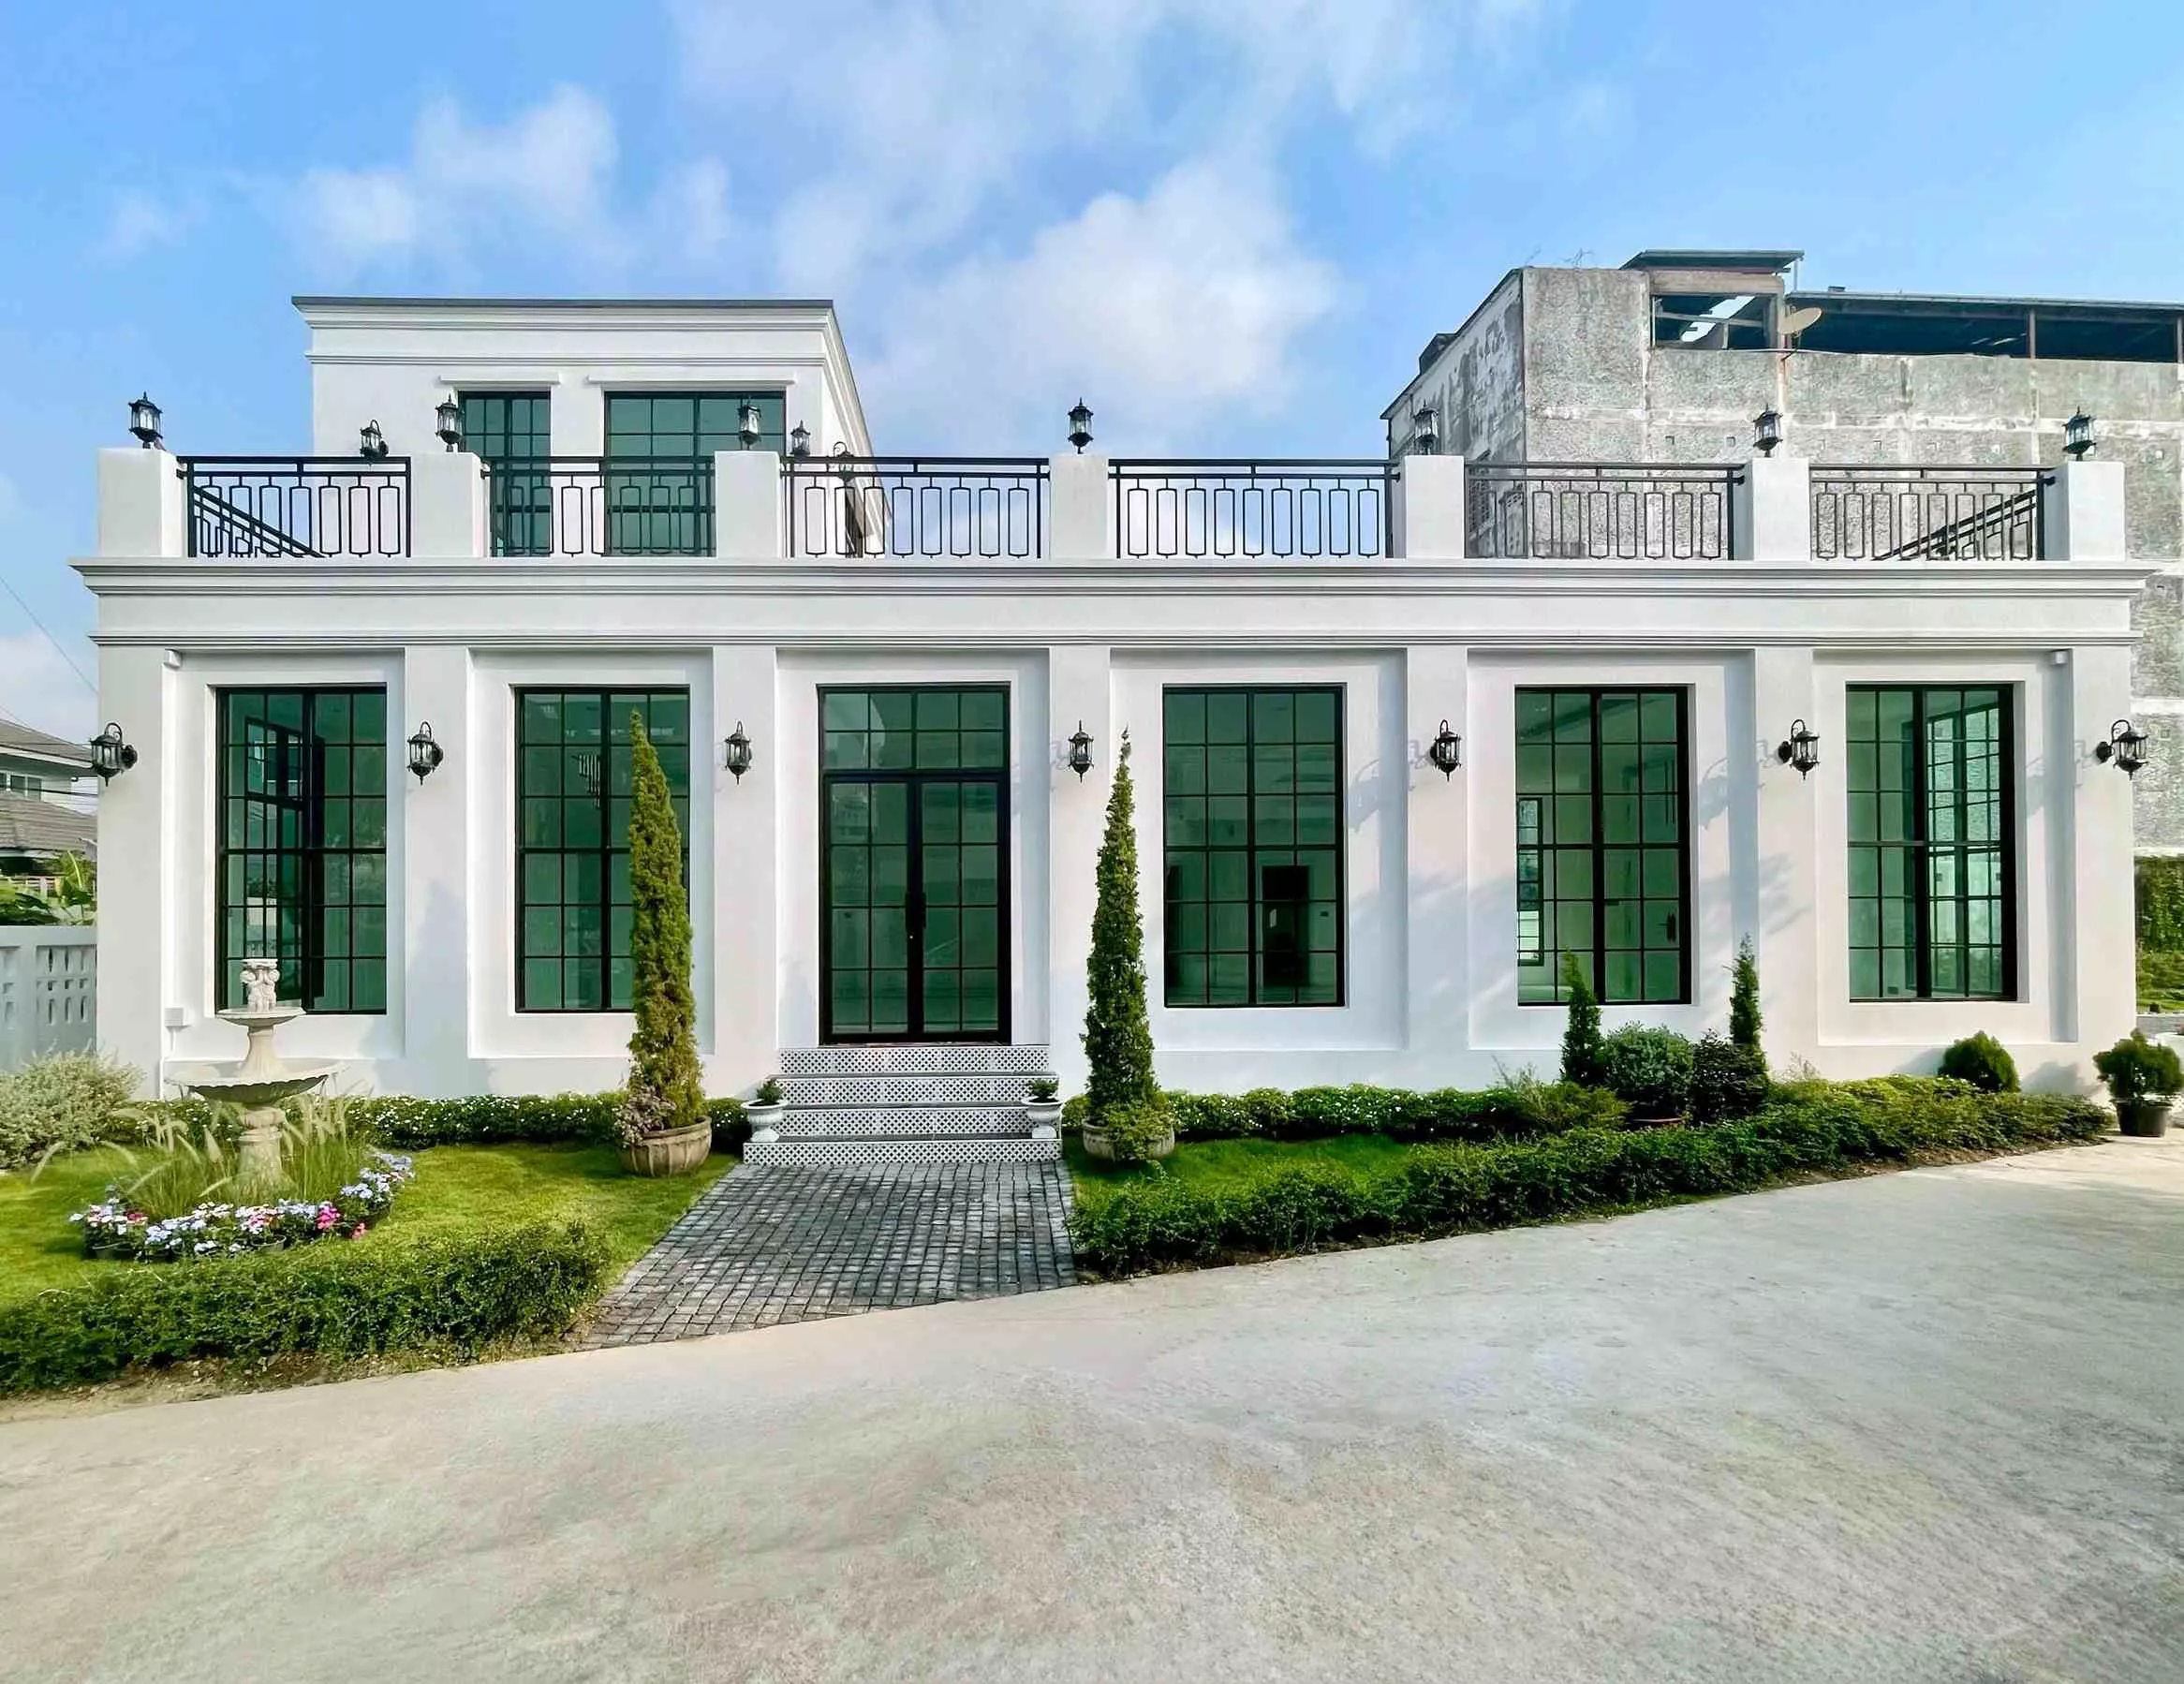
For houses with side or front gardens, you might consider extending the house to create a relaxing space that connects indoor and outdoor activities, bringing you closer to nature. You could separate the indoor and outdoor areas with clear glass structures.
This can be a relaxation spot where you can enjoy the green surroundings, feel the gentle sunlight, or gaze at the night sky. By creating dimensional walls, you can accommodate various uses that can be adapted over time. The decoration idea for this area will follow a minimalism style, using simple lines, natural tones, and tiles that evoke the feel of naturally eroded sandstone.
Choose materials that are easy to maintain and clean, and don’t forget to include a wash basin to support both indoor and outdoor activities, ensuring cleanliness for everyone in the house before and after activities.


Plan for the Garden Around the House

Kitchen & Co-living Space
For families and groups of friends who often share meals together, transforming the kitchen into a Co-living Space that can be used collectively will maximize the area. The idea presented today is designed to feel like a beautiful café every day, inspired by the Mid-century era, using Teal green to create a unique identity for the kitchen that doesn’t resemble a typical kitchen. The kitchen countertop features stone tiles, adding vibrancy and a natural luxury to meet the needs of a Co-living Space for all family activities, designed as a long island that allows for eat-in options.
Emphasizing a fun dining atmosphere, there’s a bar with a marble-patterned island for sharing, wide windows to enjoy the outdoor view, and tables, chairs, and benches arranged on a lively hexagonal mosaic floor, creating a gathering space that will be memorable for everyone.

Plan for the Kitchen & Co-living Space

Private Bar in Modern-Vintage Style
For those who enjoy hanging out, having a private bar for hosting parties surrounded by close friends in a relaxed atmosphere would be wonderful. This idea combines Modern and Vintage styles, creating a cool, calm, and intriguing personality. The design of the private bar is compact enough to showcase your favorite drink collection and beautiful bottles on the bar shelf, making it convenient for mixing drinks.

Plan for the Private Bar in Modern-Vintage Style

Spa Bathroom

The “bathroom” is another important part of the house, a private space that helps relieve fatigue from a long day’s work. The decoration of this bathroom aims to create a “shower room that feels like a hotel every day,” providing a warm atmosphere reminiscent of old nights in a first-class hotel in Paris during the Mid-century. It combines timeless elegance with travertine stone surfaces, accented with French Gold strips, and white hexagonal mosaic tiles, creating a feeling of returning to a spa after a tiring day of travel. Natural tones of light brown, white, and a touch of Dusty Pink add a modern relaxation vibe.
The materials chosen include marble-patterned tiles, widely used in architecture for their simple yet tasteful appearance, creating a soothing atmosphere like being in a luxury spa. The bathroom includes a shower area and a relaxation zone with a sofa to enjoy your favorite aroma, fulfilling the relaxation needs of a spa experience.


Plan for the Spa Bathroom

Walk-in Closet Bathroom
Very important for women who love beauty and enjoy dressing up, this room idea comes in a Modern Classic style, the ideal bathroom for ladies that combines all functions together. It is designed with a makeup area for convenience after showering, and the dressing area connects to the bathroom with a built-in closet.
The materials will feature marble-patterned tiles as a background for beautiful photos or vlogs to proudly share with friends on social media. The design incorporates arch curves as a main element, with white marble-patterned tiles on the walls and floor, contrasted with a dark marble countertop, complemented by gold-trimmed decorative materials for a classic luxurious look.
Thank you: Cotto