Nirvana Beyond Rama 9 - Krungthepkreetha: Revolutionizing Single-Family Homes with Unlimited Living Functions
Nirvana Beyond Rama 9 - Krungthepkreetha
Revolutionizing Single-Family Homes with Unlimited Living Functions
Hello to all readers! Today, TerraBKK will review a luxurious single-family home with a unique design located on the newly developed Krungthepkreetha Road, featuring the Nirvana Beyond Rama 9 - Krungthepkreetha project. This project is a collaboration between Nirvana Daii and Daiwa House from Japan, which has introduced special materials such as unique Japanese kitchen doors with ventilation innovations, as well as aluminum frames for doors and windows from the Tostem brand. Additionally, a foyer area for shoe storage has been included, reflecting Japanese living culture.
Nirvana has revolutionized the design into an All New Design of a three-story single-family home that transforms every aspect of living with a Deconstruction concept. The design is unique, with adjusted angles and structural twists that emphasize open spaces, creating new conceptual spaces and ensuring privacy for residents. This enhances the functionality of the home's interior, making it more livable. Besides the stunning modern design, Nirvana also integrates natural elements, particularly by incorporating a central courtyard that brings the outdoors inside, creating a spacious and airy feel while allowing natural light and views of greenery to blend seamlessly. Today, we will delve into three model homes for readers to explore together.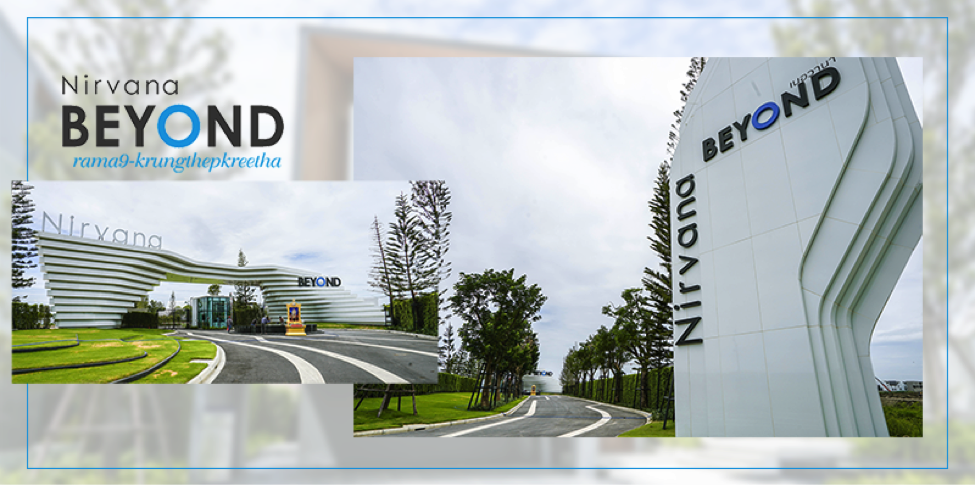
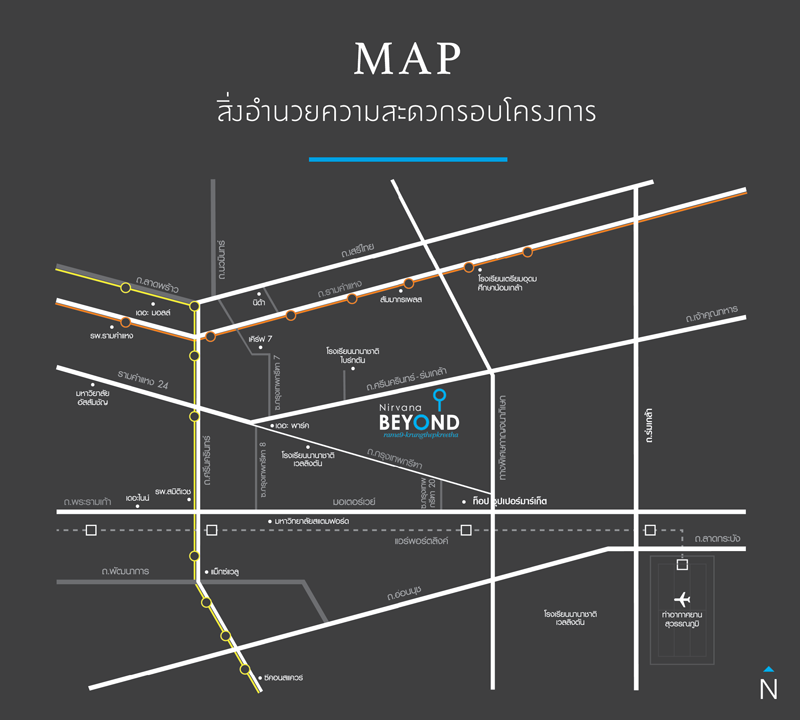
The Nirvana Beyond Rama 9 - Krungthepkreetha project is located on Srinakarin - Romklao Road, or the newly developed Krungthepkreetha Road, which is considered a new potential area. It connects to the New Central Business District (CBD) of Rama 9 - Suvarnabhumi Airport in just 15 minutes. From the project, you can access Krungthepkreetha Road, which leads to Srinakarin Road, a major road intersecting with several important routes, including Pattanakarn Road, Rama 9 Road, Huamak Road, Ramkhamhaeng Road, and Ladprao Road. Additionally, it is not far from the expressway, allowing easy access to the inner city areas such as Ekkamai, Asoke, Rama 9, and Din Daeng, or using the new Bangkok-Chonburi expressway to reach Bangna, Minburi, Suvarnabhumi, Chachoengsao, and Chonburi, making it convenient for both entering and exiting the city.
In terms of amenities, there are currently restaurants, schools, hospitals, and community malls primarily located in Krungthepkreetha. Alternatively, you can use Krungthepkreetha Soi 7 to connect to Ramkhamhaeng Road conveniently. Inside, there are convenience stores, international schools, and more.
- The Mall Bangkapi 4 Km.
- Samakorn Place 7 Km.
- MAX VALUE Pattanakarn 9 Km.
- THE NINE Rama 9 2 Km.
- SEACON SQUARE 7 Km.
- PARADISE PARK 3 Km.
- Wellington College 2 Km
- Brighton College 3 Km
- Triam Udom Suksa School 7 Km.
- Ramkhamhaeng University 0 Km.
- NIDA 6 Km.
- Samitivej Srinakarin Hospital 4 Km.
- Vibhavadi Pattanakarn Hospital 7 Km.
- Suan Siam
- Suvarnabhumi Airport
The living environment in the new Krungthepkreetha area is primarily flat with upper-level pricing. In the future, Nirvana Daii plans to develop several modern luxury residential projects, including a mixed-use kingdom that combines residential, shopping centers, health centers, and amenities on over 200 rai along the newly developed Krungthepkreetha Road. This ensures that this location will have the potential for growth to accommodate residential needs and meet the demands of a new generation seeking to escape the congestion of the city.
Introducing the New Design Single-Family Home “Nirvana Beyond Rama 9 - Krungthepkreetha”
The Nirvana Beyond Rama 9 - Krungthepkreetha project is situated on a 27-rai plot with 85 units, featuring standard land sizes of 60-120 square wah and usable areas ranging from 300-470 square meters, with prices starting from 27 to 40 million baht.
There are three house models, each with different structural designs:
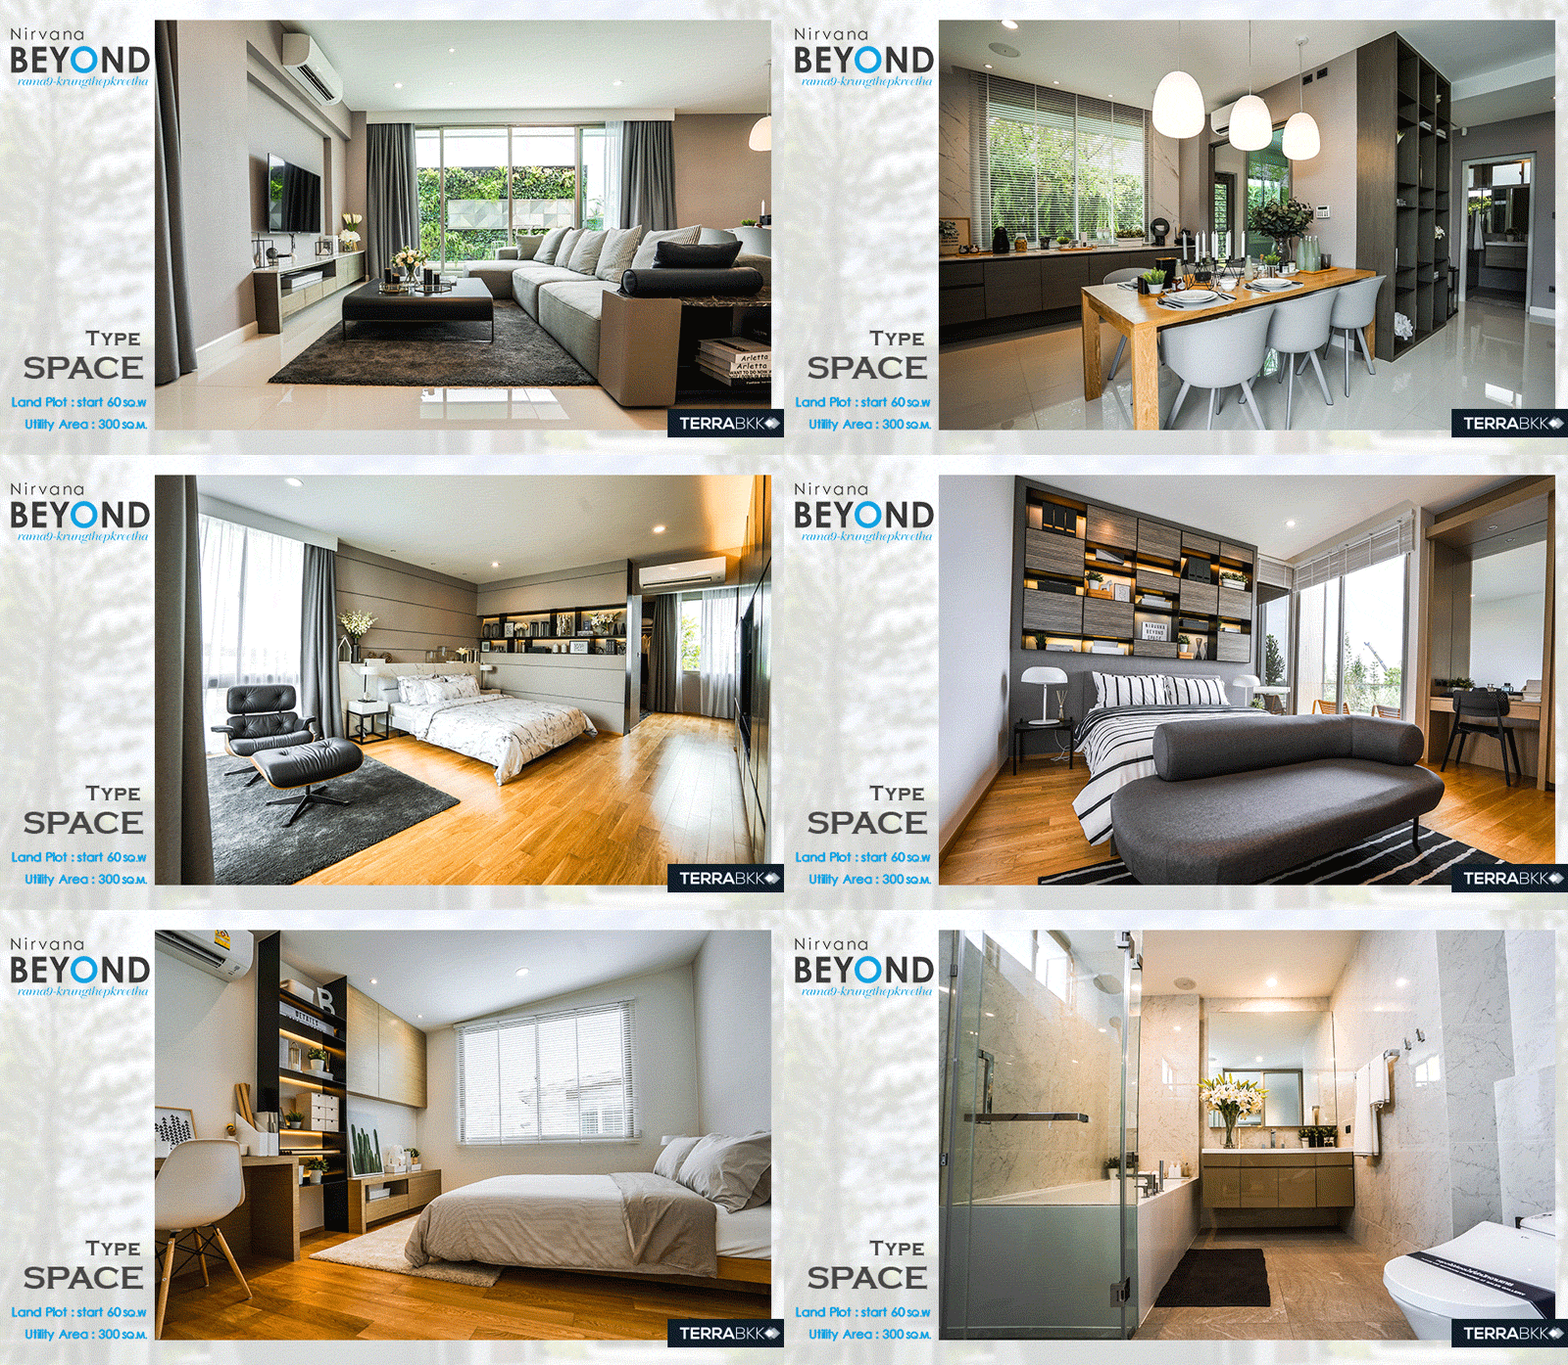
House Model SPACE
- Land starting from 60 square wah
- Usable area 300 square meters
- Functionality: 3 bedrooms, 3 bathrooms, 1 living room
- 1 guest bathroom, 1 maid's room, 2 parking spaces

House Model MIND
- Land starting from 80 square wah
- Usable area 370 square meters
- Functionality: 4 bedrooms, 4 bathrooms, 1 living room
- 1 maid's room, 3 parking spaces
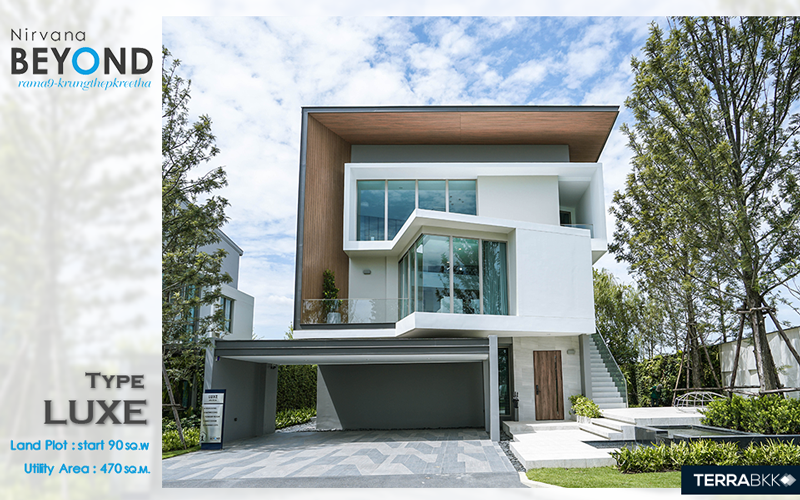
House Model LUXE
- Land starting from 90 square wah
- Usable area 470 square meters
- Functionality: 4 bedrooms, 4 bathrooms, 1 living room
- 1 guest bathroom, 1 maid's room, 3 parking spaces
For the common areas of the Nirvana Beyond Rama 9 - Krungthepkreetha project, the facilities have been completed and are located at the front of the project near the current sales office. The clubhouse features both indoor and outdoor areas with a unique design that complements the modern home design, surrounded by greenery for a refreshing atmosphere. There is also a garden with a playground on the side. The outdoor swimming pool is a saltwater pool with a children's area, and seating is provided by the poolside. The first floor of the clubhouse includes a lounge and meeting room, while the second floor features a fully equipped fitness room. Additionally, the project includes underground electricity and cable, 24-hour security, CCTV, and access to the project via a Bluetooth system.
Explore 3 Model Homes with Limitless Living Atmosphere
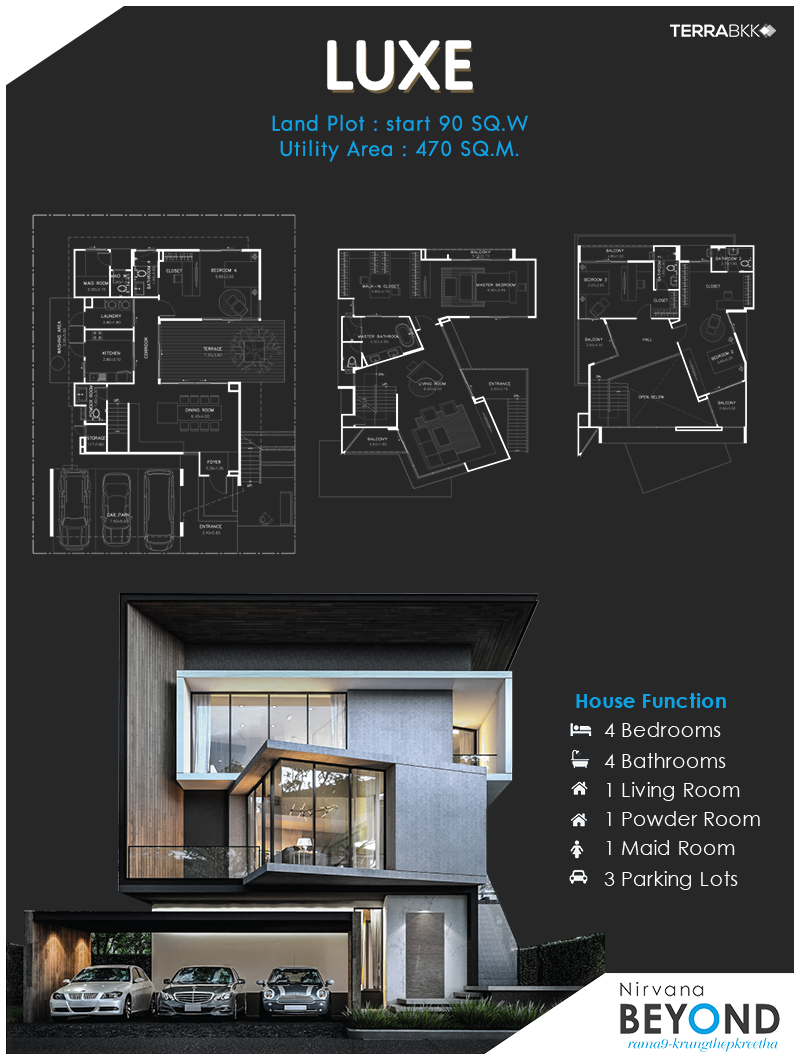
House Model LUXE
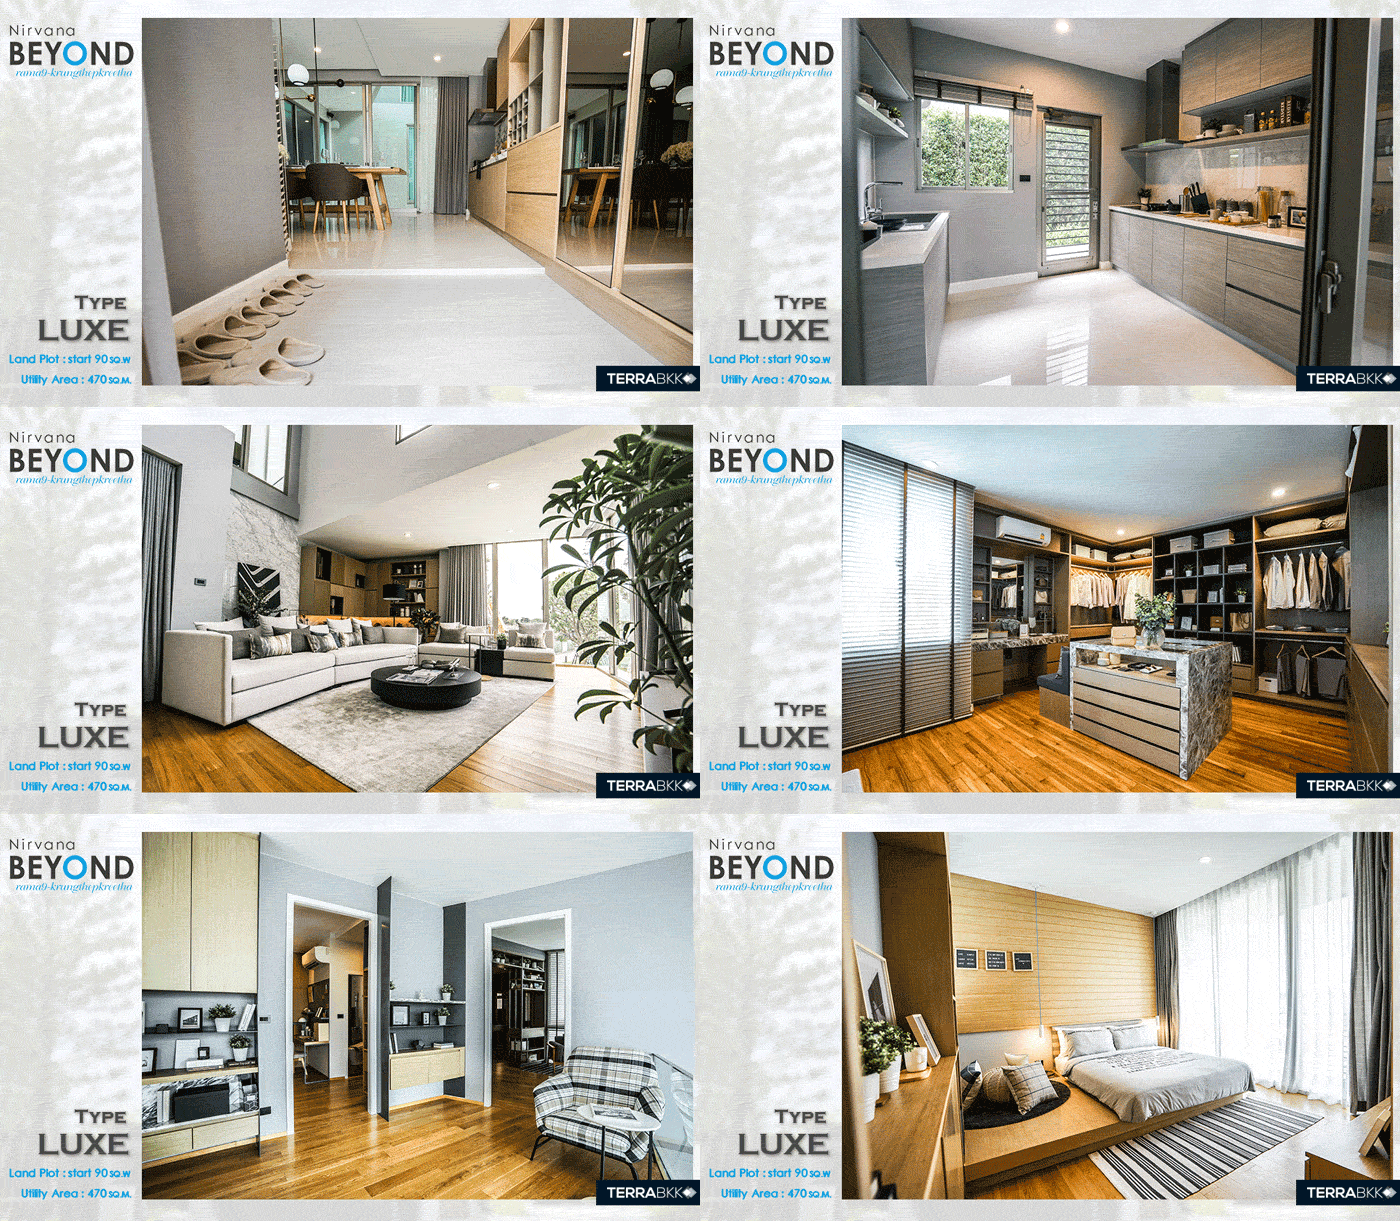
The “LUXE” model is the largest house type in the project. As mentioned, each house model has a different structural design. The “LUXE” model is situated on land starting from 90 square wah, with a usable area of 470 square meters. It features 4 bedrooms, 4 bathrooms, 1 living room, 1 guest bathroom, 1 maid's room, and 3 parking spaces, making it suitable for large families or families with elderly members, as it includes a bedroom designed for seniors on the ground floor.
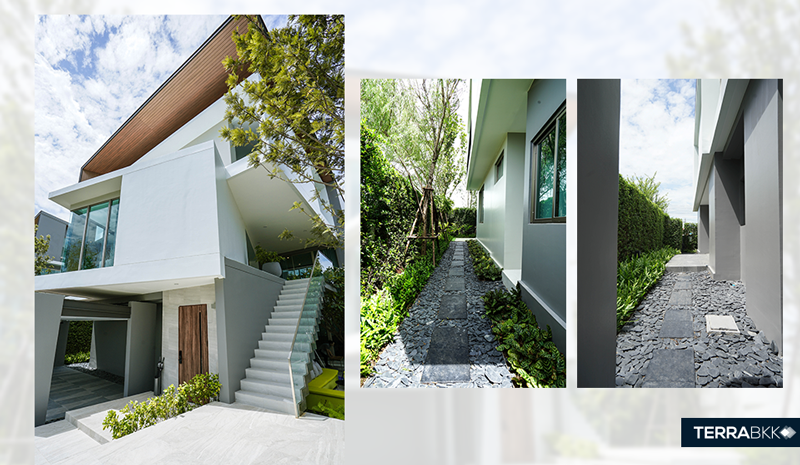
The exterior design features angled walls and additional glass corners, ensuring that each house faces away from one another for the privacy of residents. A notable feature of this house is the entrance, which can be accessed from the ground floor or by climbing stairs on the side of the house to enter the second floor. This design aligns with the house's layout, making the first floor a dining area, while the inner court integrates nature into the living space, creating a seamless connection with the outdoors and providing a spacious, airy feel. It also accommodates the elderly bedroom, which requires a high level of tranquility and privacy.
First Floor
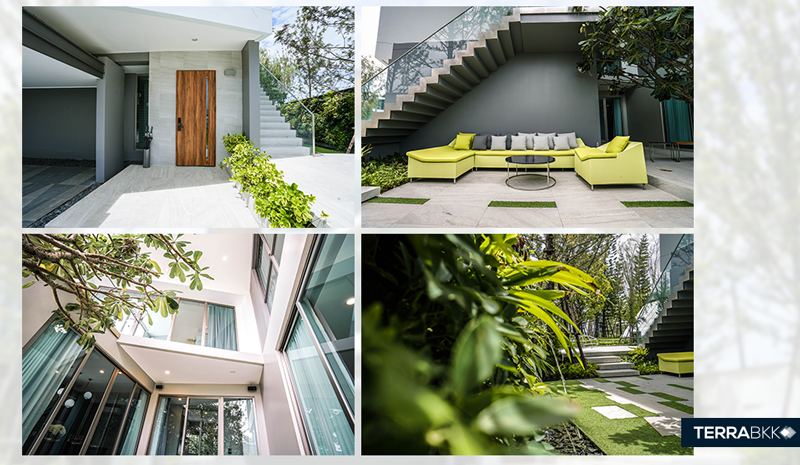
The ground floor is designed to accommodate 3 cars, with an EV Ready Outlet installed for electric vehicles in the parking area. A garden area connects to the inner court, and the interior emphasizes the use of large sliding glass doors and windows to enhance openness and visibility of the inner court. The first floor features granite tile flooring, with a ceiling height of 2.6 meters.
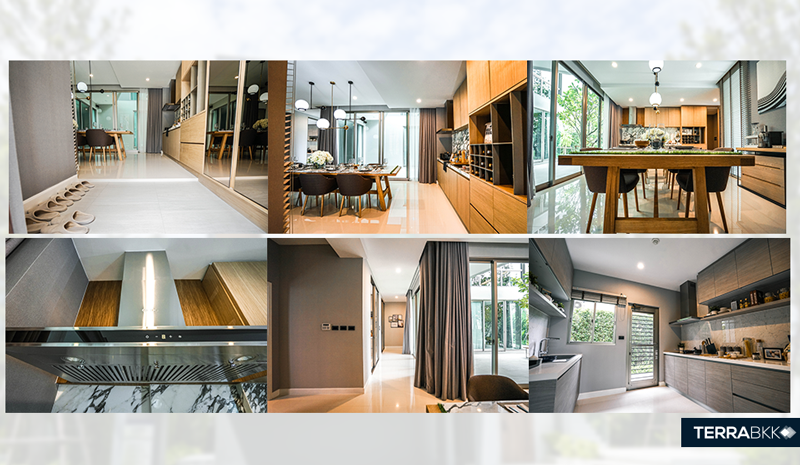
The foyer is located at the front entrance of the house, leading into the dining area and pantry. The Thai kitchen is separated by a sliding door to contain odors and smoke. The kitchen is equipped with built-in cabinets from the RCD brand, a sink, an electric stove, and a hood from the Gorenja brand.
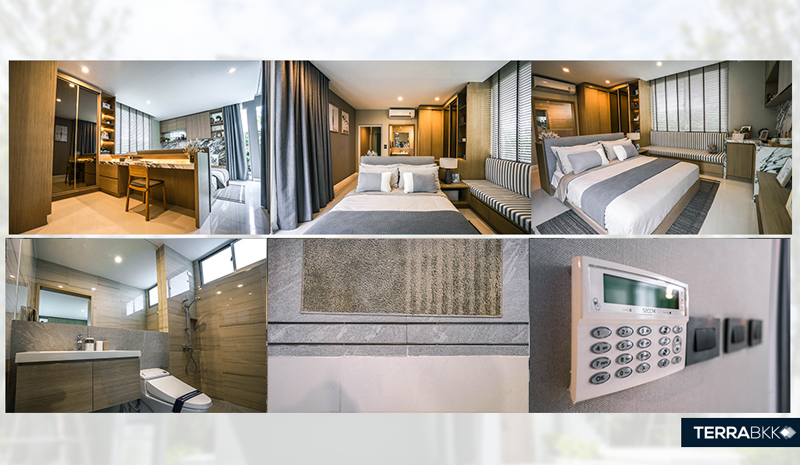
At the back of the house, there is a bedroom for the elderly with sliding windows overlooking the inner court. The laundry room and maid's room are conveniently located nearby for easy care of the elderly. Additionally, the project has implemented safety measures designed by experts, including an alarm system from C-COM (which provides security services covering health and theft), allowing residents to press an emergency button to alert authorities for immediate assistance. Furthermore, every house is equipped with high-speed internet and Wi-Fi throughout.
Second Floor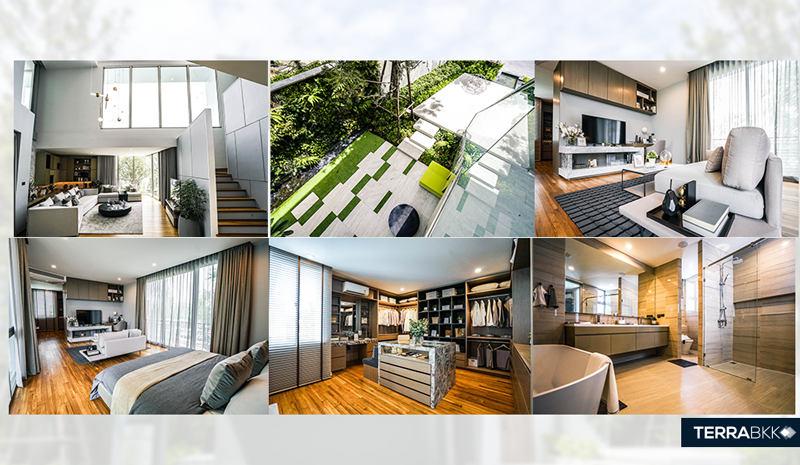
The spacious living room is enhanced by walls that angle outward, creating a height of 6 meters. Looking up, you can see the third floor of the house. Large windows surround the area, providing views of the front of the house. There is a door connecting to the stairs leading up from the front of the house. This floor features solid teak wood flooring, with ample openings connecting to the inner court, allowing for a strong connection with nature.
The next room is the master bedroom, which is spacious enough to comfortably fit a large bed. It has light openings and windows on both sides, along with a large walk-in closet that accommodates wardrobes on both sides and space for a vanity table. The area is quite spacious for convenient use and is conveniently located in front of the bathroom, which separates wet and dry areas, featuring a sink, bathtub, shower partition, and standard project toilet.
Third Floor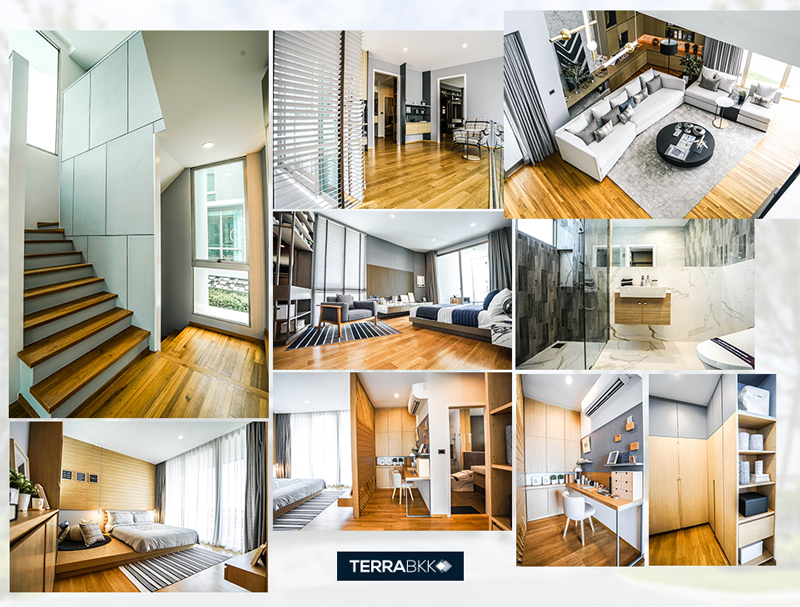
The third floor features a small hall connecting to two additional bedrooms, which are nearly as spacious as the master bedroom. From the upper hall, you can look down into the living room on the second floor. The two bedrooms can accommodate a 5-foot bed and shelving, and they also have walk-in closets connecting to the en-suite bathrooms for seamless functionality. The third bedroom is located at the back of the house and is quite spacious, fitting a 5-foot bed, with a multifunctional area on the opposite side. The bathroom features built-in wardrobes for convenience.
House Model MIND
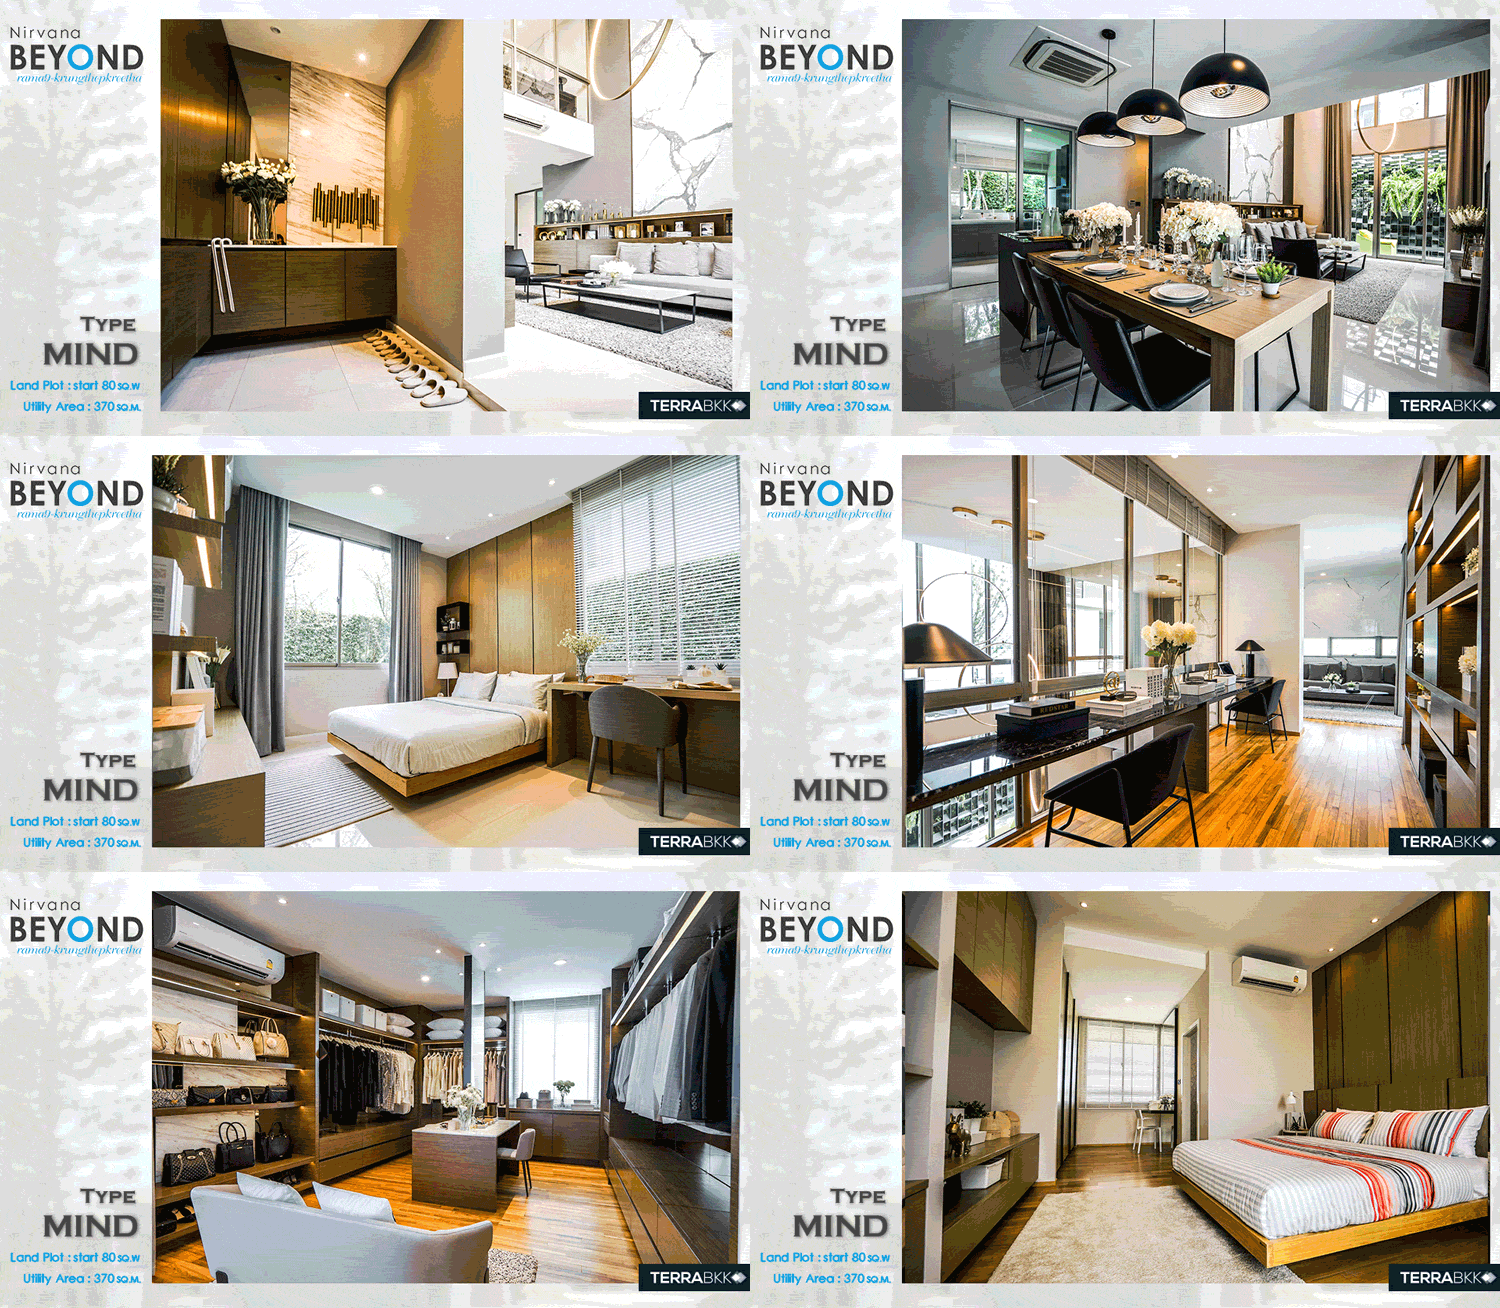
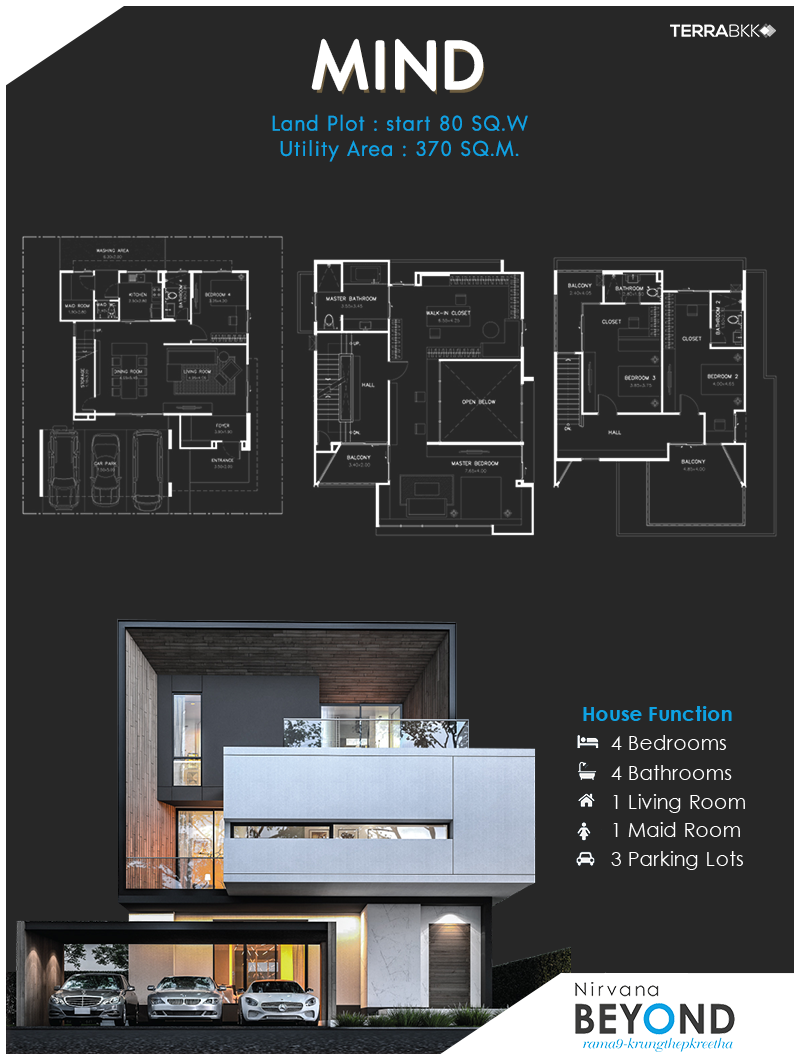
“MIND” is a medium-sized house model suitable for modern families, featuring an unusual design that offers high privacy in the master bedroom on the second floor. You can also use the balcony on the third floor for small parties or enjoy the night view. The MIND model is situated on land starting from 80 square wah, with a usable area of 370 square meters, featuring 4 bedrooms, 4 bathrooms, 1 living room, 1 maid's room, and 3 parking spaces.
First Floor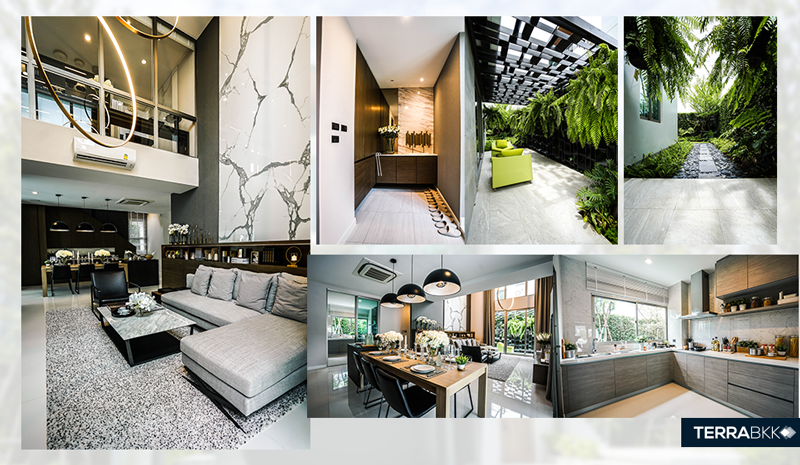
The first floor features a parking area and a raised front area that serves as a balcony before entering the house, similar to the LUXE model. However, the MIND model has only one entrance at the front and does not have an inner court. Instead, the side area of the house is designed as a relaxation garden, with a sliding glass door connecting to the living room. The interior layout maintains a foyer at the front entrance, leading into a double-volume living room with large windows reaching 6 meters high, creating a spacious and airy atmosphere.
The dining area is spacious enough for a large table, while the kitchen is separated by a glass door to prevent cooking odors from entering the house. The kitchen is equipped with built-in cabinets according to project standards.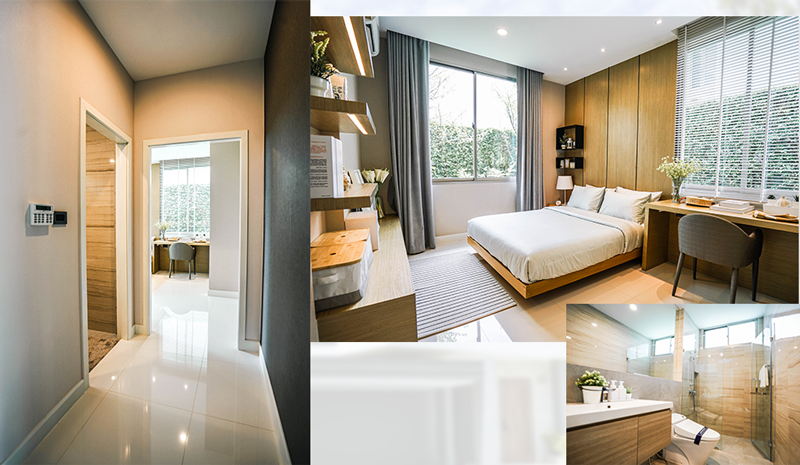
The downstairs bedroom can serve as a room for the elderly, with ample space for a large bed and sliding windows on both sides for good ventilation and natural light. The downstairs bathroom is shared and features separate wet and dry areas.
Second Floor
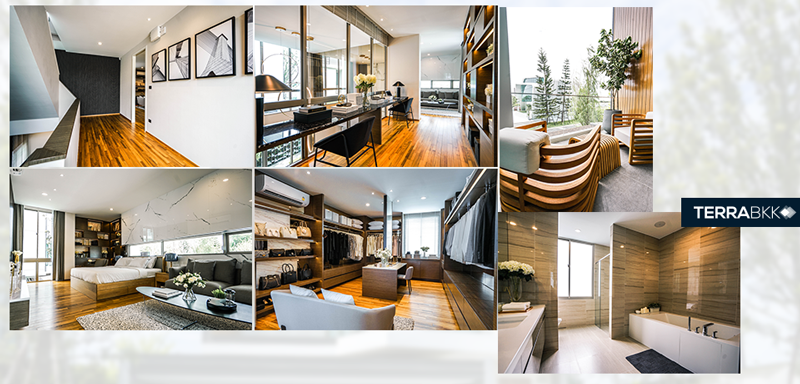
Upon reaching the second floor, you will find a long hallway with glass walls that enhance openness and allow you to look down into the living room below. There is ample space for a work desk. The master bedroom is located at the front of the house, spacious enough for a large bed, with windows and a balcony at the front. The back of the house features a walk-in closet and bathroom, equipped with standard project fixtures and a bathtub.
Third Floor
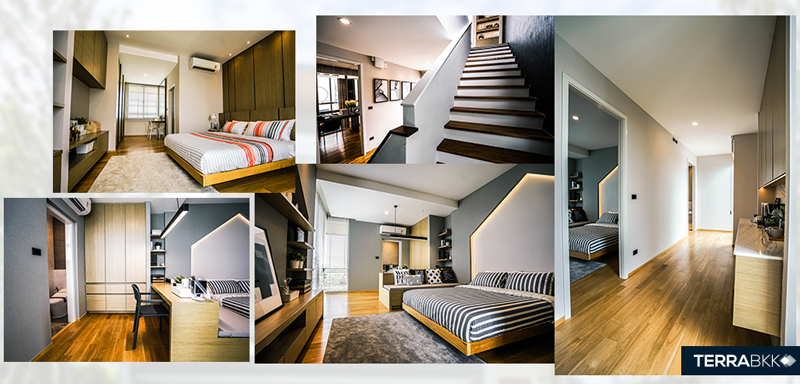
This floor features two bedrooms, with a hallway that can be used for storage or as a pantry for convenience in accessing drinks without going downstairs. Bedroom 3 is located near the stairs, spacious enough for a large bed, with built-in features and an en-suite bathroom, along with a balcony at the back of the house. Bedroom 2 connects to the front balcony, with a walk-in closet and vanity area in front of the bathroom. The third-floor balcony is particularly spacious, providing a usable area for relaxation, with glass railings that enhance the view without obstruction.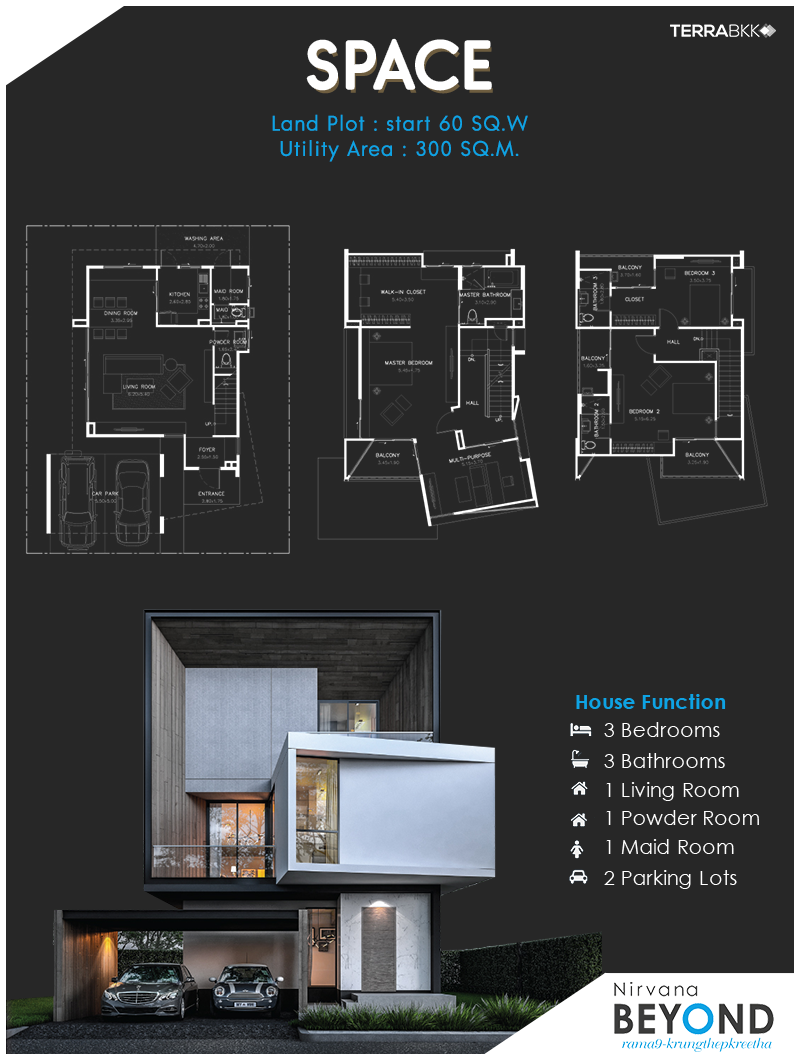
House Model SPACE
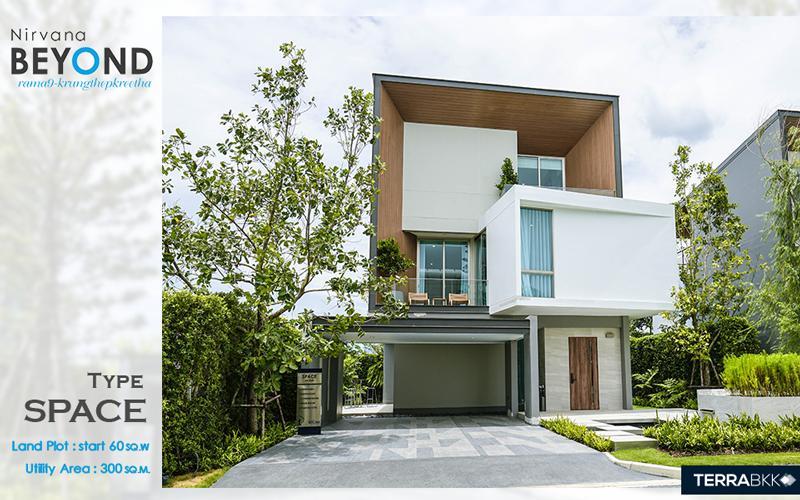
The final model we will showcase today is the SPACE model, suitable for modern families who appreciate unique design. This model combines elements of both the Luxe and MIND models while maintaining valuable usable space. It features large bedrooms, with the SPACE model situated on land starting from 60 square wah, a usable area of 300 square meters, and functionality including 3 bedrooms, 3 bathrooms, 1 living room, 1 guest bathroom, 1 maid's room, and 2 parking spaces.
First Floor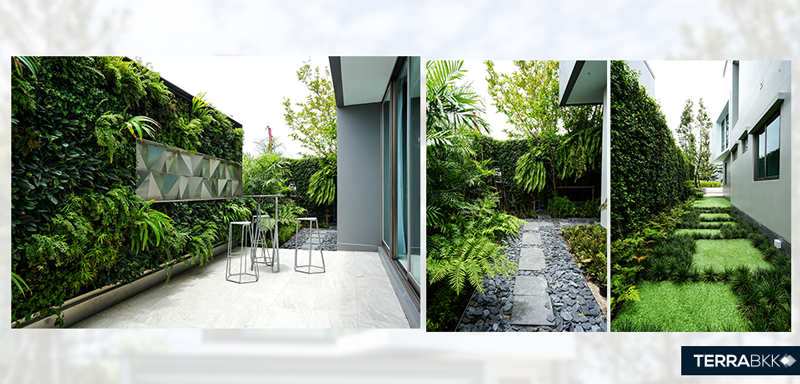
The interior design of the SPACE model is tailored to the size of the area, featuring a large living room suitable for family activities and play. The dining table is positioned behind the living area, accommodating 4-6 people comfortably, while the closed kitchen includes built-in features according to project standards.
Second Floor
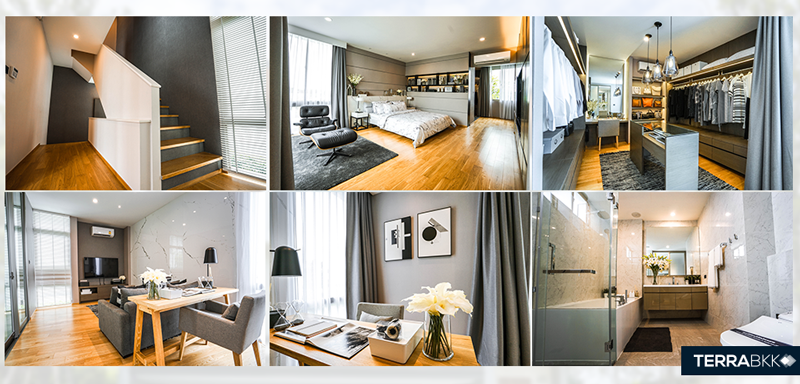
The staircase to the second floor is located near the front entrance. The entire second floor is dedicated to the spacious master bedroom, which includes a bathroom and walk-in closet. The design also incorporates an extended area at the front of the house, similar to the Luxe model, creating additional multifunctional space within the bedroom.
Third Floor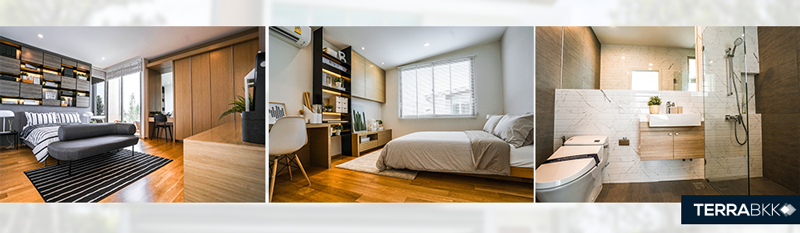
The third floor features two bedrooms, with bedroom 2 having the unique feature of large balconies at both the front and side. The interior is spacious, allowing for various functional divisions, with an en-suite bathroom for convenience. Bedroom 3 is located at the back of the house, slightly smaller but still accommodating a large bed, with a walk-in closet and a private balcony.
For those interested in luxurious single-family homes with a unique design, the Nirvana Beyond Rama 9 - Krungthepkreetha project also has another project located in Udon Thani, the Nirvana Beyond Nong Prajak Udon Thani, featuring an All New Design that transforms every aspect of living differently.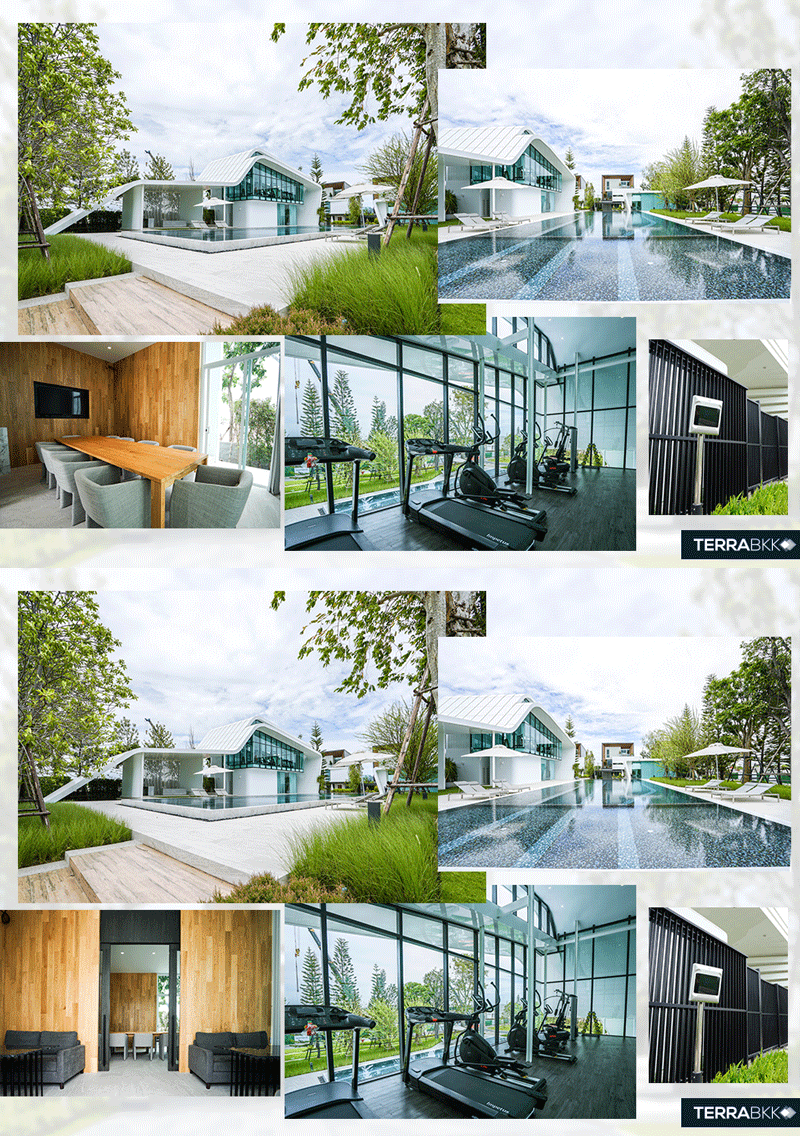
For those interested in luxurious single-family homes with a unique design on Krungthepkreetha Road, after reviewing the Nirvana Beyond Rama 9 - Krungthepkreetha, don’t forget to visit the actual model homes at the project, along with special promotional prices starting from 27-40 million baht. There are also special promotions such as free common fees for 10 years, AIS Super Hi-speed, a one-year free security alarm service from C-COM, CCTV installation, an Air Control System for air purification inside the house, standard wallpaper throughout, water tank and pump, and garden landscaping around the house (for more details, please inquire at the project).
Register for special promotions nirvana.bz/BY-RM9-KK-TRBKK
Or call the Call Center at 1787
Thank you for the information from www.nirvanadaii.com