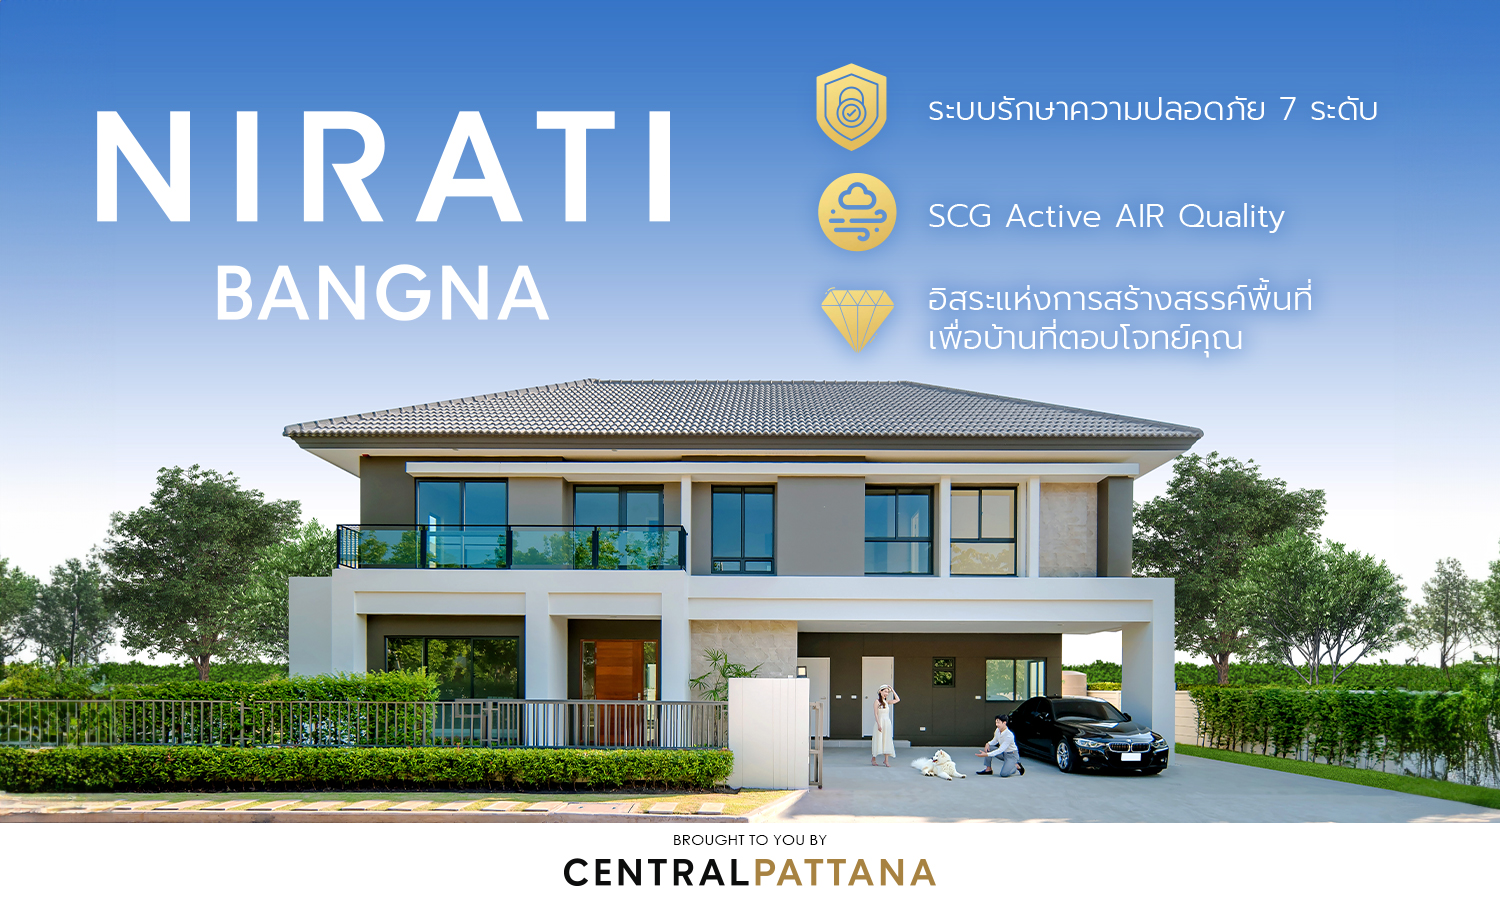
NIRATI BANGNA: A Detached House in the Heart of Bangna - Explore the VERBENA PLUS Model, Exclusive to Only 3 Families Starting at 16.9 Million*
“Bangna” is a popular location in East Bangkok, known as the Eastern Business Gateway, connecting to the Eastern Economic Corridor. This area has great potential and is currently surrounded by luxury housing projects at various price points to meet the needs of residents working in the city and nearby areas. Today, TerraBKK invites you to visit a quality detached house at the Nirati Bangna project, under Central Pattana Public Company Limited.
“Nirati” is a popular brand of detached houses in various locations and is ready to shake up the detached house market in Bangna with its new series of house designs featuring spacious layouts on plots starting from 100 square wah. These homes are designed to enhance the quality of life with good air quality inside, thanks to the SCG Active AIR Quality system, starting at a price of 16.9 million baht.
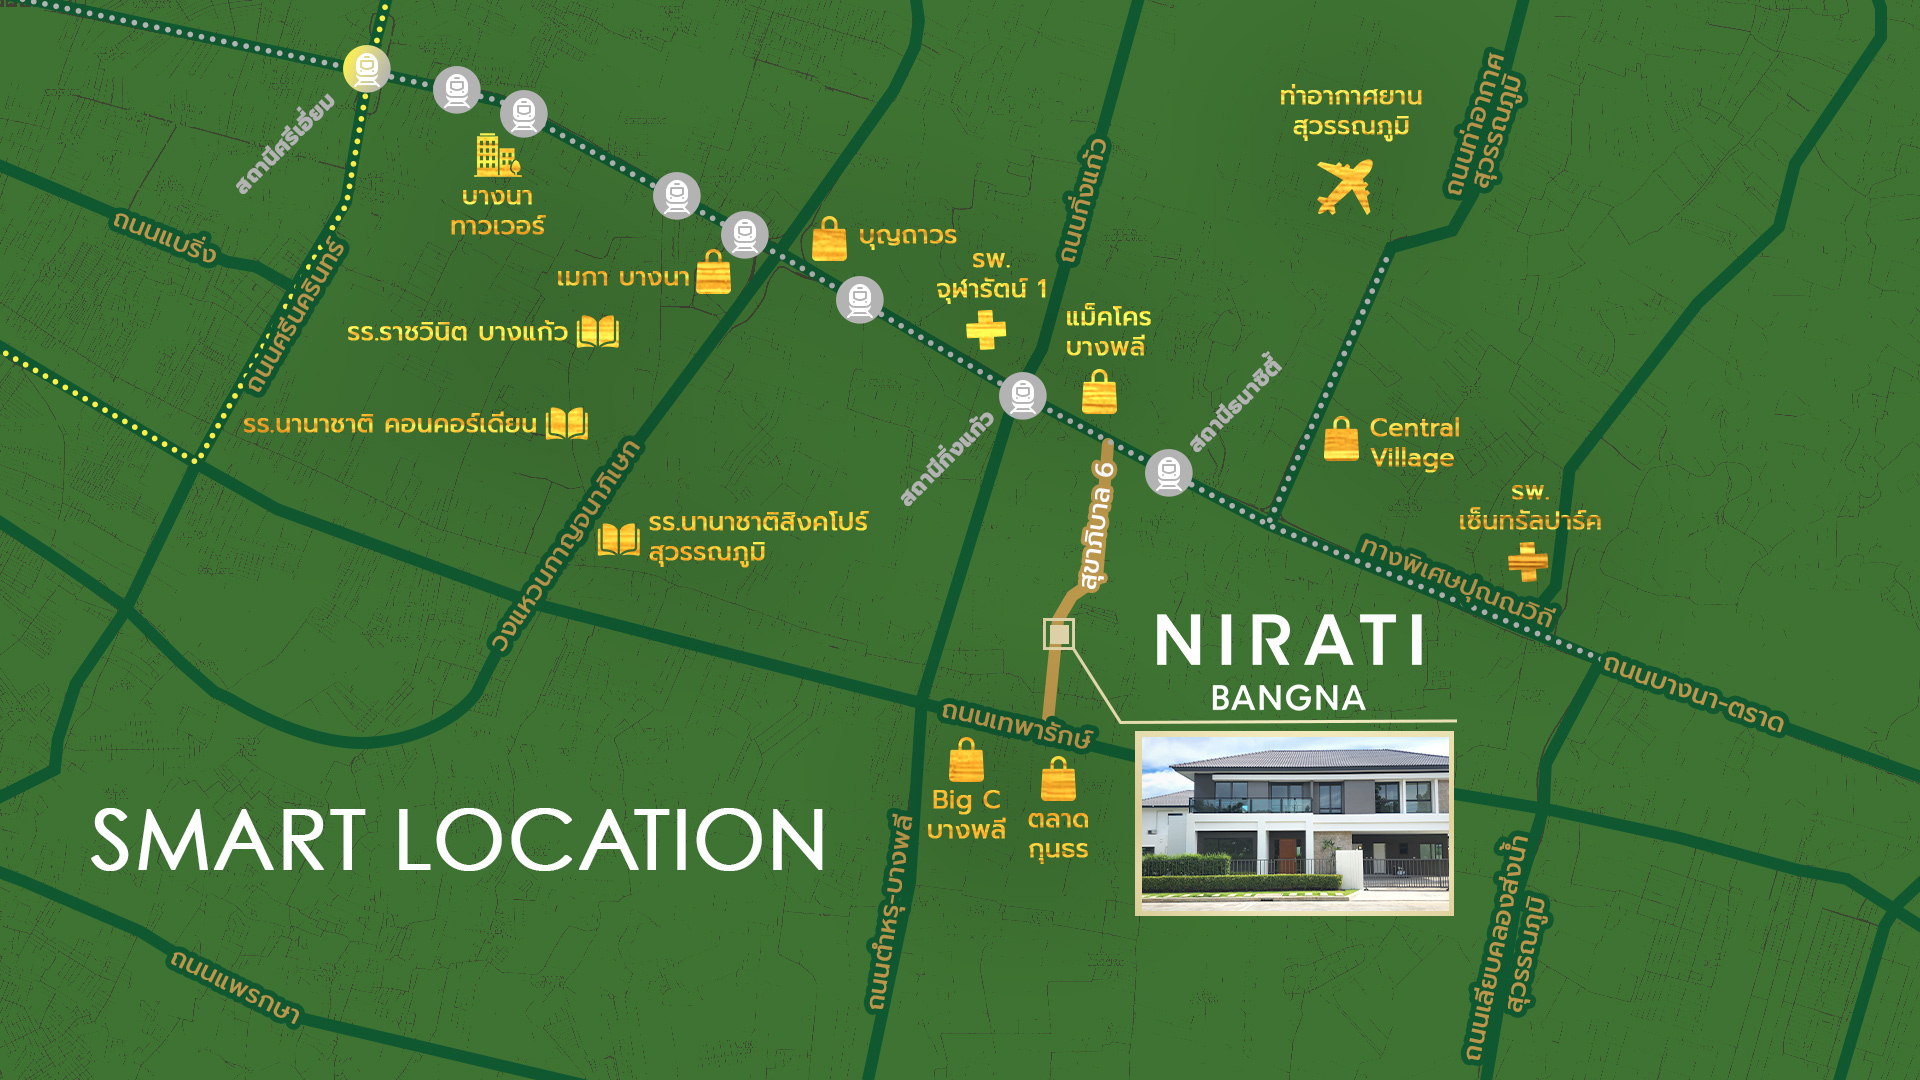
“Bangna” Eastern Business Gateway Connecting Bangkok, Samut Prakan, and EEC
The transformation of the area, especially along the Bangna-Trad road from Bangna intersection to kilometer 15, has seen continuous development of large projects over the past several years. Since 2012, with the opening of the large shopping center “Mega Bangna,” along with the expansion of the Kanchanaphisek Ring Road from 4 lanes to 6-8 lanes, and the recent opening of the Yellow Line electric train, has significantly impacted the area. This has led to infrastructure development alongside numerous amenities such as large shopping centers, hypermarkets, community malls, over 10 international schools, and leading hospitals. The growth of the industrial sector has transformed Bangna from an industrial zone into a hub for ready-to-rent warehouses and large logistics warehouses, increasing the demand for housing in this area, particularly among Thai businesspeople and foreign investors seeking high-end homes along the Bangna-Trad road, especially those priced at 20-30 million baht per unit. This trend suggests that Bangna-Trad may become another high-end residential area in Bangkok and its vicinity in the future.
“Nirati Bangna” A Detached House in the Heart of Bangna
Nirati Bangna is a two-story detached house project located in the heart of Bangna, specifically in Sukapiban 6 Alley (or Wat Luang Por To Alley), situated along Bangna-Trad Road at kilometer 12. The location is easily accessible as this alley connects to both Bangna-Trad Road and Thepharak Road, with the surrounding area primarily consisting of organized detached house projects, making it convenient with shops, restaurants, markets, and convenience stores.
Traveling to the project by private car is very convenient, accessible from both sides of Bangna-Trad Road (inbound) at kilometer 12, approximately 2 kilometers from Thepharak Road and about 1 kilometer from Bangplee-Kingkaew Road.
Bangna-Trad Road and Thepharak Road are the two main roads connecting to several other routes, such as Srinakarin Road, which intersects with Udomsuk Road leading to On Nut - Ramkhamhaeng and Ladprao, or directly connecting to Sukhumvit Road, entering the Phra Khanong - Asoke - Rama 4 area, reaching Silom and Sathorn. On the eastern side of Bangna-Trad Road, it is also a main road leading directly to Chachoengsao, Chonburi, and Rayong.
Additionally, the project is close to two expressways that facilitate easy access to Bangkok and the eastern zone: the Burapha Withi Expressway, with an entrance point near Mega Bangna, approximately 4.2 kilometers from the project, which provides easy access to the city center such as Rama 4 - Silom - Sathorn, and the Kanchanaphisek Ring Road, which has routes leading to Rama 2 or towards Bang Pa-in, with an entrance point near Mega Bangna, about 5.7 kilometers from the project.
For public transportation, this area is very convenient for city workers or those in Samut Prakan, as there are songthaews in Sukapiban 6 Alley providing service to connect to the Yellow Line electric train at the Srithapa station, approximately 11.6 kilometers from the project, and the Green Line at Samrong station. In the future, there will also be the Silver Line electric train connecting Bangna-Suvarnabhumi, with a station at Bangplee, about 3.1 kilometers from the project. Motorcycle taxis and taxis are also readily available throughout the day.
For air travel, the project is about 19.5 kilometers from Suvarnabhumi Airport, taking approximately 25 minutes, making it an ideal residential location for easy travel both within the city, outside the city, and internationally.
Living in Sukapiban 6 Alley is in a zone with many residential projects, making the surrounding area from the beginning of the alley along Bangna-Trad Road filled with DIY shops, community malls, various convenience stores, restaurants, noodle shops, a Thai post office, laundry services, coffee shops, gas stations, badminton courts, fresh food markets, and supermarkets.
For shopping enthusiasts, this area features large shopping centers like Mega Bangna and Ikea Bangna, just a 5-minute drive from the project. Additionally, on Thepharak Road, there are Big C Bangplee, Global House Thepharak, and the project is also close to Le Tana Hotel, which has a restaurant and live music that is currently popular. On Srinakarin Road, there are supermarkets such as Makro Srinakarin, Big C Srinakarin, Foodland, and Jas Urban.
Moreover, the Nirati Bangna project is surrounded by many leading educational institutions, including Sarasas Witaed Suvarnabhumi School, SISB International School, Rajavinit Bangkaew School, Concordian International School, Huachiew Chalermprakiet University, Thai-Singapore International School, and Ramkhamhaeng University Bangna.
It is also close to leading hospitals such as Bangplee Hospital, Chularat 3 International Hospital, Chularat Hospital, Bangna 5 Hospital, Central Park Hospital, Prince Suvarnabhumi Hospital, Sinphat Hospital Thepharak, Bangna 1 Hospital, Sikarin Hospital, Thai Nakarin Hospital, and Paolo Samut Prakan Hospital, all of which provide convenient amenities near the Nirati Bangna project to enhance the quality of living in this area.
Nearby Amenities
Big C Bangplee 2.9 km
Market Village 3.1 km
Makro Bangplee 5.6 km
Mega – Ikea Bangna 6.8 km
Central Village 12.2 km
Makro Srinakarin 12.9 km
Big C Srinakarin 13 km
Foodland Srinakarin 14.5 km
Jas Urban Srinakarin 14.6 km
Bangkok Mall 16.1 km
Lotus’s Srinakarin 16.4 km
Kundhorn Market 1.9 km
Kingkaew Market 5.5 km
Nam Daeng Market 10.1 km
Sarasas Witaed Suvarnabhumi School 4.3 km
SISB International School 7.2 km
Rajavinit Bangkaew School 8.4 km
Concordian International School 8.7 km
Huachiew Chalermprakiet University 11.1 km
Thai-Singapore International School 13.2 km
Ramkhamhaeng University Bangna 14.3 km
Bangplee Hospital 2.8 km
Chularat 3 International Hospital 2.3 km
Chularat Hospital 3.2 km
Central Park Hospital 8.3 km
Prince Suvarnabhumi Hospital 8.5 km
Sinphat Hospital Thepharak 9.8 km
Sikarin Hospital 12.6 km
Suvarnabhumi Airport 19.5 km
Contemporary Detached Houses, Simple Yet Perfect, Limited to 153 Families with 7 Levels of Security
“Nirati Bangna” is a two-story detached house project on a land area of 39-2-31.4 rai, offering privacy for only 153 families. The name “Nirati” means a home of happiness, combining the delightful aspects of life, convenience, and nature. It perfectly blends modern living with the city's natural environment, ensuring that every house in this project embodies a “Modern Contemporary” design inspired by classical and contemporary art, emphasizing simplicity yet perfection.
In the Nirati Bangna project, there are a total of 6 house types on land sizes ranging from 50 to 100 square wah, with usable areas from 175 to 360 square meters.
ASTER
Land starting at 50.6 square wah, usable area 175 square meters.
Size: 3 bedrooms, 3 bathrooms, 2 parking spaces.
ASTER TYPE B
Land starting at 50.6 square wah, usable area 193 square meters.
Size: 4 bedrooms, 4 bathrooms, 2 parking spaces.
BEGONIA
Land starting at 52.5 square wah, usable area 208 square meters.
Size: 3 bedrooms, 4 bathrooms, 2 parking spaces, 2 living areas, 1 relaxation room.
SALVIA
Land starting at 58.1 square wah, usable area 243 square meters.
Size: 4 bedrooms, 4 bathrooms, 3 parking spaces, 1 relaxation room.
VERBENA
Land starting at 73 square wah, usable area 329 square meters.
Size: 5 bedrooms, 6 bathrooms, 3 parking spaces, 3 relaxation rooms, 1 multipurpose room, 1 maid's room.
VERBENA PLUS
Land starting at 105 square wah, usable area 360 square meters.
Size: 5 bedrooms, 6 bathrooms, 4 parking spaces, 3 relaxation rooms, 1 multipurpose room, 1 maid's room.
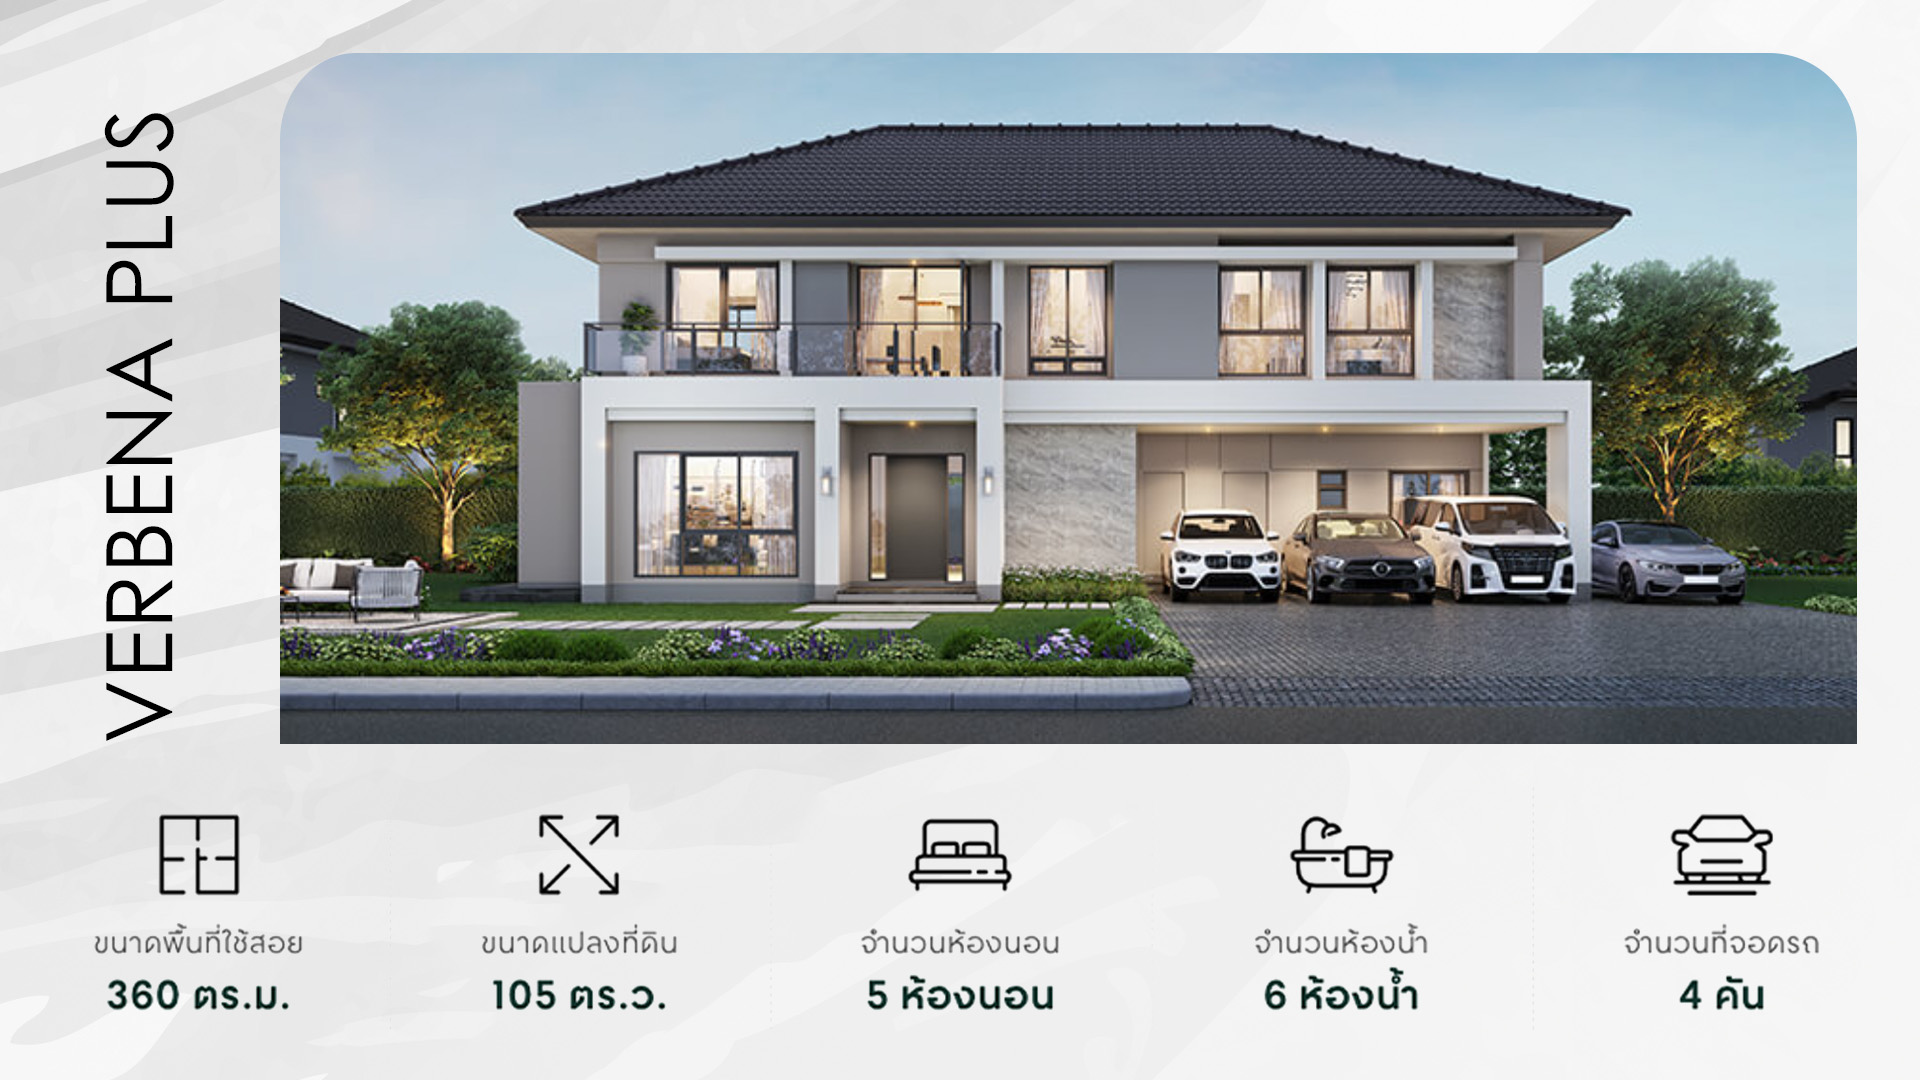
Explore the VERBENA PLUS Model, Exclusive to Only 3 Families Starting at 16.9 Million*
The Nirati Bangna project is distinguished by its suitability for urban living, including a security system in every house with a magnetic sensor alarm system installed throughout, as well as a shock sensor on the first floor. In case of any impact or break-in, the system will alert the security guard station, and if the customer has internet at home, the system will also notify the customer's mobile phone.
Additionally, the project pays attention to high-quality materials and construction systems to deliver quality homes for customers to live in with confidence. The construction uses a conventional system with Q-CON bricks, which allows for easy future extensions or modifications to the house as needed.
Moreover, clean air is prioritized by using SCG Active AIR Quality as the air quality management system inside the house, providing good air, eliminating bad air, and supplying oxygen to create a safe and clean living environment. The system works through a Supply Air Ventilator that filters good air into the house from the start by creating positive pressure, pushing out bad air through various gaps in the house, preventing outdoor pollution from entering. This principle differs from standard air purifiers, ensuring that the air inside the house is of high quality, clean, and safe from PM 2.5 dust, germs, bacteria, and viruses. Additionally, a 4.95 kWp solar roof from SCG is installed, producing 7,227 kWh per year and helping to save approximately 37,291 baht in electricity costs in the first year.
Today, we will showcase the VERBENA PLUS model, which is special as it is the largest house type in the project, with only 3 units available. The house faces the central garden area, Panoramic Park, allowing residents to enjoy the lush greenery.
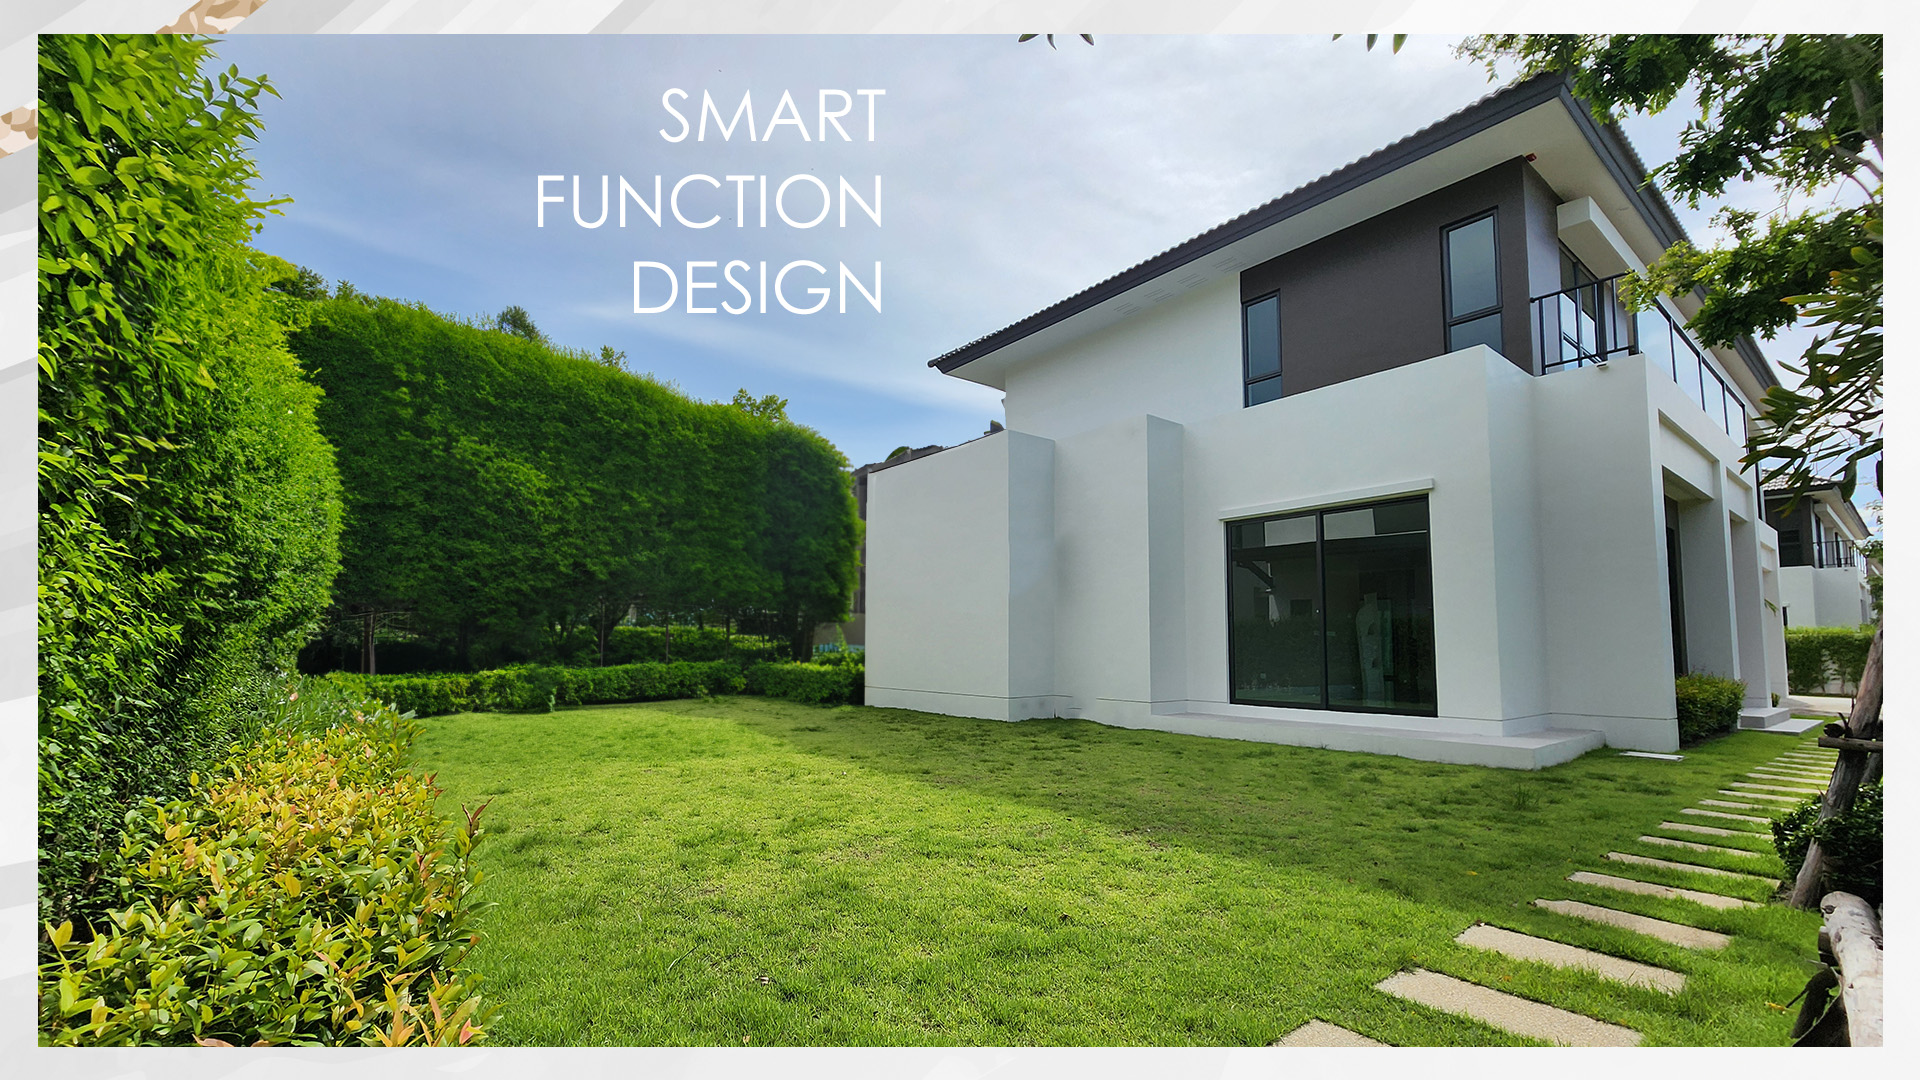
The VERBENA PLUS model features a land size starting at 105 square wah, with a usable area of 360 square meters, including 5 bedrooms, 6 bathrooms, 4 parking spaces, 3 relaxation rooms, 1 multipurpose room, and 1 maid's room.
The highlight of this house is its wide front, with an open and airy design that enhances the living space on both the first and second floors. Additionally, there is a multipurpose room on the second floor. The surrounding area features a large garden space, with a width of up to 8 meters, allowing for the possibility of converting the garden area into a glass house or a private swimming pool.
First Floor
Starting from the first floor, the VERBENA PLUS model can accommodate up to 4 cars, with 3 in the garage and 1 near the garden. This area has one entrance door connecting to the house, close to the kitchen area, making it easy to bring in supplies or food without worrying about the sun or rain, and providing privacy for the housekeeper to work without disturbing the residents.
The main entrance door is located at the front of the house, leading into an open-plan area that enhances spaciousness. To the left of the house is the living area, designed to be large and connected to the front windows. The side area features a large sliding glass door that opens to connect with the side garden, allowing for easy access if a glass house or private pool is added.
Moving further inside is the dining area, which can accommodate a large table for 8-10 people or a medium-sized table for 6-8 people, along with a sofa set for family activities.
The dining area connects to the downstairs bedroom, designed to be suitable for the elderly or as a guest room, with a layout that includes a sleeping area and an en-suite bathroom for convenience, and a window that opens to the garden view.
The Thai kitchen is designed to be located further inside in the maid's area, with a door to separate it, allowing for a complete built-in kitchen setup, and a wooden door leading to the maid's bedroom and bathroom.
Second Floor
The second floor is divided into two main sections: 4 bedrooms and a living area near the stairs, along with an additional multipurpose area.
Starting with the Master Bedroom, the largest room in the house, upon entering, you will find a sitting area, followed by the sleeping area, which enhances privacy within the room. This layout separates the usage areas to avoid disturbances.
At the innermost part of the room is a walk-in closet that can accommodate built-in wardrobes in three corners: beside the bathroom, in front of the bathroom, and a dressing table in the corner.
The bathroom is spacious, with a bathtub installed, and a separate shower area, along with a dry zone where the toilet and sink are located near the entrance.
Bedrooms 2 and 3
Bedrooms 2 and 3 are located opposite the Master Bedroom, both of similar size, with one designed deeper in the front of the house and the other wider in the back. Each room can accommodate a king-size bed, with space for built-in wardrobes, dressing tables, or study desks, and each has an en-suite bathroom for convenience, making them suitable for children or working adults who desire personal space.
Bedroom 4
This bedroom is of a suitable size, not too big or too small, located next to the multipurpose area. It has an en-suite bathroom for convenience. If a larger bedroom is desired, the wall can be knocked down to combine it with the multipurpose area, creating a spacious bedroom or storage area for collectibles.
Second Floor Living Area and Multipurpose Room
The central area on the second floor is designed for family activities, where the living area can accommodate a 2-3 seat sofa, suitable for gaming or can be adjusted to serve as a prayer room.
The multipurpose room is located opposite the second-floor living area, a suitable-sized room with a glass door, ideal for use as an office, storage for collectibles, or a home gym for yoga.
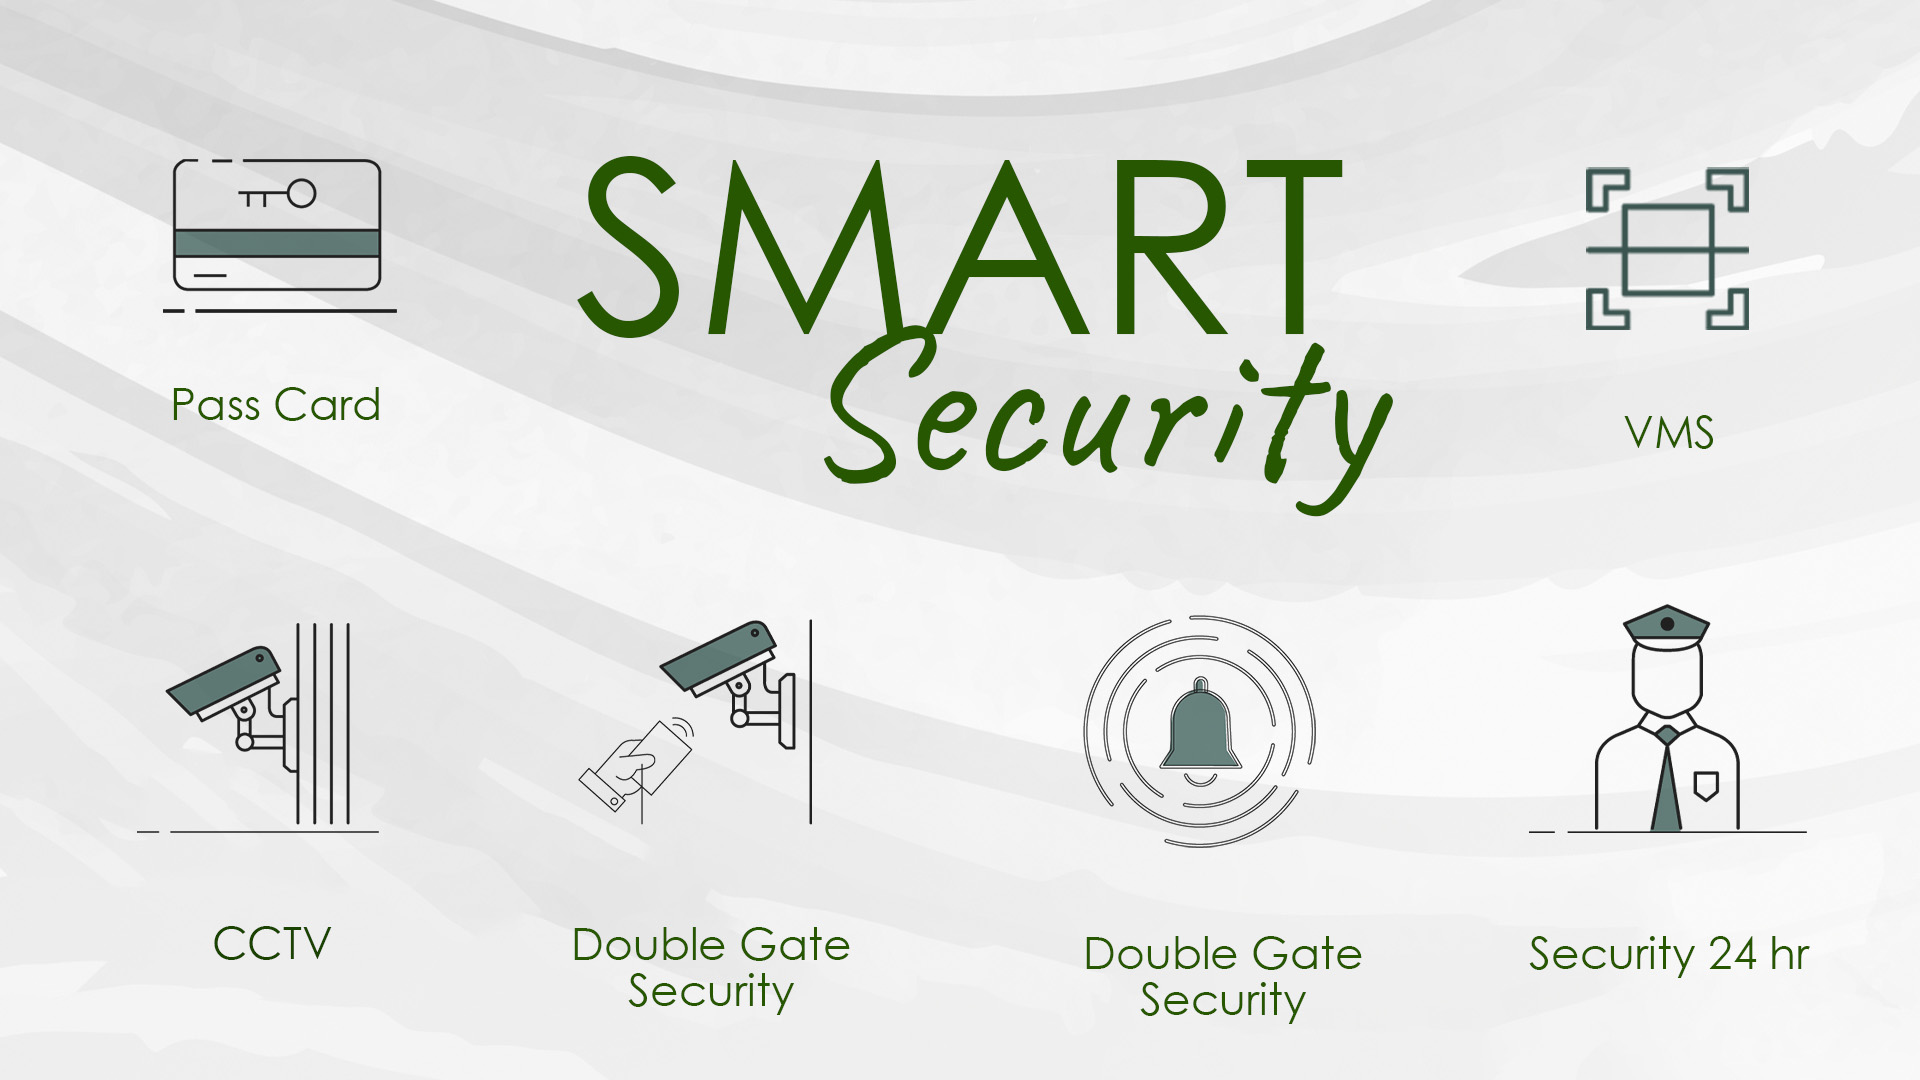
In addition to the thoughtful design for residents, the developers of the Nirati Bangna project also emphasize security systems from the entrance to the interior of the house, with a total of 7 levels of security, including Double Gate Security, CCTV cameras, Pass Card access, VMS Security for visitors, 24-hour security guards, magnetic sensor alarms throughout the house, and shock sensors on the first floor that alert in case of impact or break-in.
Starting from the entrance of the project, we provide luxury-level security with a Double Gate Security system, featuring two sliding steel gates that separate the guest area for visitors and the residential area for residents. The central area of the project is located behind the first gate, allowing guests to be received in the central area without entering the residents' homes.
Inside the project, CCTV cameras are installed in the common areas and at the entrance to enhance safety and privacy. For access, residents use a Pass Card for convenience, while visitors use the VMS Security system for registration. Residents can pre-arrange visits for special guests by issuing a QR Code for them to show at the security guard station, ensuring convenience for visitors and security for residents. Additionally, the project has security personnel on duty 24 hours a day, conducting regular patrols.
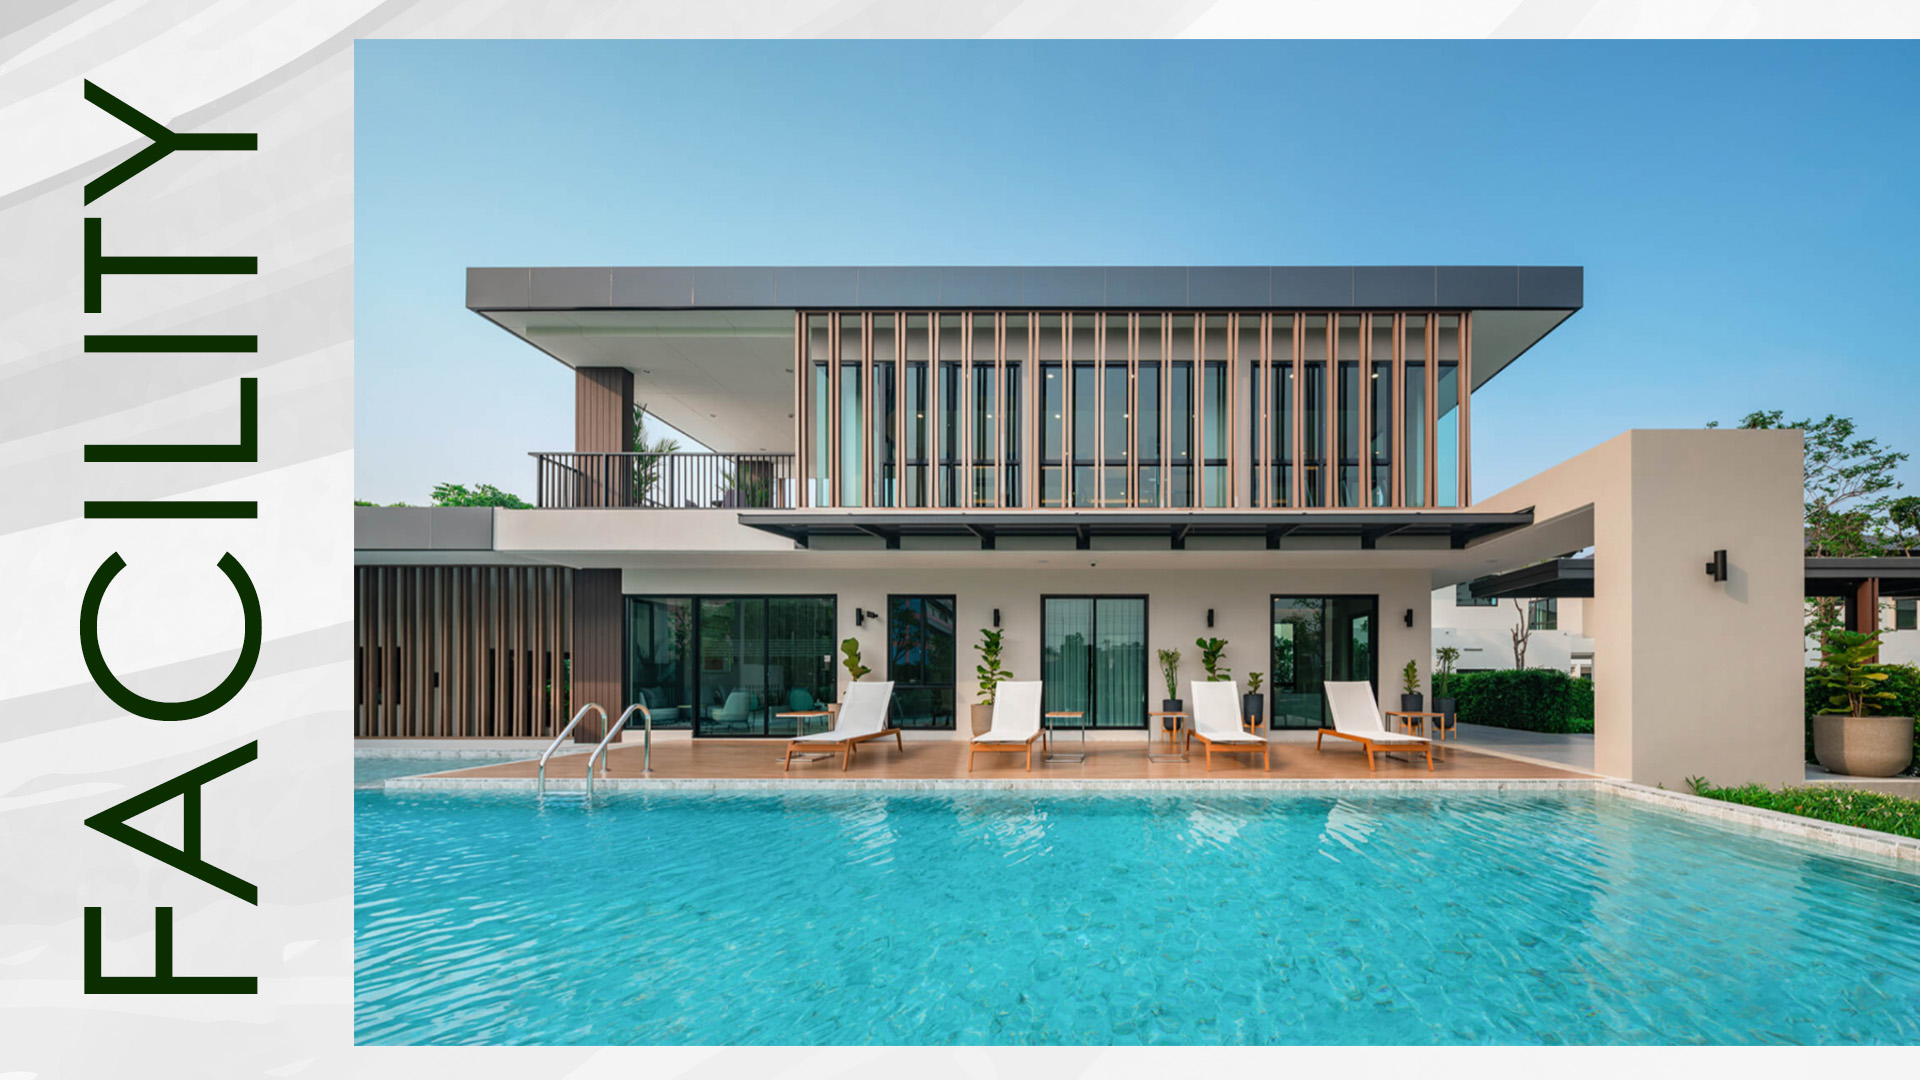
Enhancing the living atmosphere with common areas designed to accommodate all family activities, including a clubhouse, social lounge, saltwater swimming pool (separate for children and adults), fitness room, and Panoramic Park, a green space in the heart of the project, along with a playground and jogging track.
The Nirati Bangna project has placed the clubhouse in the guest area, designed to harmonize with the houses in the project, creating a cohesive look and adding green space along the entrance and exit paths. The clubhouse is two stories high, with a lobby, meeting room, and lounge for residents to relax or work. The outdoor area features a large saltwater swimming pool measuring 5 x 20 meters, with pool beds and large umbrellas for lounging and a separate children's pool for safety.
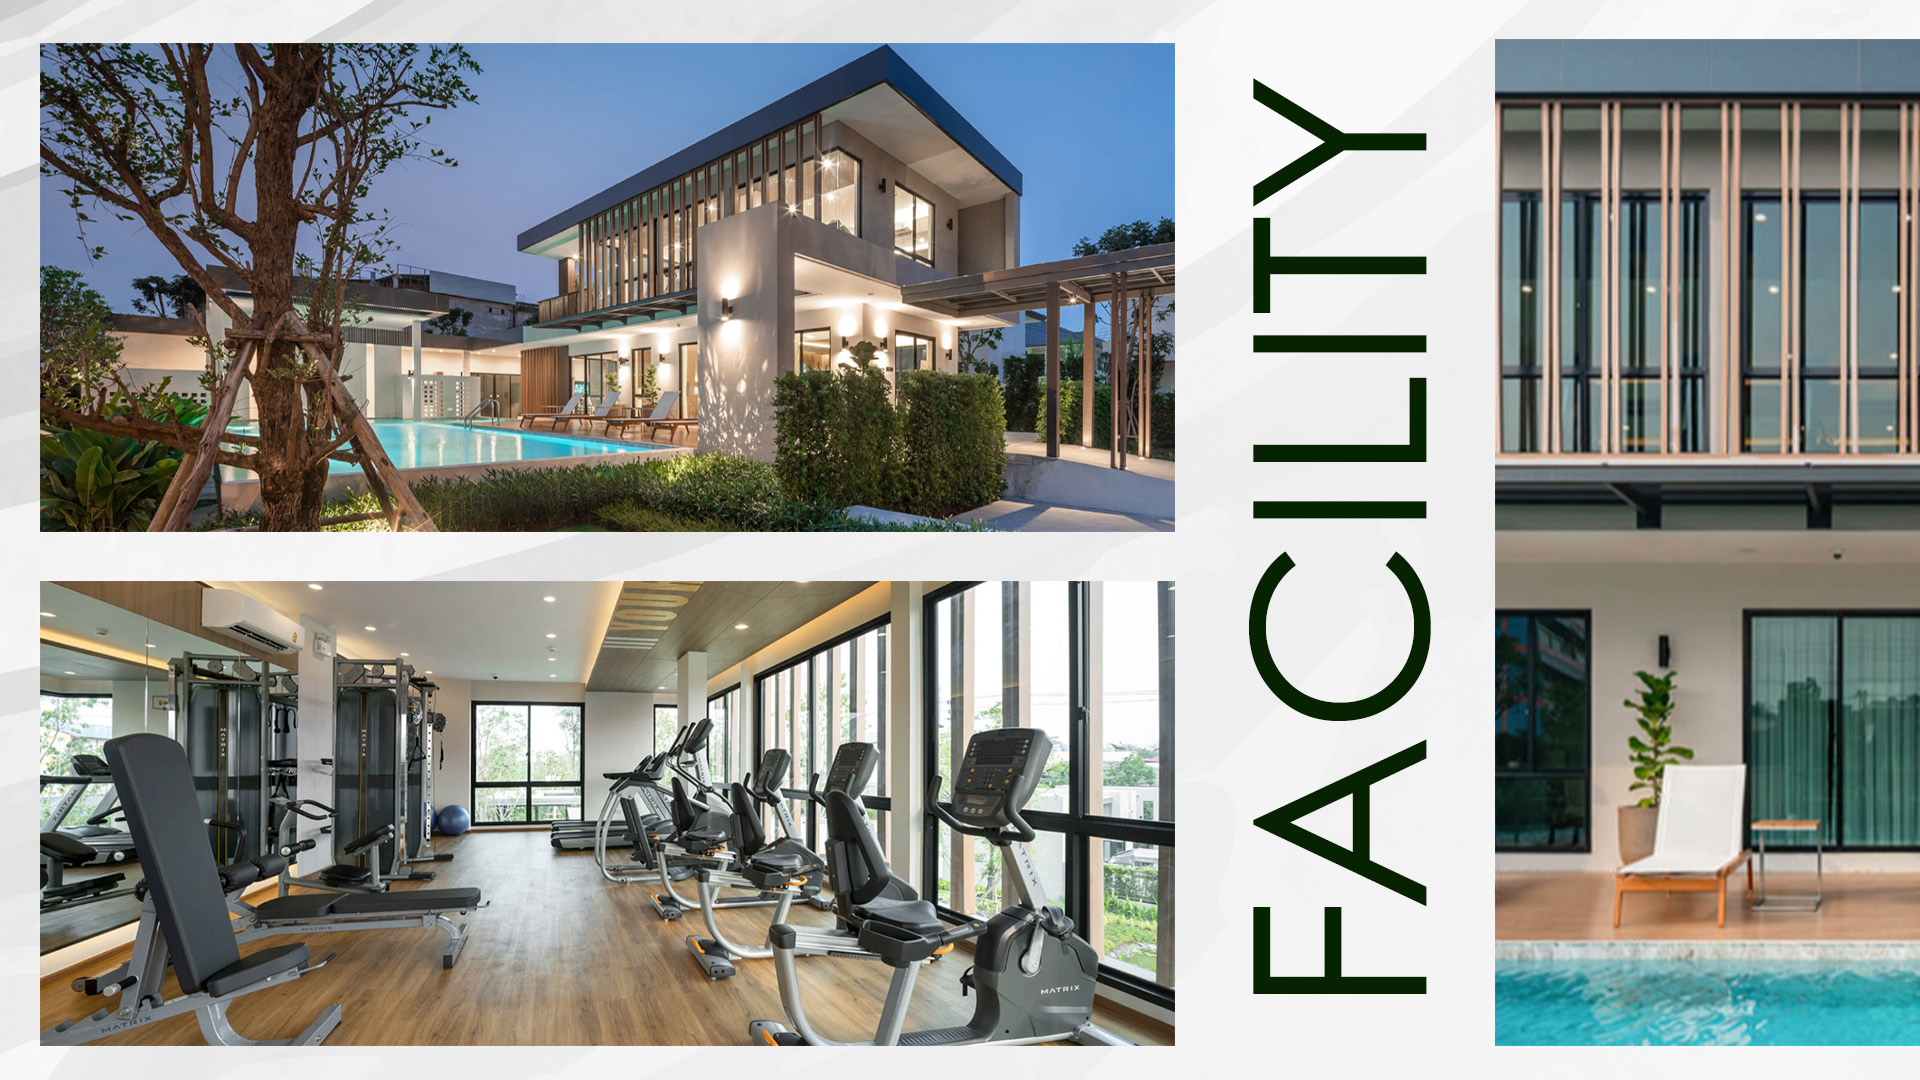
The second floor features a large fitness room equipped with comprehensive exercise equipment, with windows allowing users to enjoy views of the swimming pool.
The central garden area is located in the heart of the project, blending shrubs and large trees to enhance the natural atmosphere. The garden includes a playground with slides and rubber flooring for safety, along with seating areas under trees and a jogging track for walking or jogging while enjoying the natural scenery in the morning and evening.
Project Amenities
Clubhouse
Lobby
Lounge
Meeting Room
Swimming Pool
Kids Pool
Fitness Room
Panoramic Park
Playground
Jogging Track
Double Gate Security
CCTV
VMS Security
Pass Card
Magnetic Sensor & Shock Sensor
Security Guard
“Bangna” is considered another potential area surrounded by complete amenities. Choosing to buy a detached house in the Bangna zone will meet all lifestyle needs.
For those interested in the detached houses in the Nirati Bangna project, you can visit the show house in the project every day, along with special promotions for solar roofs and the AQQ system for good air quality at a starting price of 16.9 million baht.
For more information, click : https://residence.centralpattana.co.th/th/house/nirati-bangna
Or call 02 021 9999