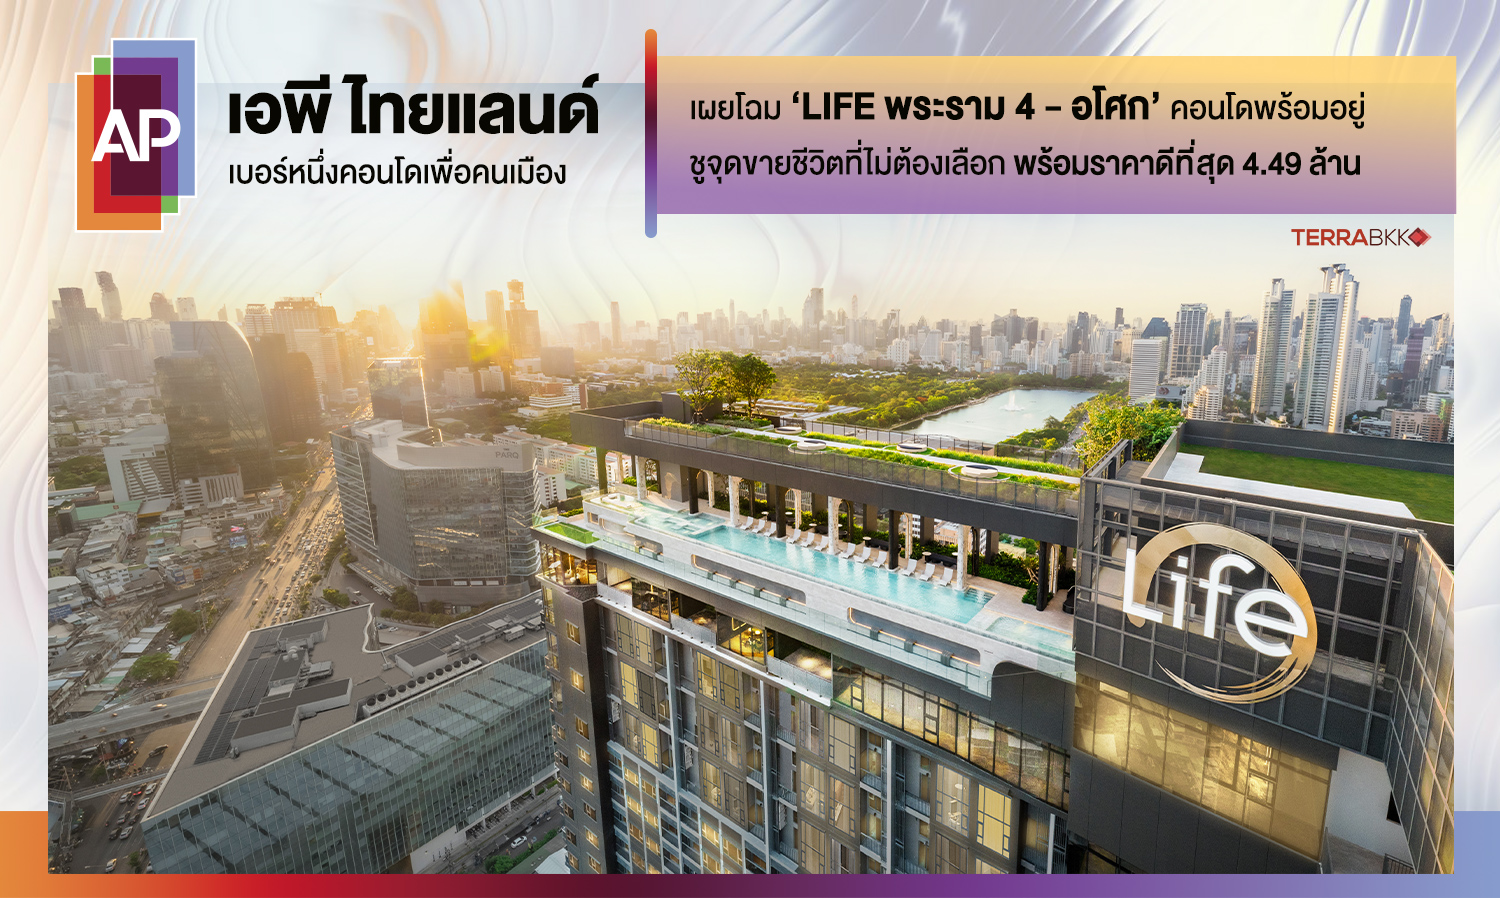
AP Thailand: The Leading Condo Developer for Urban Living Unveils ‘LIFE Rama 4 - Asoke’ Ready-to-Move-In Condo with the Best Price at 4.49 Million
AP Thailand Public Company Limited, one of Thailand's leading real estate developers, emphasizes its strong business strategy this year, which is crucial for readiness in five dimensions: cash flow management impacting organizational stability and credibility. We believe that today we have financial strength and sufficient liquidity, a diverse product portfolio covering all market segments, effective management of people, structure, and processes to support rapid adaptation to changes, partnerships with like-minded businesses to drive the business forward, and supply chain management to ensure continuous growth according to development and project delivery plans.
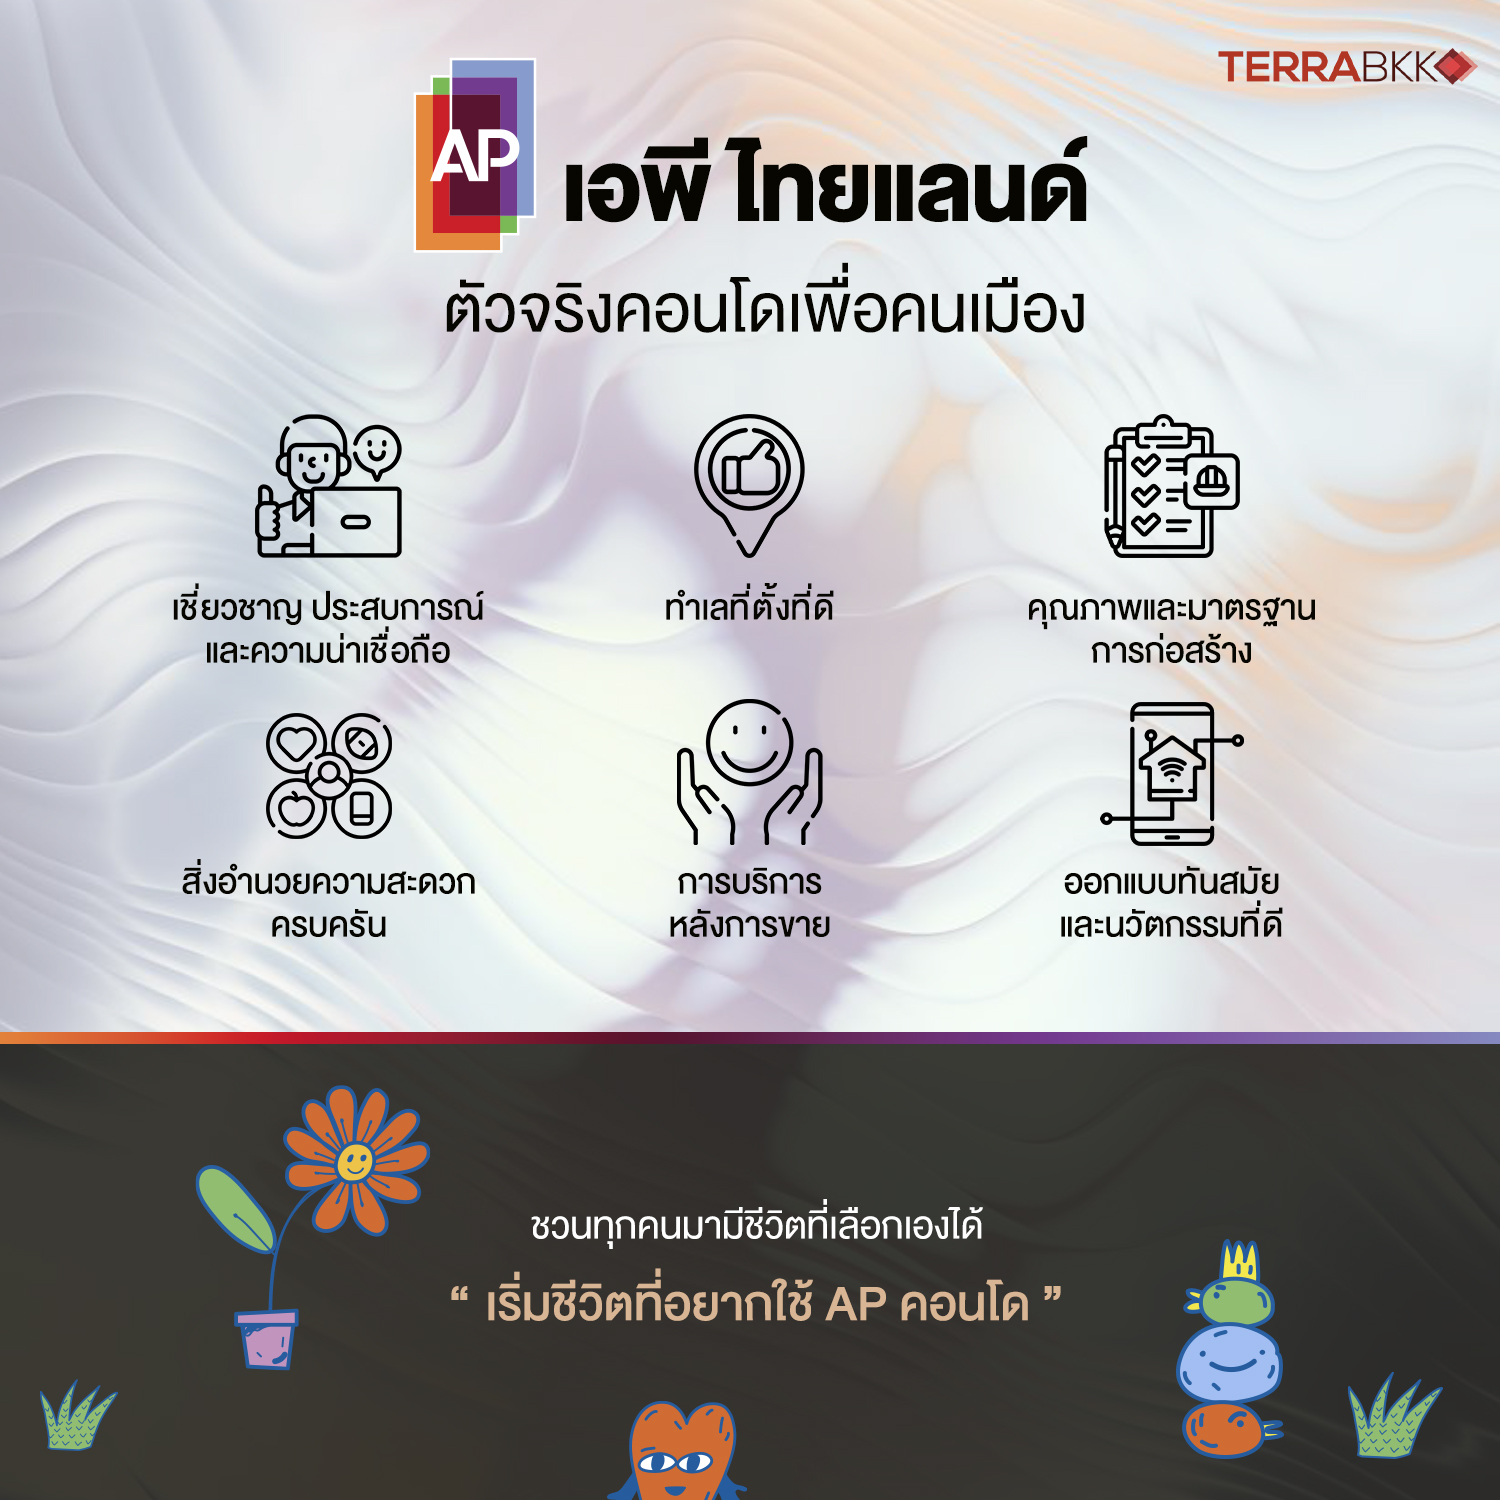
AP Thailand: The Real Leader in Vertical Living
AP Thailand is recognized as a prominent condominium developer, with projects ranging from mid-range to high-end condominiums, each featuring modern designs and construction quality that meets standards.
Expertise, Experience, and Credibility
With extensive experience in condominium development, AP Thailand has expertise in site selection, design, construction, and project management, effectively meeting customer needs and earning trust, which has established AP's reputation and credibility in the real estate industry.
Prime Locations
AP Thailand often selects project locations with high potential, focusing on proximity to BTS stations, shopping areas, schools, and other amenities, providing residents with convenience in commuting and daily life.
Quality and Construction Standards
AP Thailand prioritizes construction quality, using high-standard materials to ensure durability and safety, resulting in projects that meet high standards and are well-regarded in the real estate sector.
Comprehensive Amenities
In addition to designing comfortable living spaces, every AP Thailand project includes comprehensive amenities such as swimming pools, fitness centers, gardens, recreational areas, and security systems, ensuring maximum convenience and safety for residents.
After-Sales Service
AP Thailand places great importance on after-sales service, with a quality team dedicated to caring for and advising customers at every step, including resolving issues that arise after moving in.
Understanding Consumer Insights, Modern Design, and Innovation
Moreover, AP Thailand is a leader in design, focusing on identifying unmet needs of customers, understanding consumer insights and pain points in living, and employing an empathy design approach combined with technology and innovation in each project. This results in modern, beautiful designs that pay attention to detail, unlocking traditional living spaces and leading to the development of products and services that meet diverse customer aspirations, enhancing the quality of life for residents.
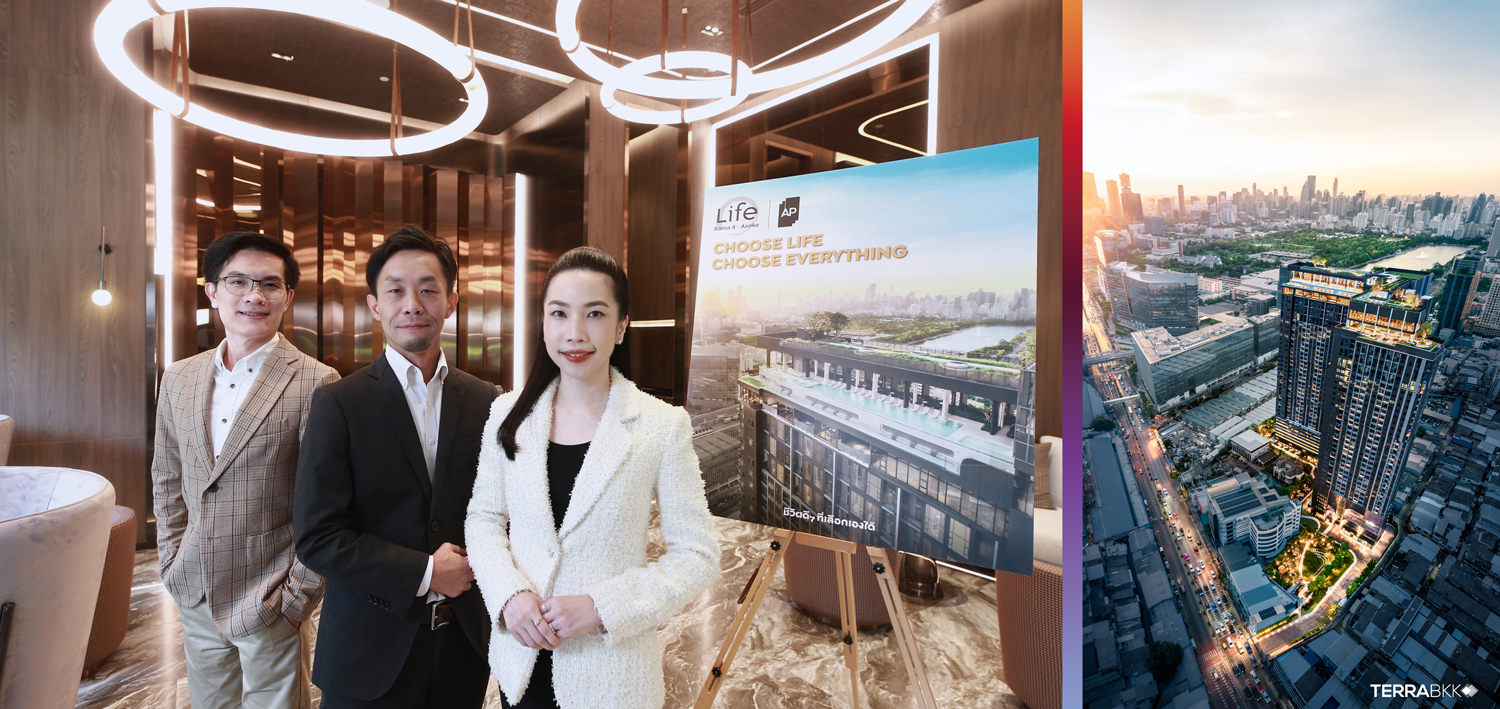

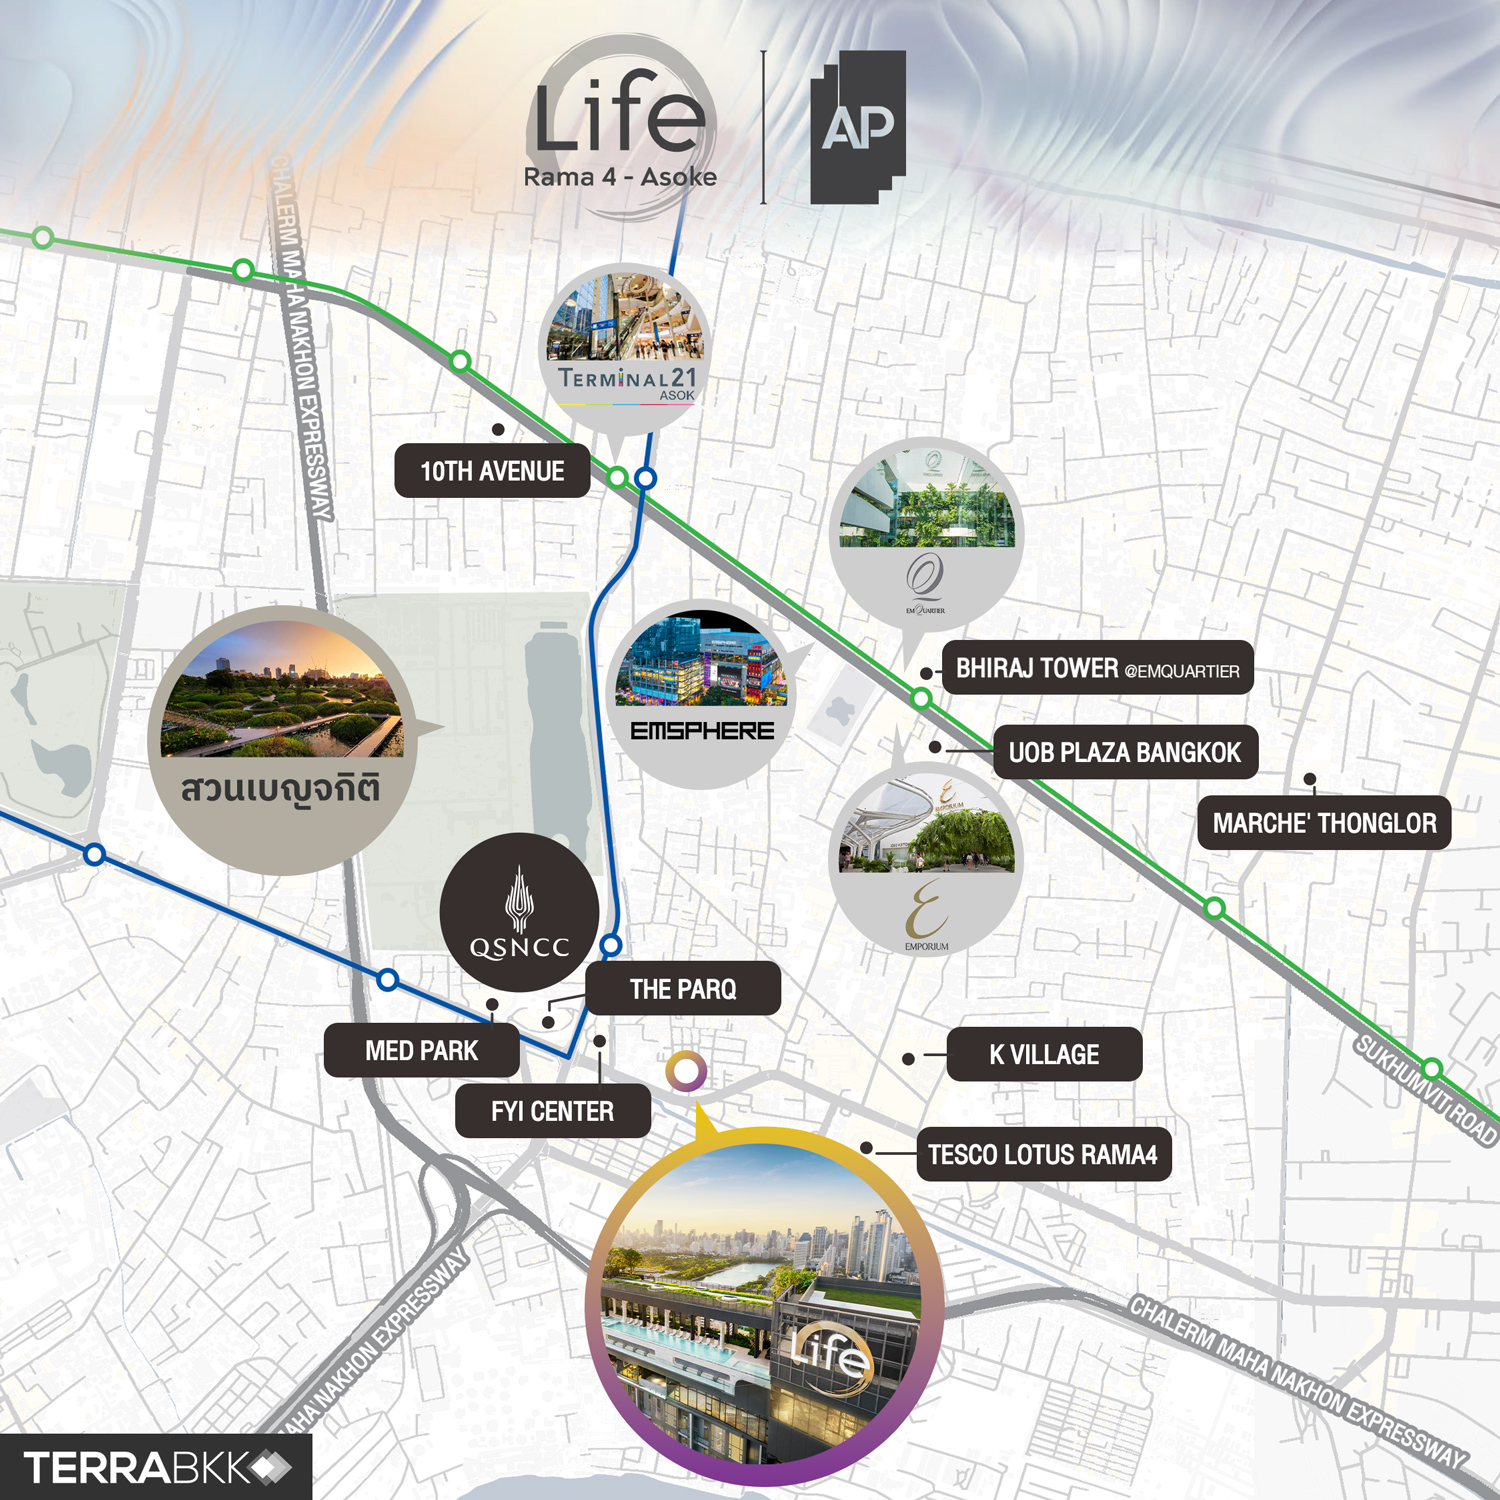
Recently, AP Thailand launched “LIFE Rama 4 – Asoke”, a new ready-to-move-in condominium, 39 stories high with 1,237 units, marking the 19th completed flagship project in collaboration with Mitsubishi Estate Co., Ltd.. The project is valued at 6.5 billion baht, located in a prime area along Rama 4 Road, easily connecting to Asoke, just 500 meters from the MRT Queen Sirikit National Convention Center station, near shopping malls, offices like FYI Center and The PARQ, and close to the leading lifestyle community EM DISTRICT, with easy access to expressways connecting Rama 4 - Sukhumvit - Sathorn - Silom.
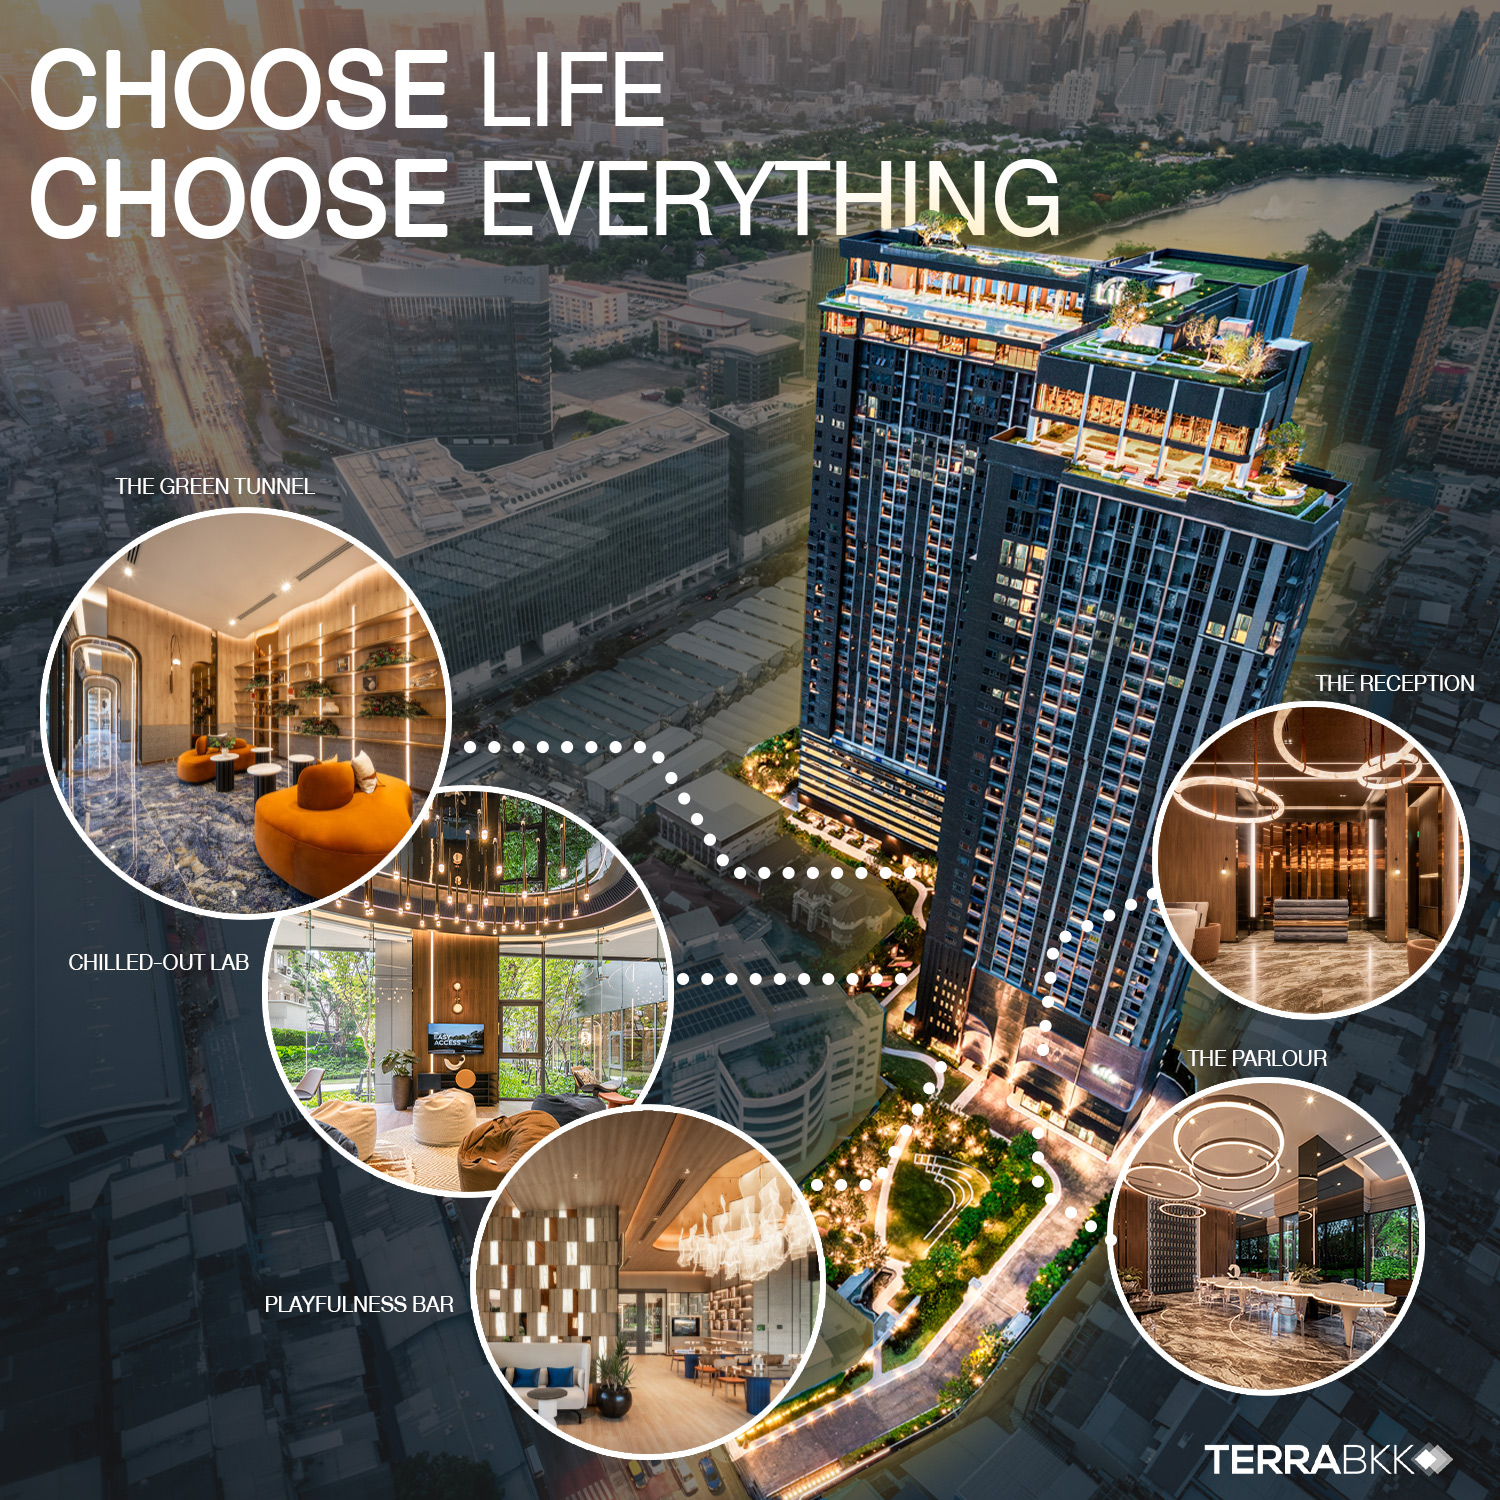
“LIFE Rama 4 – Asoke” is a new landmark ready-to-move-in condominium with the concept CHOOSE LIFE CHOOSE EVERYTHING, a life without choices because here you have it all. Upgrade your space functionality to accommodate WORK – PLAY – CHILL – PEACE in the city center with SIMPLEX room types ranging from 26.5 - 75 sq.m., highlighting a 5-story central area (Quintuple Facilities) covering over 5 rai, showcasing the pinnacle of design.
Large lobby on the 1st floor with 6 zones to choose from, including:
The Parlour a meeting area with your favorite drinks.
Playfulness Bar - Semi Outdoor Lobby a relaxation area with reading corners, workspaces, and lounging areas, decorated with luxurious White Onyx marble.
The Reception a specially designed welcoming area.
Chilled-Out Lab an oasis in the project designed with 360-degree glass to enjoy the lush garden view, with seating to relax and unwind to music.
The Green Tunnel more than just a relaxation area, reflecting luxury and intrigue, the perfect privacy to brainstorm ideas in a meeting space surrounded by distinctive Blue Marble Tile, decorated with world-class OMEXCO wall coverings from Belgium.
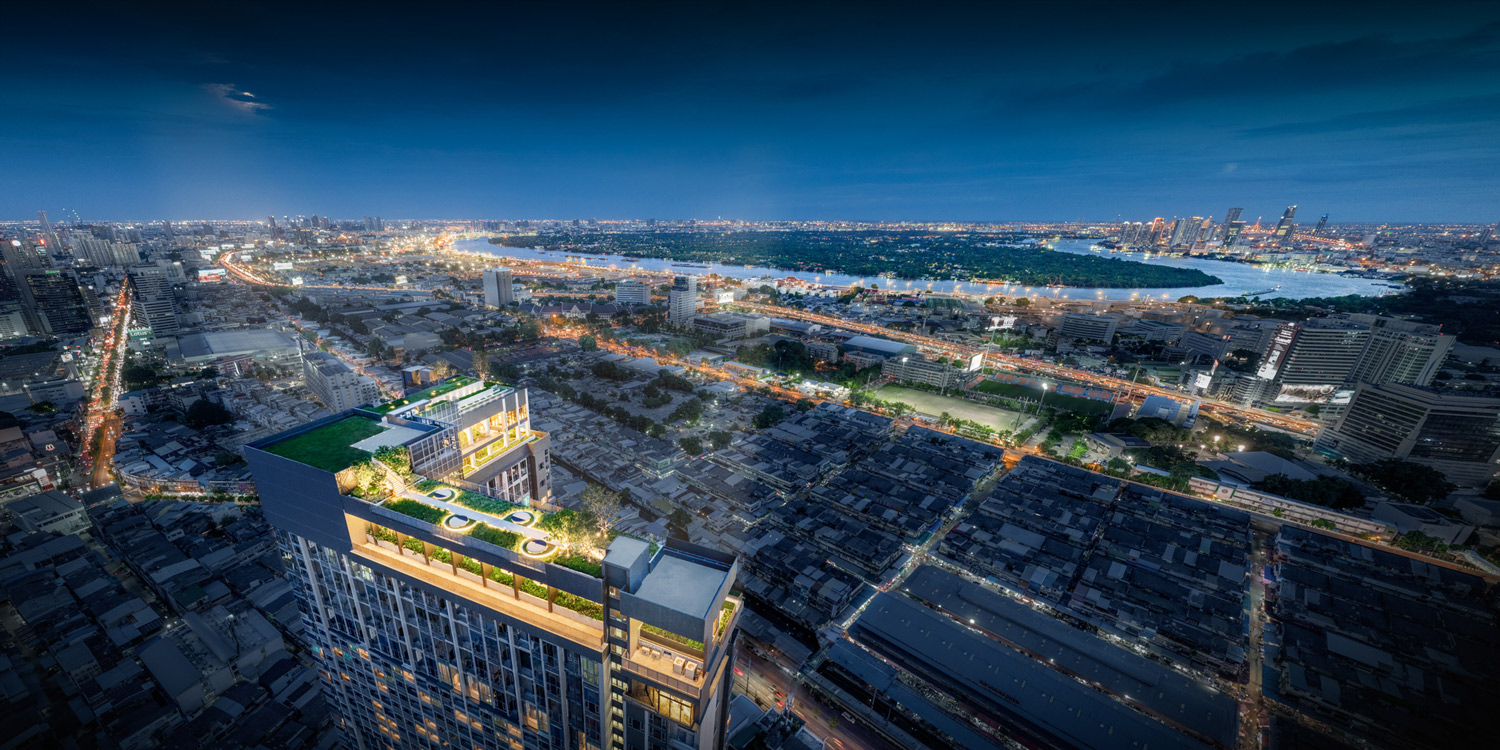
Additionally, another highlight is the Rooftop Facilities with breathtaking views connecting floors 36 – 39, beautifully designed to offer you three perspectives: the Benjakitti Park view, the curved Bang Kachao water view, and the Sukhumvit - Asoke city view. The Rooftop Facility also includes various activities such as:
The Circular Lounge a uniquely designed relaxation area that opens up to the best views, featuring distinctive Black Forest Marble and nature-inspired OMEXCO wall coverings from Belgium.
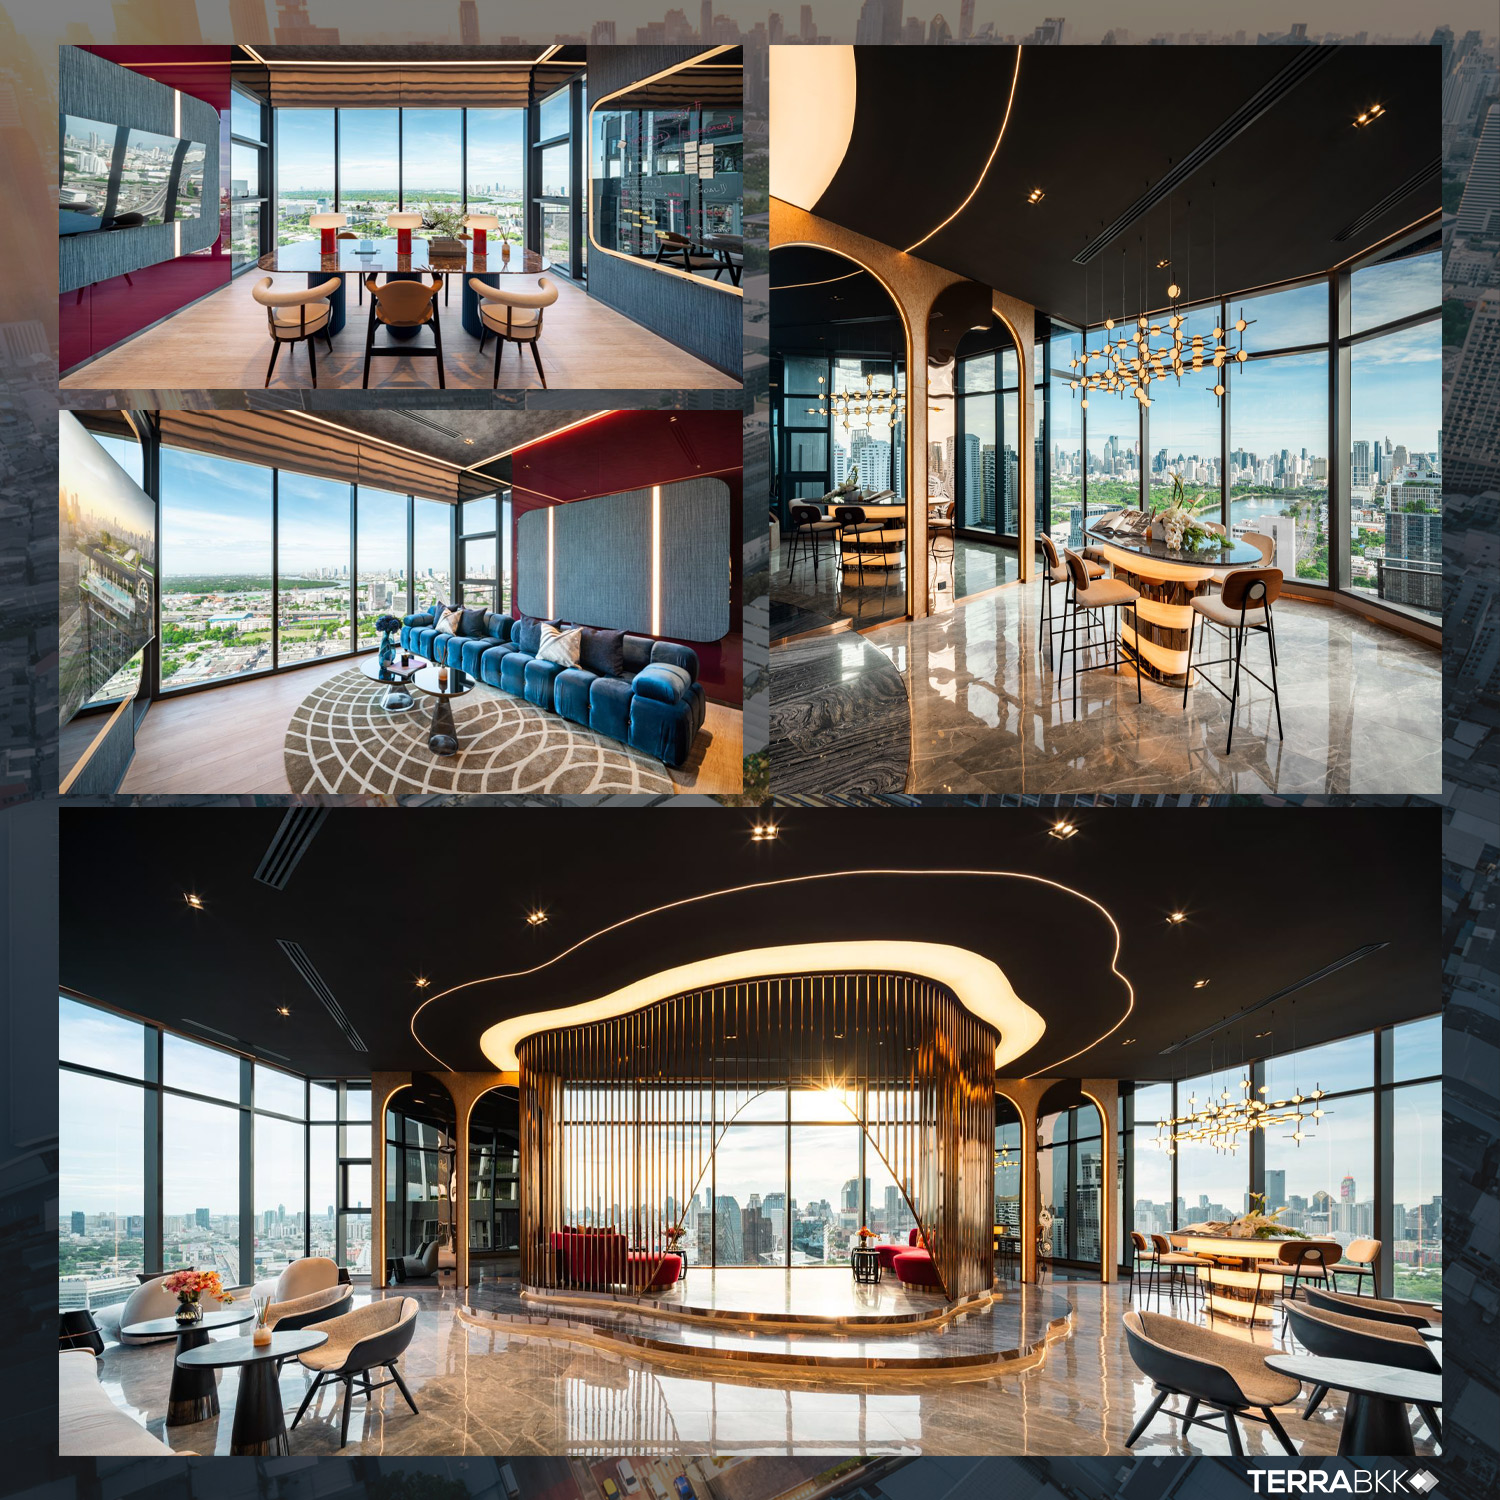
Sky Studio a private meeting room on the rooftop, perfect for relaxation, enjoying city views, or working comfortably while admiring the nighttime scenery.
Swimming Pool with 6 functions, over 50 meters long.
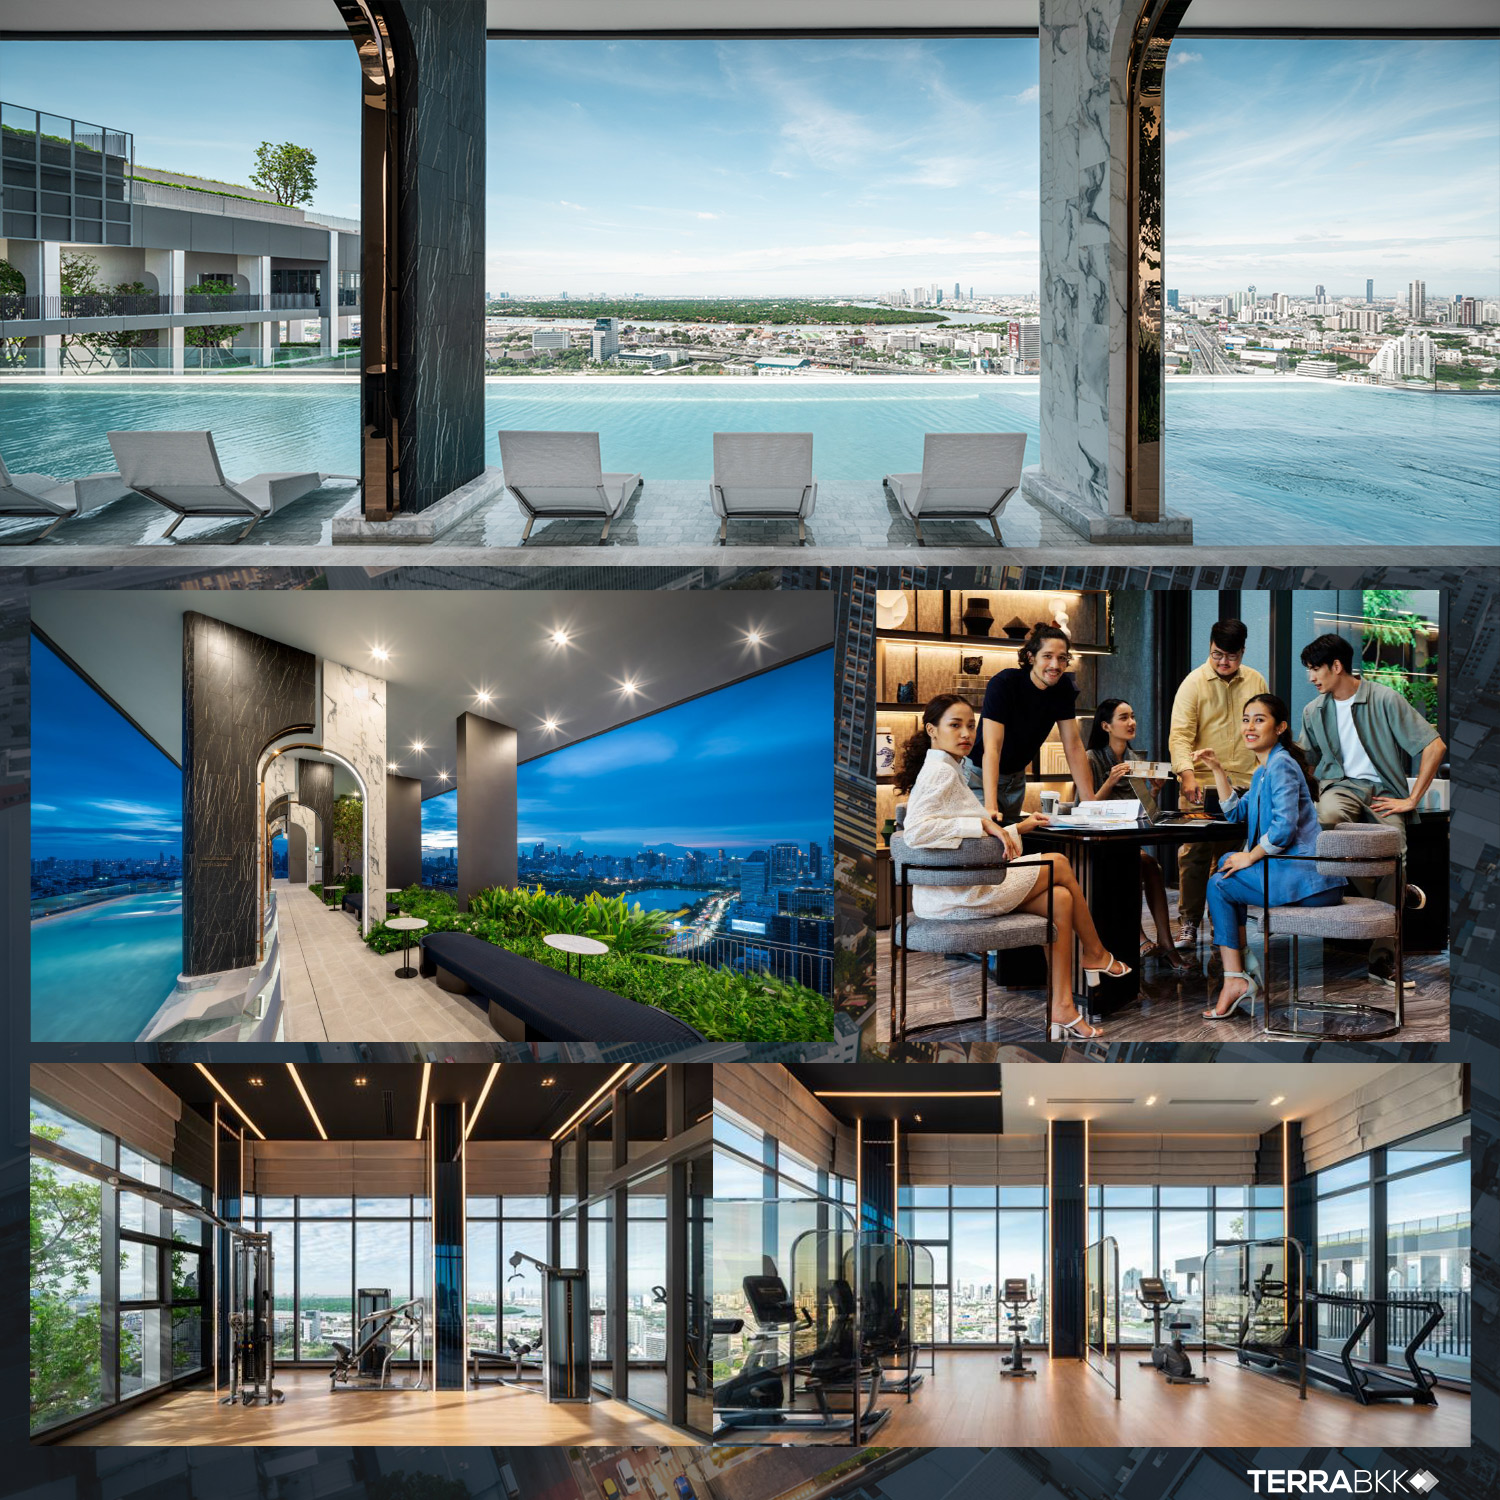
The Muscle Factory Panoramic Fitness offering stunning views with complete equipment.
The Rooftop Garden a garden on the top floor of the project with three viewpoints.
Showcasing 4 Sample Rooms in 4 Styles for Urban Living
Currently, the project LIFE Rama 4 – Asoke offers Simplex room types with a standard ceiling height of 2.6 meters, usable areas ranging from 26.5 – 75 sq.m. The rooms are sold as Fully Fitted, with built-in kitchen sets and bathroom fixtures included, featuring three room types:
1 Bedroom sizes 26.5 – 32 sq.m.
1 Bedroom Plus sizes 35 – 38 sq.m.
2 Bedrooms sizes 47 – 75 sq.m.
Today, we will showcase all 4 sample rooms in 4 sizes, each with distinct functionalities that cater to various lifestyles.
Sample Room Type: 1 Bedroom Size 28.5 sq.m.
The first room is a 28.5 sq.m. 1 Bedroom that separates functions distinctly, allowing for versatile design and decoration to maximize usable space.
The first area features a built-in kitchen space provided by the project, equipped with a single sink, electric stove, and hood, with cabinets above for storing kitchenware. Below, there is space for a front-loading washing machine.
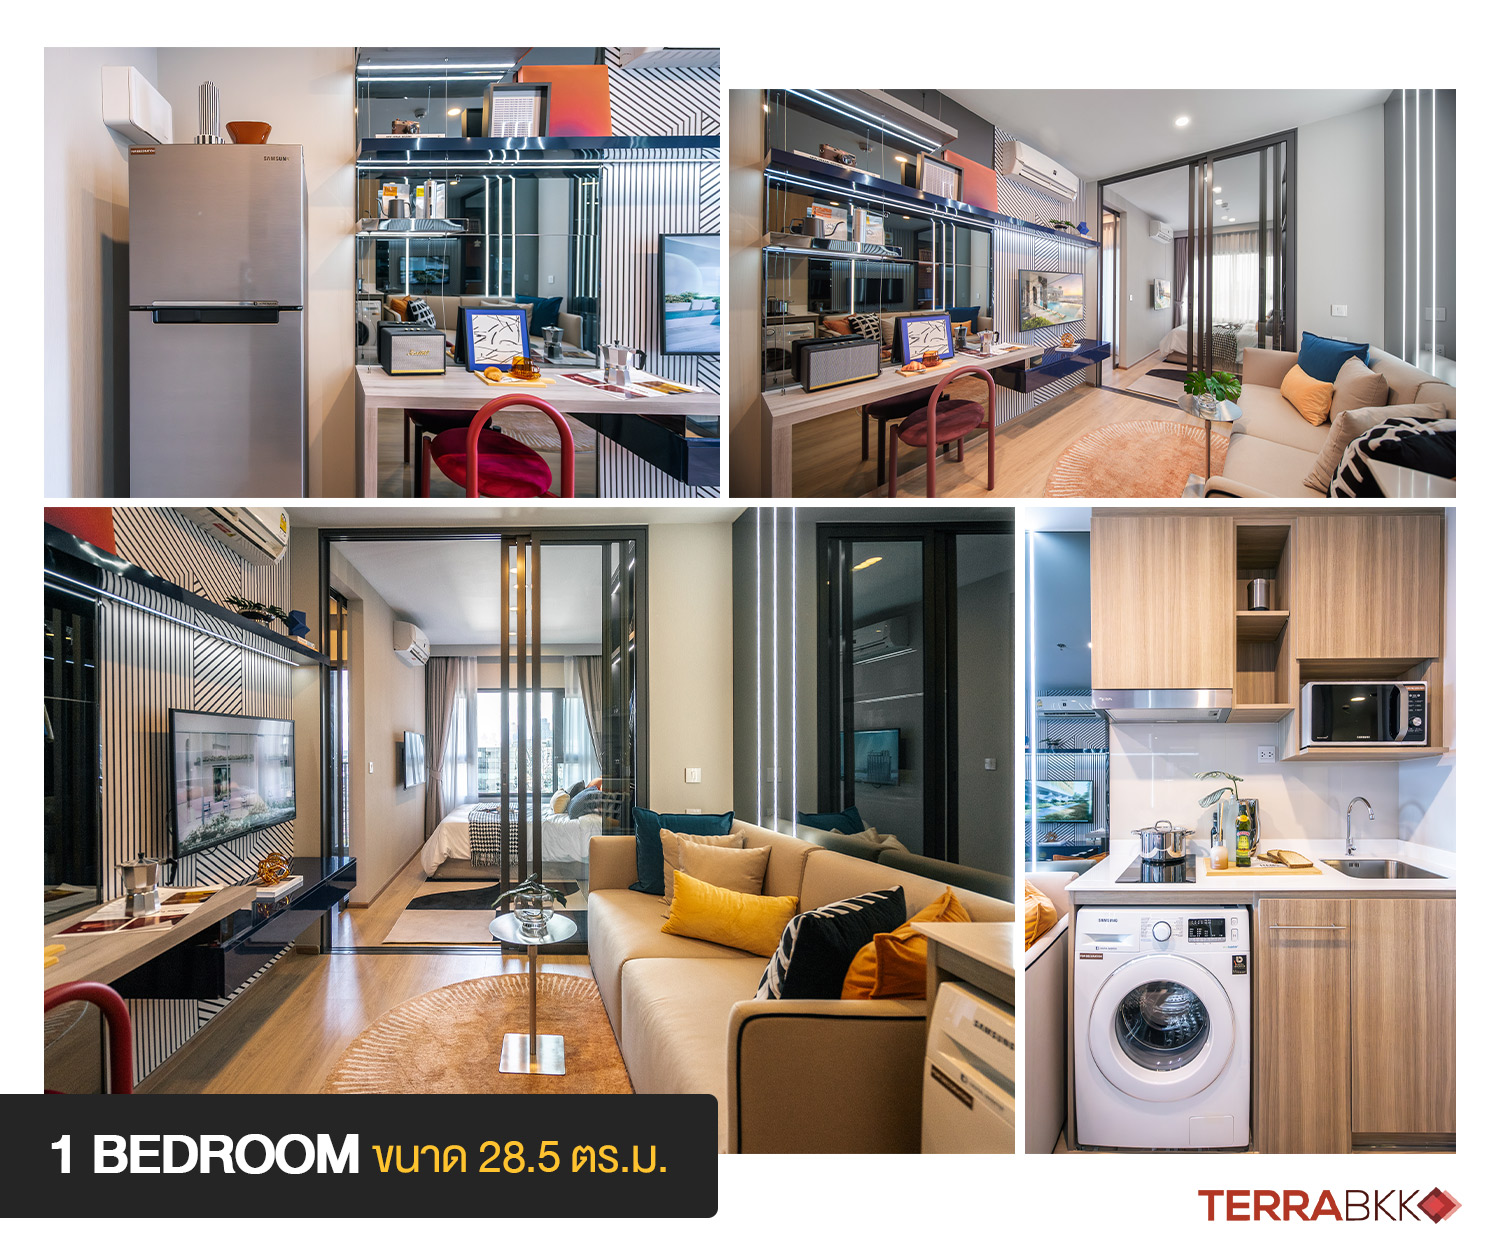
This area connects to the living space, where the sample room features a 2-3 seat sofa, a wall-mounted TV, and a wall shelf that can double as a dining table for two, showcasing a decorative idea that maximizes usable space.
In the bedroom area, the project has installed sliding glass doors to separate the space, with the bedroom located next to the balcony window, accommodating a 5-6 foot bed, and a medium-sized built-in wardrobe.
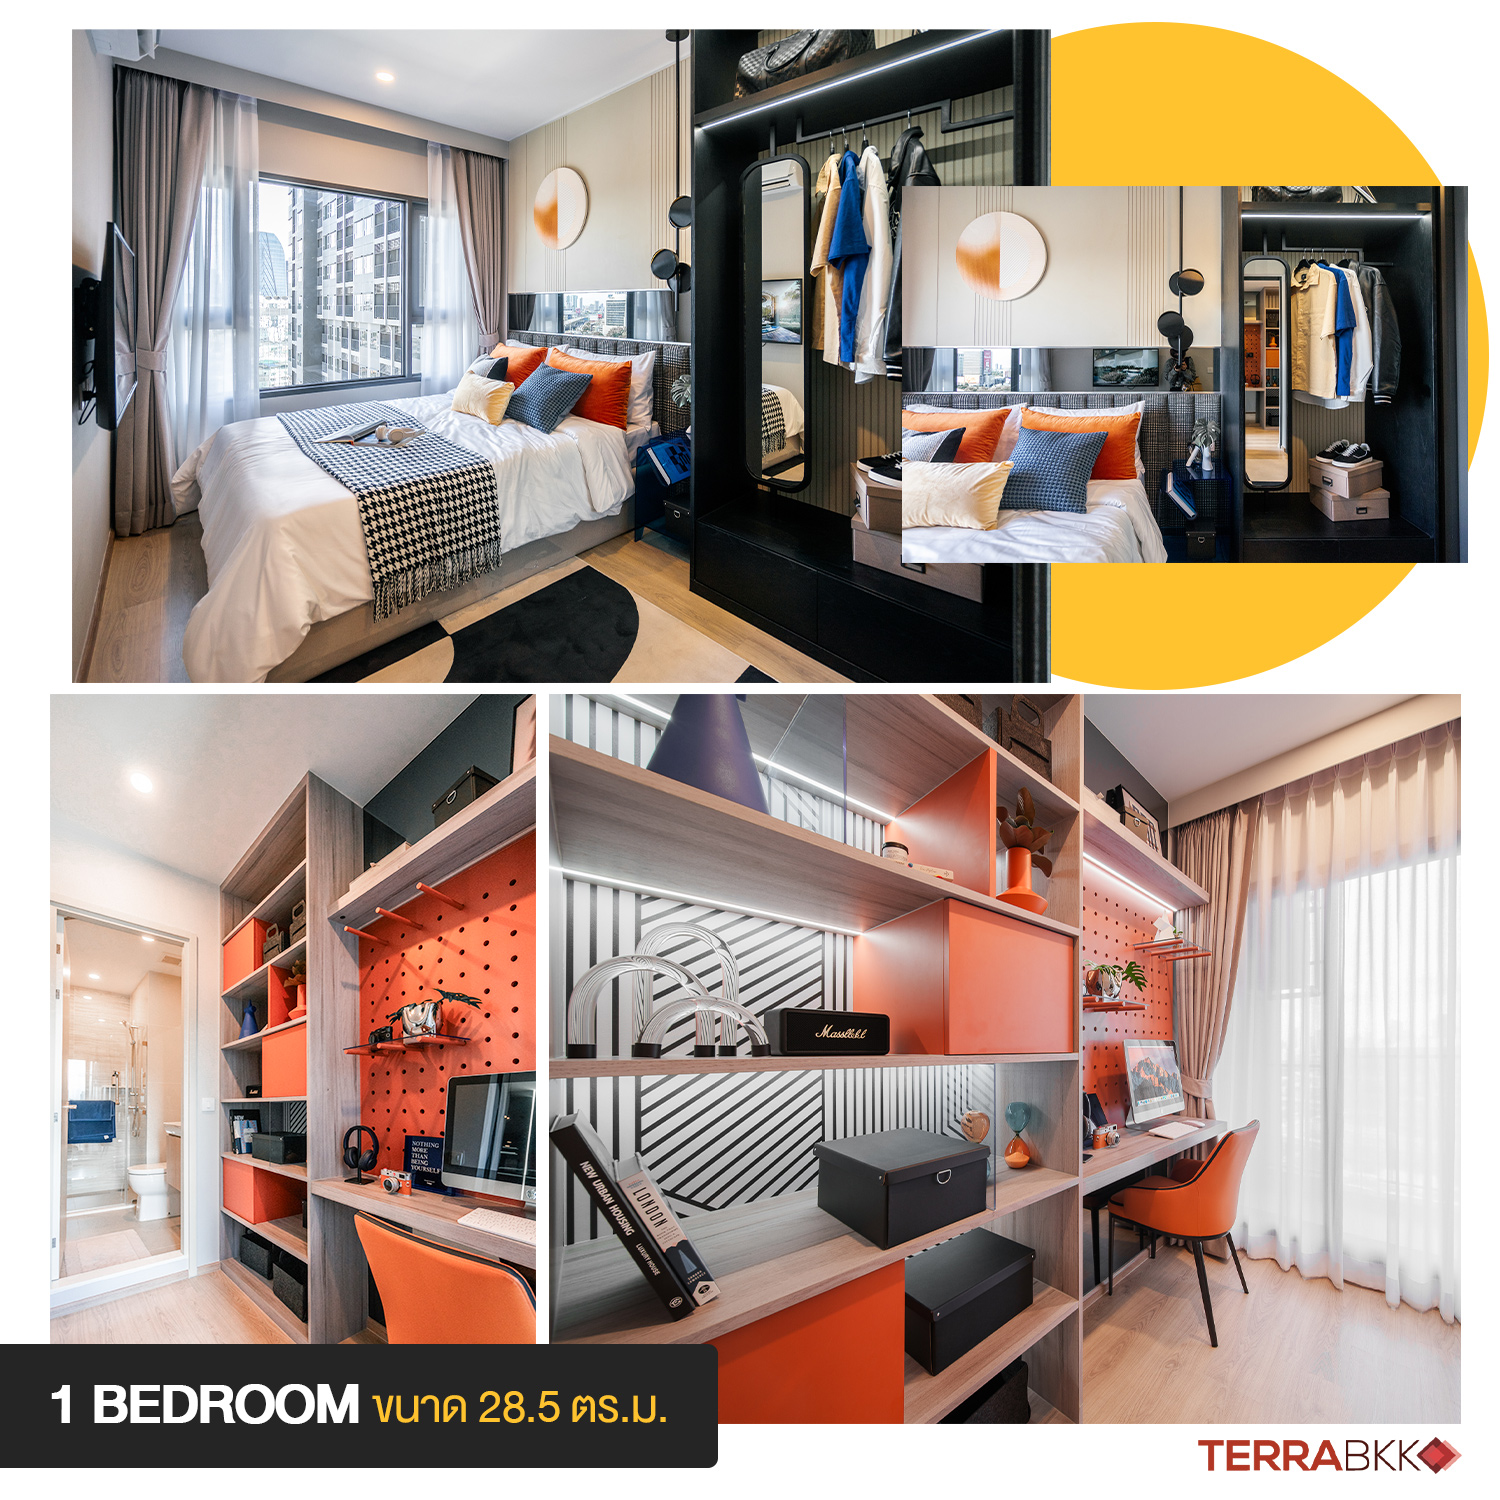
From the bedroom area, there is a sliding door leading to an inner area, which is decorated as a workspace with built-in shelves for decorative items. This area can also be converted into a walk-in closet, as it connects to the bathroom, which is equipped with complete fixtures, and on the other side is the balcony area, making it convenient for laundry and storage.
Sample Room Type: 1 Bedroom Size 32 sq.m.
For the 32 sq.m. room, the layout separates the living area and bedroom more distinctly with solid walls. The first area is an open kitchen connecting to the living area, creating a spacious and airy atmosphere. The project has installed a built-in kitchen set, with space for a refrigerator and a bathroom accessible from both the kitchen and bedroom. The advantage of having two bathroom doors allows guests to use the bathroom without entering the bedroom area.
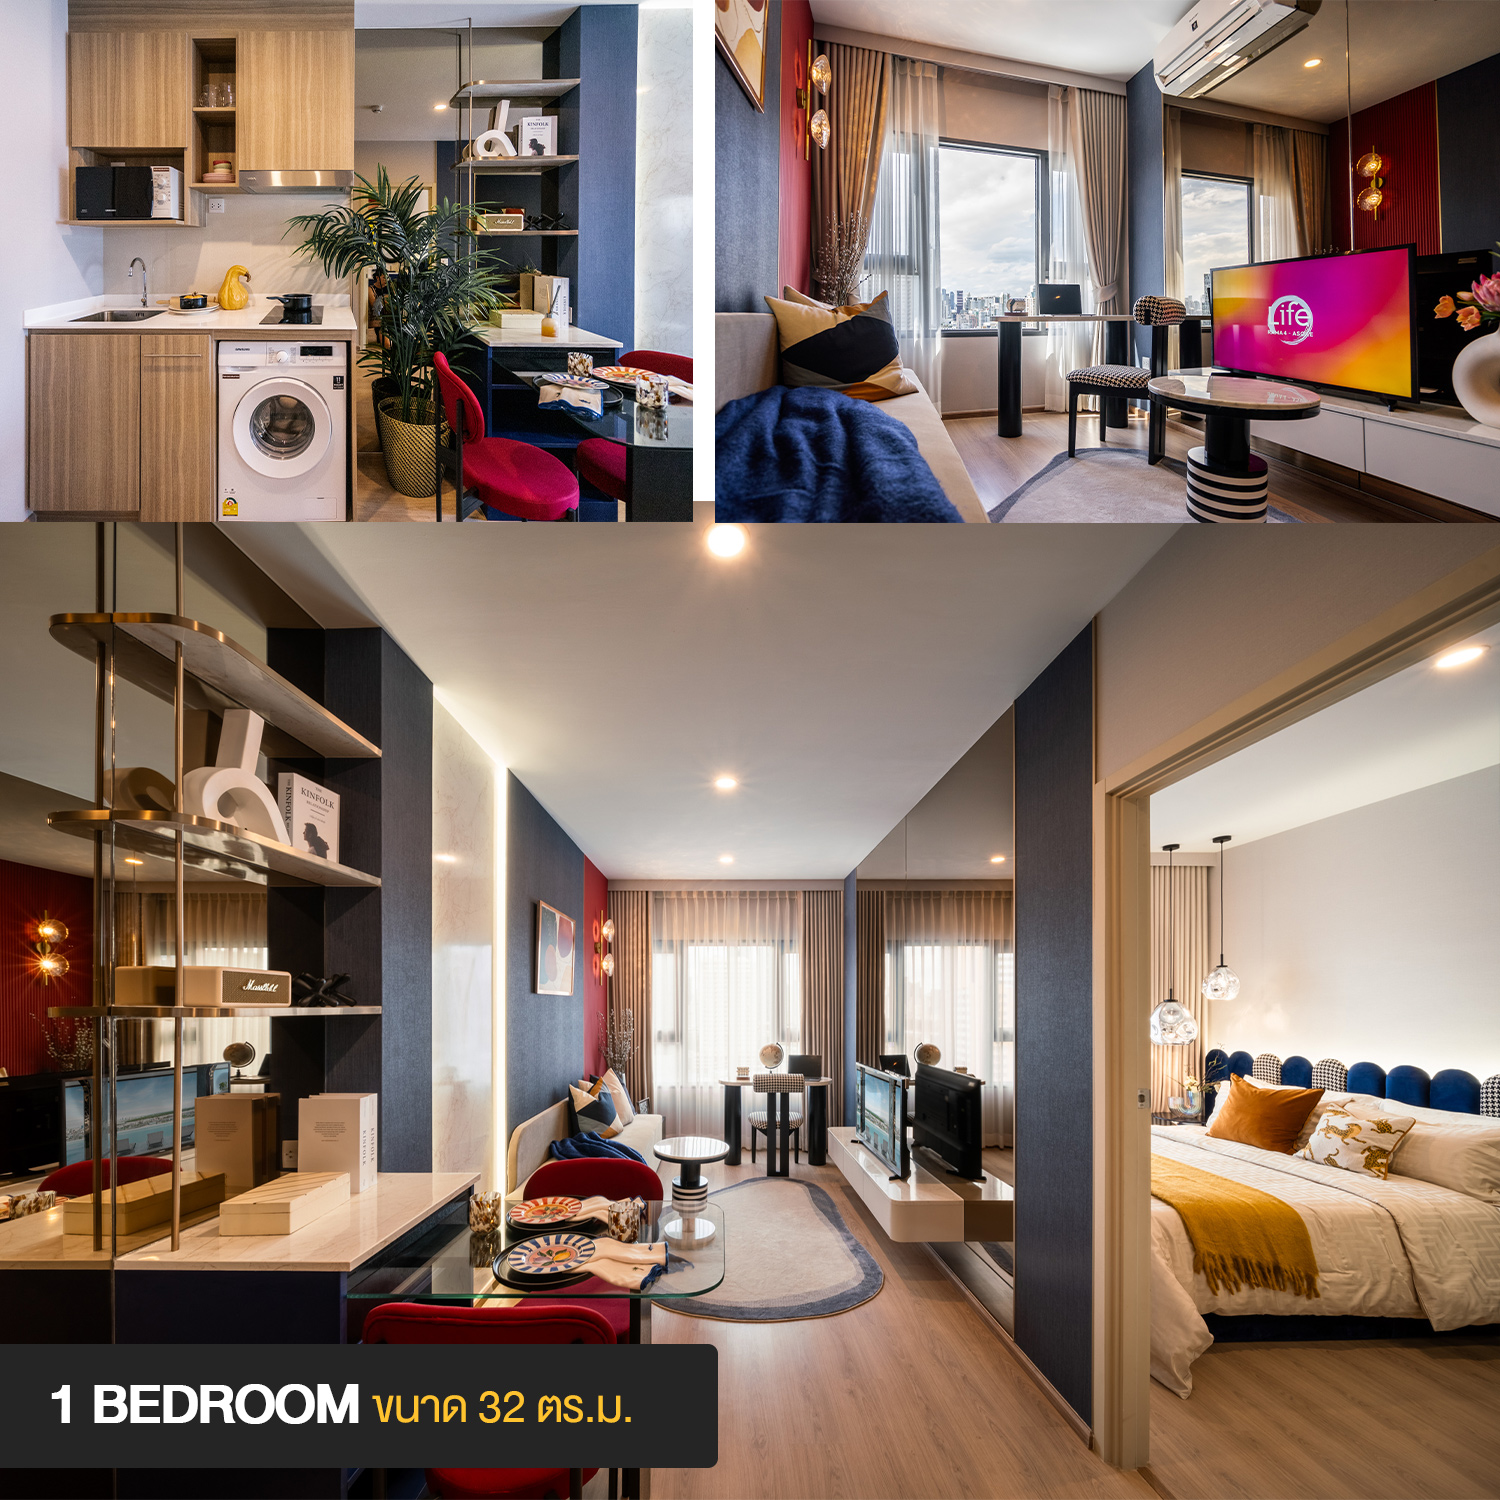
In the center of the room is space for a dining table for 2-4, connecting to the living area, which is adjacent to the balcony, allowing for natural light and views throughout the day.
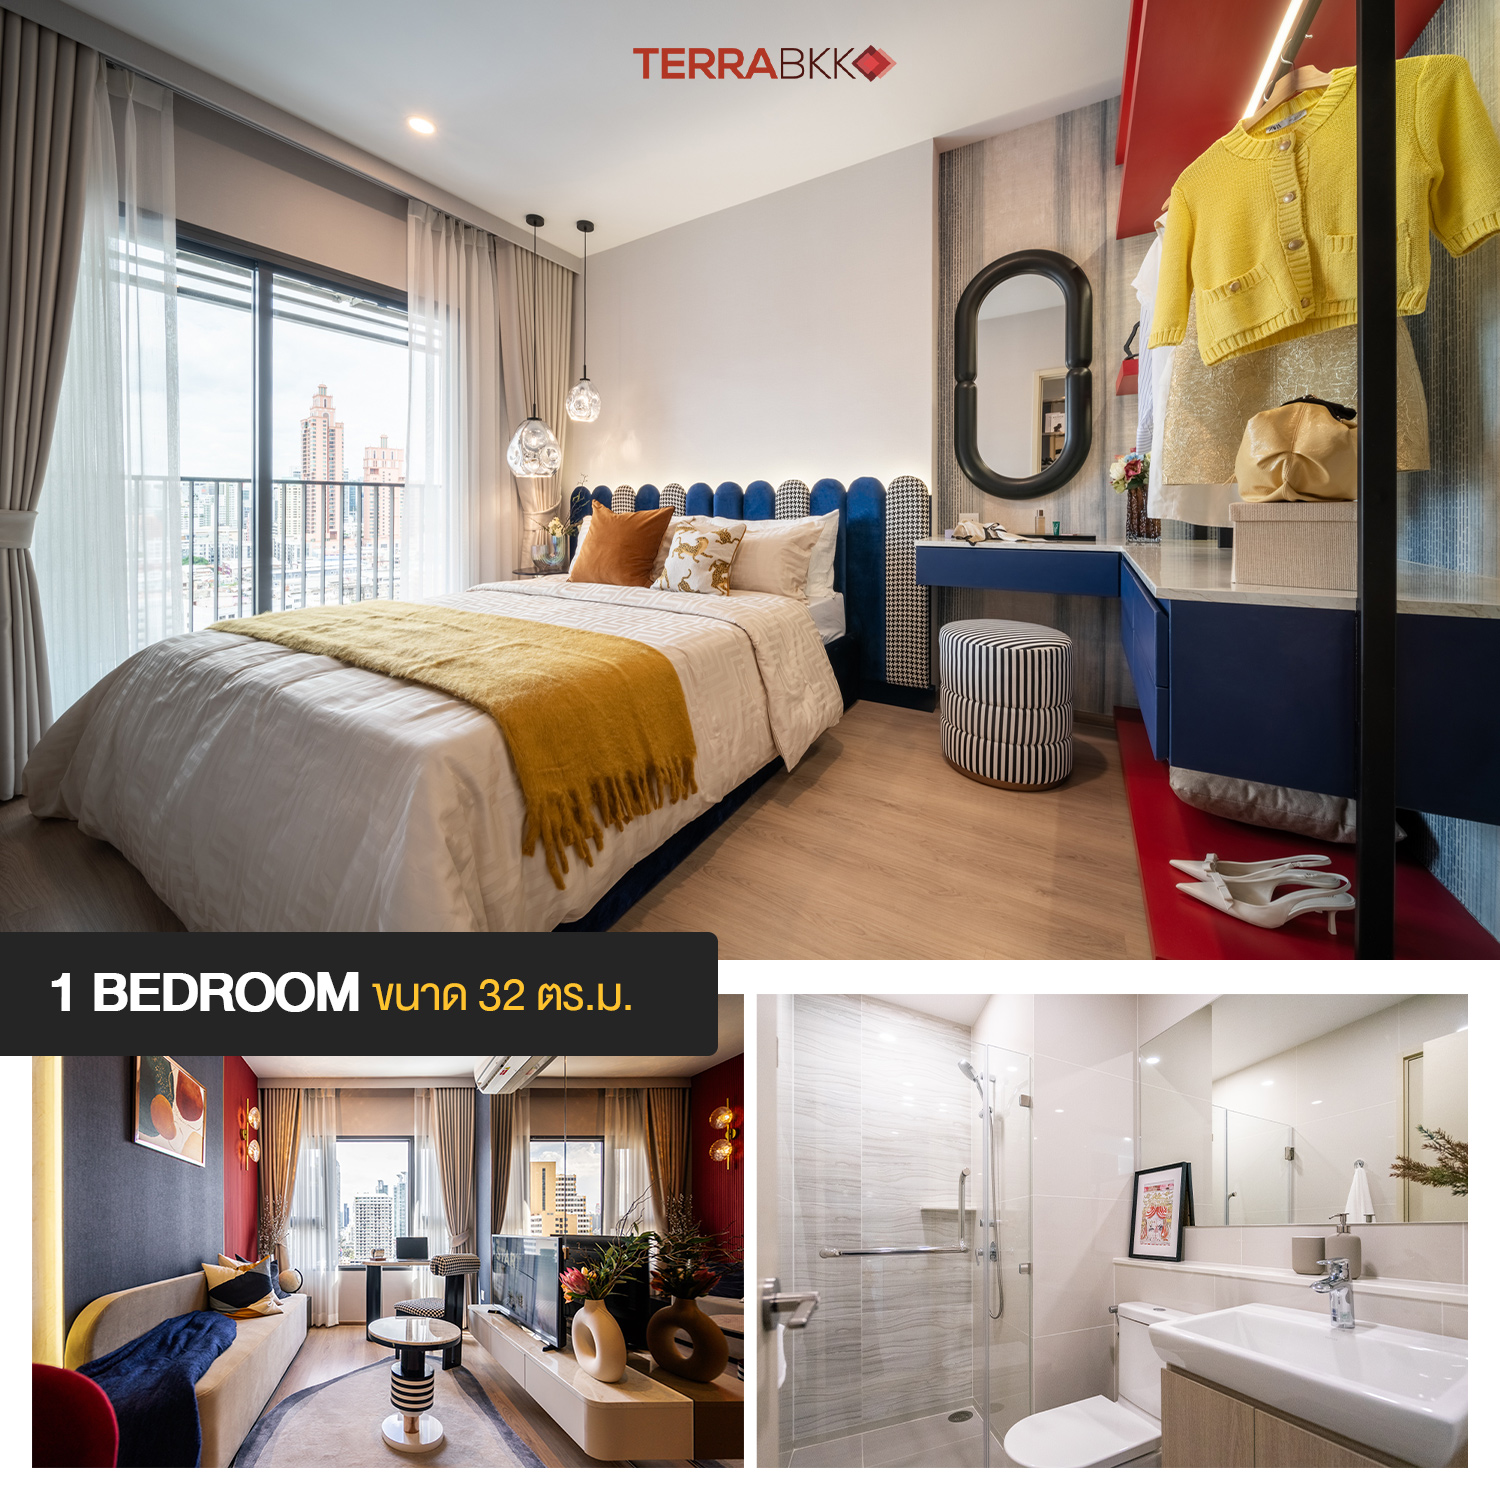
Next is the bedroom area, which is next to the balcony, accommodating a 5-6 foot bed, with a dressing corner for a wardrobe and another bathroom door for added privacy.
Sample Room Type: 1 Bedroom Plus Size 35 sq.m.
The 35 sq.m. room is a 1 Bedroom Plus, with a layout that separates the living area and bedroom with solid walls, and adds a multipurpose room divider with glass by the window, allowing for various uses such as an office, a live-streaming room, or a display area for collectibles.
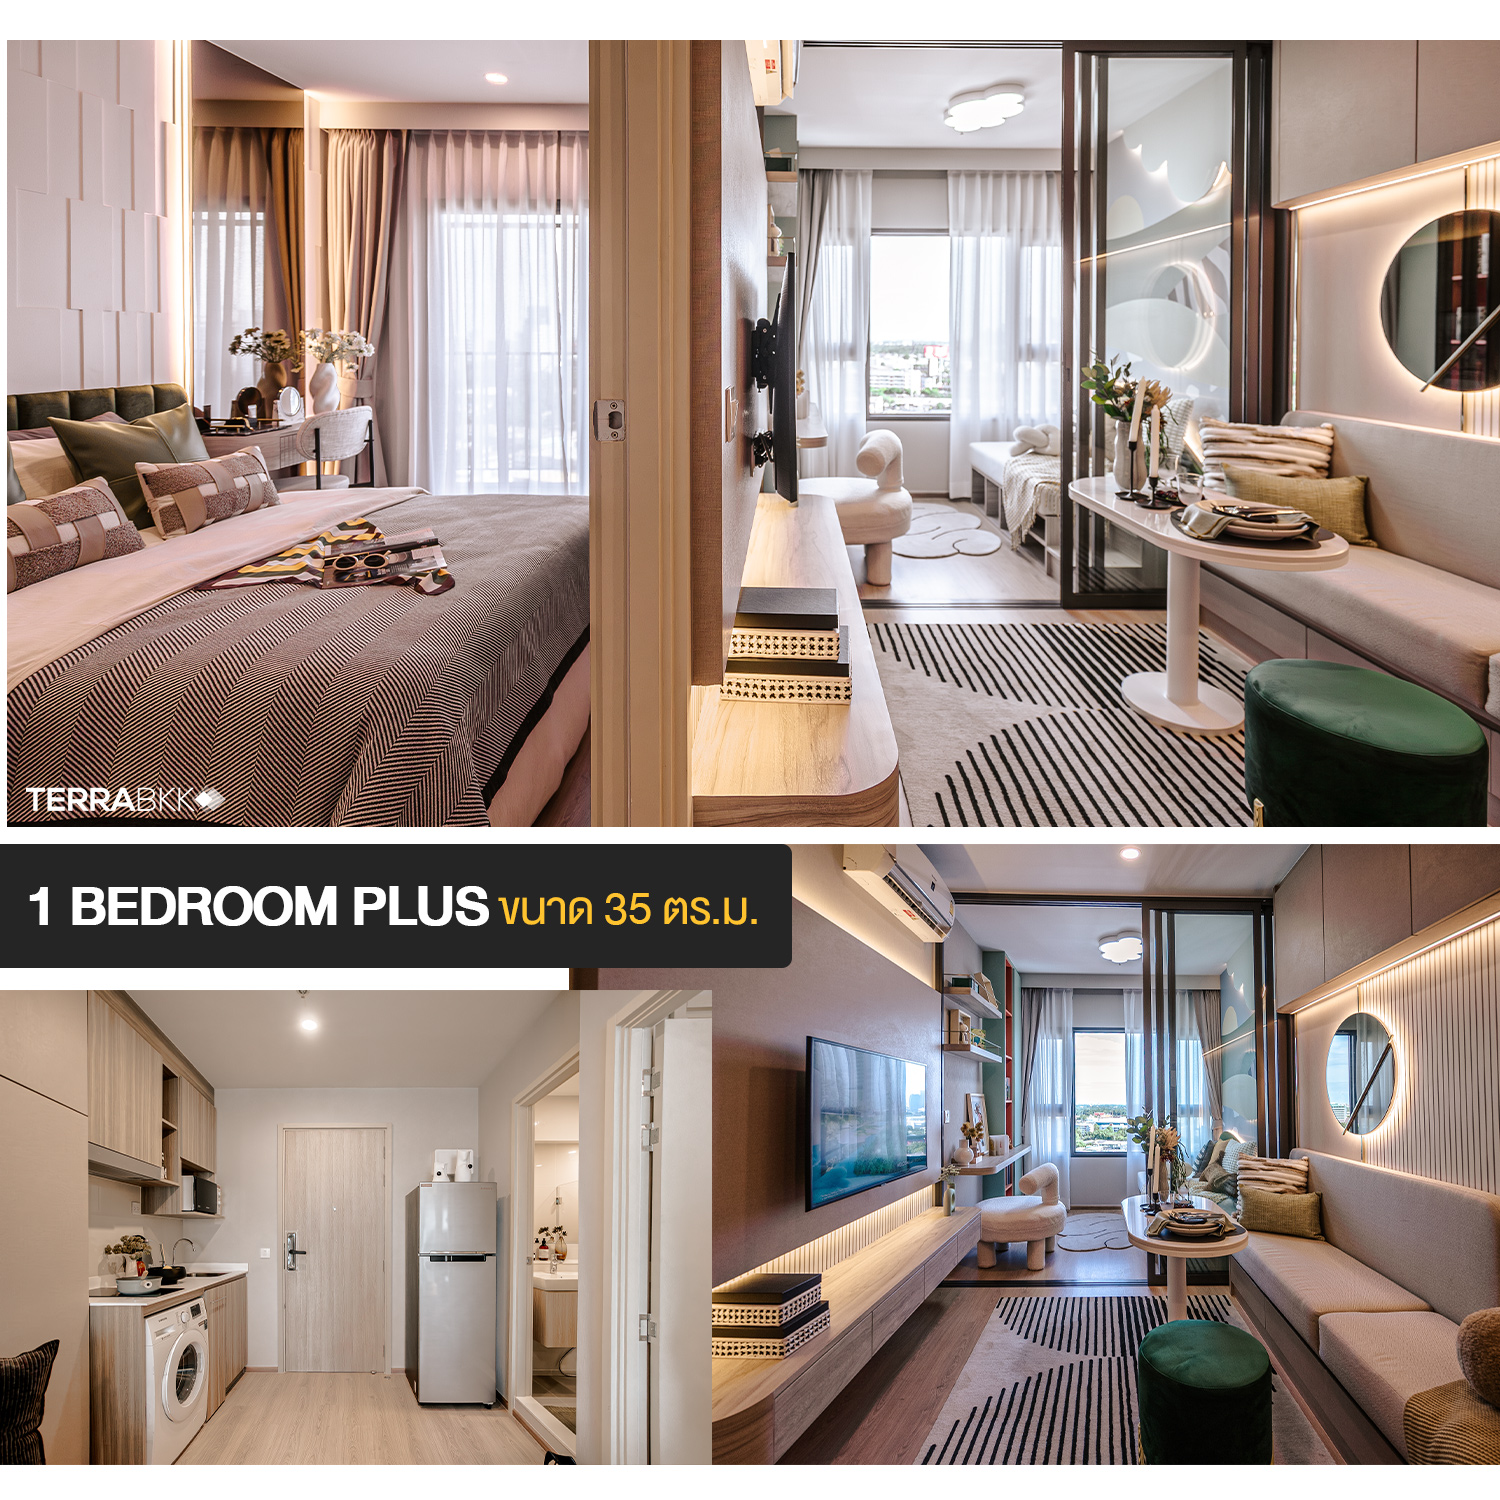
The first area is an open kitchen connecting to the living area, creating a spacious atmosphere. The project has installed a built-in kitchen set, with the bathroom accessible from both the kitchen and bedroom, similar to the 1 Bedroom layout. In the center of the room is space for a dining table for 2-4, connecting to the living area, which is adjacent to the balcony, allowing for natural light and views throughout the day.
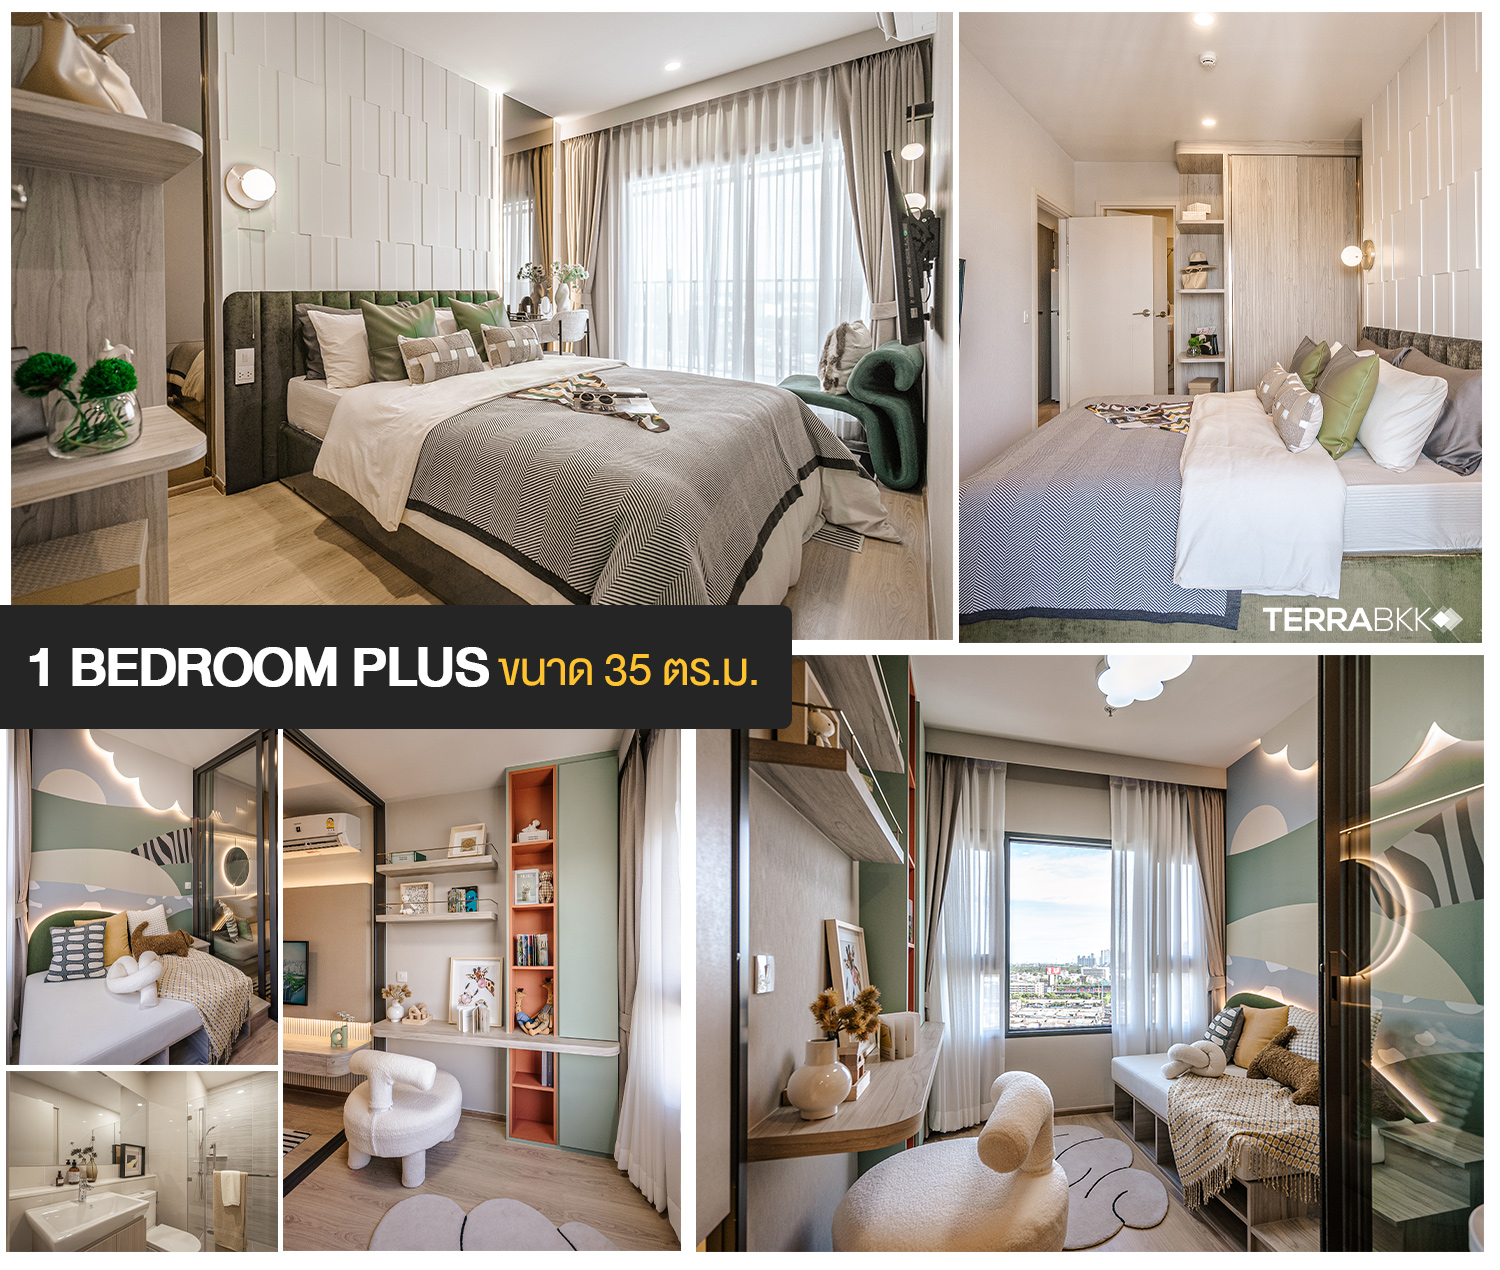
Next is the bedroom area, which is next to the balcony, accommodating a 5-6 foot bed, with a dressing corner for a wardrobe and another bathroom door for added privacy.
Sample Room Type: 2 Bedrooms Size 65 sq.m.
The final room is a spacious 65 sq.m. 2 Bedroom corner unit, allowing for more views. The room offers a comfortable living atmosphere, suitable for modern families.
The first area is a large kitchen with a built-in kitchen set provided, featuring a closed kitchen with sliding glass doors to prevent cooking odors from disturbing the living area. Opposite the counter is space for a large refrigerator and additional built-in storage for shoes or other items, maximizing usable space.
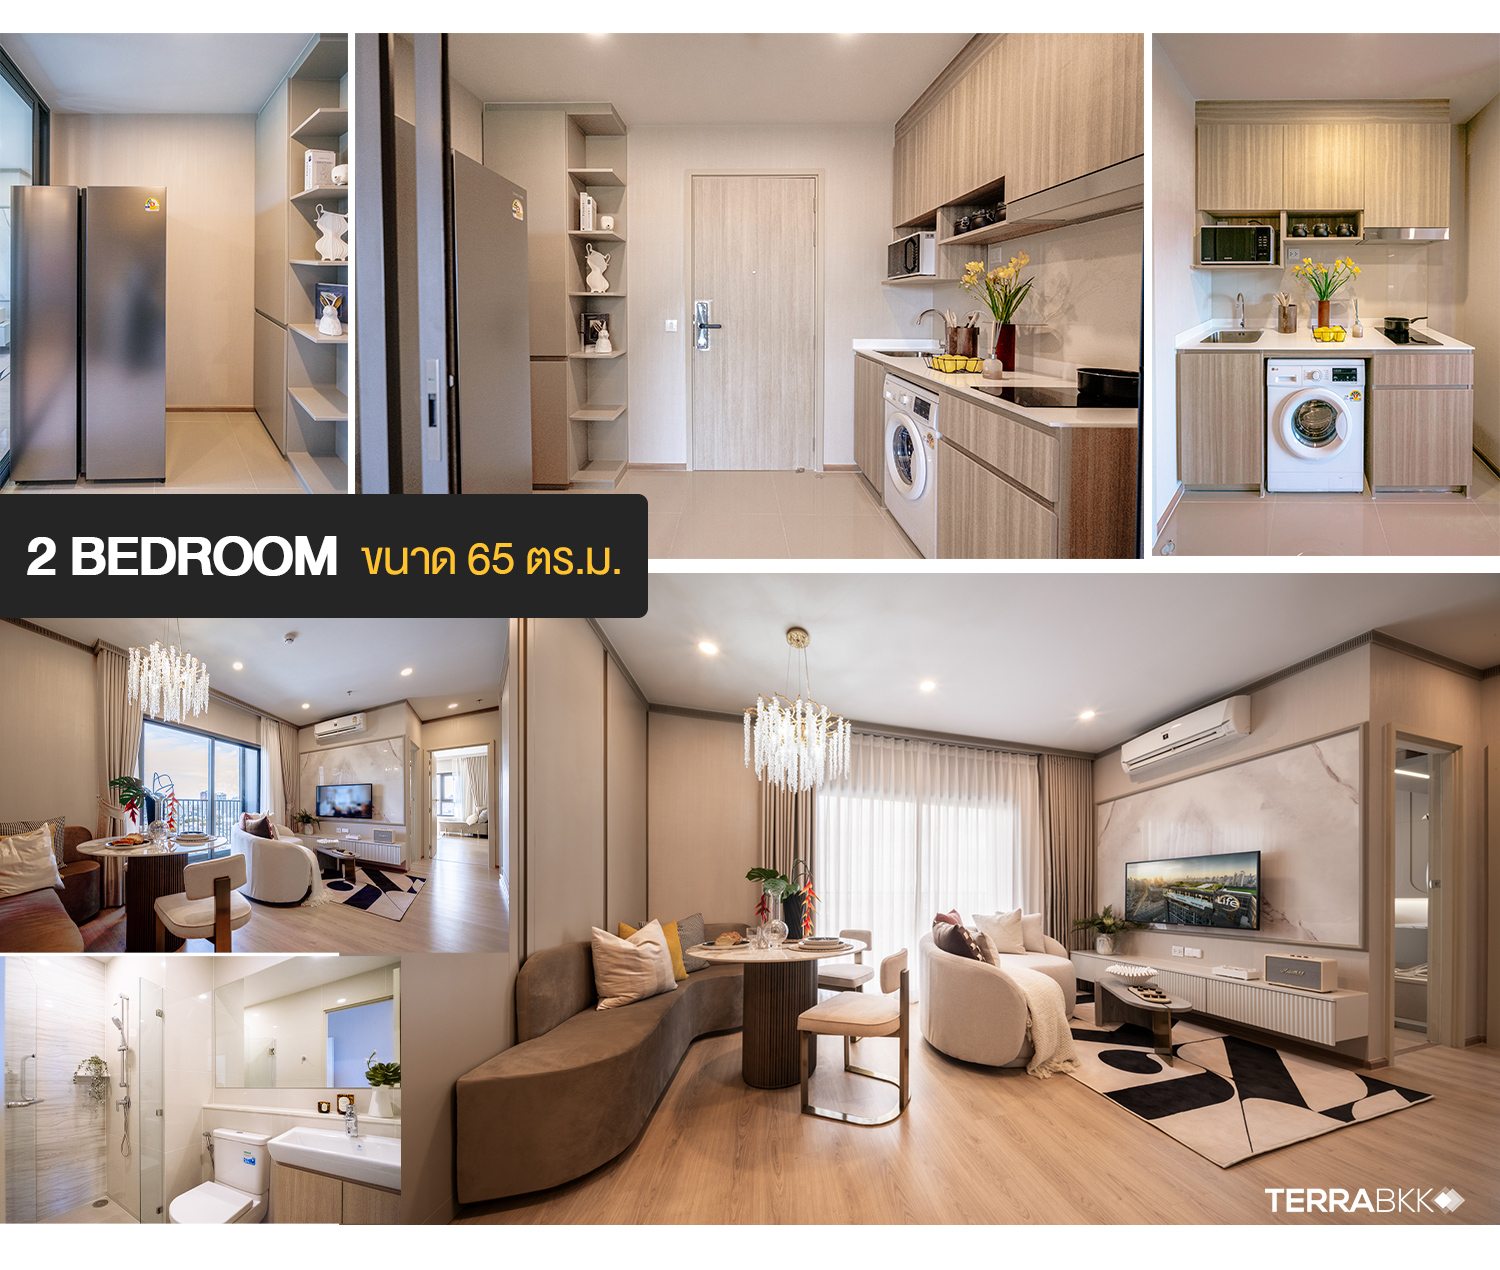
Next is the spacious living area, a large common area adjacent to the balcony, which can serve as a living space and dining area for 2-4, making it a multifunctional zone for hosting guests and activities.
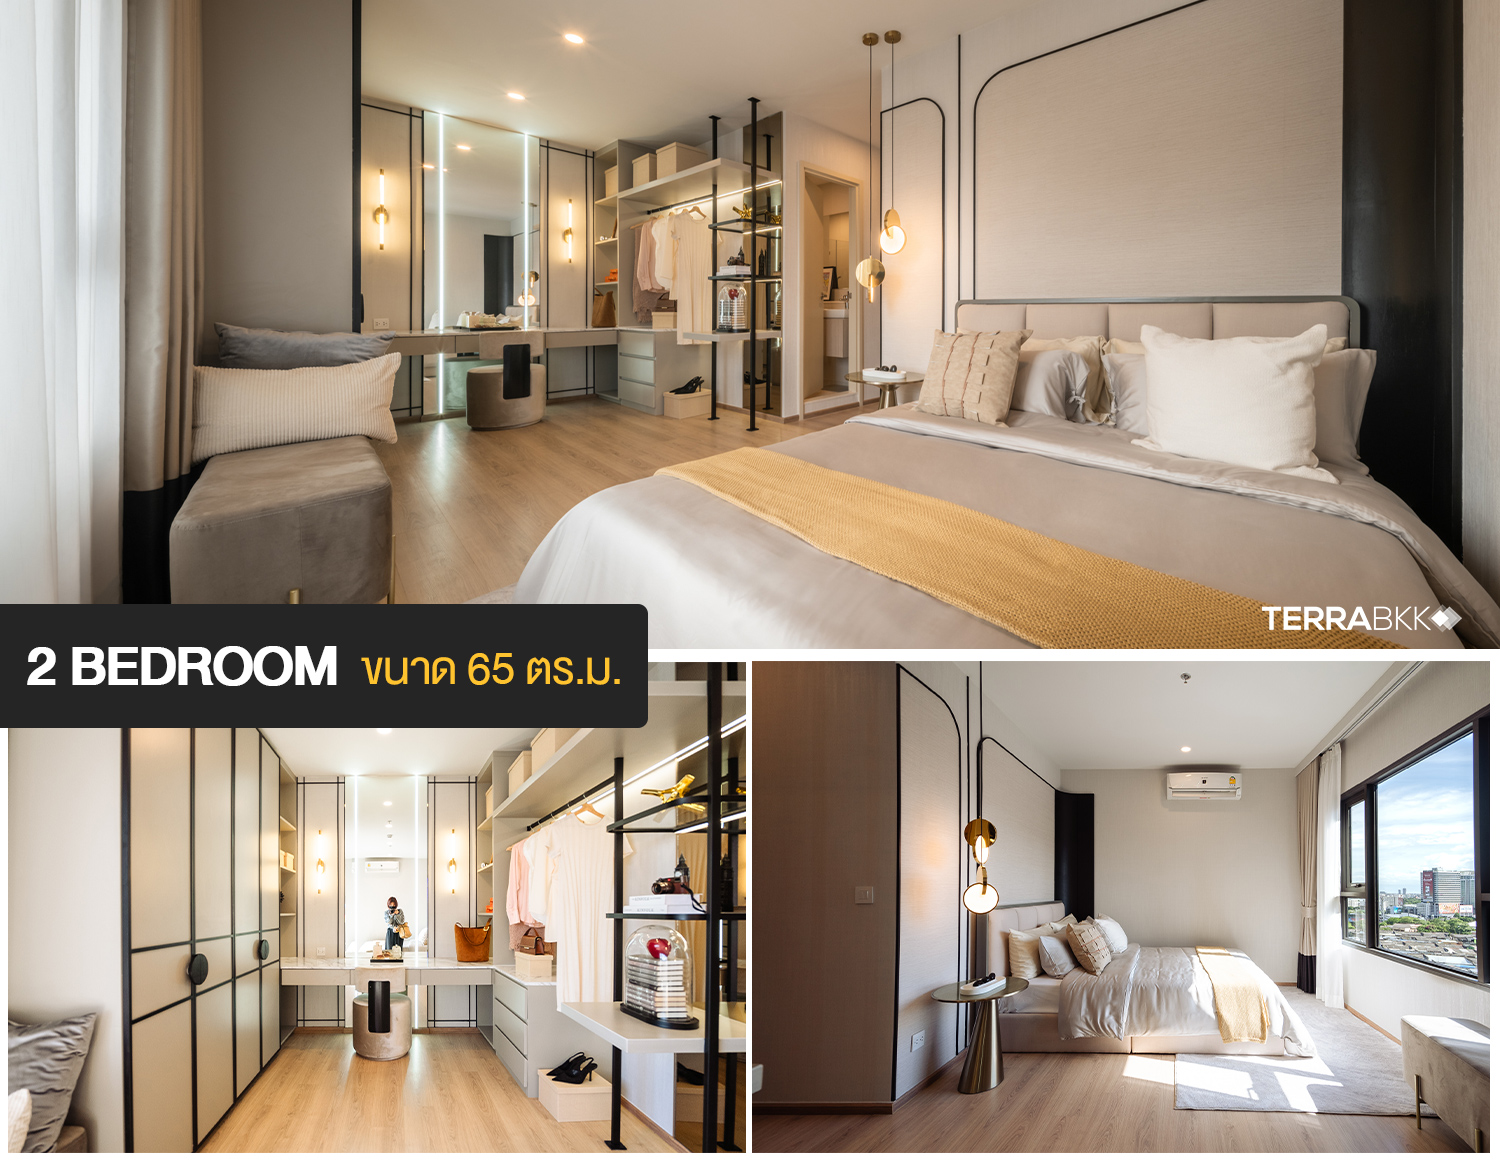
From the living room, the hallway divides into two main sections: the large Master Bedroom, which has complete usable space within one room, located next to a large window for city views, accommodating a 5-6 foot bed. The opposite side features a walk-in closet with built-in wardrobes on three sides, a large dressing area in front of the bathroom, which is exclusively for the Master Bedroom, ensuring high privacy.
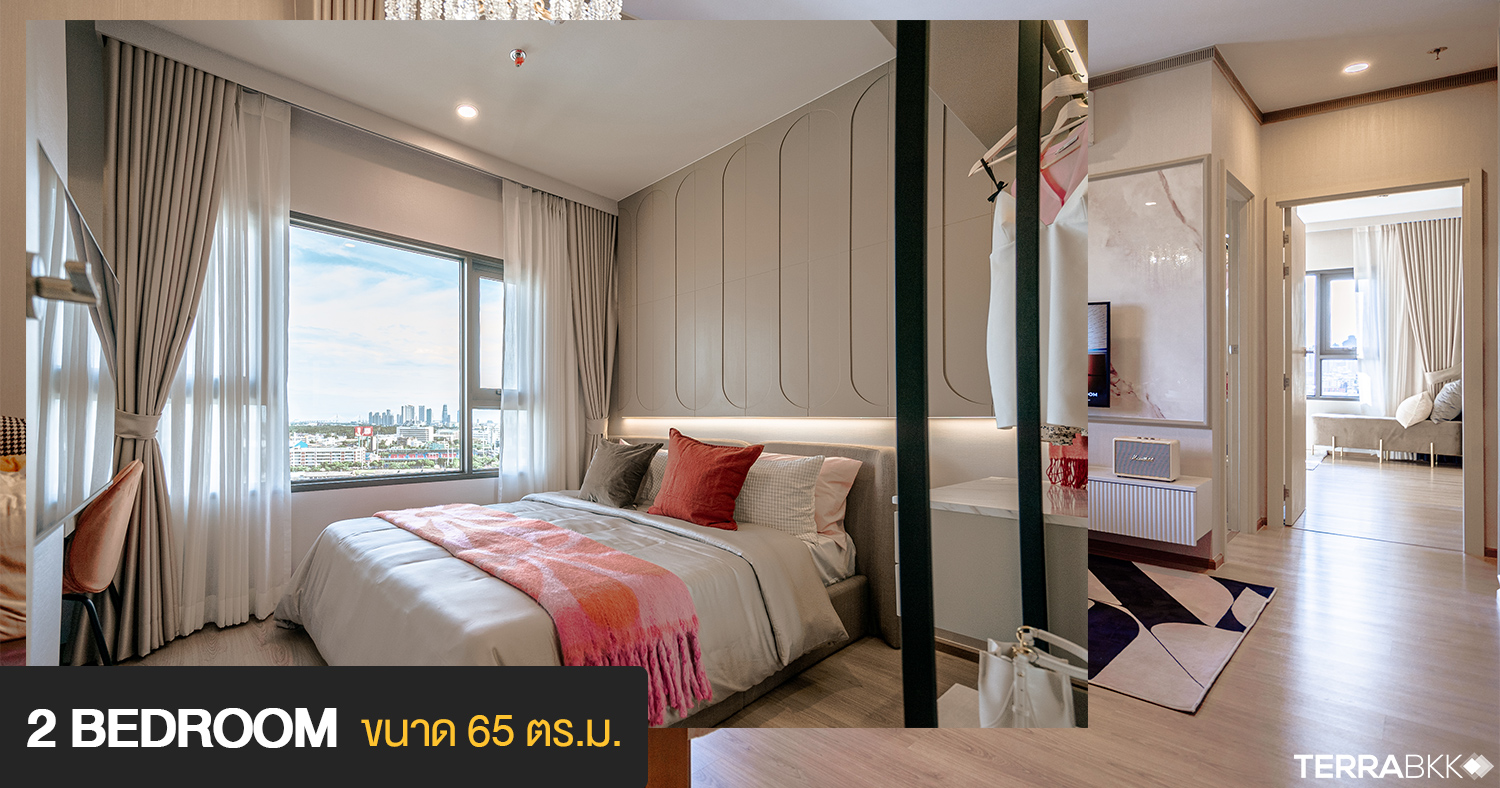
On the opposite side of the Master Bedroom is a smaller bedroom, which can accommodate a 5-foot bed and a medium-sized wardrobe. This room can be adapted for various uses to suit the owner's lifestyle, such as an office or a live-streaming room. Opposite the small bedroom is a shared bathroom with a glass partition to separate wet and dry areas, and in front of the bathroom is a laundry area that can be used for storing clothes, ironing, or storing luggage and other items.
“LIFE Rama 4 - Asoke” is the only newly completed HIGH-RISE condominium ready for immediate occupancy today, with the most valuable price in the heart of the CBD. Starting today, view all details, real spaces, actual rooms, and real views.
Special early registration for exclusive discounts.
With the best price for a 1 BED RIVER VIEW at 4.49 million baht.
For more information, visit http://apth.ly/Life-RM4-ASOKE.