
“ROMM Convent”: Experience a Rare Luxury Condo on Convent-Sathorn Road Starting at 19 Million Baht
Hello readers of TERRABKK, today we bring you an update on the latest luxury condominium project, prominently located in the heart of Convent-Sathorn Road, known as ROMM Convent, developed by Proud Real Estate Public Company Limited. We invite you to explore the Family Suite with 2 bedrooms starting at 19 million Baht*.
Location Insight: Luxury 2-Bedroom Condos in High Demand
In the next three years, we will witness significant development in the CBD area of Sathorn-Silom-Lumpini, particularly with Mega Projects set to emerge along Rama 4 Road, such as One Bangkok and Dusit Central Park. These two large mixed-use projects will cater to residential, commercial, retail, and hotel needs, further energizing the area, making it a vibrant hub for both locals and expatriates.
According to data collected by Proud Real Estate, as of 2023, there are approximately 4,171 one-bedroom condos in the CBD area, with 3,534 units sold and 637 units remaining. Meanwhile, there are about 2,087 two-bedroom condos, with 1,179 units sold and 299 units available. This indicates a scarcity of two-bedroom condos, especially those over 80 square meters, while demand remains strong.
“ROMM Convent”: The First Luxury Condo on Convent Road

Given the overall development and the limited availability of two-bedroom condos, this information has been crucial for Proud Real Estate in developing the ROMM Convent, a luxury 32-story condominium project on Convent-Sathorn Road, with a project value of over 4.15 billion Baht.
The highlight is the project's location adjacent to Convent Road, close to BNH Hospital and ST. JOSEPH CONVENT School, making it a rare opportunity in a prime location.

Nearby Amenities
Transportation
LIFESTYLE WORKPLACE
- SILOM COMPLEX 500 M.
- PARK SILOM 500 M.
- THE COMMONS SALA DAENG 750 M.
- SILOM EDGE 850 M.
- MAHANAKHON 900 M.
- DUSIT CENTRAL PARK 1.1 KM.
- ONE BANGKOK 1.4 KM.
Hospitals
Educational Institutions
- ST. JOSEPH CONVENT 190 M.
- ST. ANDREW INTERNATIONAL 210 M.
- HAMPTON INTERNATIONAL 1.5 KM
- CHULALONGKORN UNIVERSITY 1.5 KM.
- GARDEN INTERNATIONAL 2.7 KM.
The name of the ROMM Convent project comes from "Ruen Rom", which signifies the joy of providing a good experience for residents and visitors alike. The project is designed under the concept of "CBD Retreat Residences", creating a lifestyle that integrates urban living with relaxation, aiming for a high quality of life in every dimension: LIVE., WELL., and LIFE.

LIVE is based on the principle of Biological Design, connecting nature with residents to benefit from airflow and light. Full-height glass windows allow sunlight and views of greenery to enhance relaxation and the feeling of "home" in every space.


This project features over 1,200 square meters of green space designed to resemble a living room in a garden, providing a space for families to relax or engage in activities together, bringing nature close to every corner. The ground-level garden near the FIT LAB CAFÉ is designed as a SENSORY GARDEN, using fragrant plants, colorful flowers, and a variety of herbs. Some pathways use gravel to provide foot massage and enhance the atmosphere with the sound of a waterfall from the WATER FEATURE, stimulating the five senses of residents through sight, taste, smell, sound, and touch.
Amenities within the project
THE SKY RETREAT
- WELLNESS LOUNGE
- SWIMMING POOL
- KIDS POOL
- WELLNESS STUDIO (YOGA AND PILATES)
- ONSEN AND TREATMENT ROOM
- GYM
- MEDITATION POD
- SENSORY PLAYGROUND
- SKY LOUNGE
- ROOFTOP GARDEN AND BBQ YARD

Wellness Solution in collaboration with the BeDee by BDMS application and BNH Hospital to take care of residents' health in the project “ROMM Convent”
Wellness Solution (WELL) is a partnership with BNH to provide health care services to residents of the ROMM Convent project 24 hours a day. It is a Holistic Wellness Solution that offers comprehensive health care through the “BeDee by BDMS application and BNH Hospital,” allowing residents to access health services around the clock in a Hybrid Experience, both online and on-site within the ROMM Convent project, BNH Hospital, and affiliated hospitals.

Residents will receive comprehensive preventive, treatment, promotion, and rehabilitation health services through the Proud Health Butler and Proud Application. BNH will support staff training and design services for residents to provide initial health advice and assistance before referring them to hospitals for specialized services, such as hospital referrals, medication delivery, physical therapy, or arranging for nurses to care for new mothers within the project.
Additionally, residents of the ROMM Convent project will receive a special invitation to become BNH Royal Heritage Membership for exclusive VVIP care from A-list doctors, with discounts of up to 20% and many other benefits from BNH Hospital.
Tour the Sample Room: Spacious Room with a Luxury Beach Resort Atmosphere
The ROMM Convent project is a luxury condominium, a 32-story building with 180 units on a total area of 1-2-40.7 rai.
There are a total of 7 types of residential units:
- 1 Bedroom: 34.5 square meters
- 1 Bedroom (Deluxe): 48-51 square meters
- 1 Bedroom Plus: 60 square meters
- 2 Bedroom (Sky Villa): 84 - 128 square meters
- 3 Bedroom: 147-192 square meters
- Duplex: 71 - 97 square meters
- Penthouse: 418 - 468 square meters

Currently, the sales office has 2 sample rooms open for viewing: the 1 Bedroom Plus, sized 60 sq.m., and the 2 Bedroom, sized 128 sq.m. The standout feature of the residential units in the ROMM Convent project is the wide front design, accommodating the 25-meter wide land in front of the project, along with a design that emphasizes spacious functionality suitable for actual living. The project will open to a 270-degree view, with the front facing Lumphini Park and the back offering city views, including the MahaNakhon building. Residential units will be located on floors 3-27, while the Penthouse units will be on floors 28-29.
Units available for sale will be fully fitted, providing essential materials such as kitchen counters with storage cabinets, smart bathroom fixtures from leading brands, and digital door locks.
Sample Room: 1 Bedroom Plus, 60 sq.m.

The 1 Bedroom Plus, sized 60 sq.m., features a wide front of 6.7 meters and a ceiling height of 3 meters. This room has full-height glass in the living room and bedroom areas.
Kitchen
The kitchen is the first area of the room, featuring an L-shaped kitchen counter with storage cabinets as shown in the sample room. There is space prepared for a washing machine, microwave, and refrigerator. The kitchen flooring is granite, and just slightly further in is the dining area, decorated with a round dining table for 4.
Multipurpose Room
Next to the dining area is the multipurpose room, separated by sliding glass doors. In the sample room, it is decorated as a workspace, with a door connecting to the bathroom within the bedroom.

Living Area
The living area is spacious enough to accommodate a large sofa, a coffee table, and still have room for activities.
Master Bedroom – Bathroom
The Master Bedroom has an entrance door near the living area, with a wooden door for added privacy. The room has space for a queen-size bed and a walkway at the end of the bed. On the left side of the room is a built-in wardrobe, leading into the bathroom, which features cream and white tones for a clean and safe feel. The wet and dry zones are clearly separated by a glass door, with the dry area containing a toilet and a large mirror. The wet area is equipped with a bathtub and a rain shower.

2 Bedroom Layout, 85.51 sq.m.

2 Bedroom Layout, 128 sq.m.

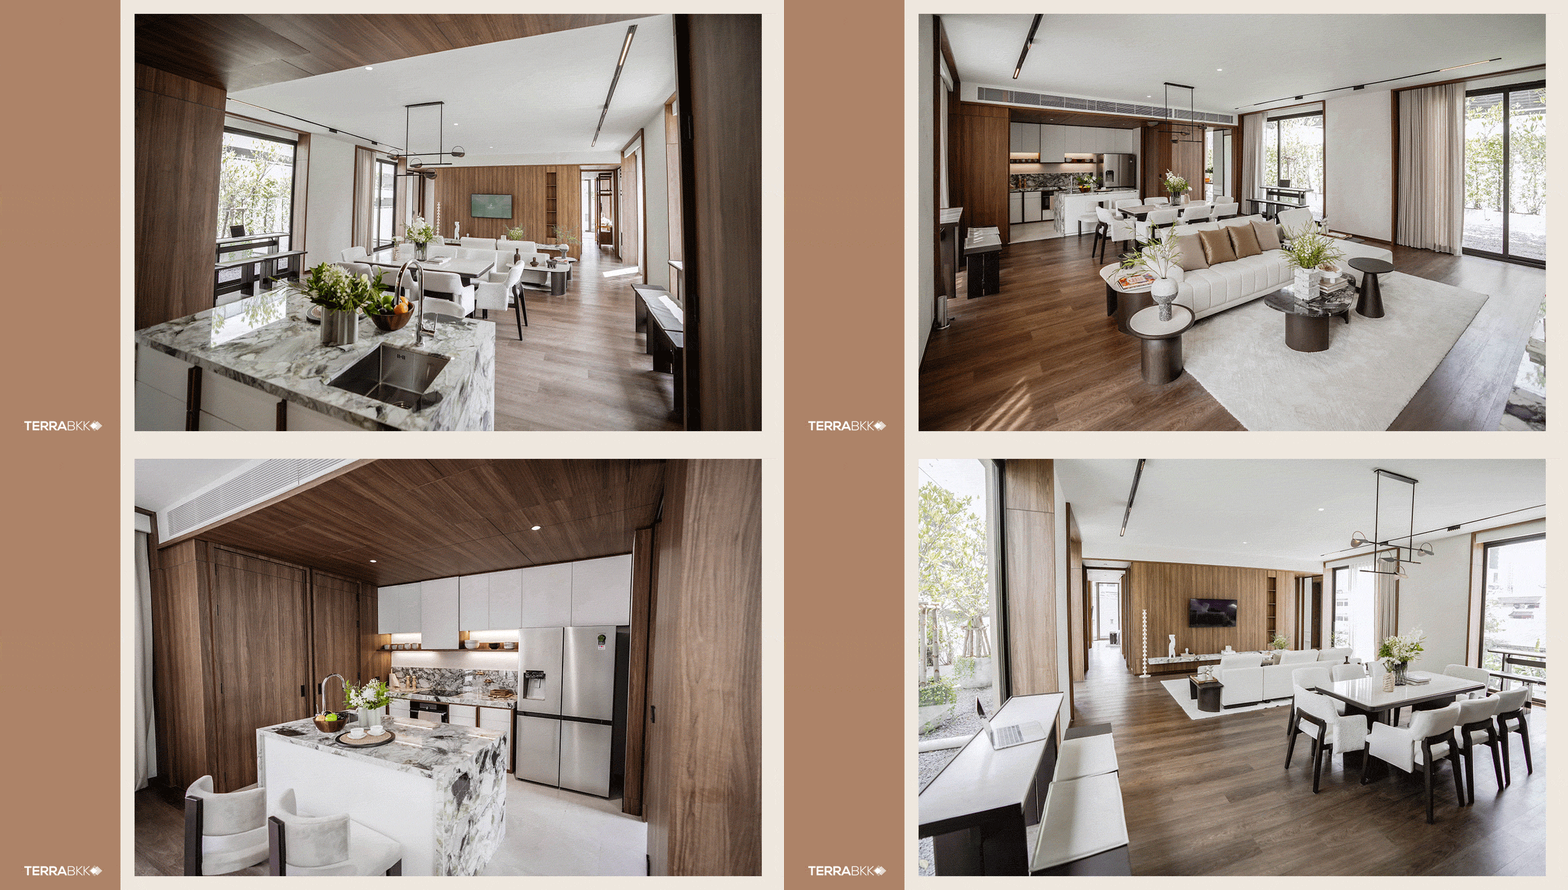
This room is a deep layout, another rare item that is quite interesting. It features glass on three sides: left, right, and the innermost part of the room. The room is divided into two main functional areas: a spacious common area and two bedrooms. The sample room is decorated in a sleek style, reminiscent of a luxurious beach resort.
Kitchen
For the 2 Bedroom layout, 128 sq.m., the entrance area is designed with built-in cabinets for storage and shoe storage, with space prepared for a front-loading washing machine. The left side of the room features a pathway with glass that opens to the view before entering the kitchen area.
The kitchen is located in the corner of the room, equipped with a long kitchen counter and storage cabinets as shown in the sample room, along with space for an oven and a large refrigerator. The kitchen flooring is granite, and there is also a pantry for easy meal preparation.
Dining – Living Area
The dining area is decorated with an 8-seat dining table, adjacent to glass on both sides. In the sample room, a long wooden table is used for working while enjoying the view from the window. Just slightly further in connects to the spacious living area, furnished with a large sofa and a beautifully decorated TV shelf.
Master Bedroom – Bathroom

The Master Bedroom is located on the right side, with the first part being the private bathroom, featuring cream and white tones for a clean and safe feel. The wet and dry zones are clearly separated by a glass door, with the dry area containing a toilet and a large mirror. The wet area is equipped with a bathtub and a rain shower, and this room has a glass window that looks out into the bedroom, creating a luxurious hotel-like atmosphere.
Next is the Walk-in Closet area, with wardrobes lining the entrance. The room is decorated with wooden materials, creating a warm feel. The bedroom area is spacious enough to accommodate a king-size bed and still have space for a small bedside table.

Bedroom 2 – Bathroom
Finally, Bedroom 2 is located on the right side of the room. The hallway before entering the room leads to a shared bathroom with standard fixtures, including a shower area.
Inside Bedroom 2, there is ample space for a queen-size bed, along with a built-in wardrobe and a decorative cabinet.
Sales Office Location: Easily Accessible via 3 Routes

The sales office for the “ROMM Convent” project is currently located behind the actual construction site, accessible via three routes:
1. From Convent Road on the Silom side, the distance to the sales office is approximately 450 meters. From Sathorn Road, it is about 200 meters. A notable landmark is a small alley on the left side past the project sign that leads directly to the sales office.
2. From Silom Alley 3, turn into the alley and proceed straight along the road that leads to Sathorn 6 Alley, approximately 600 meters, where you will see the sales office prominently located at the curve.
3. From Sathorn Alley 6, turn left into the alley, passing in front of the Evergreen Laurel Hotel for about 120 meters to reach the sales office of the “ROMM Convent” project.
Experience a living environment that promotes a high quality of life in every dimension: LIVE. WELL. LIFE. at the ROMM Convent, a luxury condominium in the heart of Convent-Sathorn Road, starting at 19 million Baht, along with comprehensive health care services from BNH.
Interested parties can visit the actual sample rooms at the sales office of the ROMM Convent. For more details, visit www.proudrealestate.co.th.
Or call 0-2026-8999.
Register for special privileges at : http://bit.ly/3ZDCXh3.