TERRA INTERVIEW: Kesha Teerakomen Revolutionizes Thai Design with 'Biophilia' - A Design Concept that Alleviates Human Stress
“Biophilia” is a term derived from Greek, representing a philosophical concept that refers to the longing for living things or the use of nature and animals to help alleviate human stress. This concept is currently gaining high popularity among designers of office buildings and residential structures suitable for urban dwellers. It is undeniable that in today's era, people face high levels of stress from work, weather conditions, as well as health issues and pandemics.
This concept originates from Edward O. Wilson, a biologist, who wrote a book in 1984 defining a philosophy that encourages people to pay more attention to the nature around them, comparing nature to the most effective medicine for stress. Even after several decades, the idea of “Biophilia” continues to be applicable in modern times.
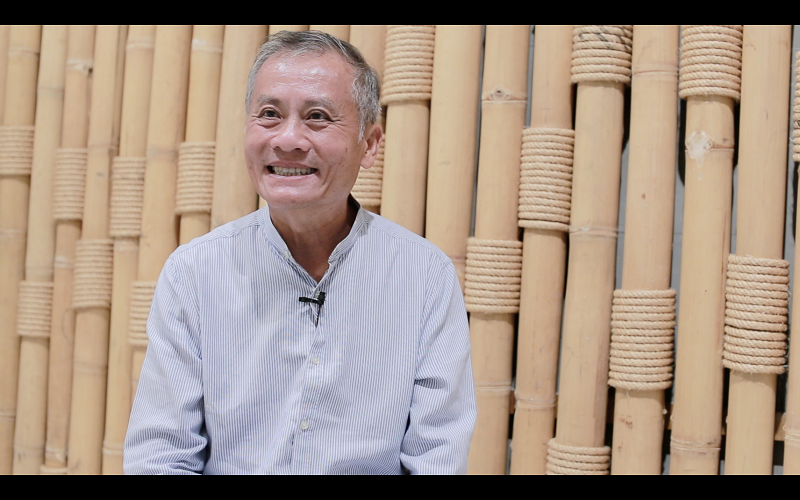
Mr. Kesha Teerakomen, CEO of EEC-DT Green Power Co., Ltd. commented that “Biophilia” represents the coexistence of humans and nature, which is currently a trending concept. “Biophilia” is the answer to sustainable design that allows residents to live happily, as a balanced coexistence promotes good health.
In fact, the design of buildings based on the “Biophilia” concept has been a topic of discussion among architects and engineers for a long time. In the past, designs attempted to incorporate the “Biophilia” concept continuously, including energy-efficient building designs and wind direction considerations, but there has not been a clear specification that these buildings genuinely utilize the “Biophilia” concept.
Building Design 20-30 Years Ago
Looking back 20-30 years ago, architects and engineers worldwide made continuous efforts to apply the “Biophilia” concept, but designs were often fragmented, which may not provide a complete design. “Biophilia” allows for a holistic integration of humans and nature. I believe that “Biophilia” enables a more comprehensive and cohesive design.
When discussing the introduction of the “Biophilia” concept in Thailand, we must mention Prof. Dr. Sunthorn Boonyathikarn, a pioneer in energy-efficient home design in Thailand, who developed extensive knowledge about smart home and building design suitable for Thailand. At that time, the “Biophilia” concept was a new idea, and I had the opportunity to participate in energy conservation projects with Prof. Dr. Sunthorn since he returned from America.
Twenty years ago, energy-efficient building design based on the “Biophilia” concept was viewed as a distant concern. Energy conservation was seen as a matter of consciousness—something that could be done or not. However, compared to today, the perception has changed significantly. Global warming and climate change are now widely recognized issues, and nowadays, more buildings are designed with energy conservation in mind. In comparison to 20 years ago, persuading clients to design energy-efficient buildings was quite challenging, as most people were more concerned about cost-effectiveness than energy conservation.
Examples of Energy-Efficient Building Designs Based on the “Biophilia” Concept
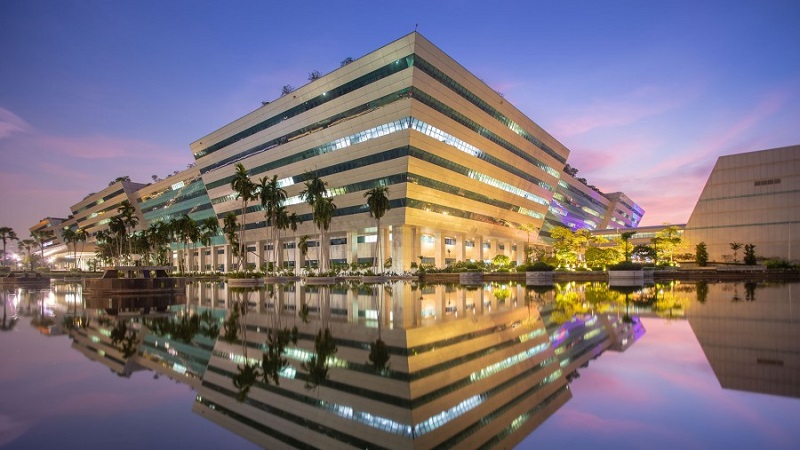
I would like to highlight the Government Complex Chaeng Watthana, which was constructed 15 years ago. It represents a new dimension in the design of government buildings, which typically have higher energy consumption than private buildings and often lack quality. However, the Government Complex Chaeng Watthana is a modern design that operates 24 hours a day, seven days a week.
To this day, the Government Complex Chaeng Watthana remains one of the largest office buildings in Thailand that operates 24/7, utilizing the least energy and providing higher quality than typical government office buildings, including the best indoor air quality in Thailand.
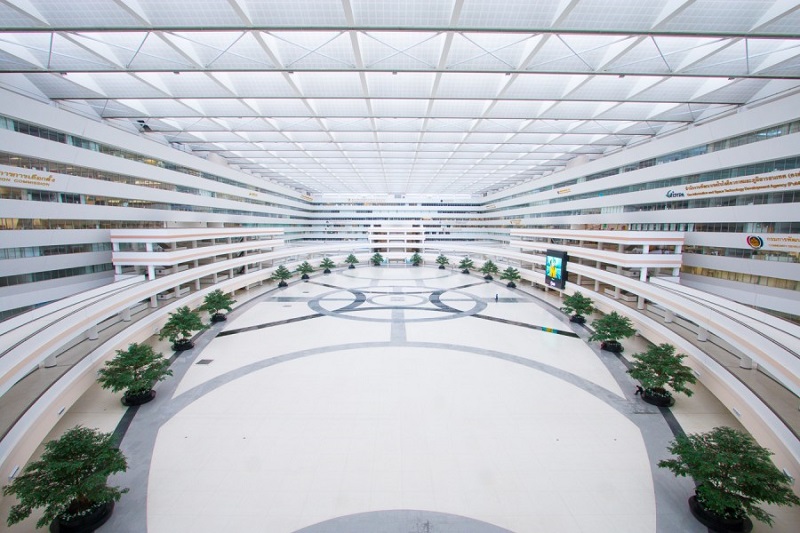
The design of the Government Complex Chaeng Watthana is considered advanced even 15 years ago. A key system that ensures excellent indoor air quality is the air supply system, which filters air and controls humidity, bringing in clean air at suitable temperatures. This system allows for effective climate control within the building. Additionally, the Government Complex features a large atrium of 20,000 square meters, which is significantly different from other large exhibition centers, as there are no visible air conditioning units or ducts, yet cool air is consistently distributed throughout every square meter due to the high-quality cooling system.
The Evolution of Design Based on the “Biophilia” Concept from 15 Years Ago
It is essential to establish a philosophy and theme for the design before constructing a project or building based on the “Biophilia” concept. The cost-effectiveness of the investment is considered part of the operational process. For example, the “The Forestias” project by Magnolia Quality Development Corporation Limited (MQDC) aims to develop a new model for urban development in the forest on over 398 rai of land. I established a design theme that aligns with this vision, believing we should design the project to be more valuable than an ordinary forest, leading to the theme “Bringing Khao Yai to Bangkok”. I thought it would be wonderful to bring Khao Yai to Bangna Km. 7, allowing residents of “The Forestias” to feel as if they have a home in Khao Yai every day, as Khao Yai has many attractions that draw people to visit.
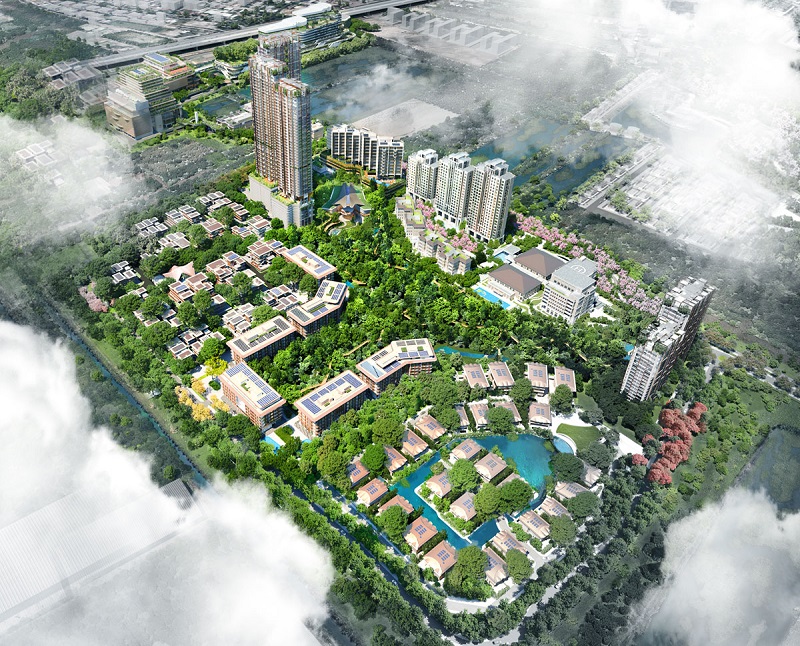
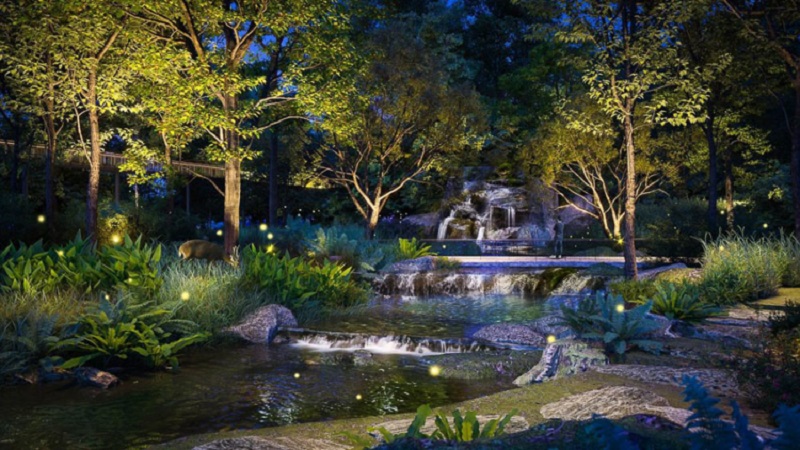
Although the project “The Forestias” cannot bring all of Khao Yai, the design will capture the atmosphere, coolness, and water features to enhance the natural environment within “The Forestias,” providing a refreshing atmosphere with morning mist similar to Khao Yai. At the same time, the project will also incorporate additional features that Khao Yai does not have, resulting in a well-designed project that residents can enjoy, feeling happy in an environment reminiscent of Khao Yai while having convenient amenities.
For the design of residential buildings, both houses and condominiums, to connect living spaces with nature in “The Forestias”, I have attempted to create systems that reduce limitations for people who want to live outside the building. This differs from other projects where the design separates indoor and outdoor spaces, which limits the design's effectiveness in embodying “Biophilia.” Therefore, it is necessary to create an environment that allows people to immerse themselves in nature more, such as designing homes with flexible connections between indoor living spaces and gardens, as well as ensuring that outdoor environments are as comfortable as indoor ones, maintaining temperatures that prevent residents from becoming ill. I want people to live like in the past, without needing air conditioning, thus creating an environment with the coolest air possible.
As for the high-rise condominiums in the “The Forestias” project, there is a district cooling system that eliminates the need for air conditioning units within the buildings. The cool air comes from a central pipe located in the utility tunnel at the front of the project, which is distributed to the condominiums and houses, significantly cooling the overall environment by reducing heat emissions from compressors.
Regarding the district cooling system, which serves as the primary cooling system within “The Forestias,” it is an industrial-grade system designed to support industrial needs, featuring backup systems such as cold water storage tanks and backup generators. This district cooling system provides service to all buildings within “The Forestias,” including the hospital at the project's front, ensuring consistent operation without concerns about power outages.
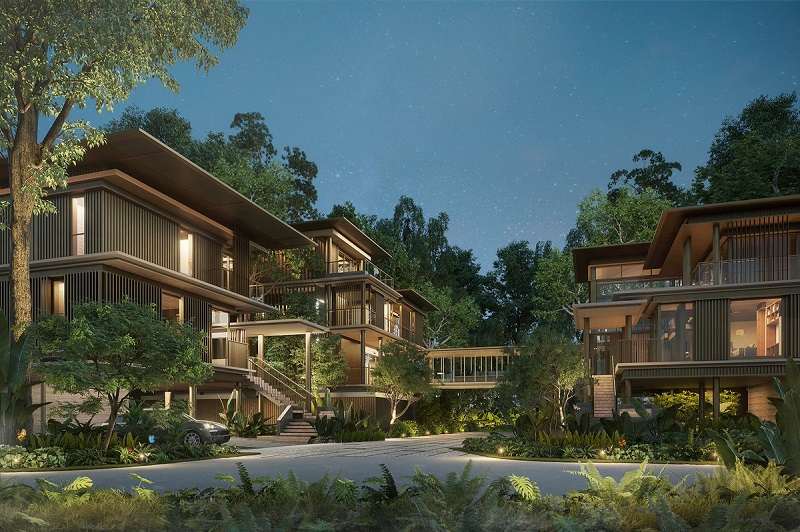
“The Forestias” is considered the first large-scale mixed-use project in Thailand that fully utilizes the “Biophilia” concept. The design aims to ensure that residents or users of the project will spend less on energy costs compared to previous expenditures due to energy-efficient building designs that reduce energy consumption, allowing customers in “The Forestias” to pay less for energy and common area fees compared to typical projects.”
“EEC Academy” - A Model Energy-Efficient Building Fully Embodying the “Biophilia” Concept
In addition to large office buildings and residential projects, Kesha also emphasizes his own office space. Previously renting an office in the heart of the New CBD, he initiated the construction of “EEC Academy”, the company’s own office building. He believes that as the company grows stronger, it is time to transition from renting to owning a building. EEC has been a consulting engineering firm for over 44 years, having designed and constructed numerous office buildings. Therefore, building “EEC Academy” will allow for better management and serve as a model building for clients to see energy-efficient design.
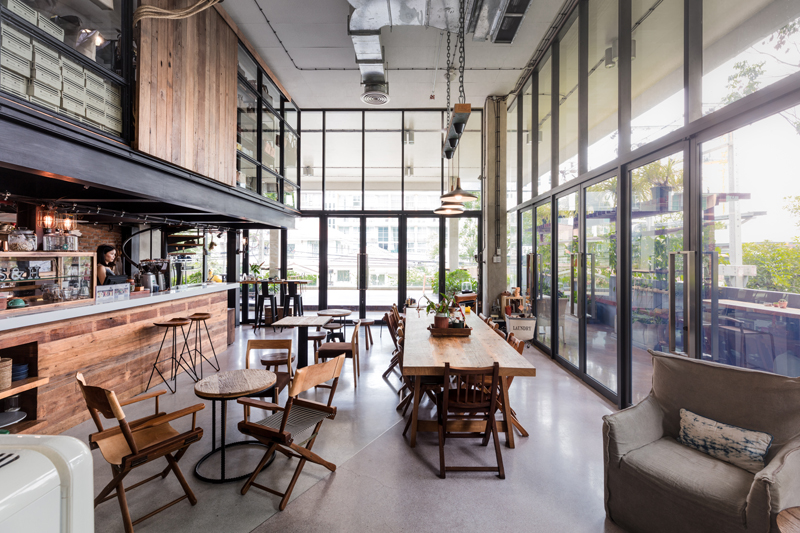
In the past, EEC has always advised clients to construct green energy-efficient buildings, but clients often questioned whether the consulting firm had ever built its own energy-efficient building. Thus, I decided to build my own office, incorporating many necessary elements within the company’s reasonable budget, including insulation and energy-saving equipment, demonstrating that even a small company like EEC can install energy-saving devices to serve as a good example for other companies, enhancing credibility with clients. This building also serves as a testing laboratory for the company, leading to new products and innovations to offer clients quality products at lower prices, with options from other market products.
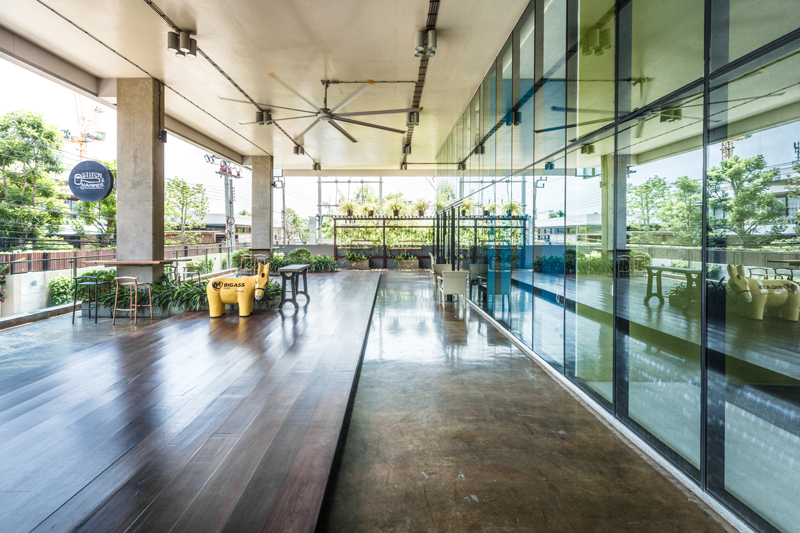
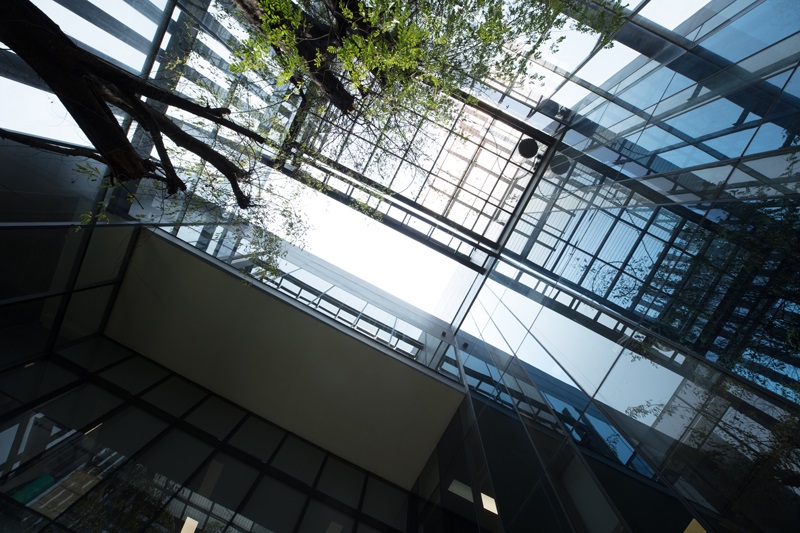
Inside the EEC office building, systems are designed to align with the goal of increasing productivity beyond previous rental spaces. This building is ready to support 24/7 operations, providing sufficient air and light for work, creating a healthy atmosphere that enhances employees' health and productivity. Additionally, the building features a front shaft, an element of design that connects the interior and exterior environments, with trees planted to generate oxygen, capturing dust from outside and allowing fresh air to enter the building. Currently, “EEC Academy” consists of two buildings, designed with unique characteristics that reflect diverse usage while still being energy-efficient.
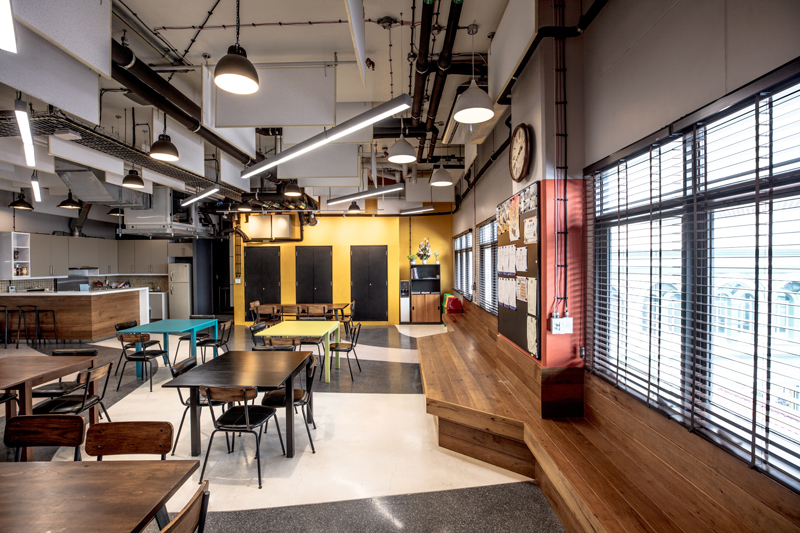
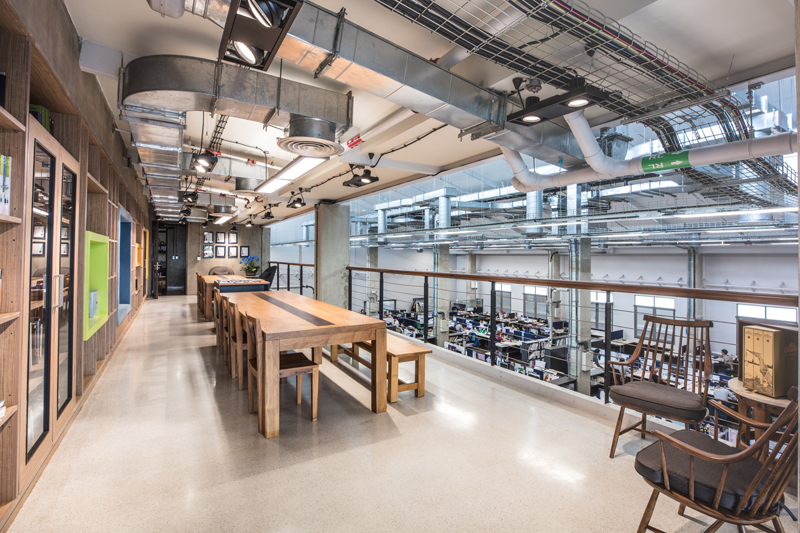
Constructing a standard energy-efficient office building is a worthwhile investment. The construction cost of this EEC building averages 32,000 baht per square meter, which is not higher than typical building costs, while also achieving higher energy-saving standards than conventional buildings. Currently, this building incurs electricity costs less than half of that of typical buildings while being used throughout the day.
“Biophilia” is a design concept for office buildings that helps connect the human mind with nature, promoting relaxation to create mental balance, making employees more eager to work in the office, which feels like a second home with a pleasant living environment, fostering quality work and healthy employees. Because when people cool down, the nature of the world cools down as well.”
Thank you to: Mr. Kesha Teerakomen, CEO of EEC-DT Green Power Co., Ltd.