
Experience Nature in the Heart of the City with the Embrace of Water at Lumpini Rama 3 - Riverine
“Rama 3” is another location that meets the needs of city dwellers looking for a private and peaceful residence by the Chao Phraya River, complete with comprehensive amenities and just a short distance from the CBD in the important economic areas of Silom and Sathorn. This makes “Rama 3” an attractive zone for living or future investment. Over the years, the Rama 3 area has been developed into premium housing projects, including condominiums along the Chao Phraya River. One of these is the Lumpini Place Rama 3 – Riverine, developed by L.P.N. Development Public Company Limited, which has positioned itself as a premium high-rise condominium designed to reflect luxury, located near the Phra Phutthayotfa Bridge with panoramic views of the Chao Phraya River and Bang Kachao. Prices start at just 1.89 million baht (for a 24 sq.m. studio), with additional special discounts available until March 20, 2020.
Refresh and Relax with the Embrace of Water at Lumpini Place Rama 3 – Riverine
Lumpini Place Rama 3 – Riverine is a premium high-rise condominium that LPN has developed to cater to residential needs, highlighting the project's features:
1. Panoramic views of the Chao Phraya River
2. Bang Kachao, a green area that acts as a large lung and an important ozone source for Bangkok, located just about 10 km from the project
3. Design concept: "A condominium embraced by water, experiencing nature in the heart of the city with a delightful life every day"
4. A lounge and rooftop garden that welcomes fresh air, providing a private space to enjoy the view in the evening
5. CO-LIVING AREA, a relaxation zone that energizes life with various corners for use, serving as a space for sharing work ideas and creating business opportunities
6. An infinity pool
7. A fitness room that enhances the exercise atmosphere with panoramic views of the Chao Phraya River and Phra Phutthayotfa Bridge, offering stunning night views
8. Learning rooms, happiness rooms, and kids' rooms
9. Parking for 40% or about 270 cars (not including stacked parking)
10. Security system with CCTV and security personnel 24 hours a day.
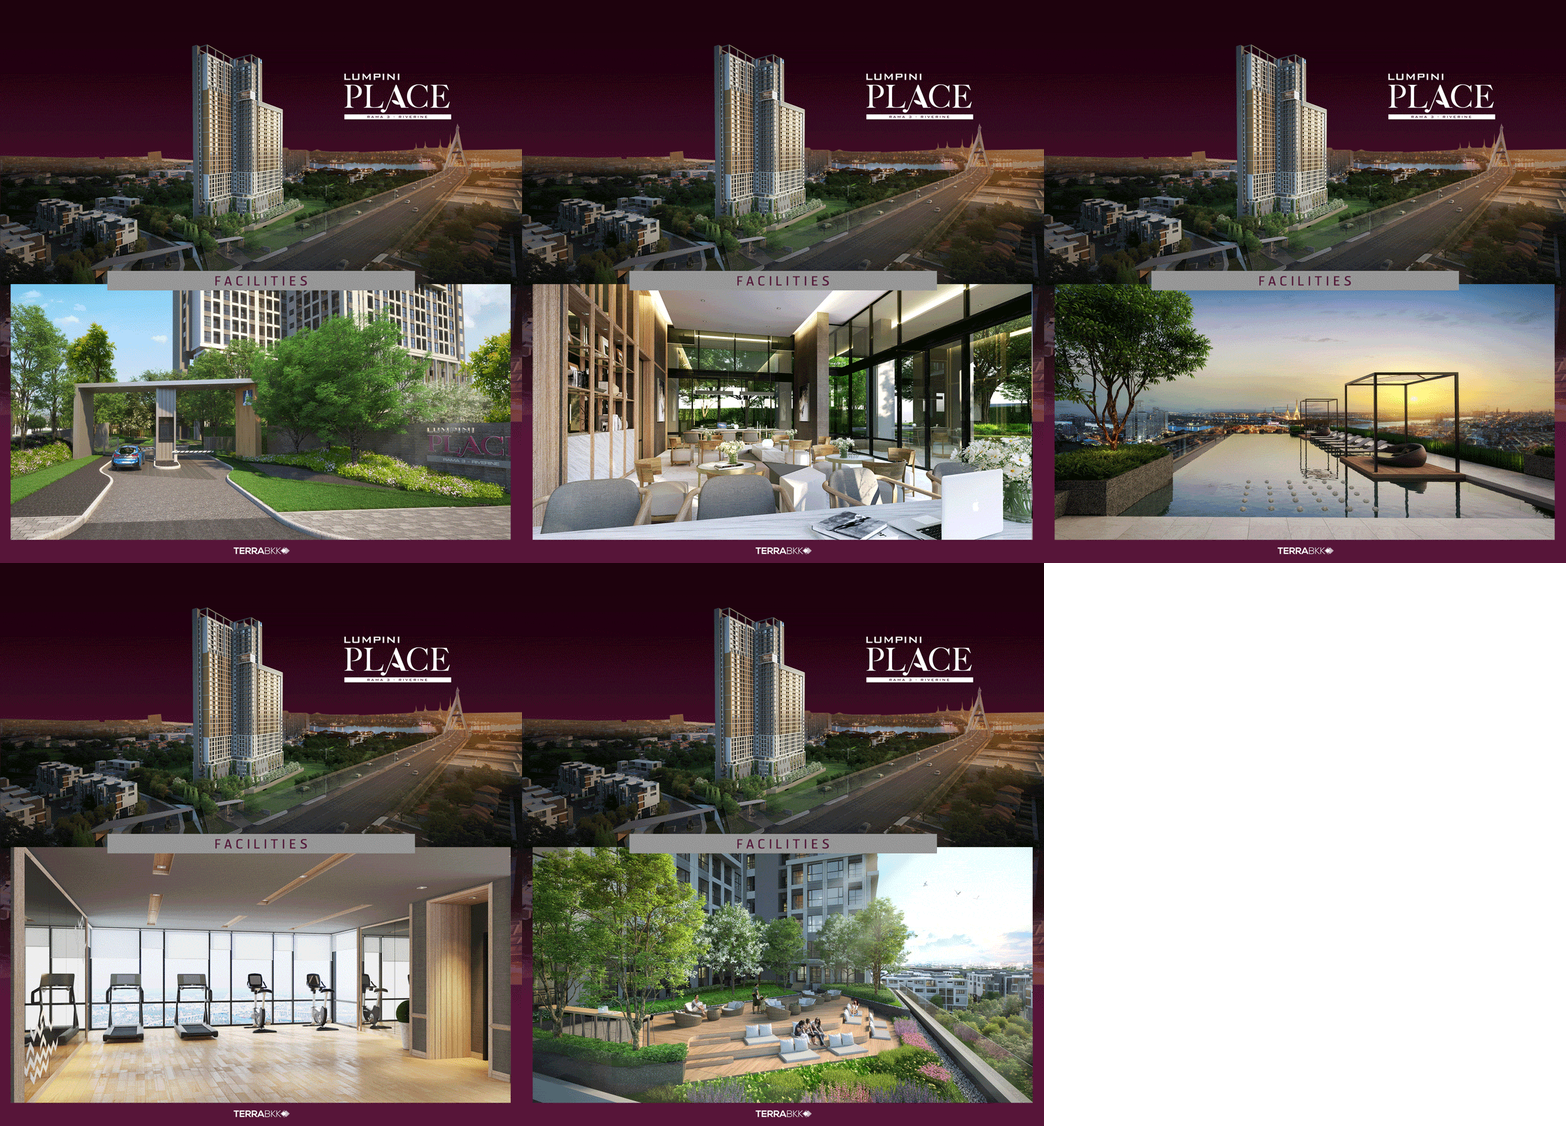
Premium condominiums near Silom, Sathorn, Sukhumvit, and Bang Kachao, an important ozone source in Bangkok, experience nature in the heart of the city
The “Rama 3 Road” is a riverside road that intersects with several major roads in Bangkok, such as Charoen Krung Road, Charoen Rat Road, Sathu Pradit Road, and Narathiwat Road. This road runs parallel to Sathorn Road, connecting the city to Thonburi via the Rama 3 Bridge and to Samut Prakan via the Phra Phutthayotfa Bridge (Industrial Ring Road). In the future, the Gray Line Skytrain will also run through this area, making transportation much more convenient. The Lumpini Place Rama 3 – Riverine project is located adjacent to the Industrial Ring Road, near Phra Phutthayotfa Bridge 1 and about 300 meters from Rama 3 Road. Traveling from the project to the CBD area is very convenient, with access via main roads such as Rama 3 Road and Narathiwat Road connecting to Silom and Sathorn. You can also use Charoen Rat Road, Ratchadaphisek Road, Charoen Krung Road, Chan Road, Nang Linchi Road, and Rama 4 Road, which connect to Sukhumvit, Asoke, Ploenchit, Siam, and Chidlom. For traveling outside the city, you can use the Industrial Ring Road or Phra Phutthayotfa Bridge 1, with the entrance about 2.3 km from the project, or take the Chalerm Mahanakorn Expressway, exiting at Sathu Pradit 2, about 2.9 km away.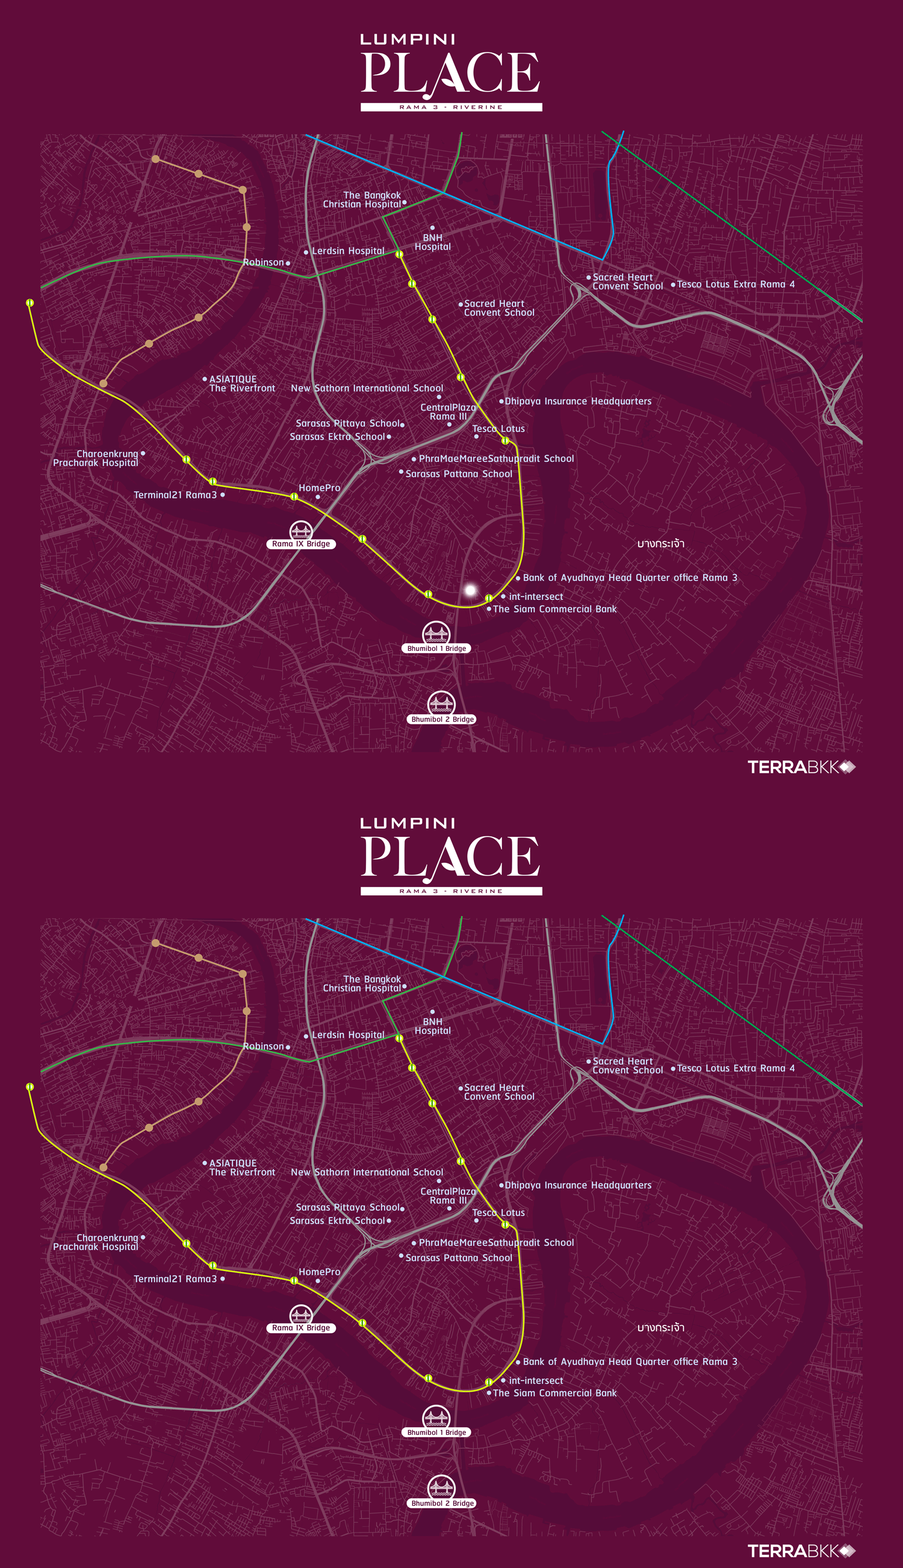
For public transportation in this area, there are services such as taxis, motorcycle taxis, or buses at the bus stop on Rama 3 Road, which is about 300 meters away. There are several bus lines, including the BRT at Wat Dan Station, which is about 600 meters away, and BRT at Wat Pariwas, 650 meters away, providing convenient and quick connections to the BTS at Chong Nonsi Station, approximately 6.6 km away.
Regarding amenities near the Lumpini Place Rama 3 – Riverine, there are many shops, restaurants, convenience stores, and large office buildings, such as the head office of Krungsri Bank, TPI Polene Public Company Limited, Kamthorn Building, SV City, Sahapat Public Company Limited, and ICC International.
For shopping malls and hypermarkets, most are located on Rama 3 Road, Narathiwat Road, and Ratchadaphisek Road, such as Int Intersect, HomePro Rama 3, Central Ratchada-Rama 3, Tesco Lotus Rama 3, The Mall Thapra, Robinson Bang Rak, Tesco Lotus Rama 4, and Terminal 21 Rama 3, a new shopping mall that will further invigorate the Rama 3 area. Additionally, it is close to Asiatique The Riverfront, which is currently undergoing expansion.
In terms of educational institutions and hospitals in this area, there are schools such as St. Mary's School Sathorn, Sarasas Pattanakarn School, Sarasas Ektra School, Sathorn International School, and Bangkok Technical College, as well as leading hospitals including St. Louis Hospital, Charoenkrung Pracharak Hospital, Lerdsin Hospital, BNH Hospital, and Bangkok Christian Hospital.
Visit the Showroom with a Special View on the 30th Floor
The Lumpini Place Rama 3 – Riverine is a premium high-rise condominium with 35 floors and 719 units on a 3-2-40 rai area. The project is designed so that most residential units face east and west, with the west side offering views of the Chao Phraya River bend and Phra Phutthayotfa Bridge 1, while the east side provides city views of Rama 3. The units range in size from 24.00 to 51.50 sq.m., with three layouts:
- Studio 00 – 32.00 sq.m.
- 1 Bedroom 00 – 44.00 sq.m.
- 2 Bedrooms 00 – 51.50 sq.m.
For the showroom that TerraBKK will review today, there are three types: Studio 24.00 sq.m., 1 Bedroom 28.00 sq.m., and 2 Bedrooms 35.00 sq.m., all of which are furnished to clearly demonstrate the functionality of each room.
Showroom Type: Studio 24.00 sq.m.
This room effectively separates usage areas. The first part of the room features a built-in kitchen with a standard kitchen counter, including a counter, a single sink, and upper storage shelves, with a space for a microwave. The dining area is arranged opposite the kitchen counter, with space for a medium-sized refrigerator.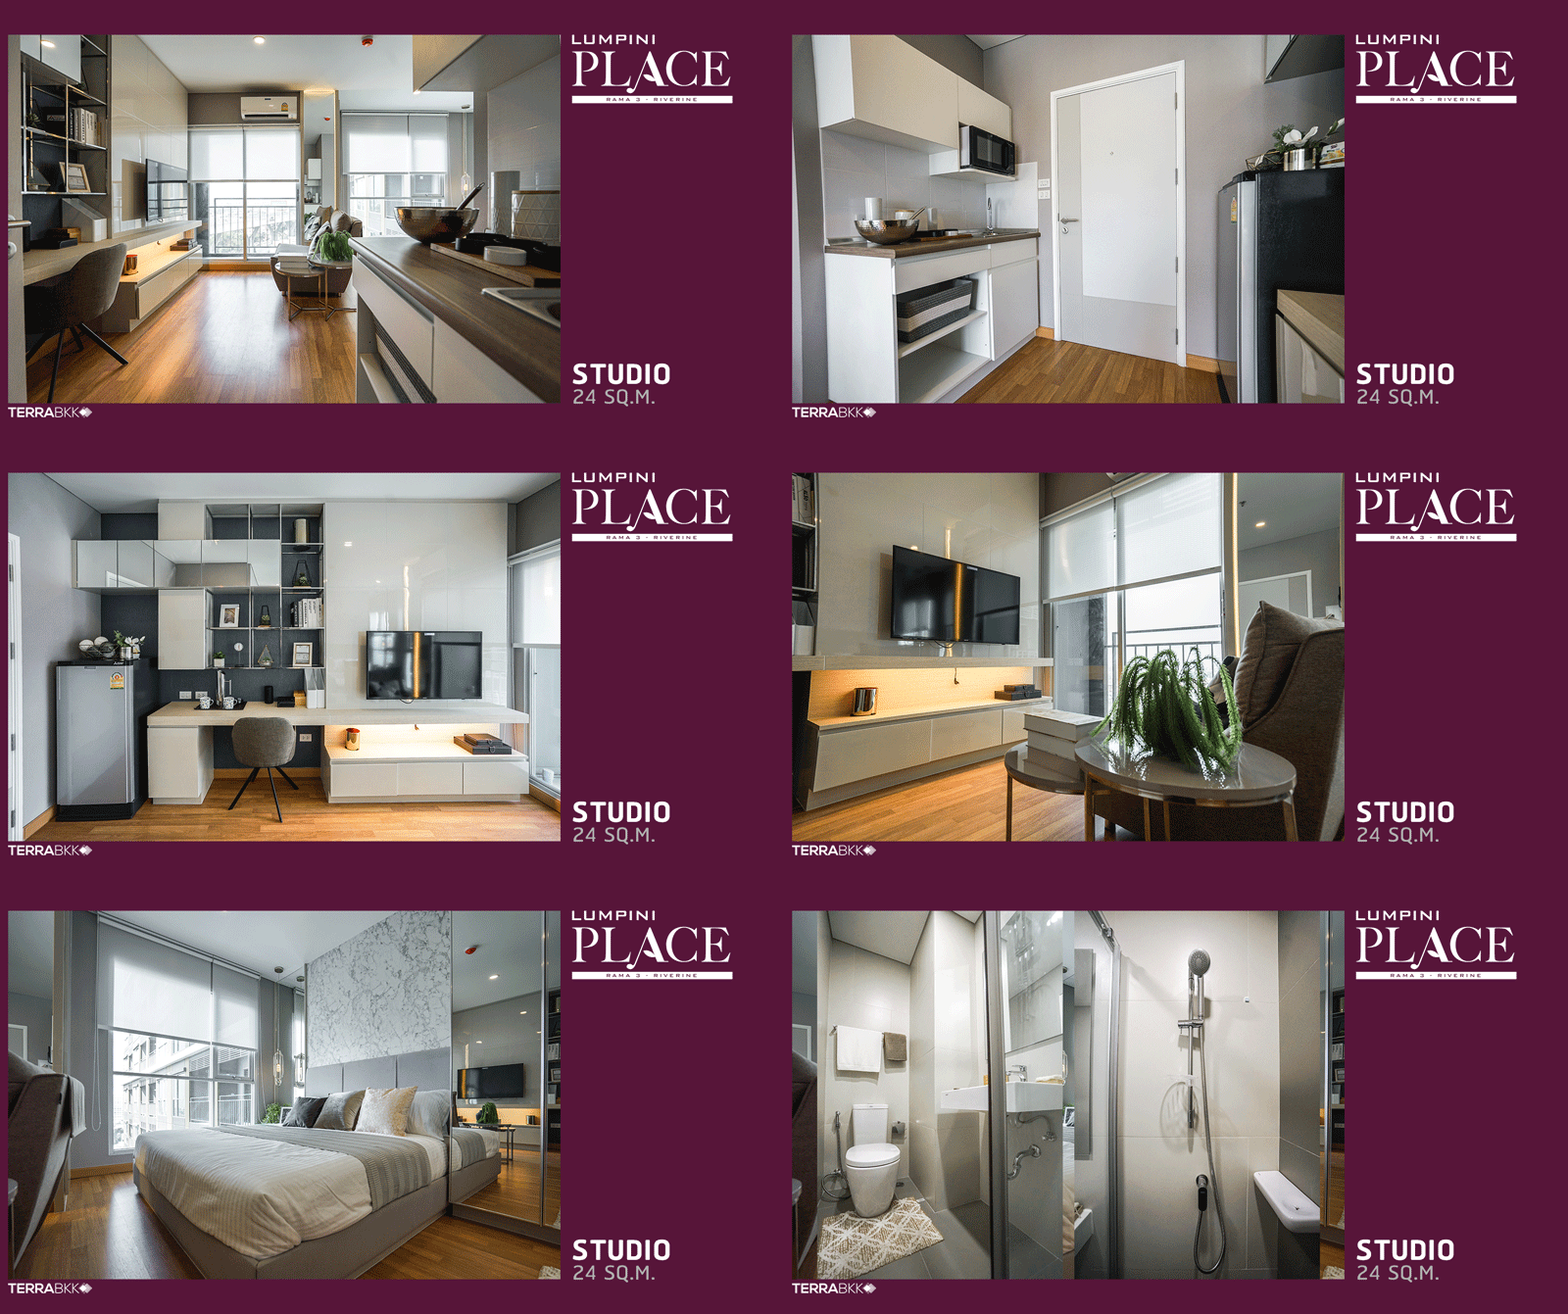
Moving slightly inward, there is a relaxation area in the showroom with a two-seater sofa placed in the center to clearly separate the usage areas. The wall is equipped with a TV and built-in storage below, maximizing the usable space in the room. The living area leads to the balcony, which is adequately sized for placing a washing machine and drying clothes.
In the Studio room, there is no partition, so the sofa serves as a good space divider. The sleeping area accommodates a queen-sized bed, with space beside the window for a bedside table. On the opposite side, near the bathroom entrance, there is a built-in wardrobe with two doors, and the bathroom features standard white sanitary ware with a shower partition.
Showroom Type: 1 Bedroom 28.00 sq.m.
The layout for the 1 Bedroom type has a larger kitchen area as the first part of the room. The function is similar to the Studio room but includes a partition separating the bedroom from the living area, reducing noise disturbance when using both spaces simultaneously, and preventing cooking smells from entering the bedroom.
The living area has built-in multifunctional furniture that provides space for a work desk and allows for dining within the area.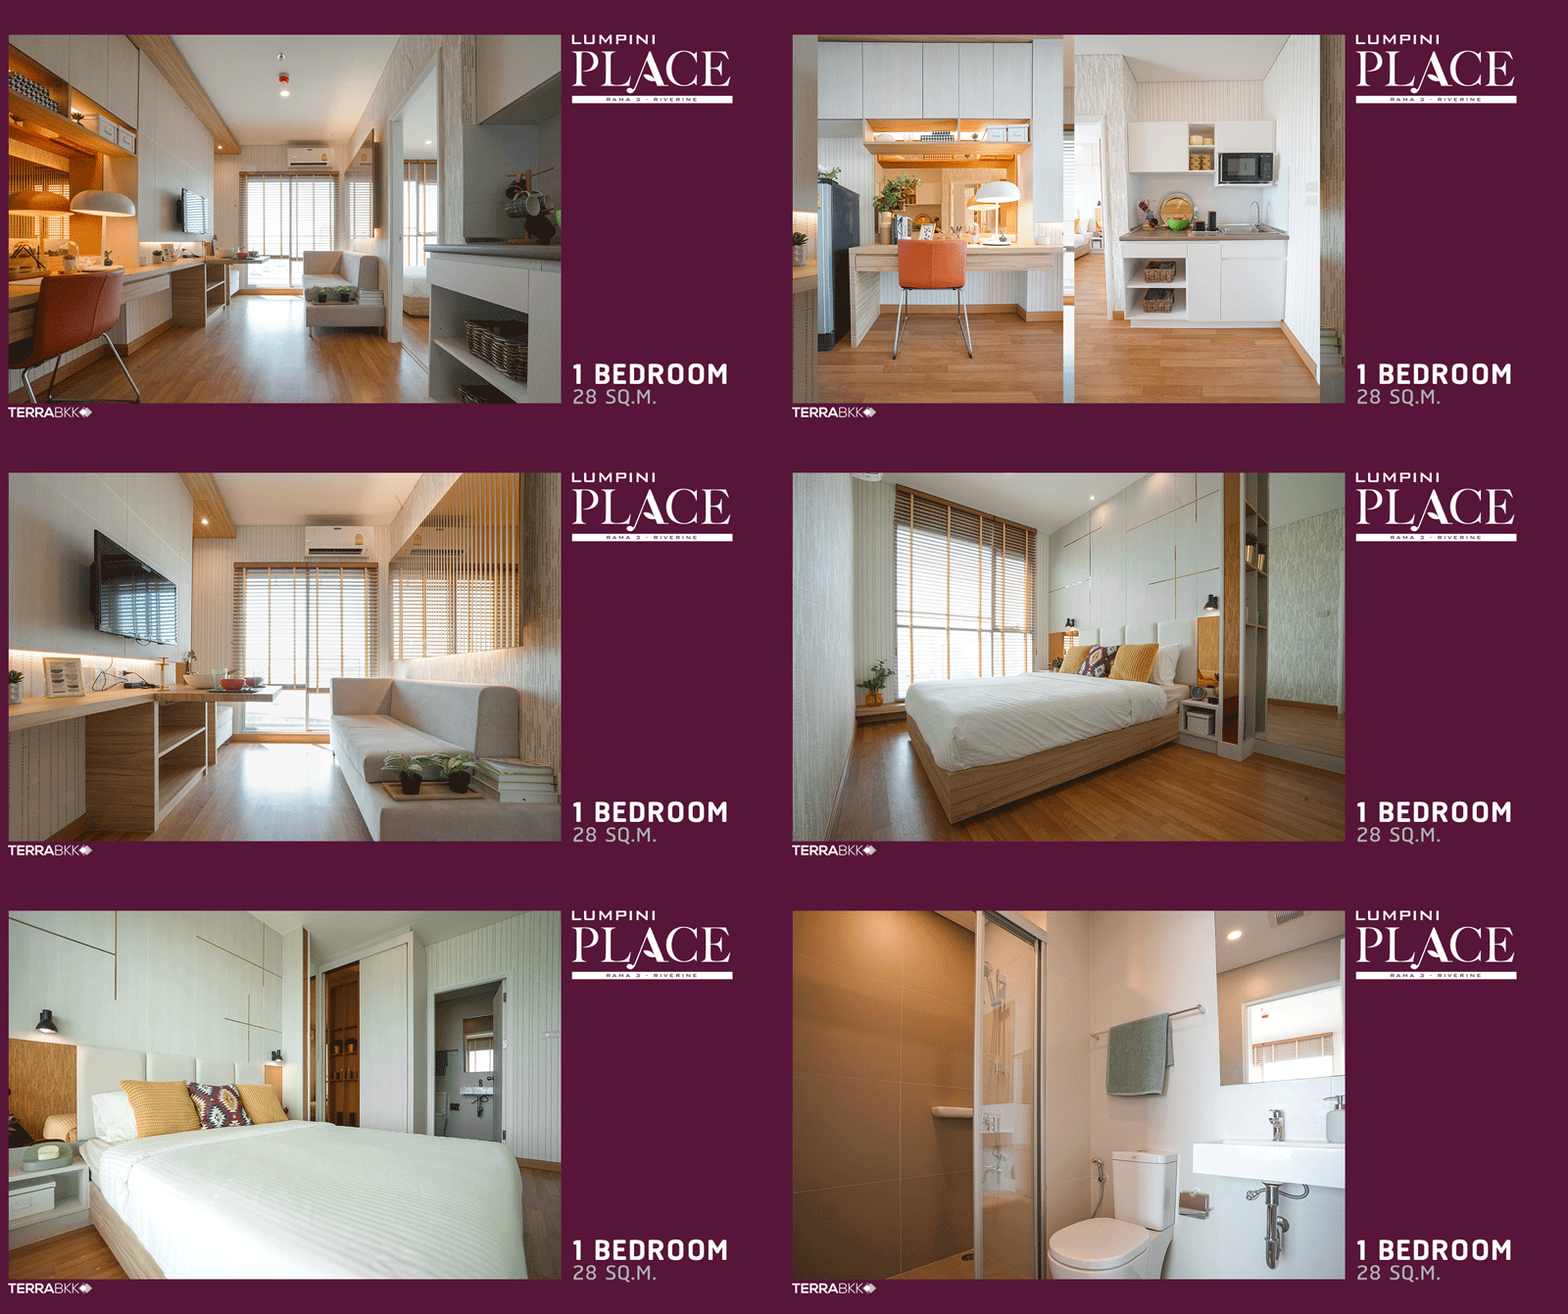
Showroom Type: 2 Bedrooms 35.00 sq.m.
This room's layout clearly divides the usage areas, fully supporting living needs, with the left and right sides designated for bedrooms and the central area for the living room, kitchen, and dining area.
The kitchen area is at the front of the room, with a standard kitchen counter and a dining area in front of the smaller bedroom. This unit includes one bathroom with a single entrance, located near the kitchen. The bathroom is equipped with standard white sanitary ware from American Standard and features a shower partition.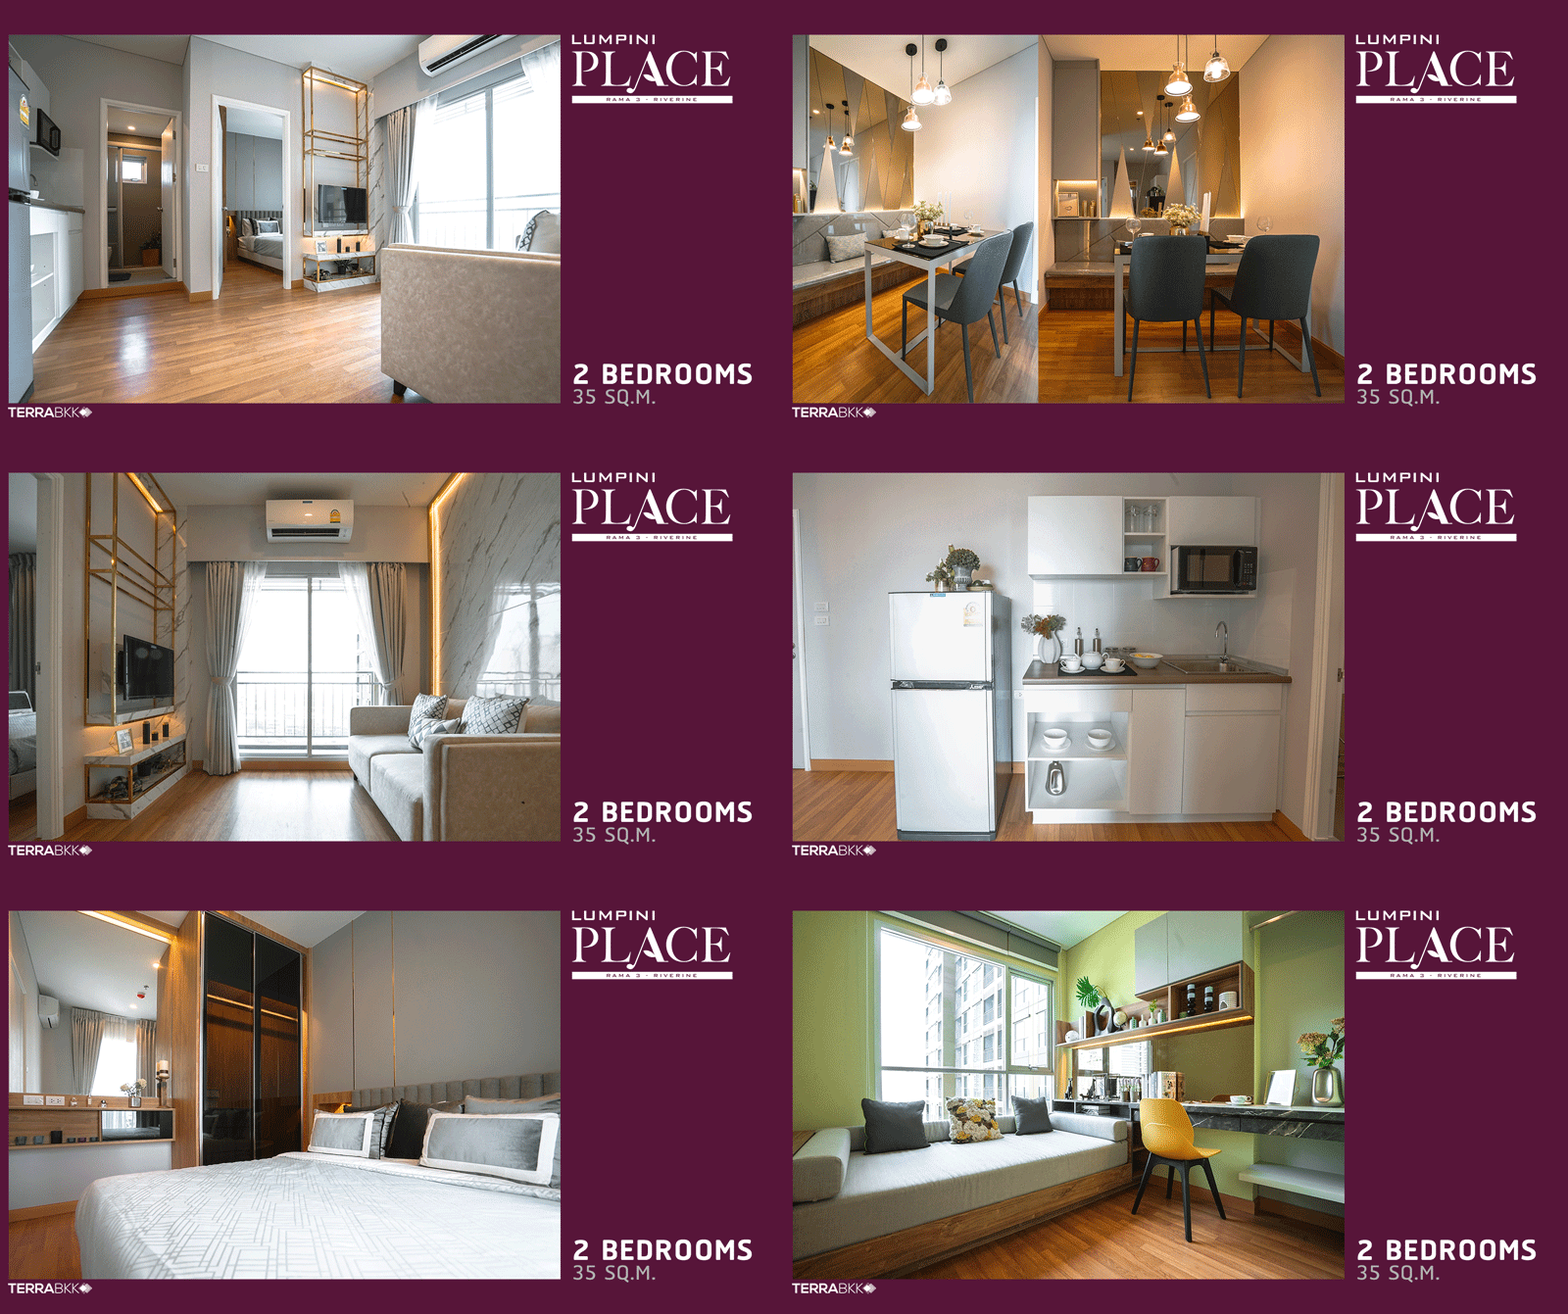
Next to the kitchen is the living area, positioned in front of the master bedroom, with enough space for a 2-4 seat sofa, and a TV mounted on the wall of the master bedroom. Beyond this area is the balcony where the washing machine can be placed, with a shelf for the air compressor installed above.
The master bedroom is adequately sized for a queen-sized bed, a sliding wardrobe, and space for dressing and a vanity table. The smaller bedroom is suitable for a child, accommodating a 3.5-foot bed, allowing space for a desk or wardrobe.
Invest in the Rama 3 Area to Create Added Value from Rental Opportunities, with LPN Management Ready to Care for You
The “Rama 3” area is currently seeing the development of new office buildings and shopping malls, along with many amenities, making it a prime location close to job sources in the CBD, which will have a considerable rental demand. The average rental price is about 400 baht per square meter per month, aligning with the average condominium price of 80,000 – 90,000 baht per square meter.
For the Lumpini Place Rama 3 – Riverine, the studio unit of 24 sq.m. is currently priced starting at 1.89 million baht, with additional special discounts available until March 20, 2020. You can own a ready-to-move-in condominium with a panoramic view of the Chao Phraya River at a great price, and you can trust the LPN management team to take care of the residents' quality of life under LPN's management.
For those interested, you can visit the showroom at the project every day. For more project information: http://bit.ly/3ar81H0
Register for special privileges by calling 02-294-1242 (sales office) or 02-689-6888.