HYDE Heritage Thonglor: A Prime Condo Worth Owning
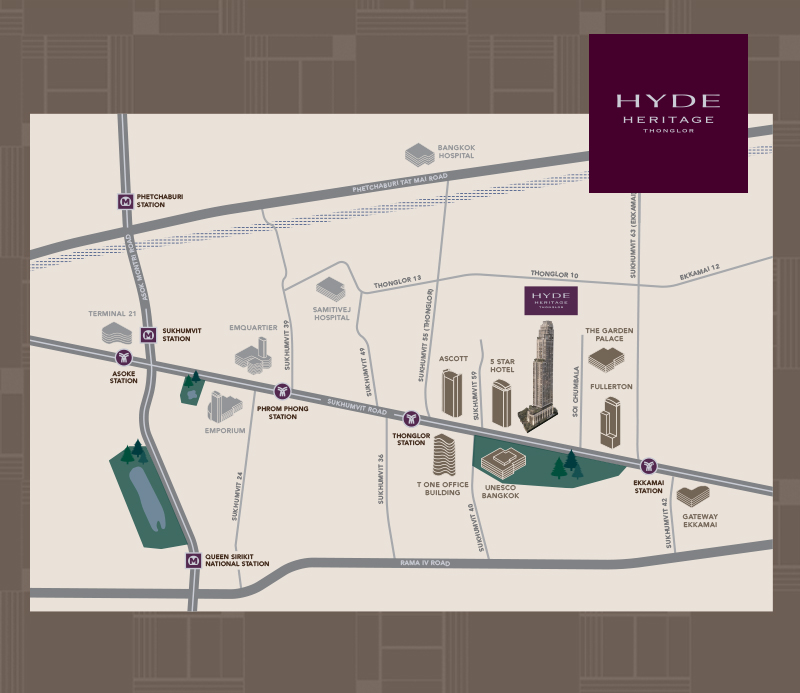
Terrabkk Review Let's return to the popular area of Thonglor, a shining star on Sukhumvit Road. This area is extremely popular, surrounded by luxurious lifestyle venues. Over the past year, several high-end condos have launched in Thonglor, but today we will take a closer look at HYDE Heritage Thonglor, a Super Luxury condo located on Sukhumvit Road, just a short walk of no more than 400 meters from BTS Thonglor and Ekkamai.
Thonglor is indeed a golden location, as land prices around Thonglor BTS have increased by 200% over the past three years, from around 1 million THB per square wah to currently over 2 million THB per square wah. Most areas around Thonglor BTS are now being developed into high-end condos, with average selling prices ranging from 200,000 to 360,000 THB per square meter. Meanwhile, the resale prices of condos have consistently risen by about 4-8% per year. Thonglor-Ekkamai remains the number one area for renting studio to 1-bedroom condos, with prices ranging from 20,000 to 50,000 THB per month.
A New Condo in a Prime Area from the Collaboration of Grande Asset Hotel and Property, Property Perfect, and Sumitomo Forestry
First, let’s talk about the background of the HYDE Heritage Thonglor project. This project is a collaboration between Grande Asset Hotel and Property, Property Perfect, and Sumitomo Forestry, a giant in the Japanese real estate development industry. They have incorporated Japanese innovations into the design and construction, working with renowned architects and designers such as I will Design, That’s Ith, and SHMA, resulting in a luxurious and modern design with outstanding landscaping. The location needs little introduction, as this project is right on Sukhumvit Road, situated between Thonglor BTS (300 meters) and Ekkamai BTS (350 meters). Traveling by car is convenient via Sukhumvit Road, which leads directly to the city center in the CBD areas like Asoke, Phloen Chit, and Siam, and it’s easy to drive towards On Nut and Bang Na. There are also several shortcuts to avoid traffic. For expressway access, there are two routes: the Ram Inthra-Ajarnrong Expressway (Chalong Rat Expressway) with an entrance near Phra Khanong Canal, and the Chalerm Maha Nakhon Expressway, which is about 3 km from the project.
Nearby, there are complete amenities including shops, restaurants, convenience stores, Gateway Ekkamai, and Major Ekkamai. Across the street is T-One, an A-grade office building from Ichitan Group, which features retail space, restaurants, a food court, coffee shops, banks, and co-working spaces. Directly opposite HYDE Heritage Thonglor is the UNESCO Thailand office, surrounded by greenery, providing a pleasant and serene environment. Entering Sukhumvit Soi 55 (Thonglor) and Soi 63 (Ekkamai), you will find a bustling area filled with businesses, tourist attractions, high-end restaurants, and community malls like Park Lane, The Taste, The Commons, and J Avenue. Recently, the Don Don Donki Mall, a Japanese discount store, opened in Soi Thonglor 10 - Ekkamai 12, attracting many customers. The area is also close to international schools such as Ekkamai International School and St. Andrews International School, as well as leading hospitals like Sukhumvit Hospital and Samitivej Hospital, and luxury shopping centers like EmQuartier and Emporium at Phrom Phong BTS station.
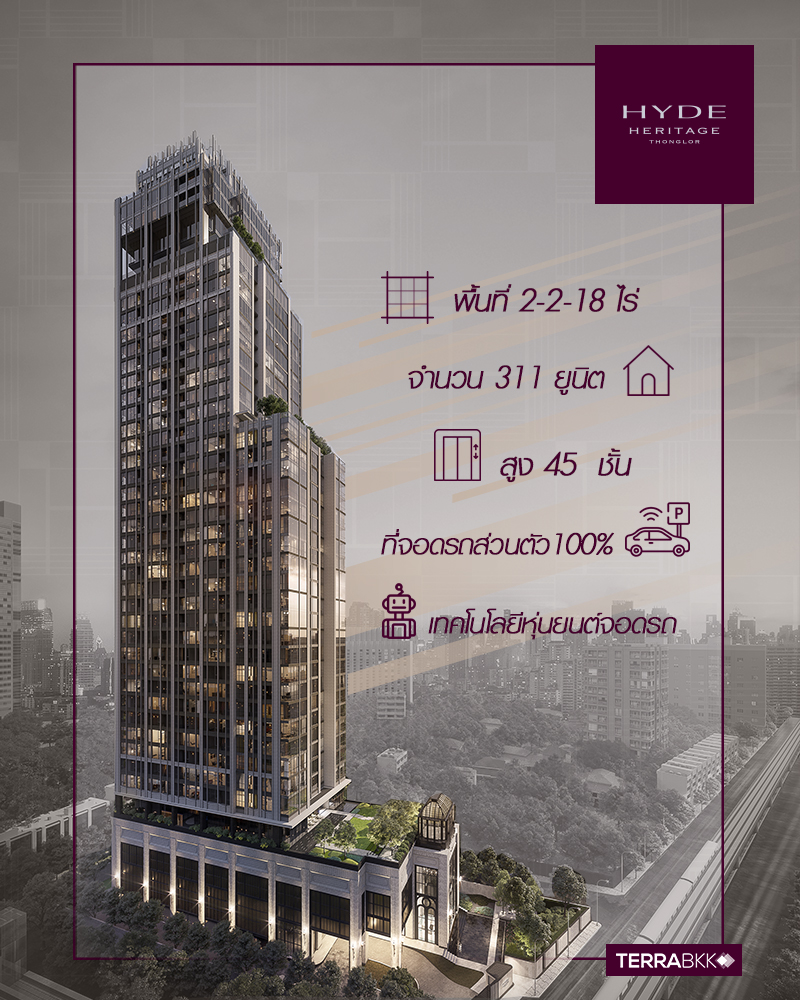
HYDE Heritage Thonglor is a super luxury condo on approximately 2-2-18 rai, standing 45 stories tall with 311 units. Room sizes start from 40 to 357 square meters, with 100% private parking for every unit and a robot parking system for convenience.
Room Types
- 1 Bedroom Type A 40-43.2 sq.m.
- 1 Bedroom Type B 50.70 - 58.70 sq.m.
- 2 Bedroom Type C 68.2-86.8 sq.m.
- 3 Bedroom Type D 113 -186 sq.m.
- Duplex Penthouse 234-326 sq.m.
- Penthouse 357 sq.m.
HYDE Heritage Thonglor has been designed to blend classic and modern styles, giving the building a timeless beauty. It utilizes elements of steel and glass in a subtle decoration that emphasizes quality and texture without gloss.
We will review three sample rooms, beautifully decorated. The standard room that customers will receive has a ceiling height of 3 meters and is fully fitted to maximize the functionality of the space. The project has built-in storage cabinets at the front of the room to provide more storage space, along with a home automation system and built-in air conditioning. Each room also includes a bathtub. Let’s explore what each room has to offer.
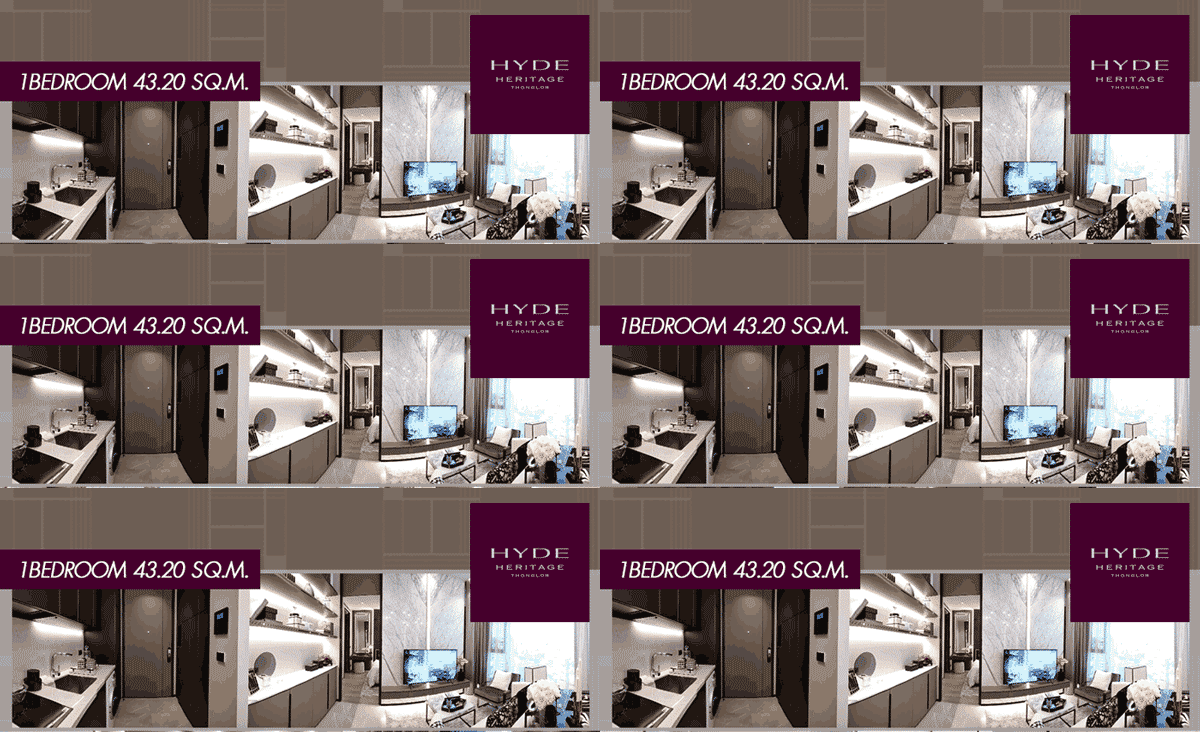
Sample Room 1 Bedroom 43.20 sq.m.
Kitchen
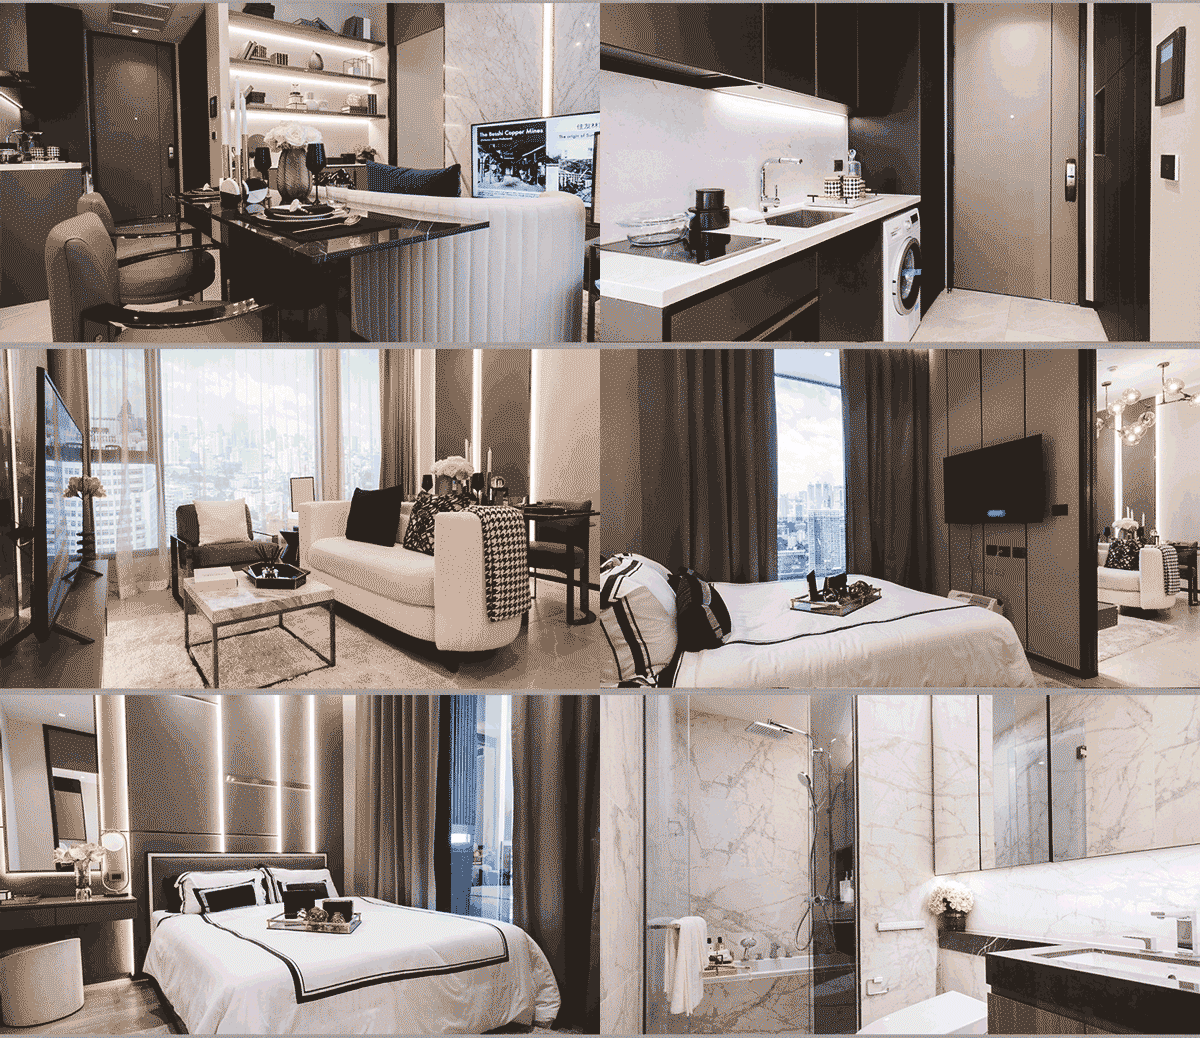
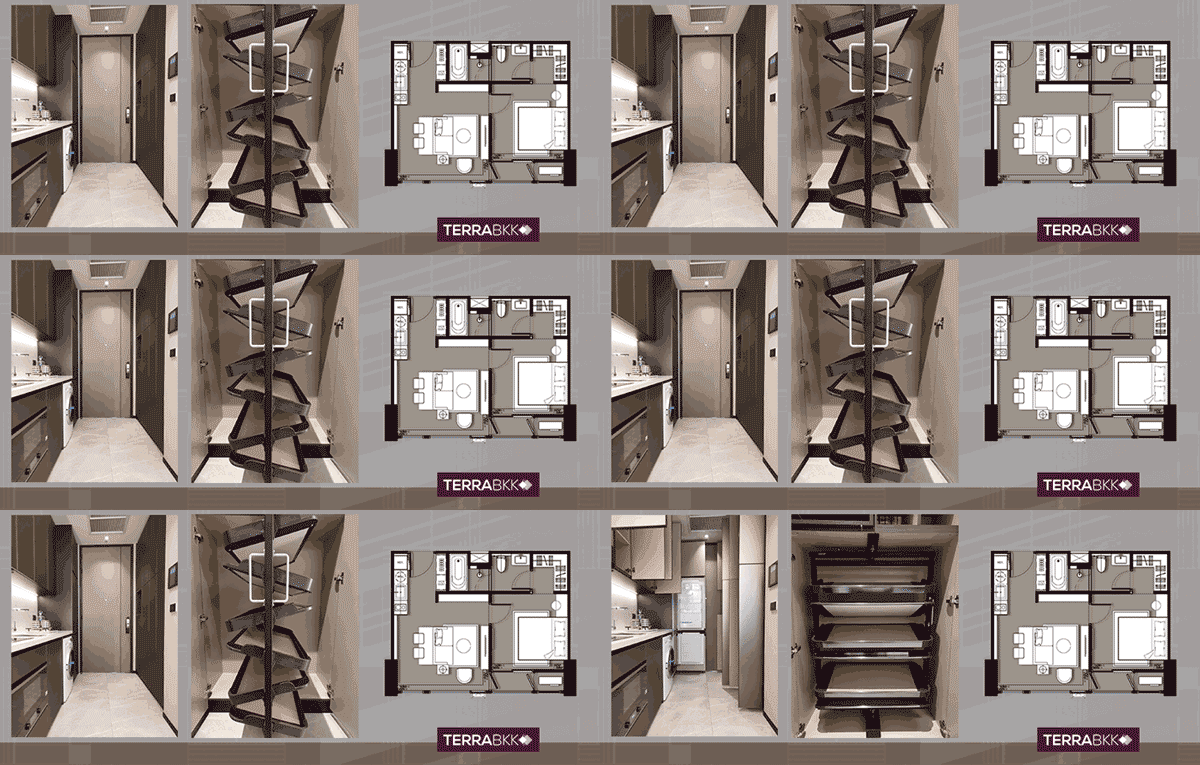
The first room we are looking at today is a well-sized unit for living. The first part features a built-in kitchen and storage cabinets, which customers will receive as shown in the sample room. On the left side is a built-in storage cabinet with satin glass doors, consisting of 8 panels, each with various storage functions, along with a tray for shoes, a thoughtful detail that enhances usability.
On the right side of the room is a medium-sized built-in kitchen counter with matching doors. Additionally, there is a built-in refrigerator, an oven, an electric stove with a hood, and a single-basin sink made from high-quality materials from the German brand Kuppersbusch, along with a designated space for a washing machine.
Dining & Living Area
Adjacent is the dining area, with a small table and two chairs, perfect for casual dining, placed in the same zone as the living area, which features a 2-3 seat sofa and a built-in floating TV shelf, providing a comfortable viewing distance. The adjacent space in the standard room is not included, but can be customized with additional built-ins.
Master Bedroom & Bathroom
The bedroom is decorated in a luxurious brown-gold tone that is not glossy. The room features a queen-size bed as an idea, but it can actually accommodate a king-size bed. On the left side is a door leading to the balcony, with a designated area for the air compressor, screened for privacy.
On the right side of the room is a walk-in closet with a small wall-mounted vanity next to the bed. The wardrobe will be provided as shown in the sample room, featuring excellent storage functionality. The left side has a door leading to the bathroom. Although the bathroom space is not large, it is efficiently organized, featuring a bathtub and a built-in cabinet with glass doors for additional storage. The sanitary ware is from the brand Toto, while the rain shower, showerhead, and faucets are from the German brand Hansgrohe.
Sample Room 1 Bedroom 50.70 sq.m.
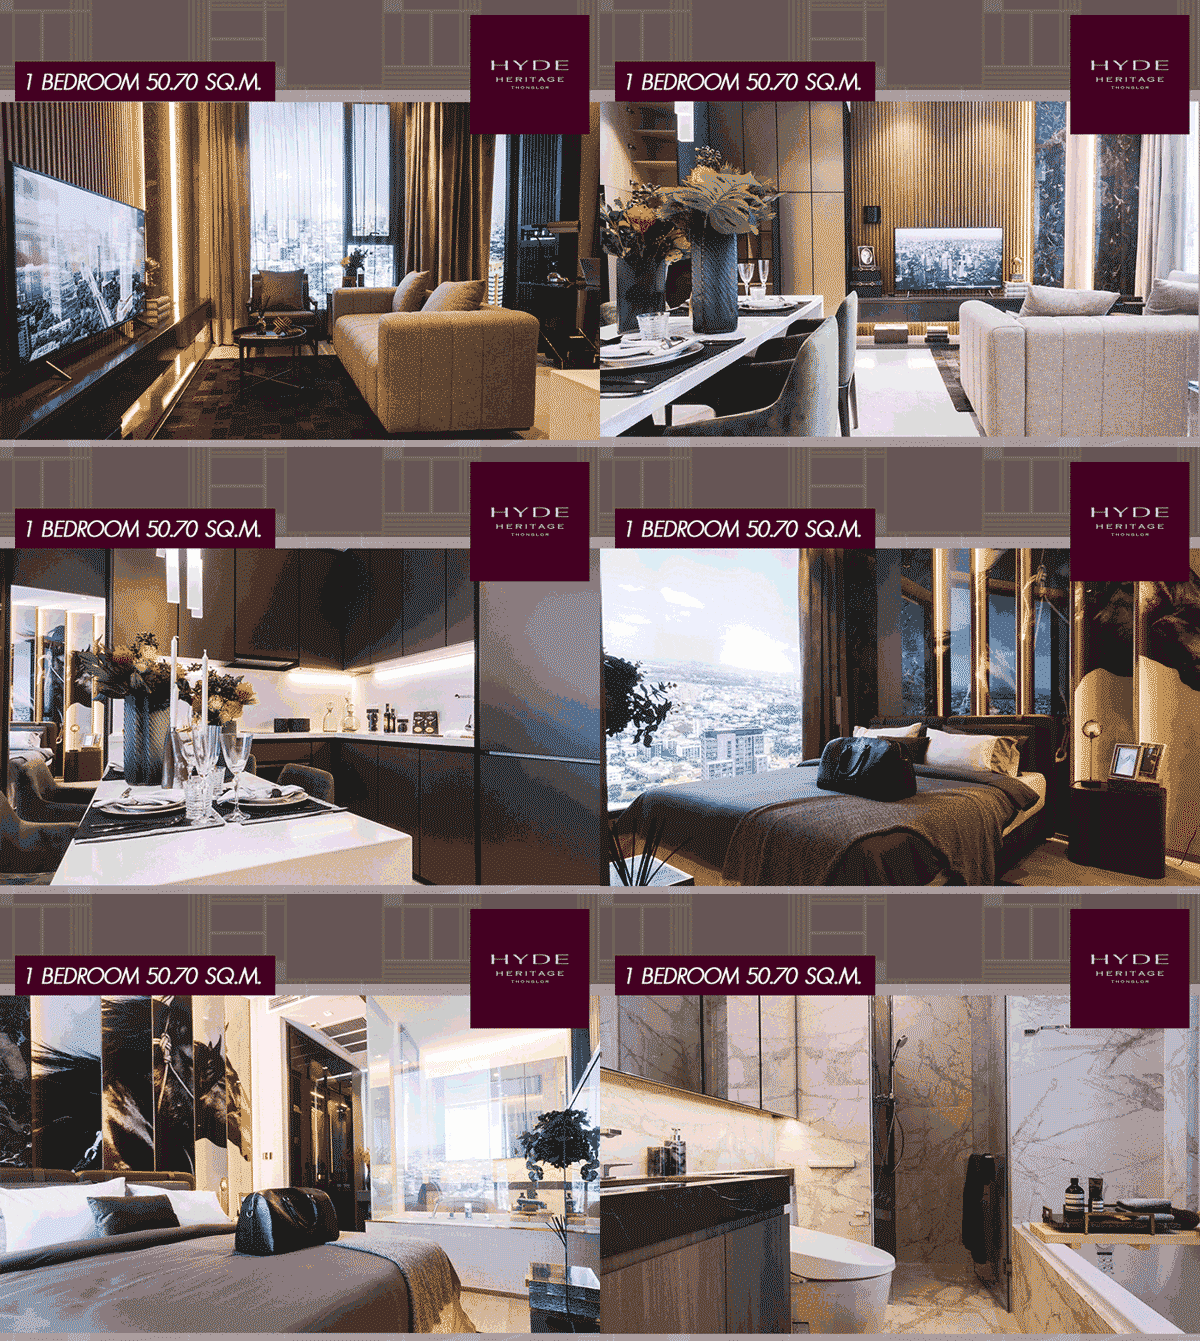
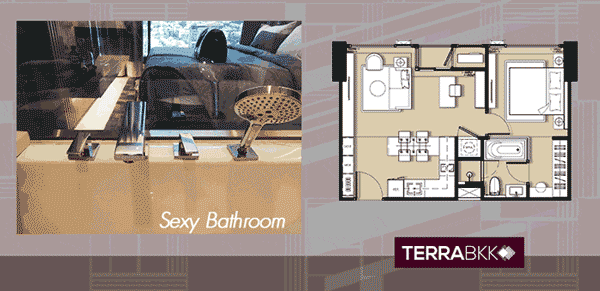
The standard materials in this room are similar to those in the 43.20 sq.m. room, but the built-in storage cabinet with satin glass doors will be in a gray tone.
Kitchen & Dining
This room has a larger area, allowing for an expanded kitchen space. The project also includes a dining table in a semi-pantry style as shown in the sample room. Customers can purchase stylish chairs to enhance usability. On the left side, there are 12 built-in storage cabinets, each with various storage functions.
Living Area
Next to the dining area is the living zone, where the sample room features a 2-3 seat sofa and a small coffee table, along with a built-in floating TV shelf, providing a comfortable viewing distance. A large window allows for beautiful views and ventilation in the room.
Before reaching the bedroom, there is a middle area that serves as an exit to the balcony, which the sample room has decorated as a small workspace.
Master Bedroom & Bathroom
The bedroom is elegantly decorated in a luxurious brown-gold tone that is not glossy. The room can accommodate a king-size bed, with a large window for enjoying the city view at night. The right side features a walk-in closet, and customers will receive a wardrobe as shown in the sample room.
The highlight of this room is the Sexy Bathroom, which features smart film glass that allows users to control the transparency of the glass via a control system inside the bathroom, enabling you to soak in the tub while enjoying the outside view.
Sample Room 2 Bedroom 77.80 sq.m.
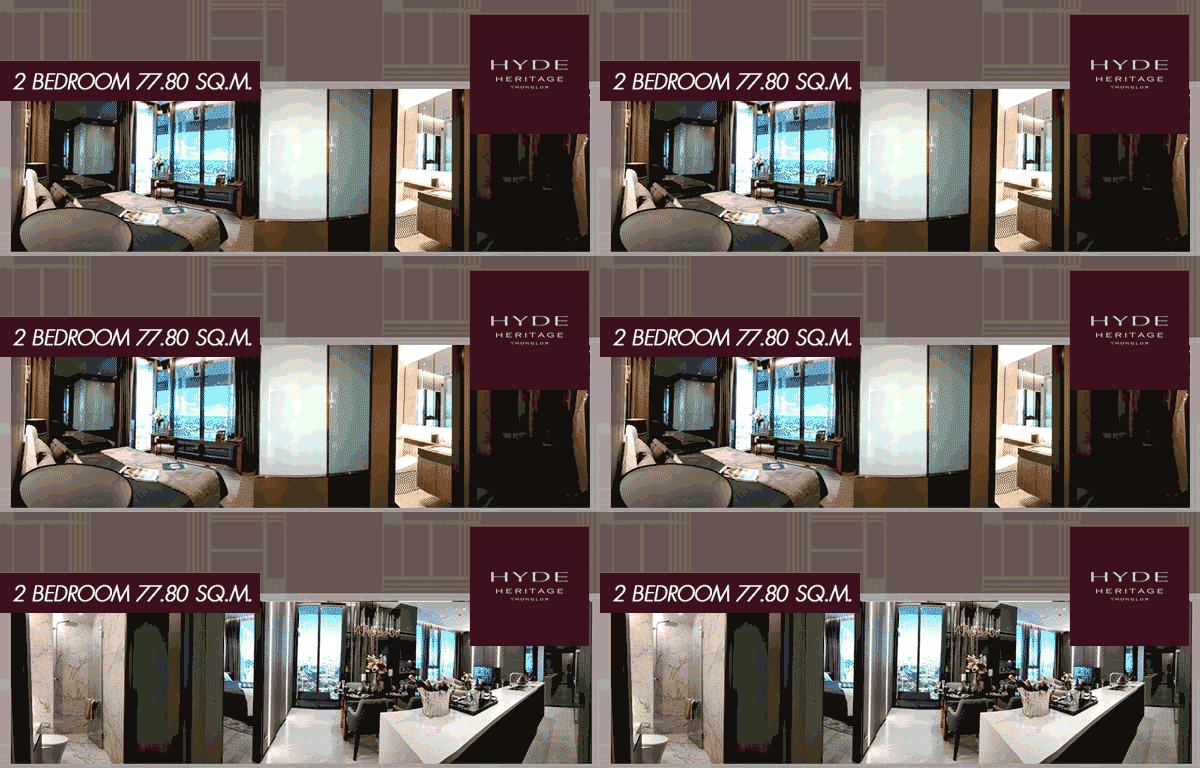
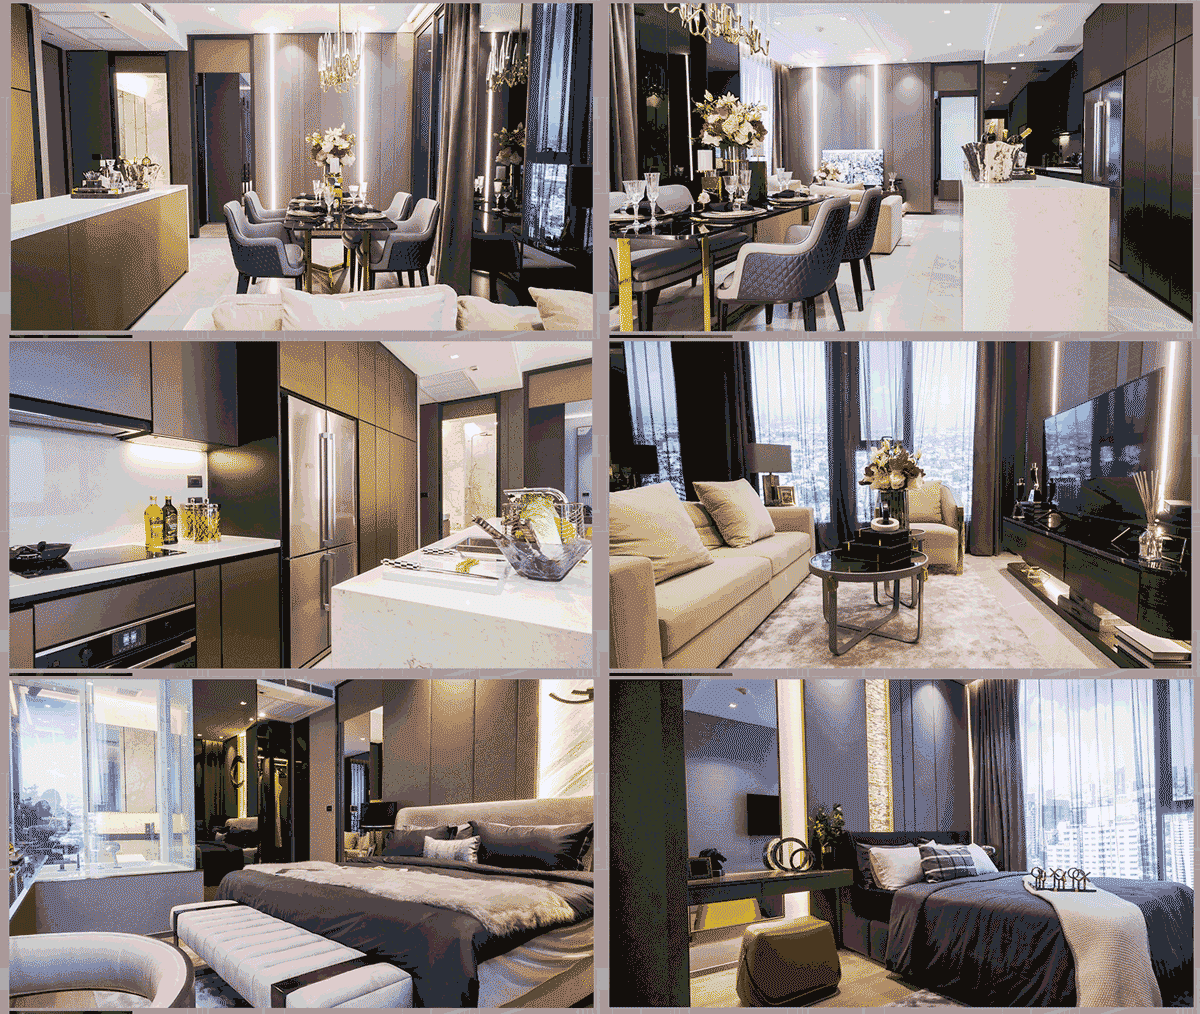
The last room we are reviewing today is the 2 Bedroom 77.80 sq.m. unit. With a larger size, the layout divides the space into two sides, with the kitchen and living area in the center of the room.
Kitchen
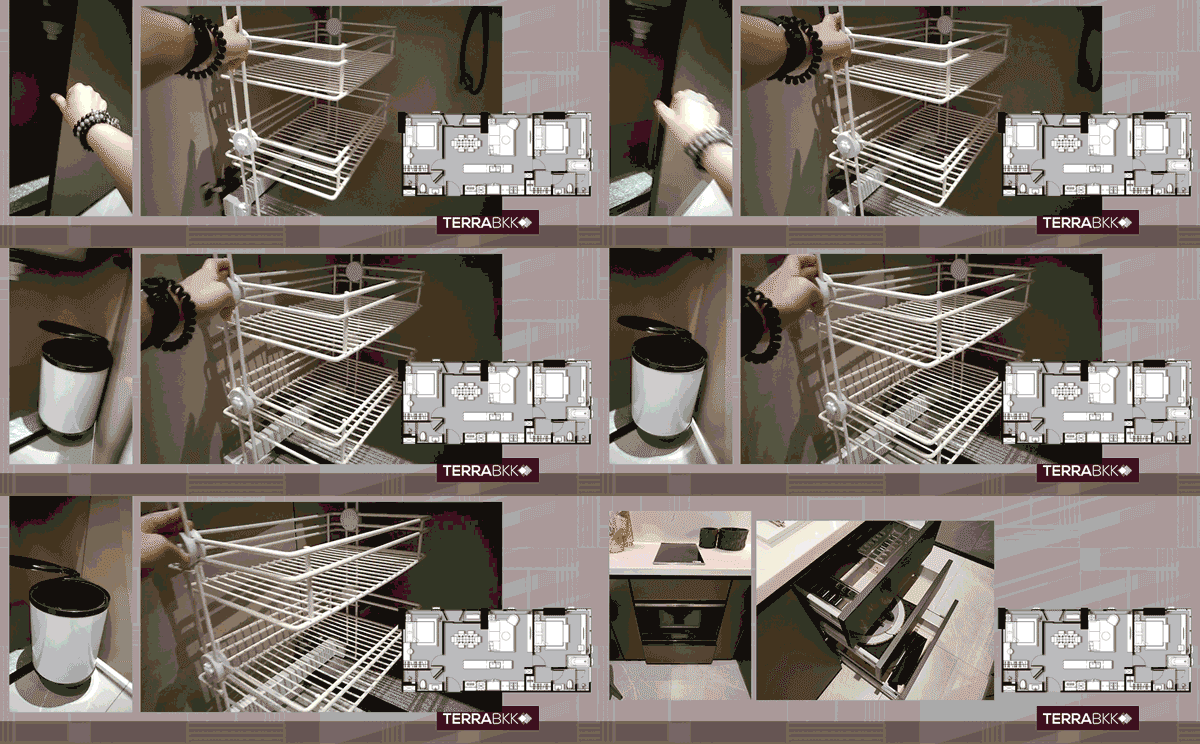
The first area is larger, allowing for an expanded kitchen. This room includes a standard kitchen counter with an oven, electric stove with a hood, and a single-basin sink made from high-quality materials from the German brand Kuppersbusch, along with a designated space for a washing machine.
There is a built-in storage cabinet with satin glass doors, along with a Kuppersbusch refrigerator, adding a large pantry function for light cooking, and an additional two-basin sink, each with storage functions for dishes and utensils.
Dining & Living Area
Adjacent is the dining area, featuring a dining table with four chairs. The space is decorated with small lamps to create a warm atmosphere, making it comfortable for dining, as it is located near the living area with a 4-seat sofa and a built-in floating TV shelf, providing a perfect viewing distance.
Master Bedroom & Bathroom
The bedroom is excellent for those who enjoy city views, featuring a large window that offers nearly 180-degree views. The view can be enjoyed from the bed and extends into the bathroom, which also has a sliding glass door perfectly positioned by the bathtub. The bathroom features a Sexy Bathroom design with smart film glass, allowing users to control the transparency of the glass via a control system inside the bathroom, enabling you to soak in the tub while enjoying the outside view.
Bedroom 2 & Bathroom
This room is adequately sized to accommodate a queen-size bed. The TV may need to be wall-mounted to save space, and the project has already installed a wardrobe. This bedroom has a bathroom access from within the room, which is a shared bathroom between the living area and Bedroom 2, equipped with standard sanitary ware.
Finally, let’s briefly touch on the common areas of the HYDE Heritage Thonglor, which features common facilities on the 7th floor and floors 39-41, along with private storage rooms available for residents. The security system includes CCTV, access card control, and 24-hour security.
Let’s take a look at the facilities available:
Basement, L1 & L2 Floor
Reception, Lobby, Lounge, VIP Storage, Smart Locker, Smart Parking, Supercar Parking, EV Charger
7th Floor
Glass House, Hyde Garden, Grand Lounge, Co-Working Space, Library, Tea Lounge, Kids Room, Theater Room, Spa & Salon, Manicure & Pedicure
39-41 Floor
Fitness, Sauna, Yoga, Golf Simulator, Grand Gym, Kids Pool, Sky Pool
HYDE Heritage Thonglor is a luxurious condo in Thonglor, located on Sukhumvit Road, distinguished by its design and innovation, with prices starting at 10.9 million THB. Interested parties can visit the sample rooms at the HYDE Heritage Thonglor project, which will hold a Grand Opening event on May 11-12. For details and promotions, visit http://bit.ly/2XzLX6G or call 099-282-3965.
Thank you for the information from www.hydeheritage.com