The Tree Sukhumvit 71-Ekkamai: Newly Completed Condo Near Klongtan Intersection with Amazing Promotions at Affordable Prices from Pruksa
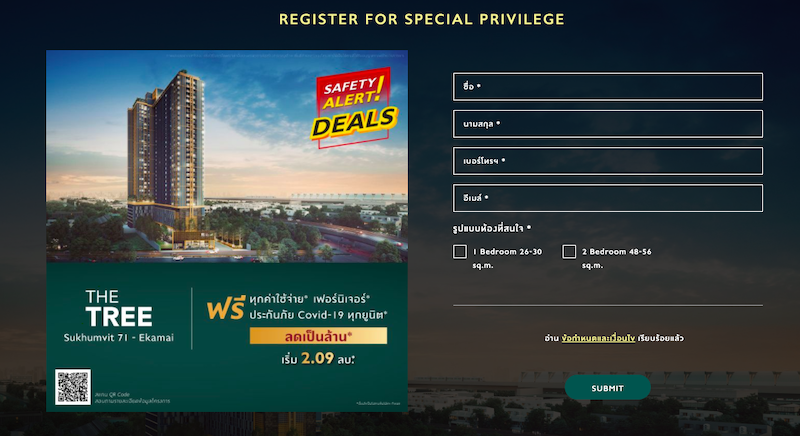


Many people passing by the Klongtan intersection will now see the project The Tree Sukhumvit 71-Ekkamai, a newly completed 33-story high-rise condominium from Pruksa Real Estate. It stands out with the vibrant colors of the building The Tree Sukhumvit 71-Ekkamai, and is conveniently located just 350 meters from the Airport Rail Link Ramkhamhaeng station. The project is designed to provide residents with a lifestyle experience under the concept of “Nature Touching the Sky”, inspired by pine forests, with the main facilities located on the rooftop at the 33rd floor, including an Observation Deck with a glass balcony in mid-air, offering a 720-degree view of the city.
As you may know, the project The Tree Sukhumvit 71-Ekkamai has received excellent feedback from customers, and the handover of units will begin at the end of this month. For those who missed the pre-sale booking, now is the time to check it out, as The Tree Sukhumvit 71-Ekkamai will have special promotional units available, including some that have been released from deposits, fully furnished, and some even come with electrical appliances as a bonus.
The project The Tree Sukhumvit 71-Ekkamai has three main highlights: location, price + promotions, and comprehensive common areas compared to other projects in the same area.
Condo in a prime location near Klongtan intersection starting at 97,000 THB/sqm.
The project The Tree Sukhumvit 71-Ekkamai is located on Sukhumvit 71 Road, heading towards Ramkhamhaeng, near Klongtan intersection, adjacent to Soi Phetchaburi 42, just 350 meters from the Airport Rail Link Ramkhamhaeng. This road intersects with three major roads: New Phetchaburi Road (the parallel road to Sukhumvit heading into the city), Pattanakarn Road, and Ramkhamhaeng Road. There is an entrance/exit to the Ramindra-At Narong expressway nearby on Pattanakarn Road.
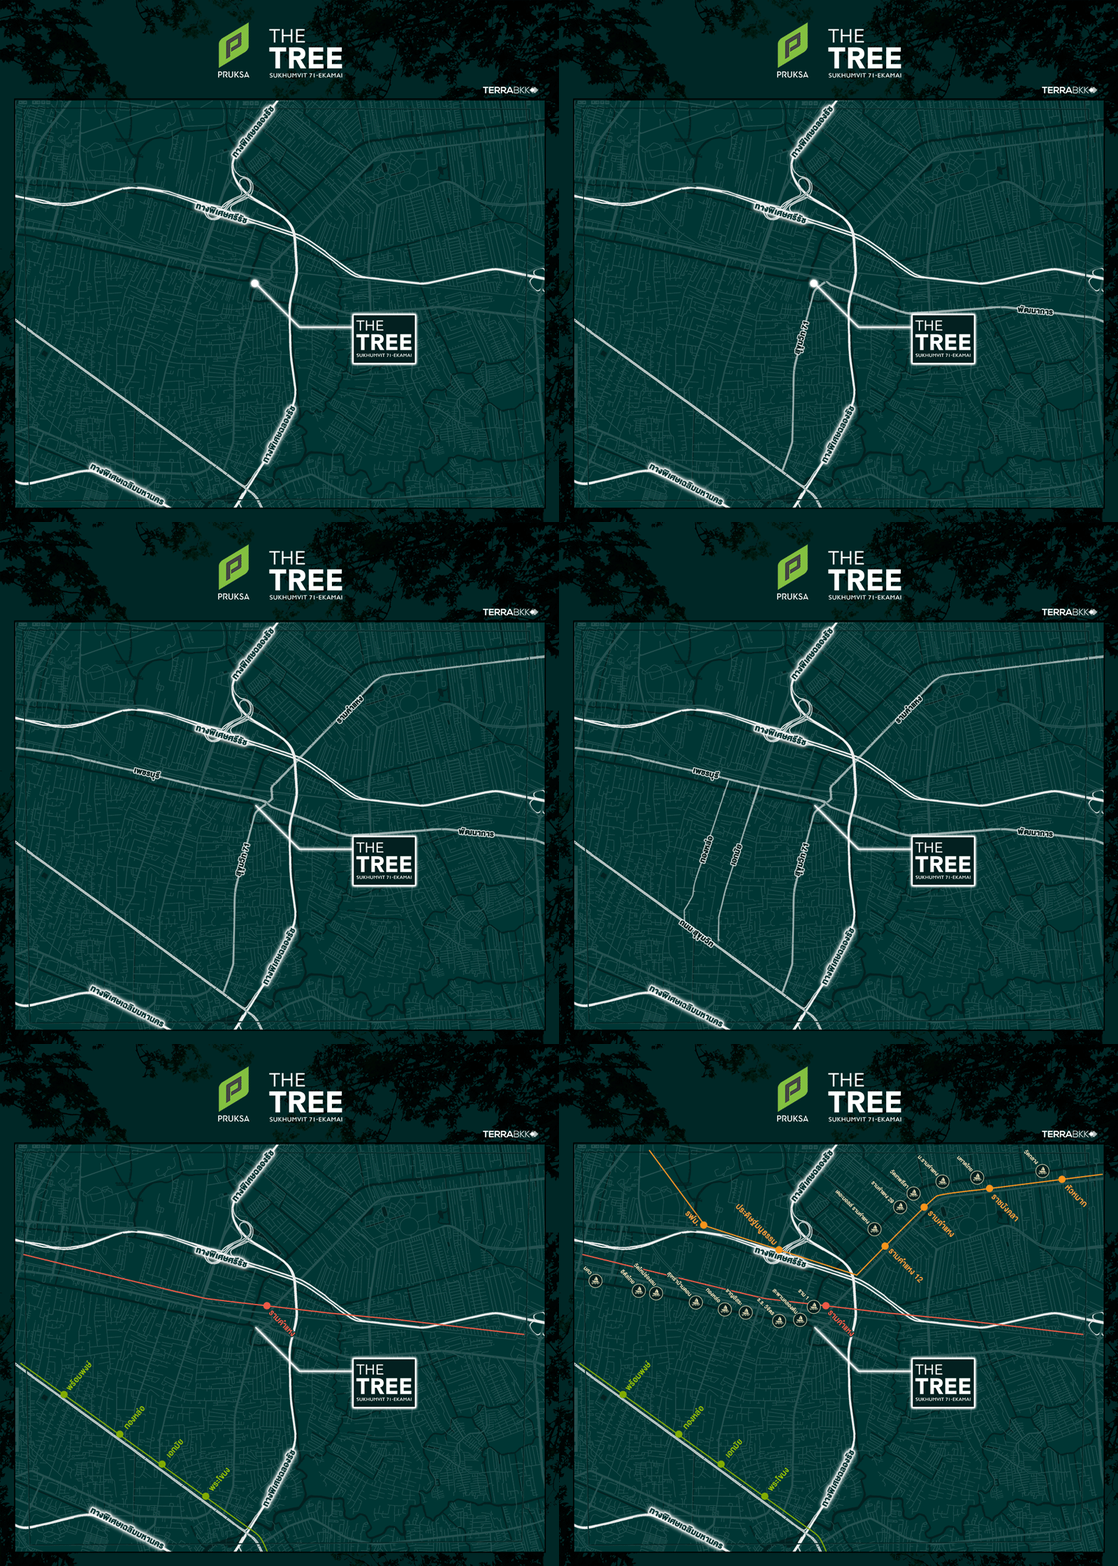
For food and dining options, there will soon be a 7-11 convenience store opening in front of the project. Nearby, within walking distance, there is a traditional community with shops, and in the evening, there is a market with various restaurants next to Tops Daily. Shopping enthusiasts can visit the market under the Airport Link Ramkhamhaeng and A Link food center in tents. Furthermore, along Sukhumvit Road, transportation will connect to the BTS Phra Khanong station, with additional amenities such as Max Valu, W District, and Summer Hills.
Regarding pricing, it is worth noting that the project has set competitive prices, as the average price during the pre-sale was 87,000 THB/sqm, but now the average price across the project is only 97,000 THB/sqm. Some units are priced below 100,000 THB/sqm, making it affordable for customers. This project is ideal for city workers who prefer to travel by BTS and have a moderate budget for purchasing a condo, while still being able to easily access the Ekkamai-Thonglor area.
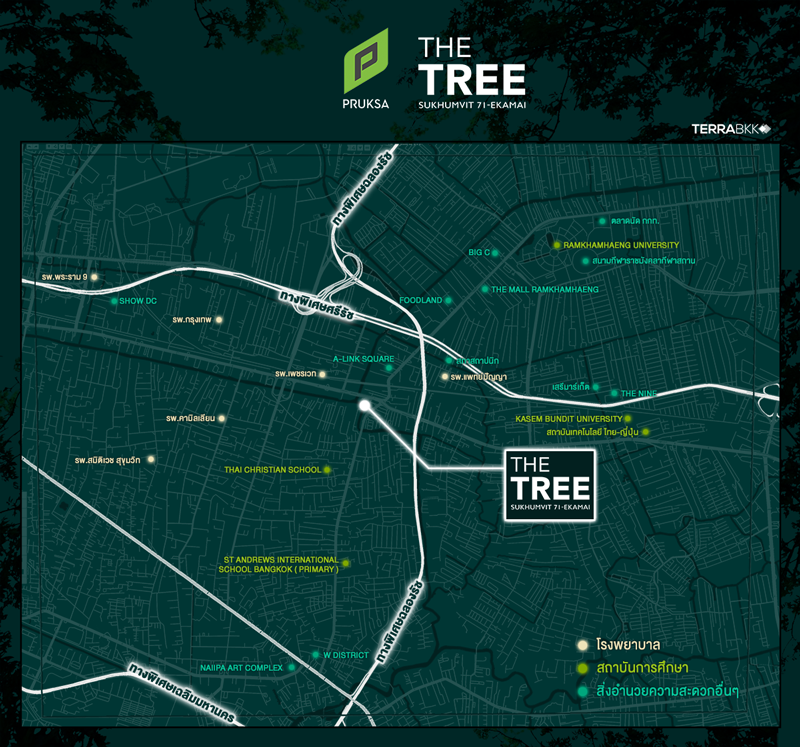
Nearby Important Places
- A-Link Ramkhamhaeng 350 m.
- Phetchavej Hospital 750 m.
- The Mall Ramkhamhaeng 1.7 km.
- Food Land Ramkhamhaeng 2.1 km.
- Big C Huamak 2.9 km.
- The Nine Rama 9 3.3 km.
- Naiipa Art Complex 3.7 km.
- Kasem Bundit University 3.8 km.
- Thai-Japanese Technology Institute 3.9 km.
- W District 4.3 km.
- Rama 9 Hospital 4.8 km.
Inspired by Pine Forests to Design Facilities for “Nature Touching the Sky” on the 33rd Floor
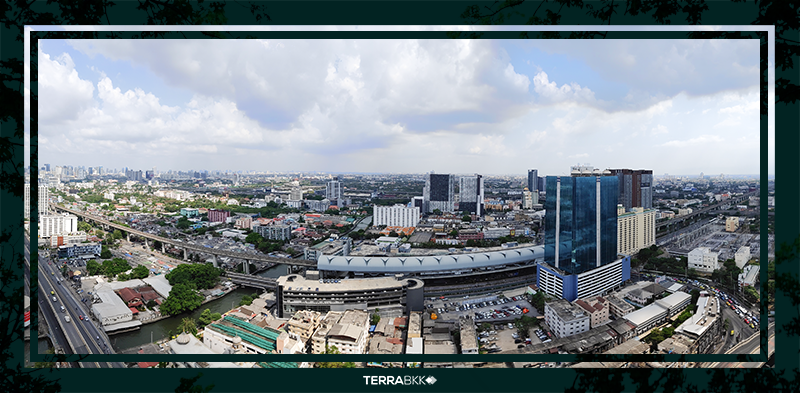
Therefore, without further ado, Terra BKK has gathered the latest atmosphere images of The Tree Sukhumvit 71-Ekkamai for you to see before the handover begins, starting from the facilities within the project that are fully equipped on floors 1, 7, and the highlight on the 33rd floor, which features an Observation Deck with a glass floor extending out from the building, providing an experience of standing in mid-air, where residents can enjoy a 720-degree view. It is recommended to go up to see the sunset for a truly beautiful view.
Floor 1: Natural On The Ground
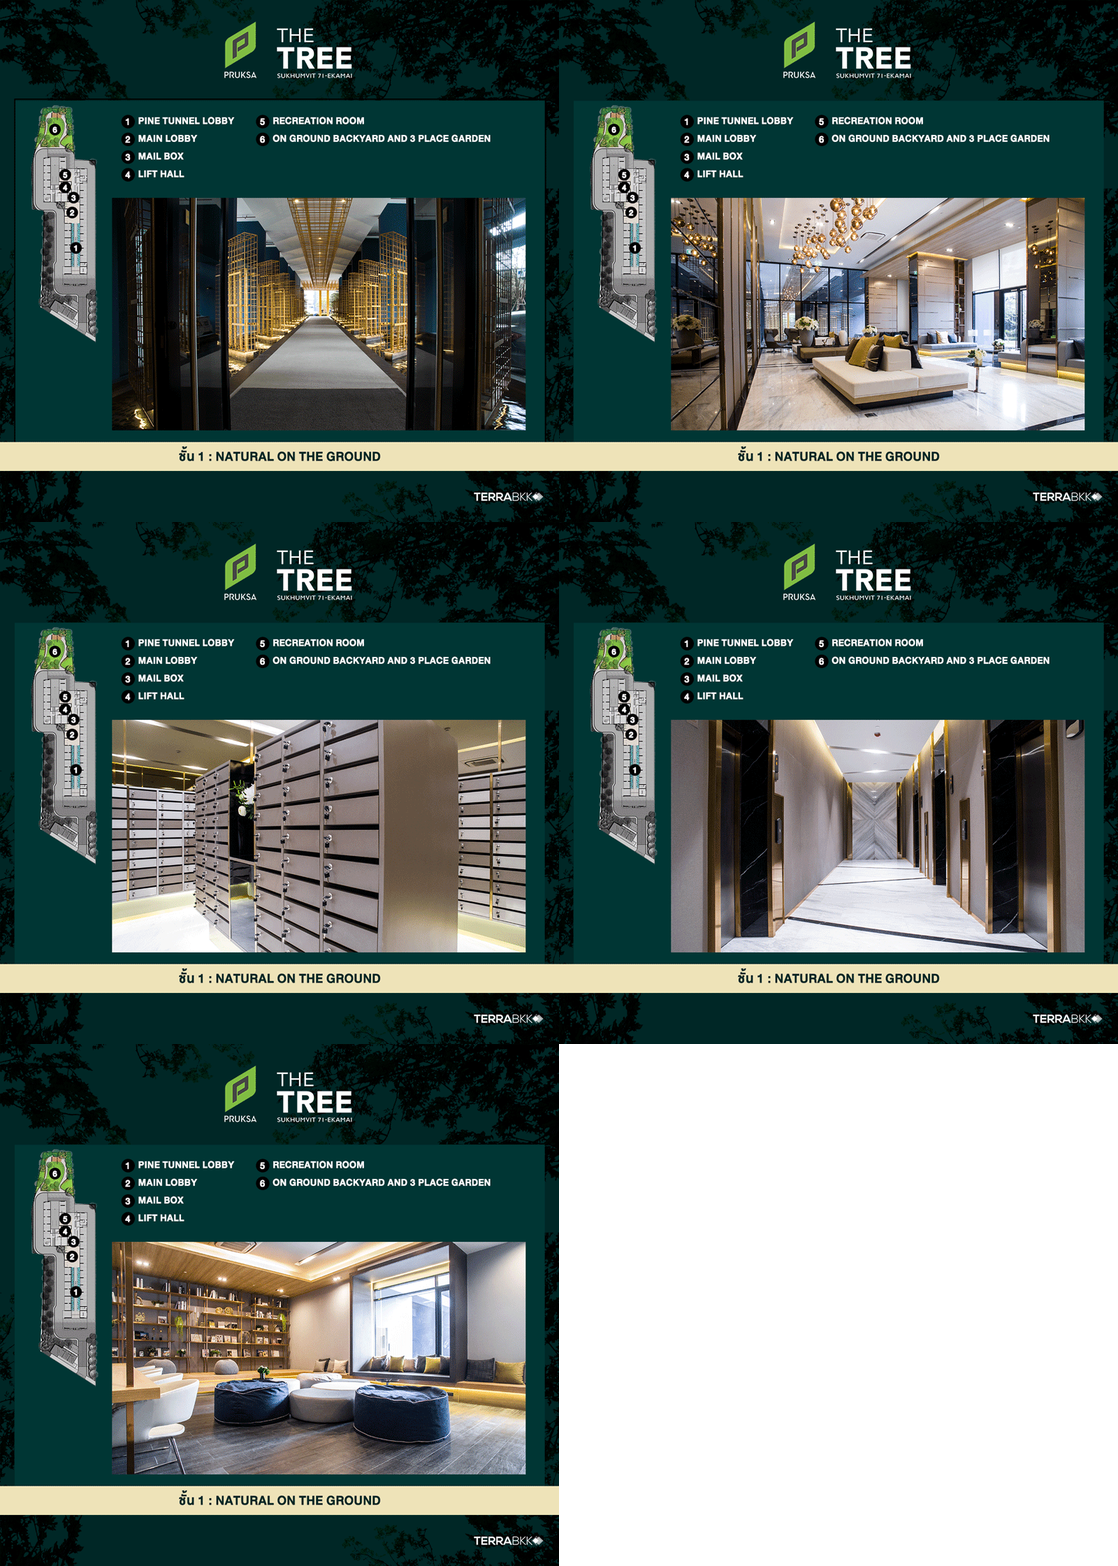
- Pine Tunnel Lobby
- Recreation Room
- On Ground Backyard
- 3 Place Garden
Floor 7: Natural Loft Balance
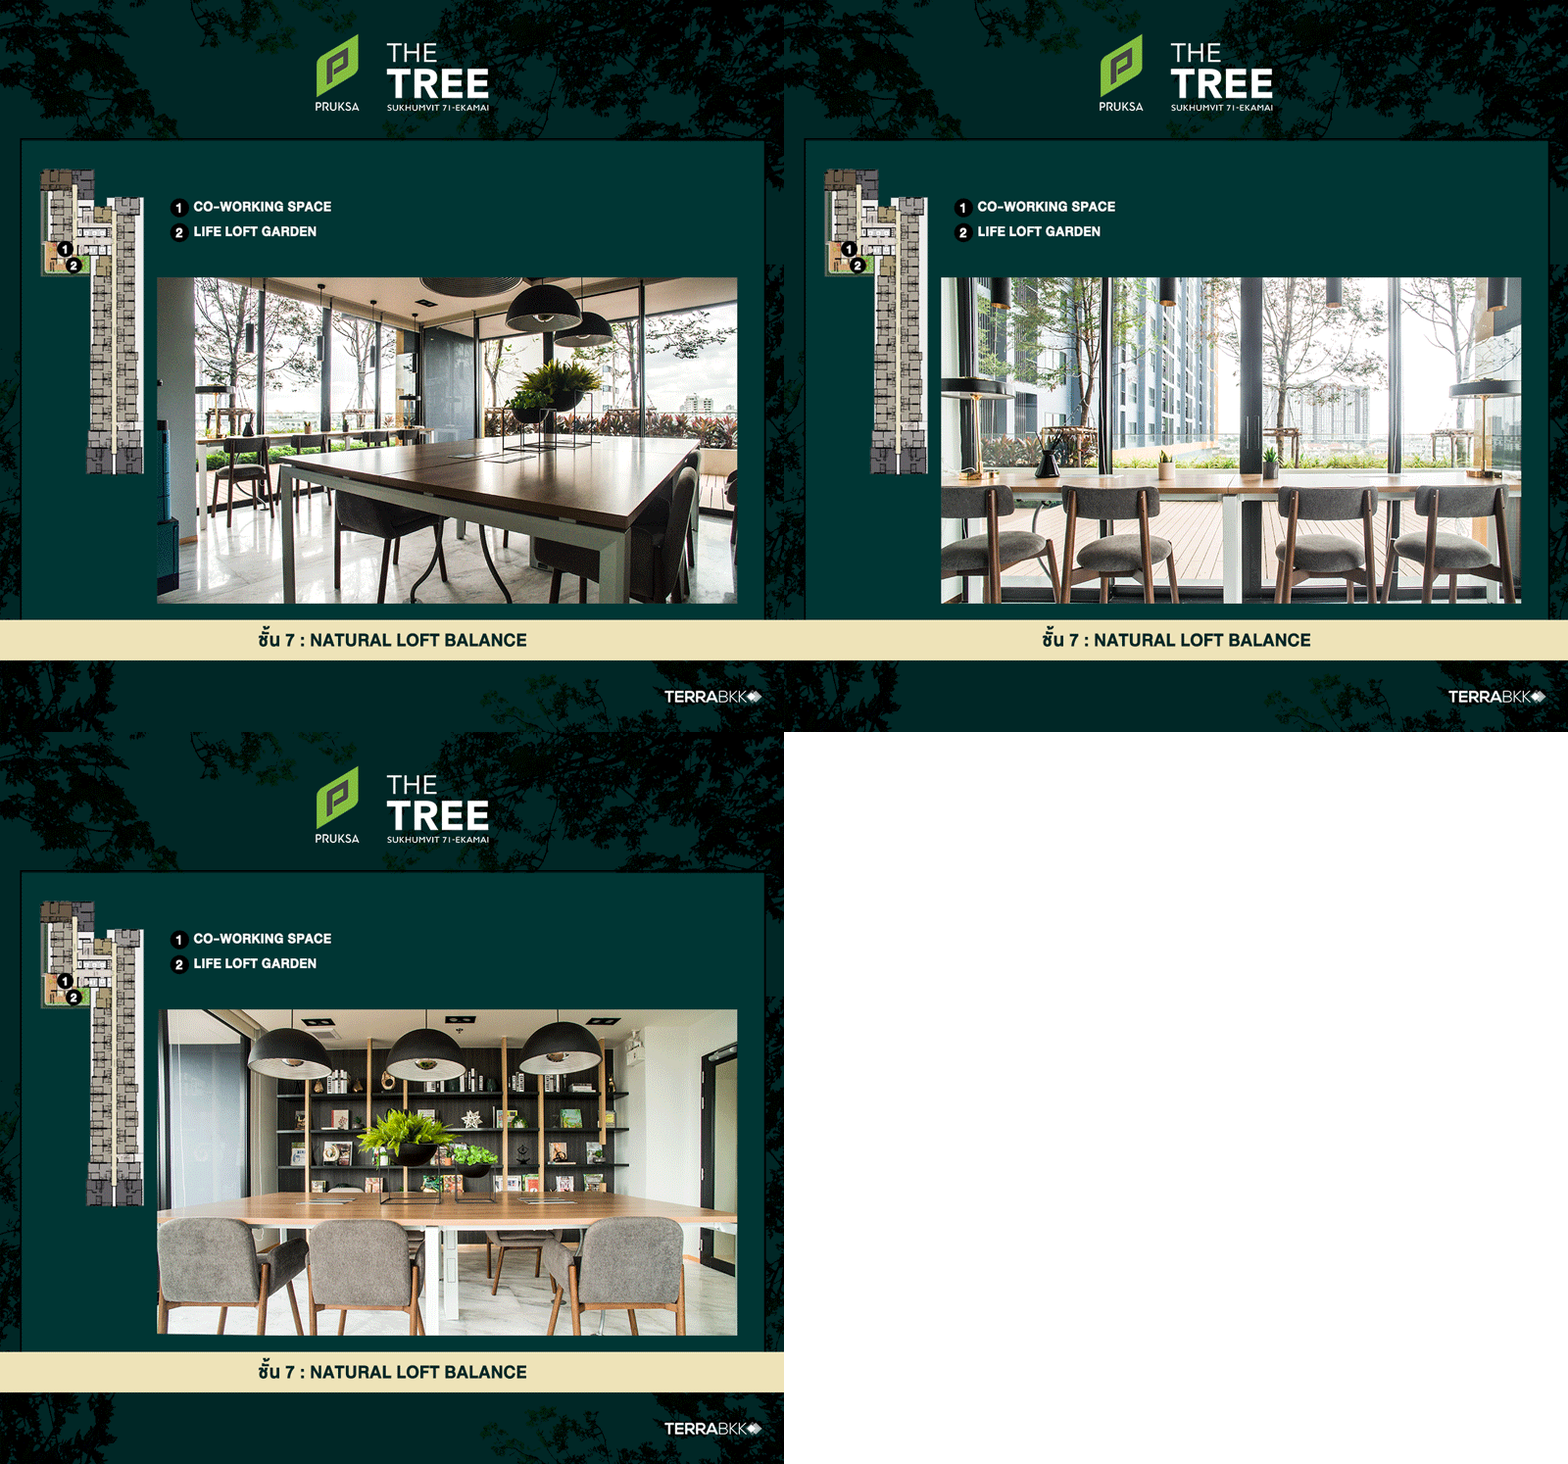
- Life Loft Garden
- Co-Working Space
Floor 33: Natural Rooftop Facilities
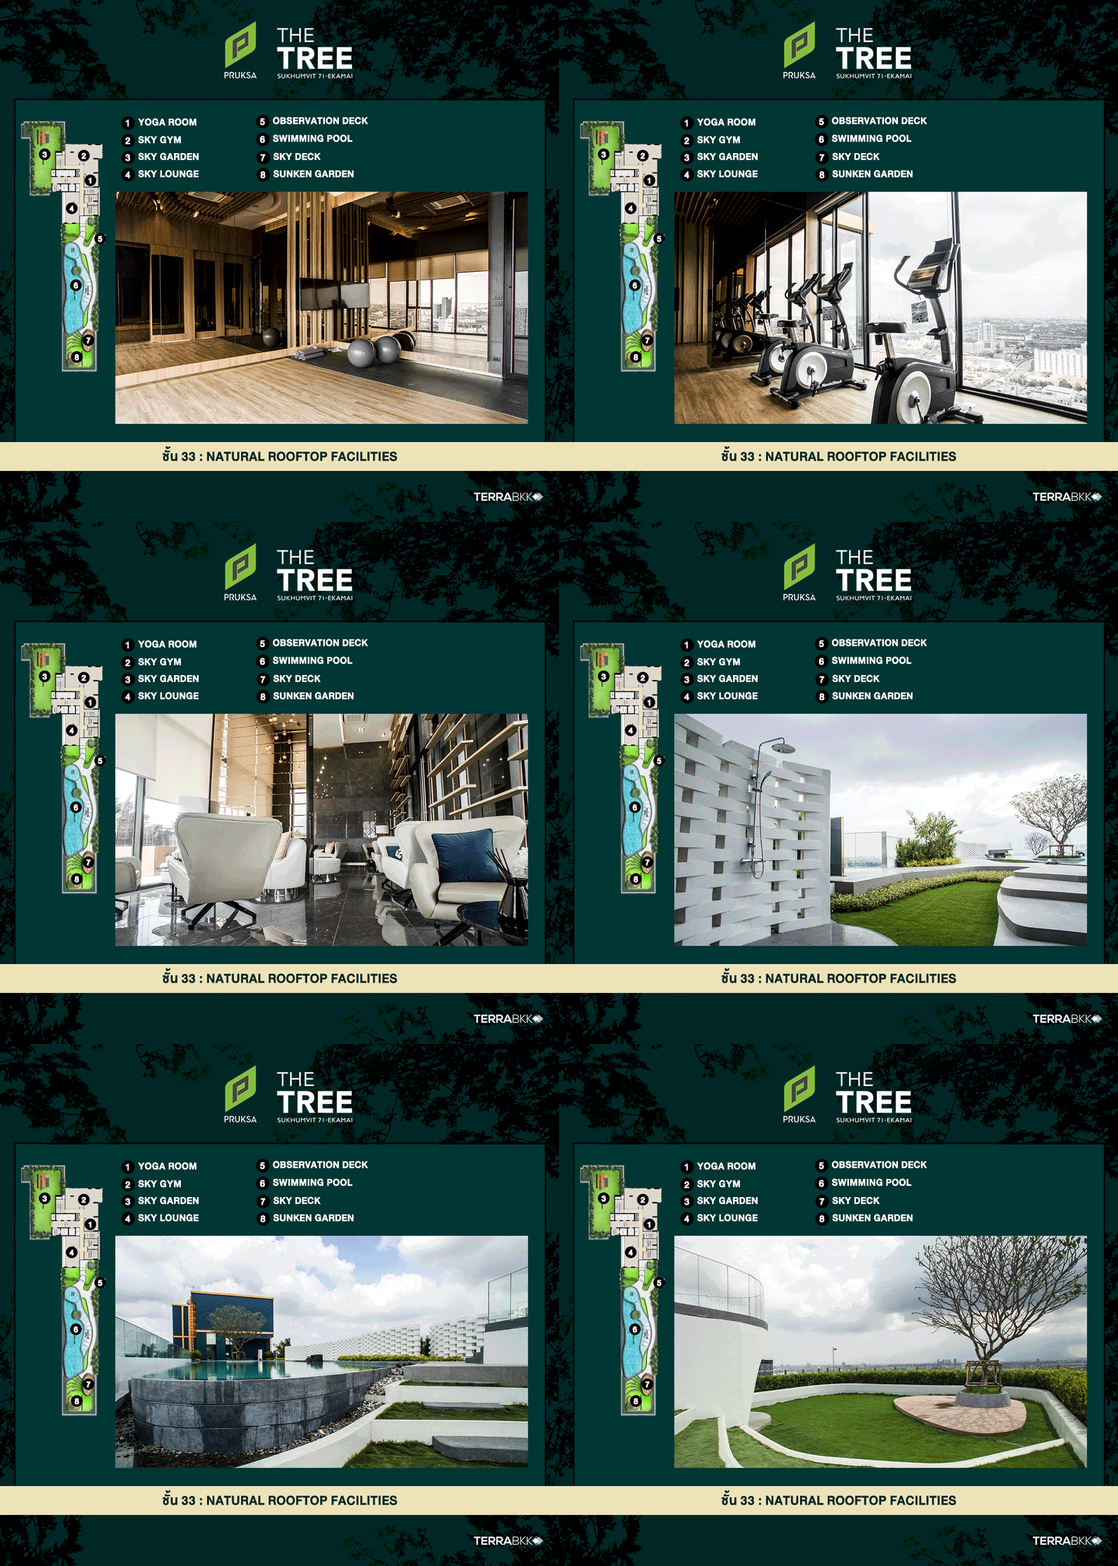
- Sky Garden
- Swimming Pool (Salt System, 2 meters deep, 33 meters long)
- Observation Deck
- Sky Tree House
- Sky Gym & Yoga Room
- Sky Lounge
- Sky Deck
- Sunken Garden
The The Tree Sukhumvit 71-Ekkamai is a 33-story high-rise condominium with 883 units and 3 retail units on approximately 3-2-52 rai, with a maximum of 34 units per floor and 37% parking using CCTV/Access Card + Bluetooth systems.
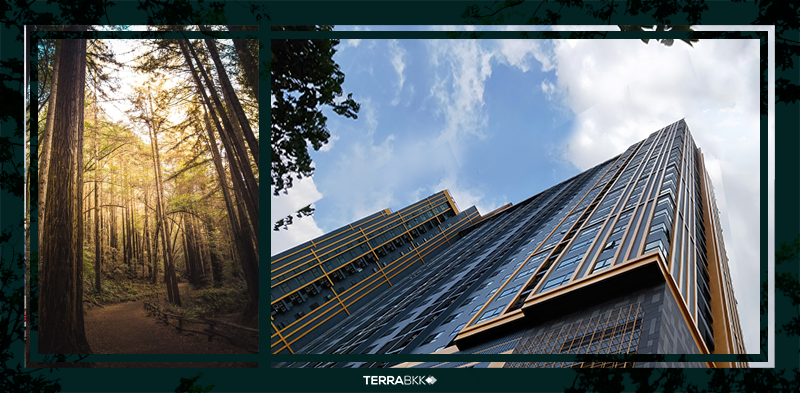
The condominium features a unique focus on nature, inspired by pine forests, with the exterior of the building designed with high brown linear facades resembling pine trees, and the top of the pine trees symbolizing leaves that provide shade, which is the facilities floor that incorporates treehouse elements as a gimmick. The interior is decorated in a Modern Luxury style using marble-colored tiles, with brown-gold walls and ceilings. The entrance from the drop-off point features a uniquely designed “Pine Tunnel Lobby” leading to the lobby, setting it apart from typical projects.
There are a total of 3 types of rooms:
- 1 Bedroom 24.10-30.30 sqm.
- 1 Bedroom Plus 35.05 sqm.
- 2 Bedrooms 56.10 sqm.
Today, we will conclude with images of the sample rooms along with a simple summary of the room layouts of The Tree Sukhumvit 71-Ekkamai in 3 types: 1 Bedroom 26.20 - 29.60 sqm. and 2 Bedroom 56.10 sqm. The highlight of the rooms in this project is the ceiling height of 2.7 meters, making the interior feel spacious and comfortable.
Sample Room 1 Bedroom 26.2 sqm.
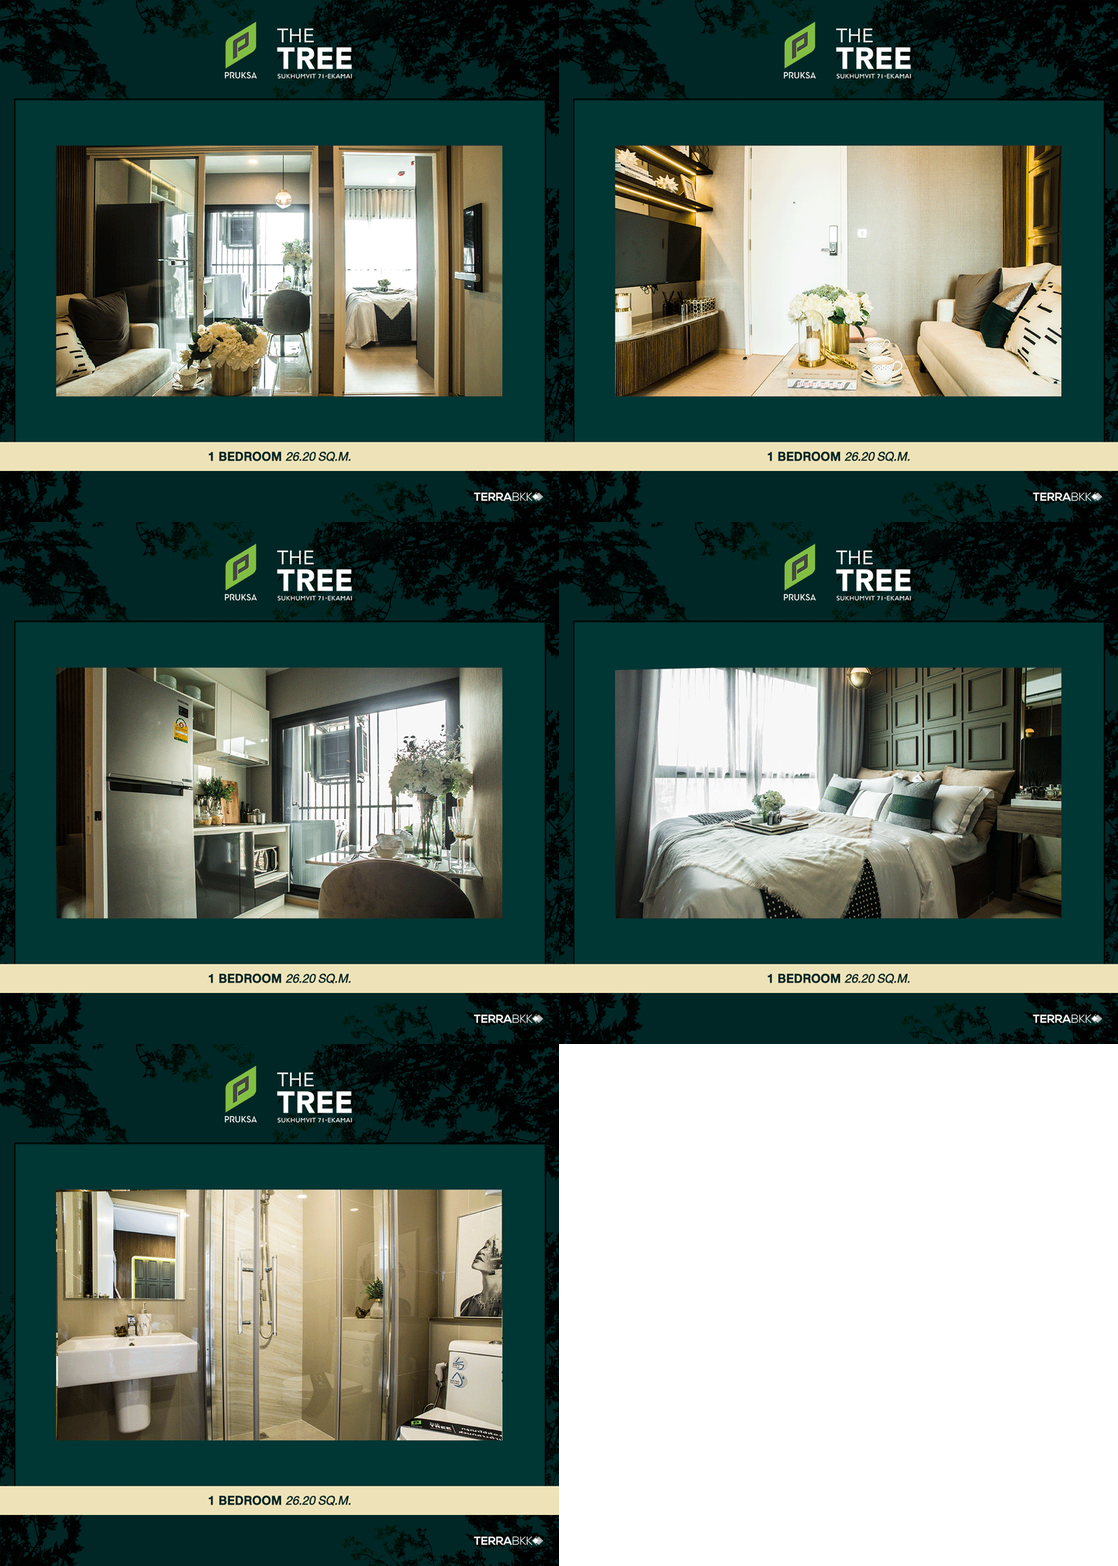
The layout of this room is suitable for 1-2 residents, with each room divided by doors and sliding glass in the kitchen area, preventing cooking odors from disturbing the outside space. You can also open the glass door to the balcony for ventilation. Inside, there is space for a dining table for 2, and the balcony can accommodate a washing machine and a small drying rack. The bedroom can fit a 5-foot bed and has space for an opening wardrobe, while the living room can fit a 2-seat sofa and a medium-sized TV shelf. The bathroom features a shower partition for easy cleaning.
Sample Room 1 Bedroom 29.60 sqm.
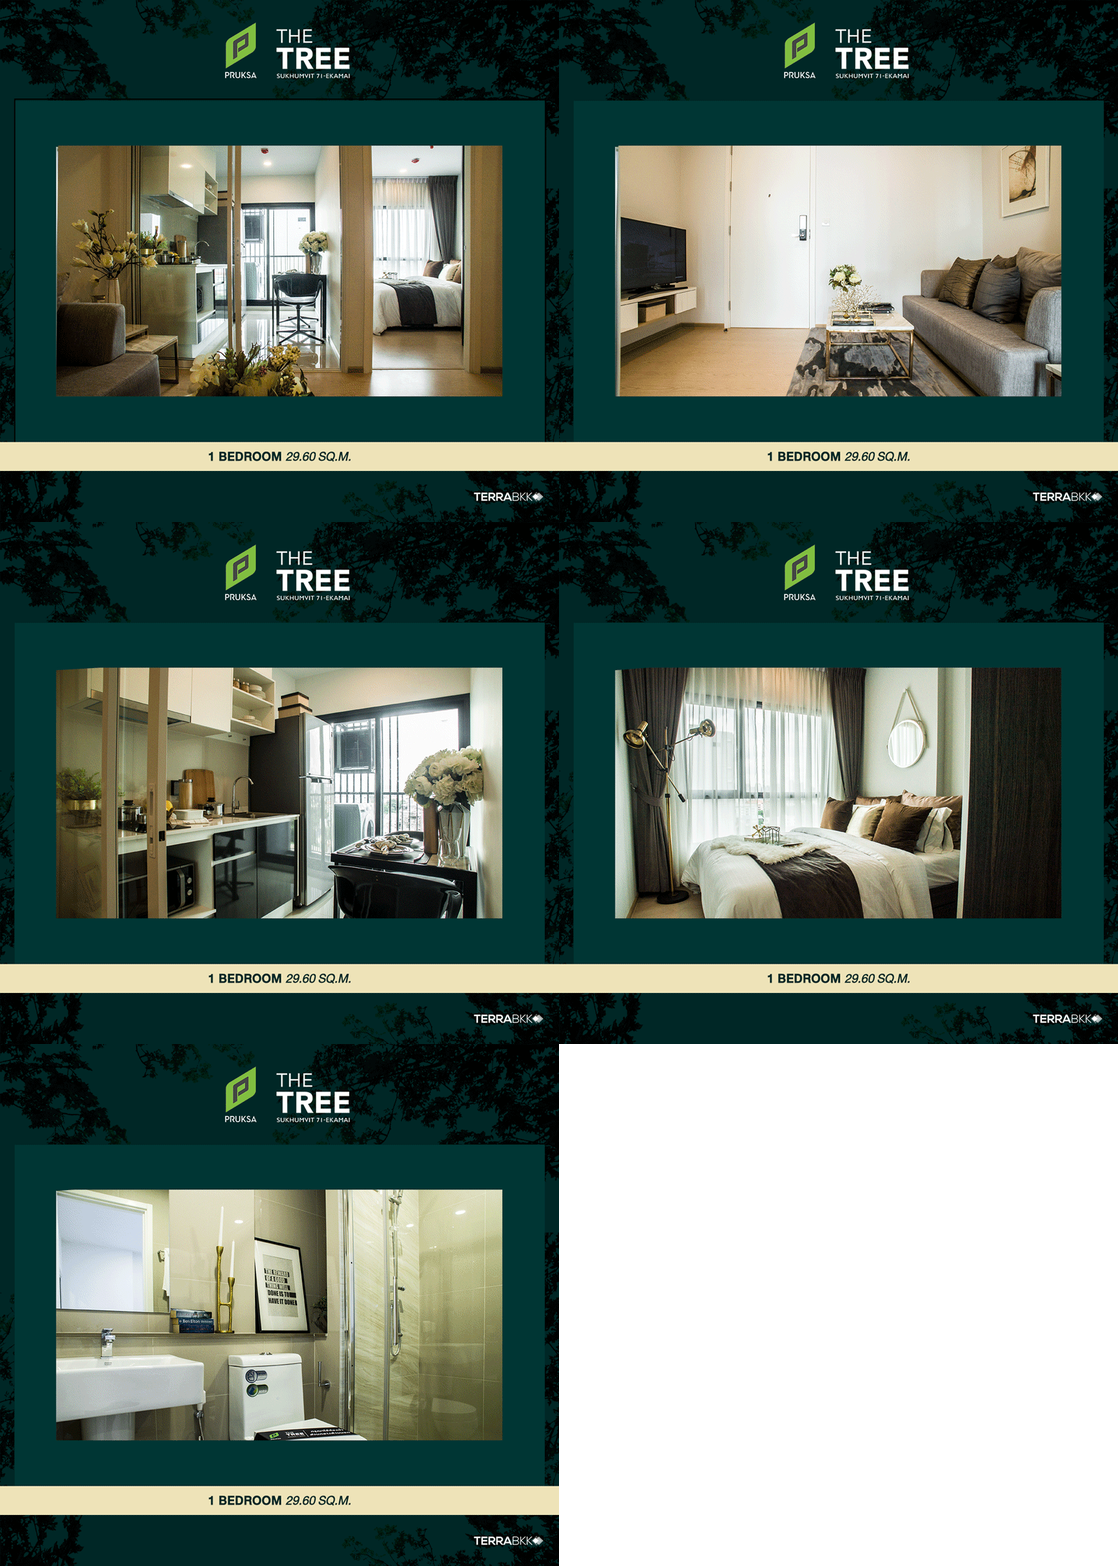
The layout of this room is also suitable for 1-2 residents, similar to the 1 Bedroom 26.60 sqm. room, but this room has a wider living area when decorated. The kitchen area is designed with the counter close to the dividing door, so care must be taken with the glass when cooking.
Inside, the room is divided by doors, with the bedroom accommodating a 5-foot bed and space for an opening wardrobe, while the bathroom features a shower partition for easy cleaning.
Sample Room 2 Bedrooms 2 Bathrooms 56.10 sqm.
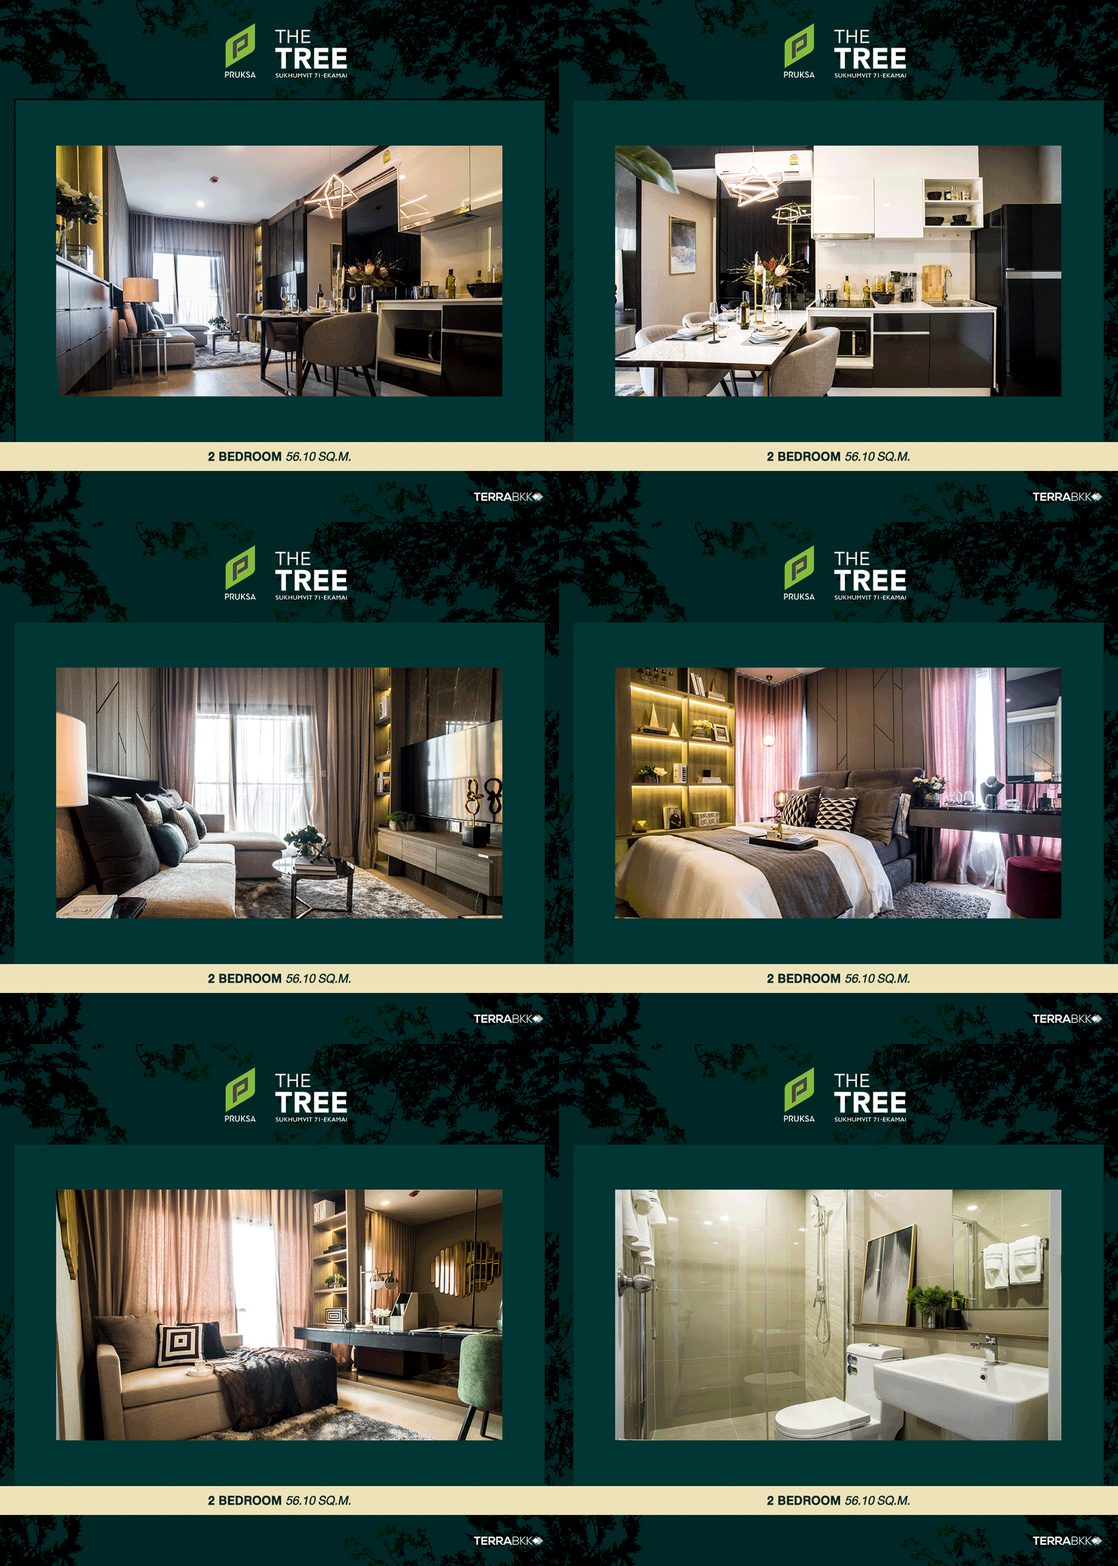
For the layout of the 2 Bedroom 2 Bathrooms, the functions are designed to be efficient, with the kitchen and living room separated at the front, and two bedrooms at the back. The kitchen in this room is open, sharing the same space as the living room, which may allow some cooking odors to escape, but you can use the balcony door for ventilation.
The entrance to the Master Bedroom and Bedroom 2 has a landing area before entering the bathroom, where you can place a shelf. The Master Bedroom is located on the left side of the room, featuring a glass corner that can accommodate a king-size bed, with additional space for a built-in wardrobe. This room also has an en-suite bathroom.
The second bedroom in the sample room is decorated as a single bed room with a built-in TV shelf, which can be adapted for use as a study or a children's room, or even a dressing room.
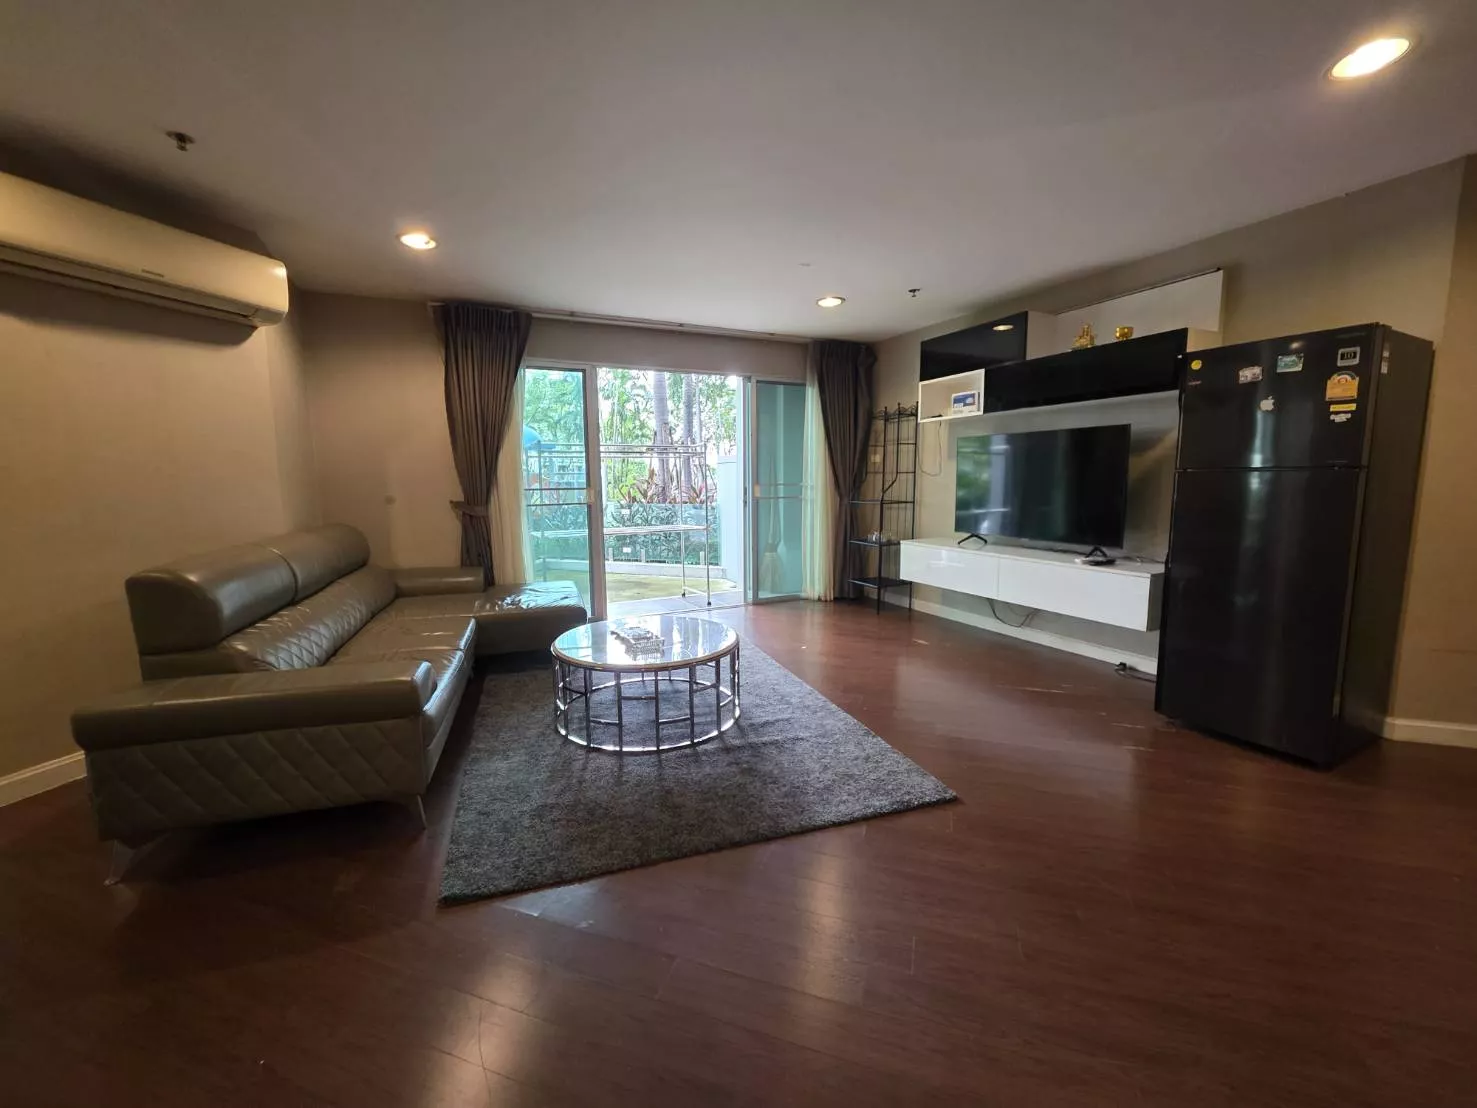
For those interested in The Tree Sukhumvit 71-Ekkamai, you can check out the available rooms for sale now, with only 2-3 units left, all packed with promotions, including fully furnished units with built-in wardrobes and air conditioning (according to the number of rooms), and special promotions including electrical appliances such as washing machines, microwaves, TVs, and refrigerators as well.*(*For promotional details, contact the Sale Office) starting at 2.2 million THB. For those waiting to see units released from deposits, the handover will begin at the end of this month. If you're interested in special promotional units released from deposits, you can visit the actual project.
Click for details at https://bit.ly/2KqEwKc
Call 1739